Sign In or Create a Free Account to see full details of this property
Key Facts
Key facts for 1063 Joan Drive
Property Type
House, Bungalow
Parking
Built-In 1 garage, 6 parking
MLS #
W13856710
Size
1100-1500 sqft
Basement
Full,Finished
Listed on
2026-10-02
Lot size
63 x 125.0
Tax
$5,553.59 /yr
Days on Market
11
Approximate Age
51-99
Maintenance Fee
-
Description
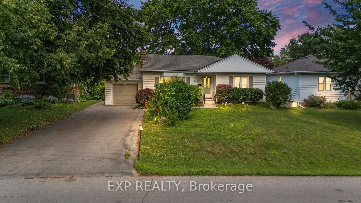
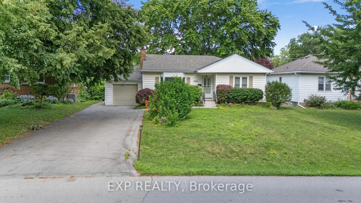
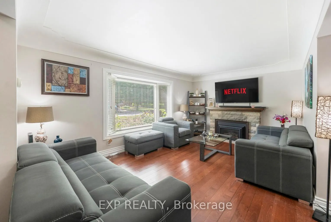
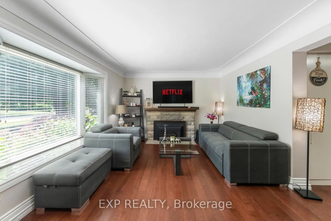
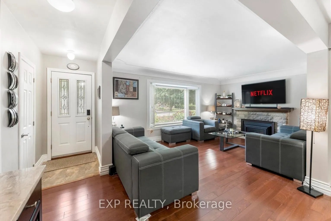
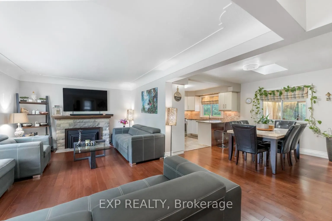
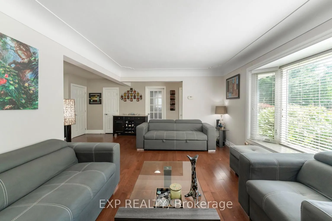
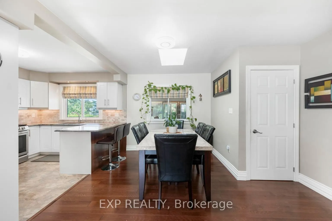
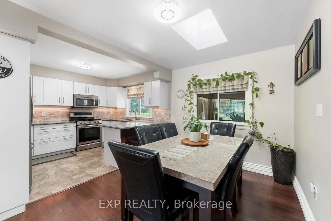
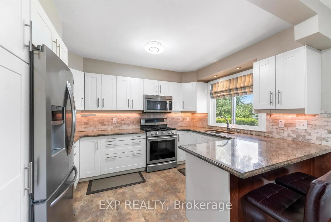
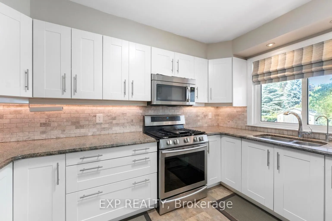
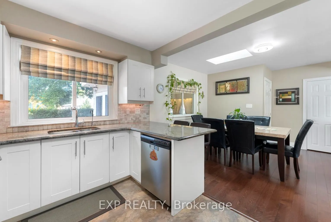
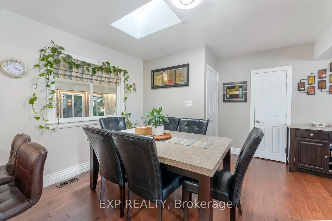
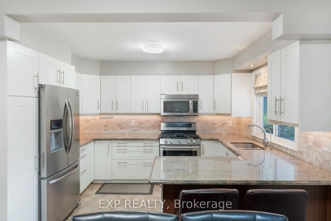
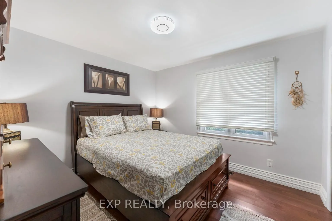
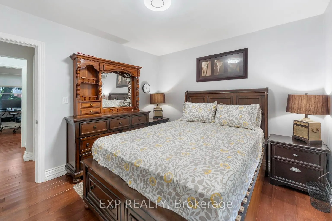
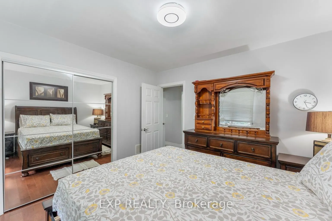
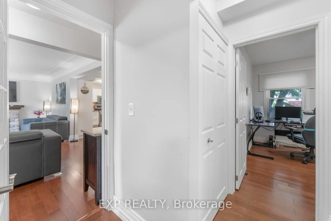
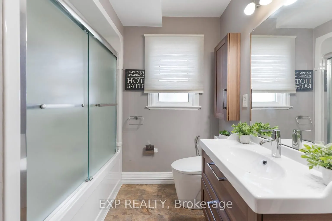
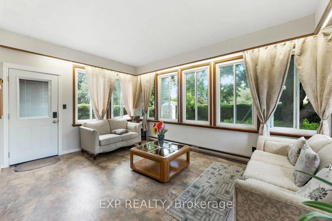
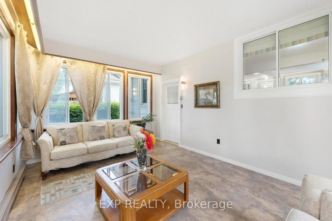
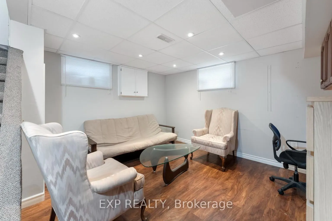
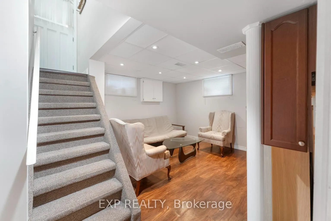
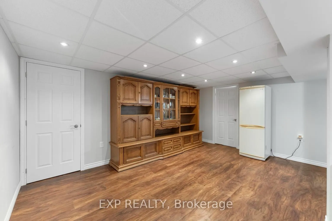
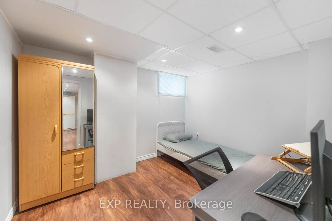
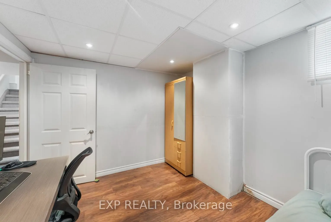
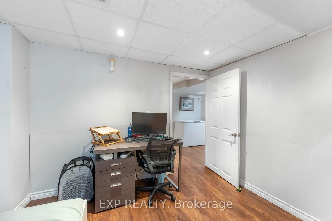
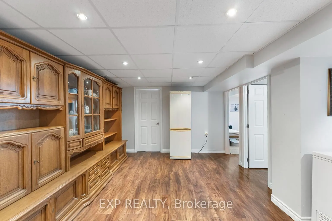
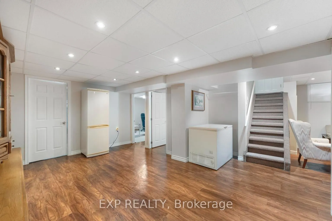
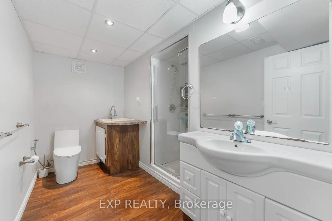
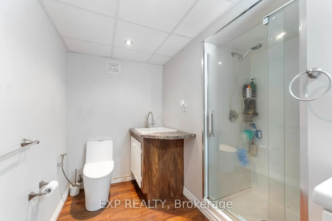
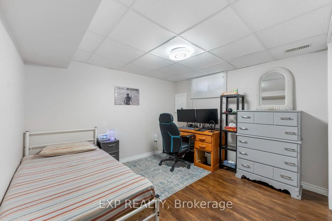
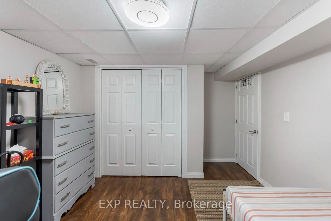
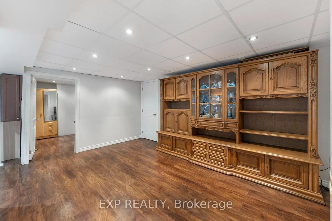
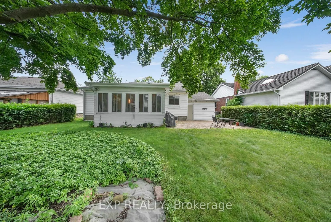
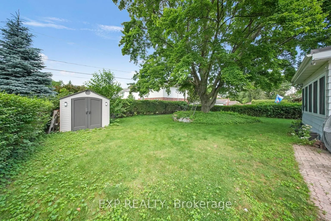
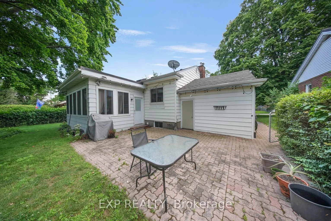
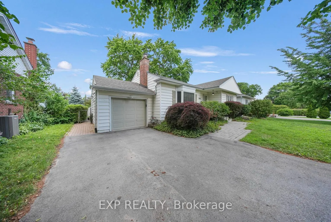
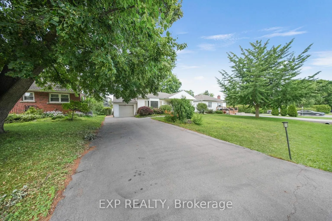
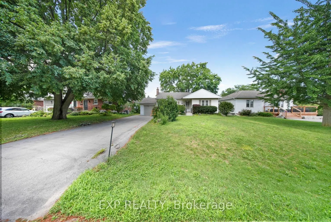
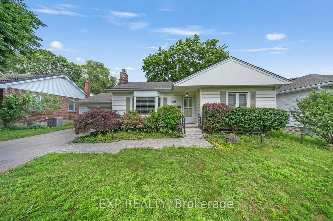
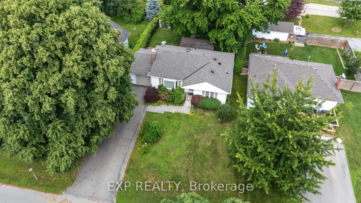
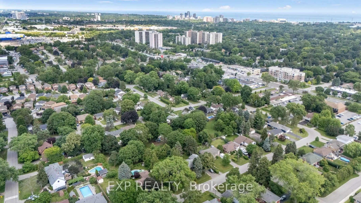
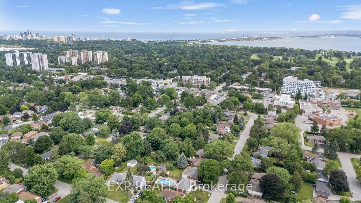
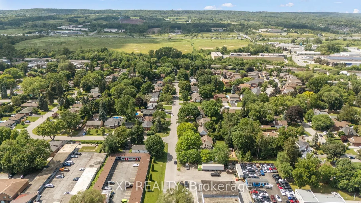
Rarely do properties like this hit the market in Burlington's highly desirable, mature LaSalle neighborhood. This beautiful bungalow sits on an impressive, 63 ft wide and 125 ft deep lot surrounded by mature trees, directly across from a quiet local park. Main Level: ~1,200 sq ft of bright above gra...de living space with rich hardwood floors, a fireplace, an expansive dining area, a pristine white kitchen with stainless steel appliances, 2 bedrooms, 1 bathroom and a fully heated rare sunroom extension. Basement Level: A fully finished, carpet-free lower level offering massive income potential or perfect multi-generational living with 2 bedrooms, 1 full bathroom, living area, and endless custom storage. The Backyard: A beautifully landscaped, private oasis complete with a striking center tree block and a storage shed. Bungalows of this size and capability are a rare find in LaSalle.
Full Property Details
Interior
Bedrooms
2
Bedrooms Plus
3
Total Bedrooms
5
Washrooms
2
Square Footage
1100-1500 sqft
Basement
Full,Finished
Heating Source
Gas
Heating Fuel
Forced Air
Air Conditioning
Central Air
Family Room
Yes
Kitchens
1
Total Kitchens
1
Fireplace Features
Yes
Bedrooms
2
Bedrooms Plus
3
Total Bedrooms
5
Washrooms
2
Square Footage
1100-1500 sqft
Basement
Full,Finished
Heating Source
Gas
Heating Fuel
Forced Air
Air Conditioning
Central Air
Family Room
Yes
Kitchens
1
Total Kitchens
1
Fireplace Features
Yes
Exterior
Depth
125.0
Front
63.0
Acreage
< .50
Driveway
Available
Lot Size
63 x 125.0 ft
Pool
None
Parking Spaces
6
Total Parking Spaces
7.00
Parking Description
Built-In
Garage Spaces
1
Zoning
R2.4
Depth
125.0
Front
63.0
Acreage
< .50
Driveway
Available
Lot Size
63 x 125.0 ft
Pool
None
Parking Spaces
6
Total Parking Spaces
7.00
Parking Description
Built-In
Garage Spaces
1
Zoning
R2.4
Building Description
Style
Bungalow
Home Type
House
Subtype
Detached
Year Built
51-99
Property Orientation
East
Exterior Finish
Aluminum Siding
Sewers
Sewers
Water Supply
Municipal
Possession Date
No Data
Style
Bungalow
Home Type
House
Subtype
Detached
Year Built
51-99
Property Orientation
East
Exterior Finish
Aluminum Siding
Sewers
Sewers
Water Supply
Municipal
Possession Date
No Data
Community
Community
LaSalle
Community
LaSalle
Taxes & Fees
Taxes
$5,553.59 /yr
Tax Year
2026
Occupancy
Owner
Taxes
$5,553.59 /yr
Tax Year
2026
Occupancy
Owner
Room Types
Bathroom
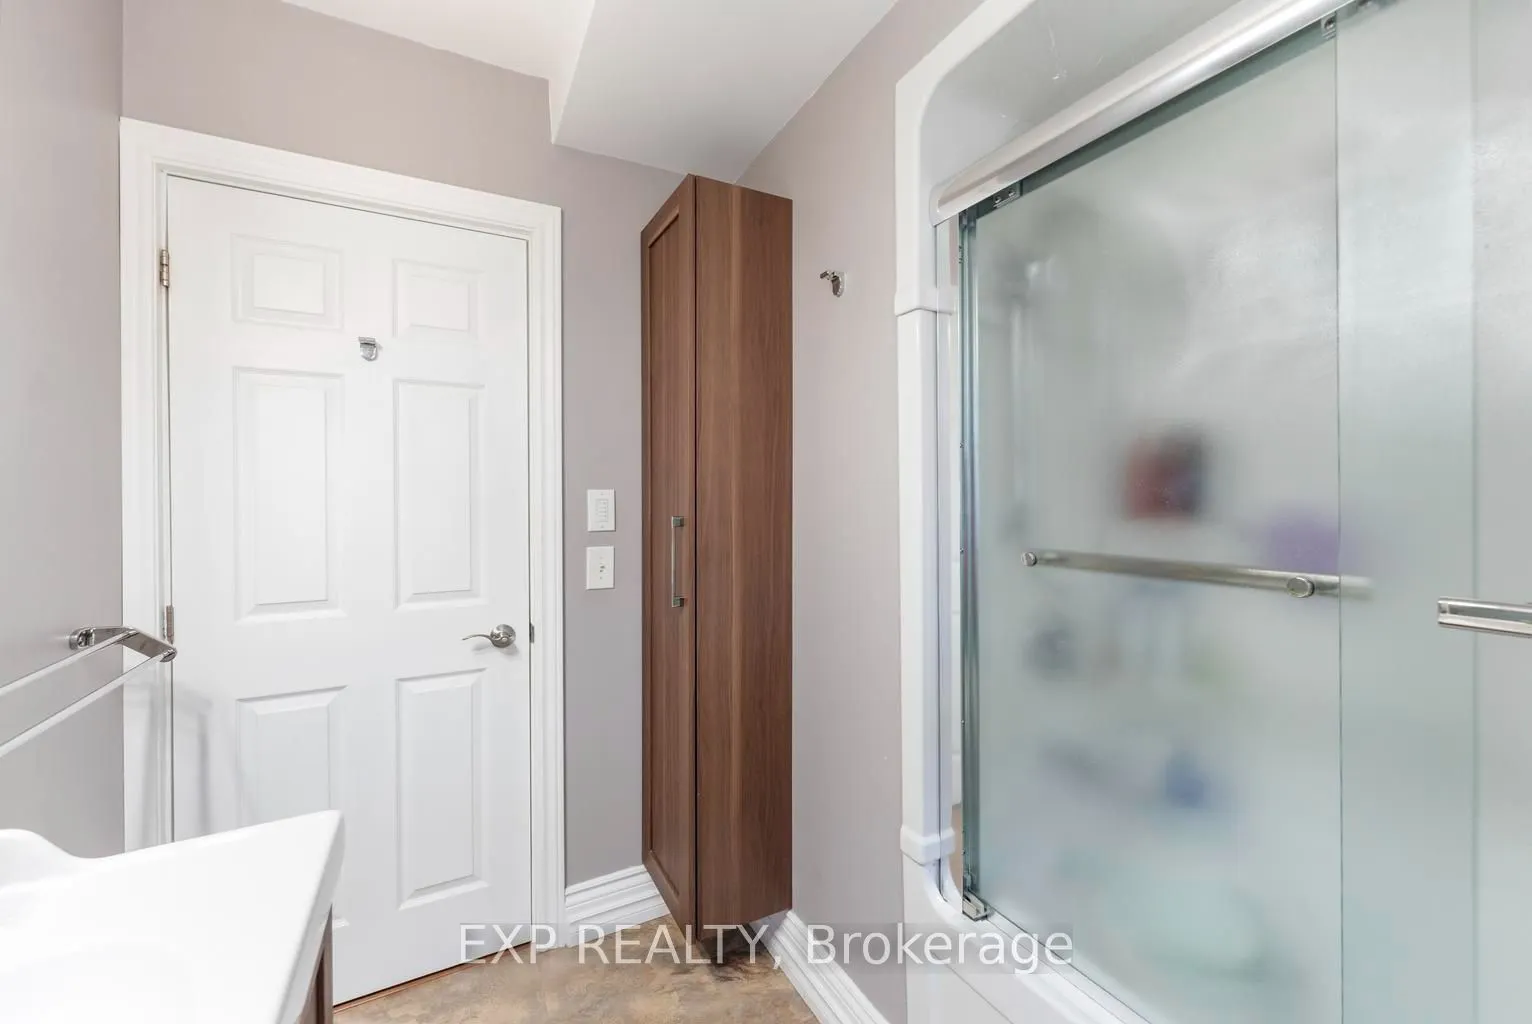
3 Pc Bath
Dimensions 9.84 x 6.56 feet
64.55 sqft
Bathroom
4 Pc Bath
Dimensions 9.84 x 6.56 feet
64.55 sqft
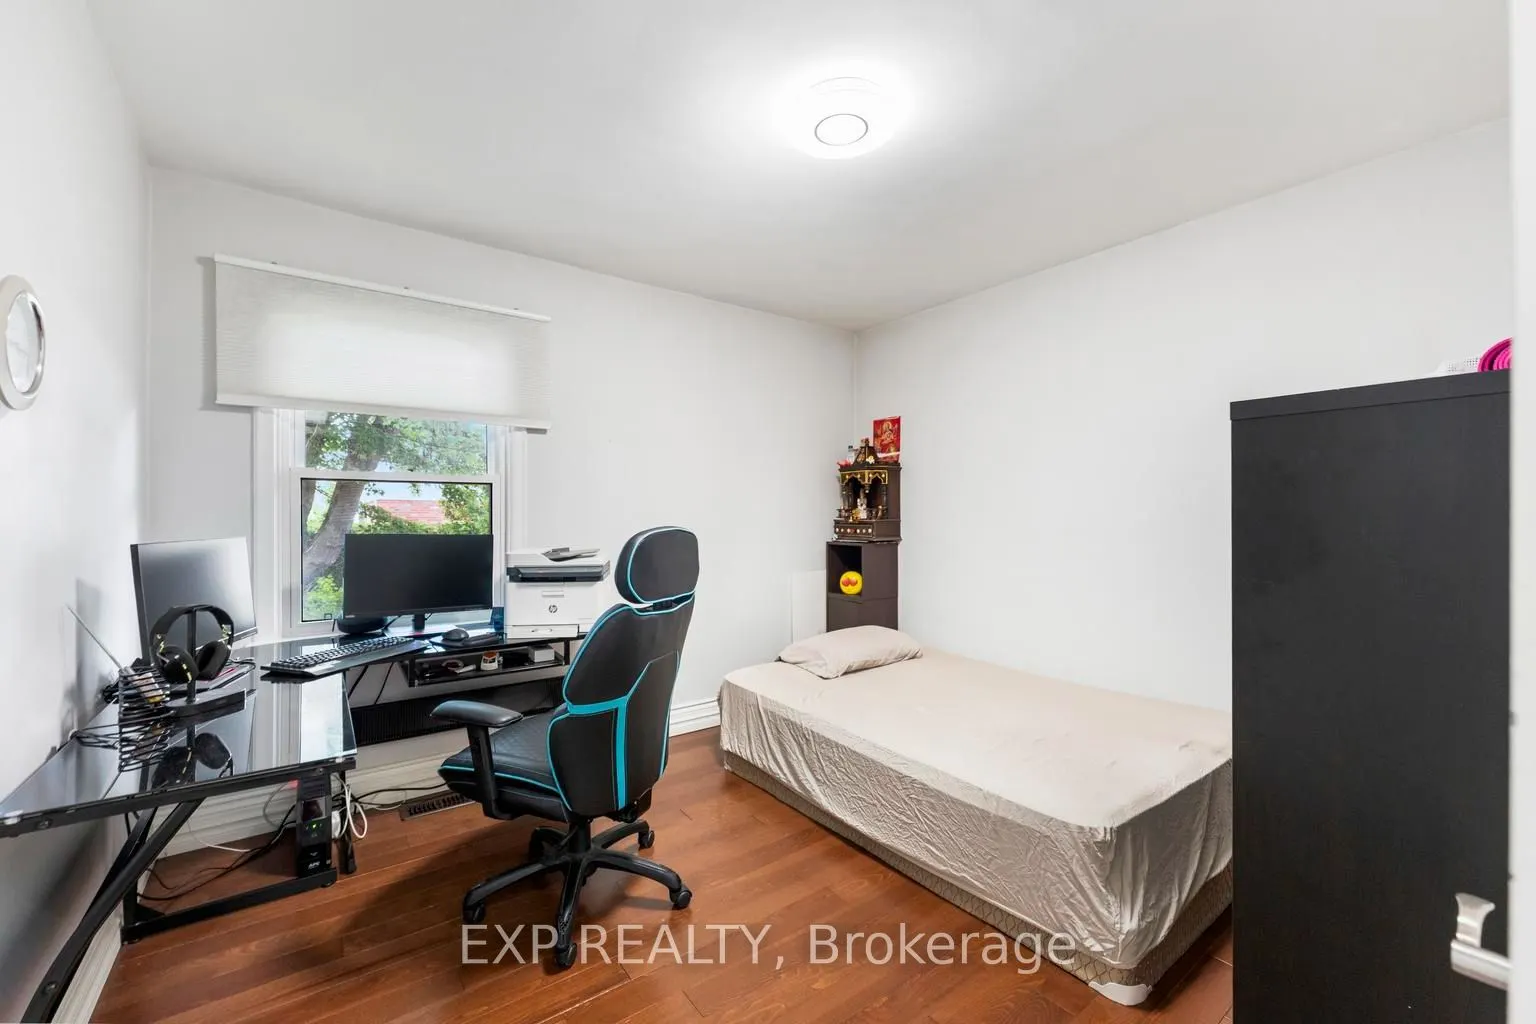
Bedroom
Hardwood Floor
Dimensions 11.52 x 10.33 feet
119 sqft
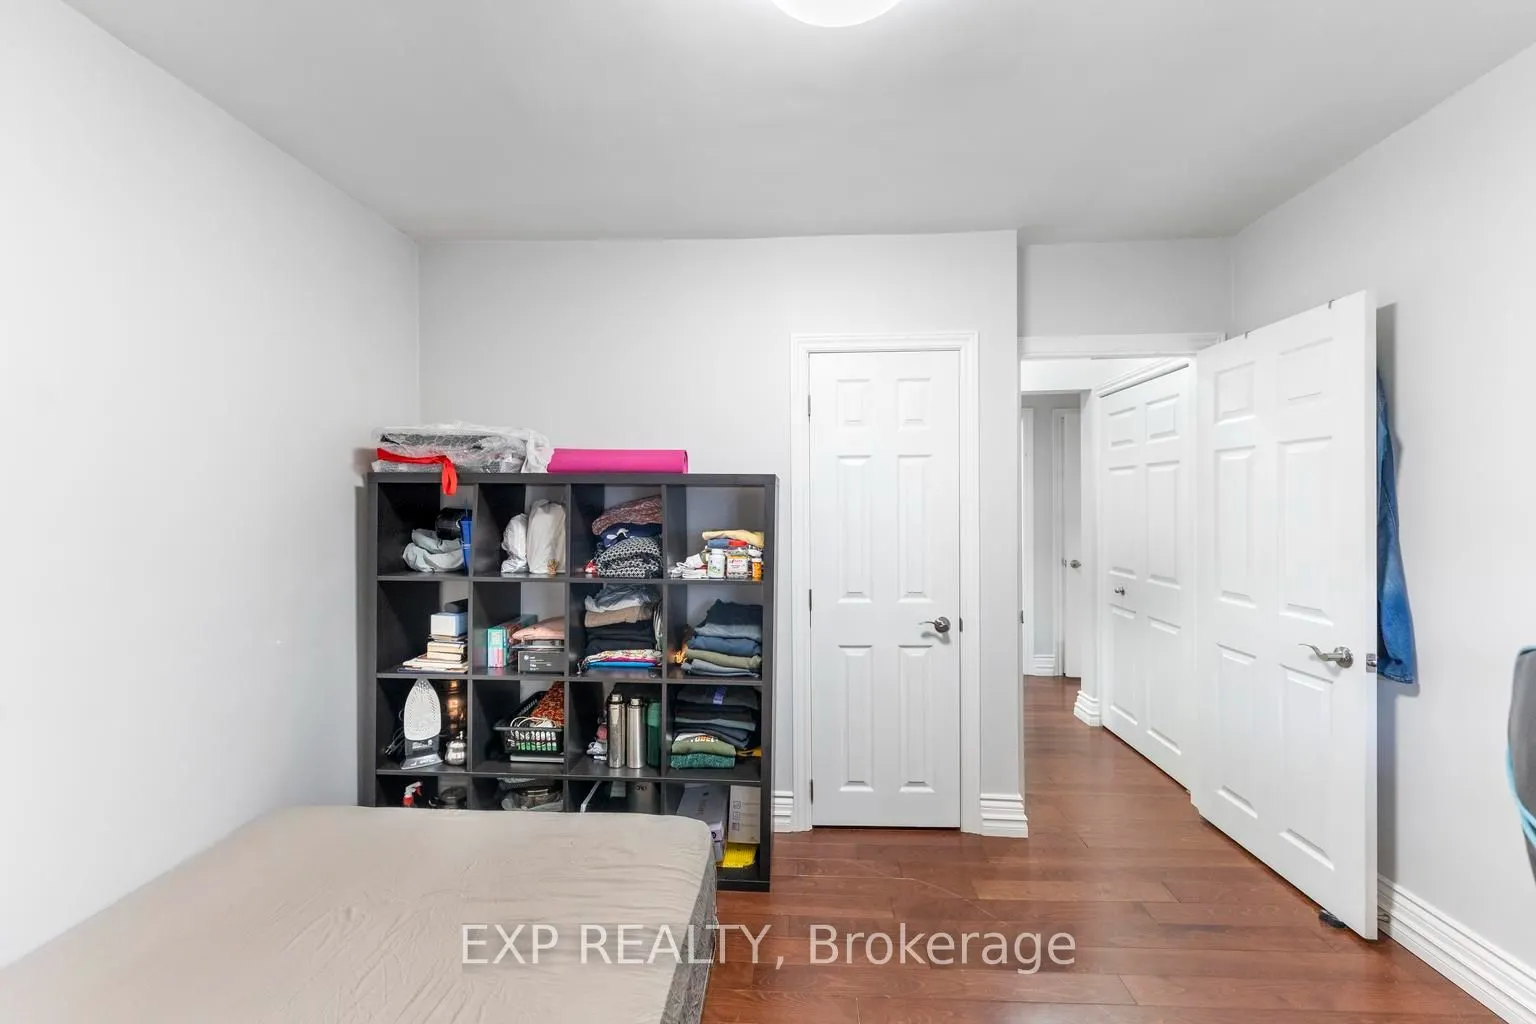
Bedroom
Window, Closet
Dimensions 12.5 x 10.66 feet
133.25 sqft
Cold Room/Cantina
-
Dimensions 13.12 x 3.28 feet
43.03 sqft
Dining Room
Hardwood Floor
Dimensions 6.56 x 9.84 feet
64.55 sqft
Kitchen
Stainless Steel Appl, Granite Counters, Window
Dimensions 11.75 x 10.76 feet
126.43 sqft
Living Room
Fireplace, Large Window, Hardwood Floor
Dimensions 17.85 x 11.68 feet
208.49 sqft
Primary Bedroom
B/I Dishwasher, Hardwood Floor
Dimensions 11.52 x 12.01 feet
138.36 sqft
Recreation
Laminate
Dimensions 13.12 x 11.48 feet
150.62 sqft
Sunroom
Heated Floor, Overlooks Backyard
Dimensions 16.99 x 12.01 feet
204.05 sqft
Utility Room
-
Dimensions 6.56 x 6.56 feet
43.03 sqft
Similar Properties(No results)
Mortgage Calculator
Calculate your estimated monthly mortgage payment
Price
$799,900
$
%
%
Total cost of mortgage
$0
Monthly payment
By clicking Save, we will calculate your estimated mortgage for all properties using the saved values (down payment percentage, interest rate, and amortization).
The accuracy and applicability of this calculator are not guaranteed.