Sign In or Create a Free Account to see full details of this property
Key Facts
Key facts for 1 Rowntree Road #502
Property Type
Condo, Apartment
Parking
1 garage, 1 parking
MLS #
W14189420
Size
1200-1399 sqft
Basement
None
Listed on
2026-11-17
Lot size
-
Tax
$1,549.97 /yr
Days on Market
1
Approximate Age
-
Maintenance Fee
$1,111.55/mo
Common Elements, Hea...
Description
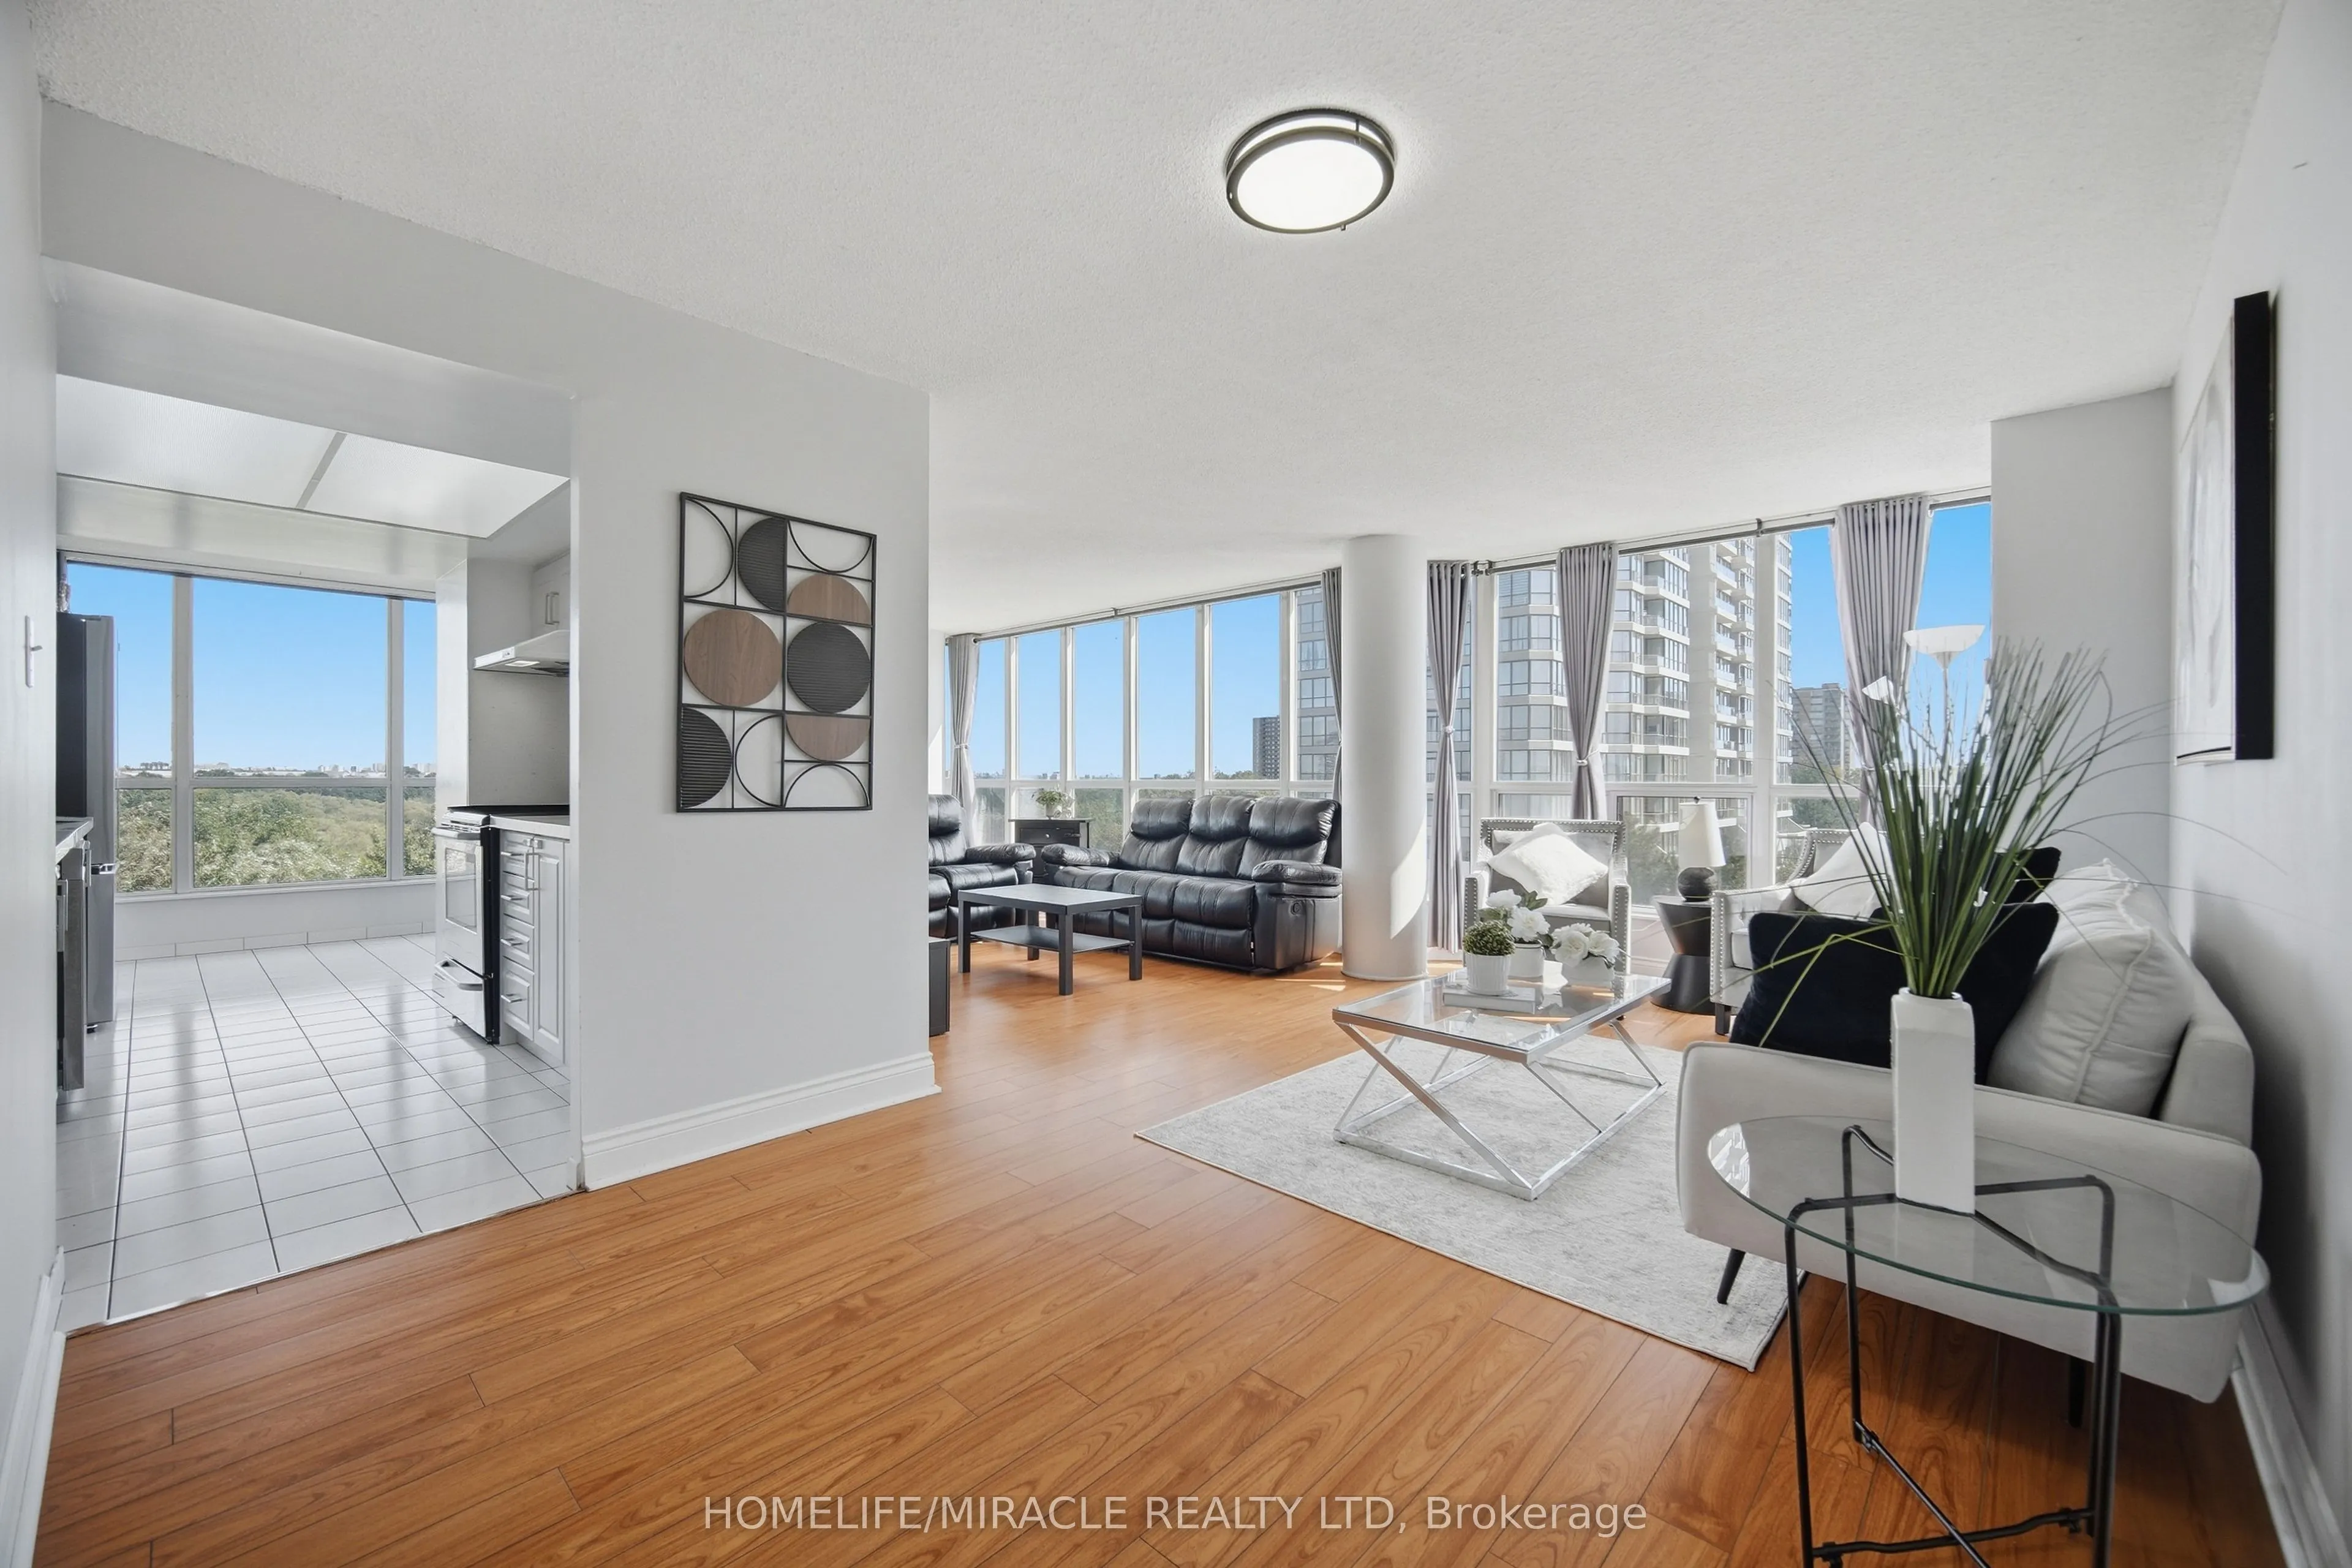
Discover the space and natural beauty of Unit 502 at 1 Rowntree Rd. Offering just under 1,300 sq. ft., this spacious corner suite features 2 bedrooms plus a den and 2 full bathrooms.Surrounded by floor-to-ceiling windows, the suite is filled with natural light and enjoys beautiful views of the green...ery and ravine. Laminate flooring throughout, stainless steel appliances, ensuite laundry, and generous storage space add to the home's comfort and convenience.The building offers an extensive selection of amenities, including indoor and outdoor pools, a gym, sauna, party and recreation rooms, and more. Underground parking and a locker are also included.Conveniently located in Etobicoke, the property is close to TTC, schools, shopping, major highways, Humber College, York University, and everyday conveniences.An excellent opportunity for first-time buyers, investors, or anyone seeking a spacious home surrounded by nature while staying connected to everyday essentials.Professionally staged and truly worth a visit!
Full Property Details
Interior
Bedrooms
2
Total Bedrooms
2
Washrooms
2
Square Footage
1200-1399 sqft
Basement
None
Heating Source
Gas
Heating Fuel
Forced Air
Air Conditioning
Central Air
Family Room
No
Kitchens
1
Total Kitchens
1
Fireplace Features
No
Bedrooms
2
Total Bedrooms
2
Washrooms
2
Square Footage
1200-1399 sqft
Basement
None
Heating Source
Gas
Heating Fuel
Forced Air
Air Conditioning
Central Air
Family Room
No
Kitchens
1
Total Kitchens
1
Fireplace Features
No
Exterior
Pool
Indoor
Parking Spaces
1
Total Parking Spaces
1.00
Garage Spaces
1
Balcony
Open
Pool
Indoor
Parking Spaces
1
Total Parking Spaces
1.00
Garage Spaces
1
Balcony
Open
Building Description
Style
Apartment
Home Type
Condo
Subtype
Condo Apt
Property Orientation
North East
Exterior Finish
Concrete
Possession Date
No Data
Locker
Ensuite
Style
Apartment
Home Type
Condo
Subtype
Condo Apt
Property Orientation
North East
Exterior Finish
Concrete
Possession Date
No Data
Locker
Ensuite
Community
Community
Mount Olive-Silverstone-Jamestown
Community
Mount Olive-Silverstone-Jamestown
Taxes & Fees
Taxes
$1,549.97 /yr
Tax Year
2026
Occupancy
Owner
Maintenance Fee
$1,111.55/mo
Common Elements
Included
Heating
Included
Parking
Included
Water
Included
Building Insurance
Included
Taxes
$1,549.97 /yr
Tax Year
2026
Occupancy
Owner
Maintenance Fee
$1,111.55/mo
Common Elements
Included
Heating
Included
Parking
Included
Water
Included
Building Insurance
Included
Other
Pets
Yes-with Restrictions
Pets
Yes-with Restrictions
Room Types
Bedroom 2
W/O To Balcony, Laminate
Dimensions 19.39 x 10.73 feet
208.05 sqft
Dining Room
Combined w/Living, Laminate, Open Concept
Dimensions 20.77 x 18.54 feet
385.08 sqft
Foyer
Closet, Ceramic Floor
Dimensions 10.04 x 4.66 feet
46.79 sqft
Kitchen
B/I Dishwasher, Ceramic Floor
Dimensions 11.32 x 7.91 feet
89.54 sqft
Living Room
Combined w/Dining, Open Concept
Dimensions 20.77 x 11.52 feet
239.27 sqft
Primary Bedroom
His and Hers Closets, Laminate
Dimensions 16.24 x 10.53 feet
171.01 sqft
Similar Properties(No results)
Mortgage Calculator
Calculate your estimated monthly mortgage payment
Price
$529,900
$
%
%
Monthly payment
By clicking Save, we will calculate your estimated mortgage for all properties using the saved values (down payment percentage, interest rate, and amortization).
The accuracy and applicability of this calculator are not guaranteed.