Sign In or Create a Free Account to see full details of this property
Key Facts
Key facts for 595 Foley Road
Property Type
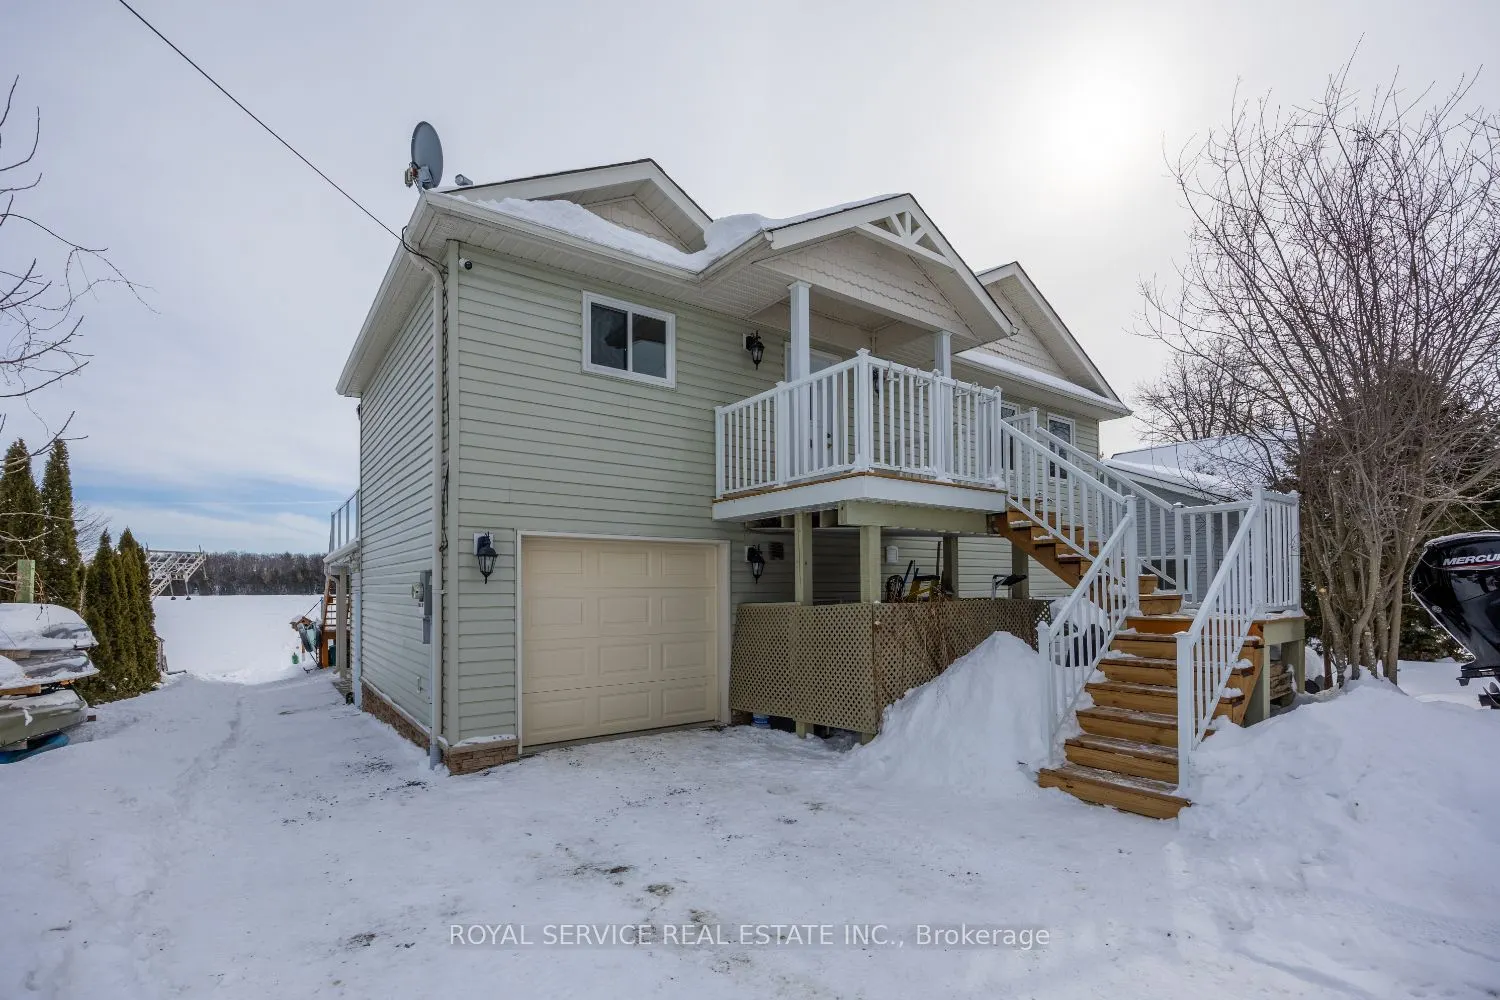
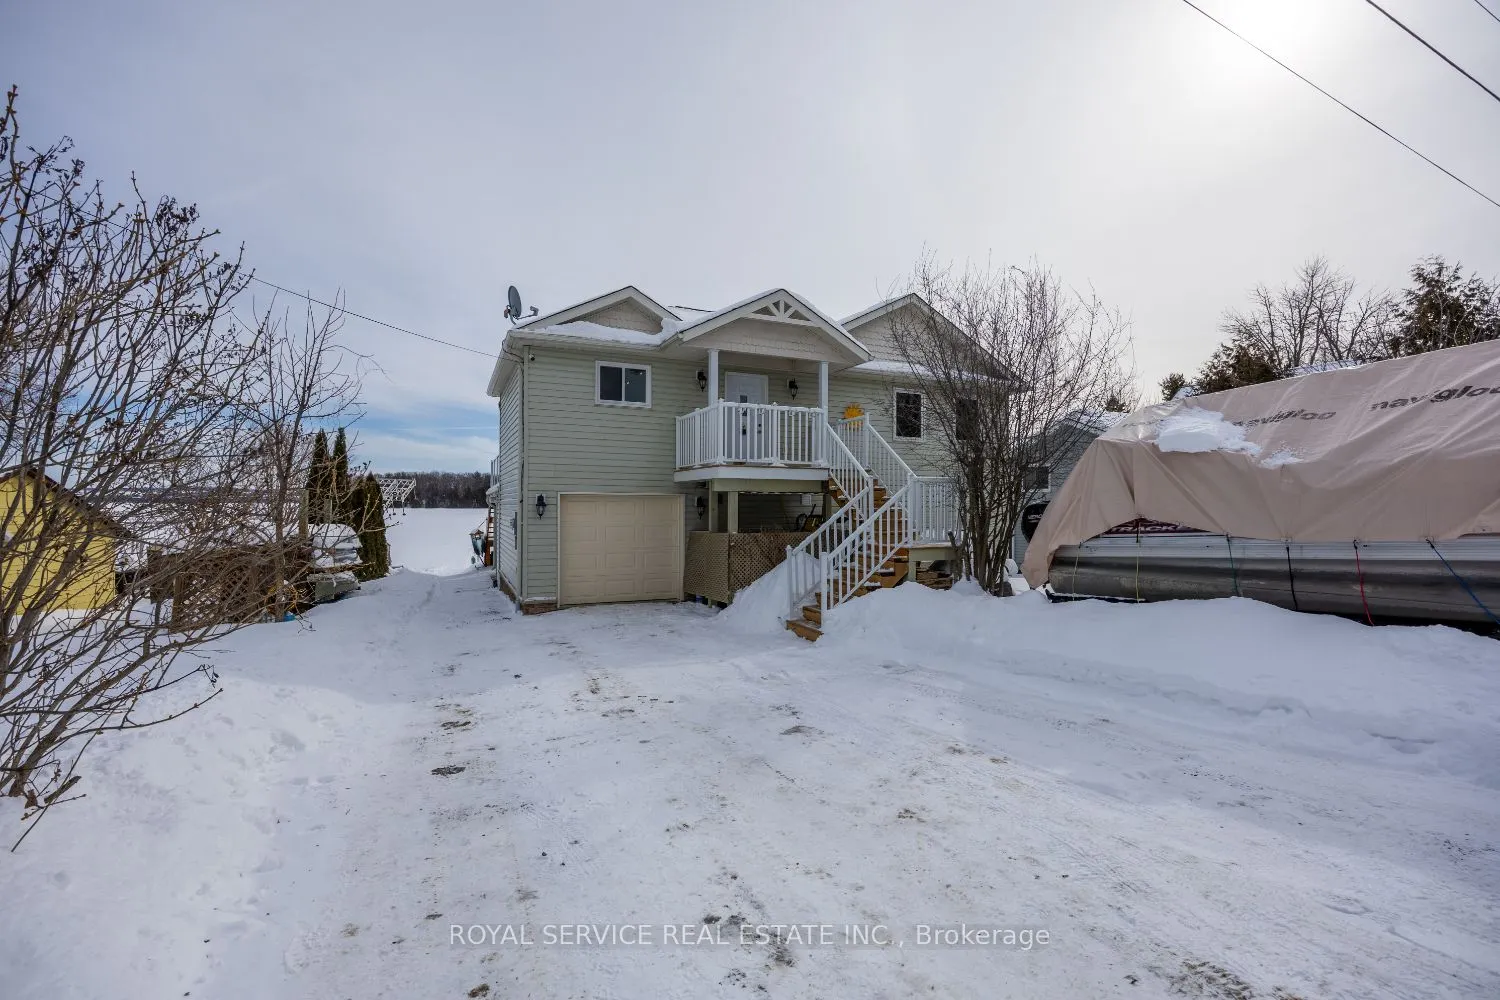
House, Bungalow-Raised
Parking
Attached 1 garage, 4 parking
MLS #
X12788678
Size
1500-2000 sqft
Basement
Finished with Walk-Out,Full,Separate Entrance
Listed on
2026-02-12
Lot size
61 x 128.0
Tax
$4,213 /yr
Days on Market
264
Approximate Age
6-15
Maintenance Fee
-
Description
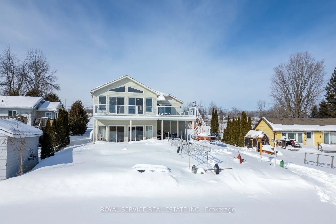
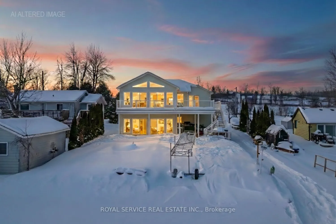
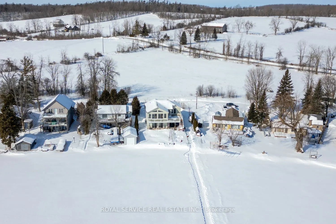
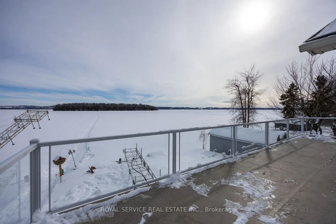
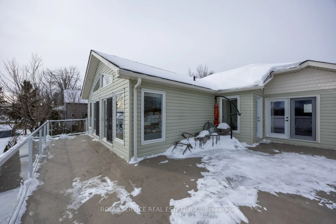
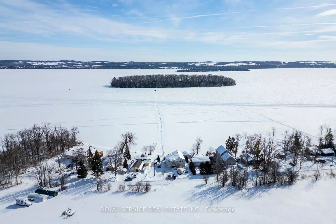
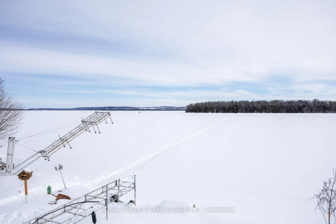
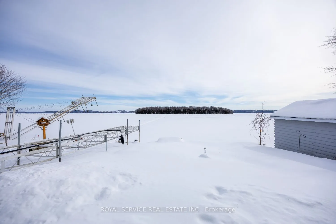
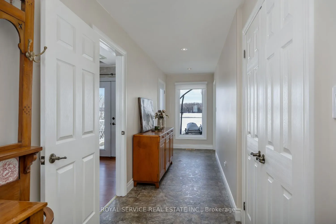
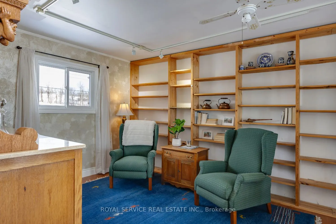
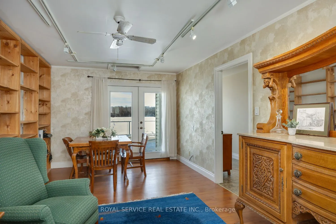
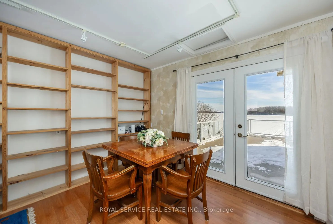
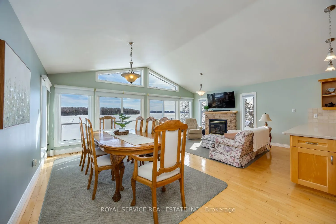
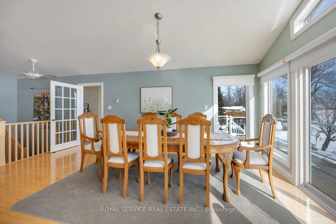
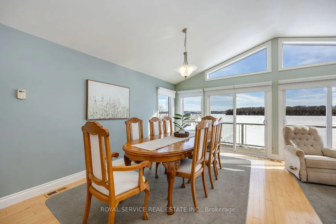
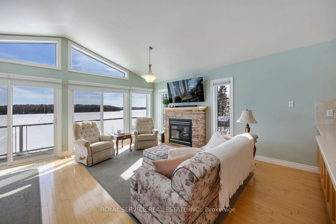
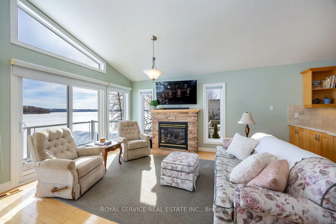
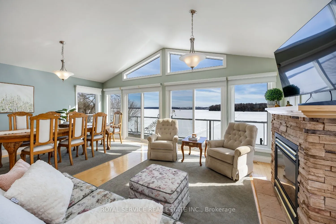
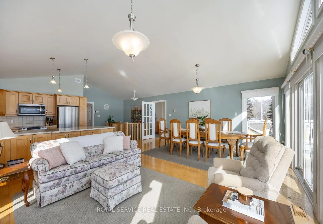
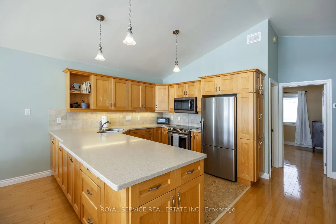
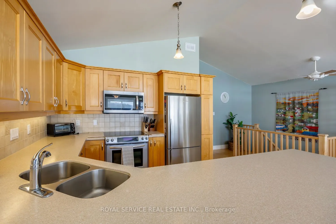
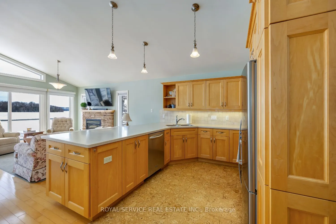
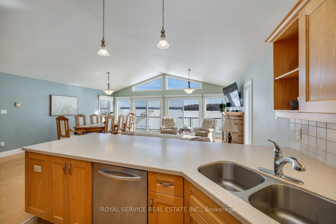
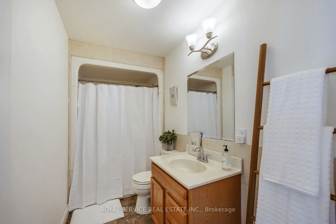
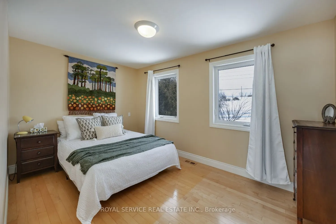
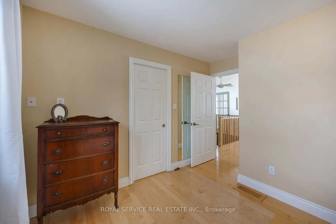
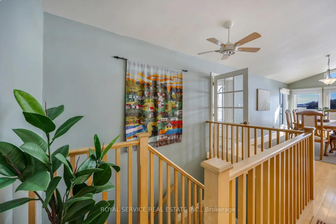
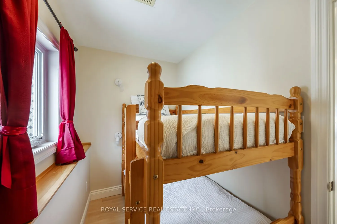
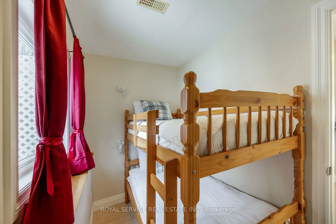
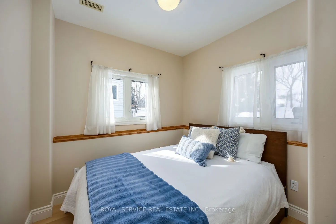
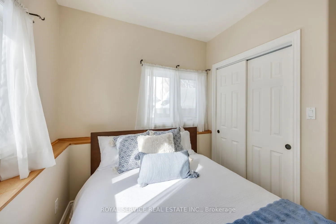
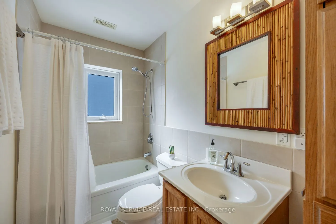
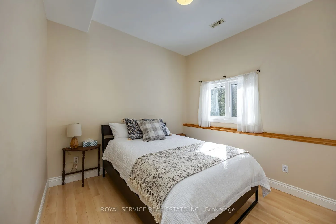
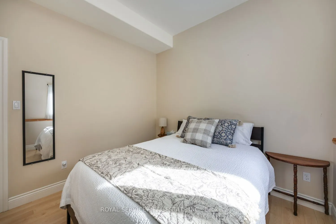
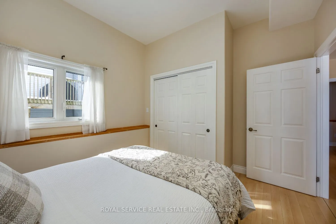
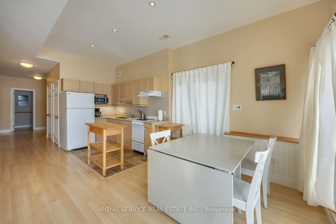
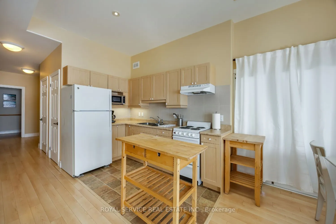
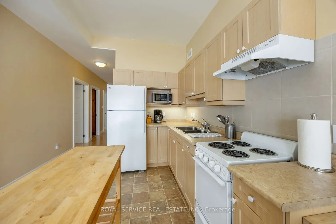
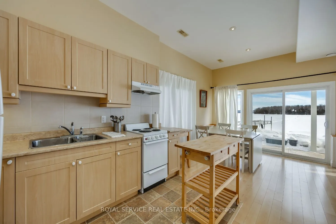
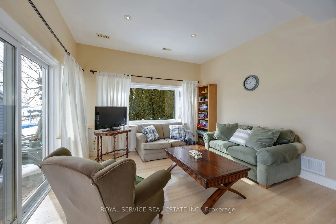
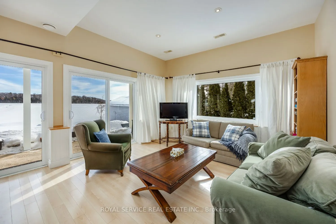
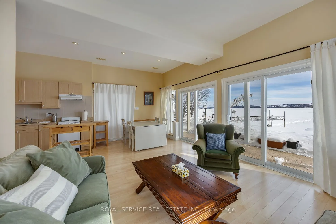
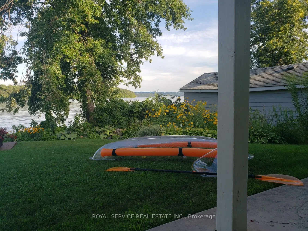
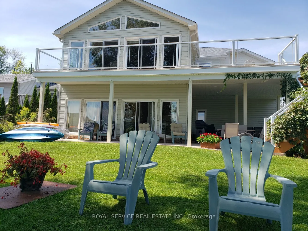
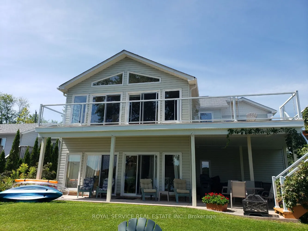
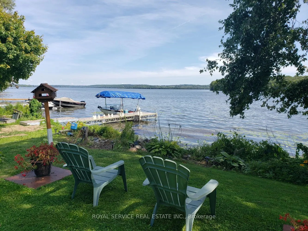
Experience the very best of four-season waterfront living on the coveted north shore of Rice Lake. Set on a quiet dead-end street in the charming community of Keene, just 15 minutes to Peterborough, this exceptional turnkey property invites you to slow down, breathe deeper, and embrace life at the l...ake. Here, the waterfront is truly the star - clean, weed-free shoreline means effortless swimming, boating, paddleboarding, and sunset lounging right from your own backyard. Morning coffee on the dock, afternoons on the water, evenings gathered under the stars - this is the lifestyle buyers dream about. Built new in 2011 by Connaught Homes, the home offers impressive scale and light with 11-foot cathedral ceilings on the main level and 10-foot ceilings in the fully finished walkout lower level. Designed for connection and comfort, the property features 4 bedrooms 2 full bathrooms, and 2 full kitchens making it ideal for multi-generational living or hosting extended family and friends with ease. The walkout basement with separate entrance creates incredible flexibility - perfect for guests, in-laws, or exploring rental income potential. There is room here for everyone to stay, gather, and create lasting memories together. Offered fully furnished and completely turnkey, the property is ready to be enjoyed immediately - whether as a year-round family home, weekend escape, or investment opportunity.