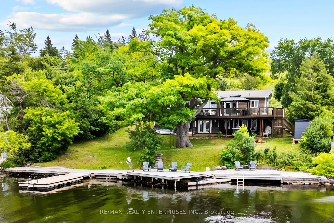
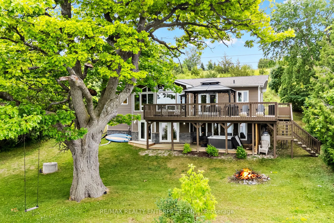
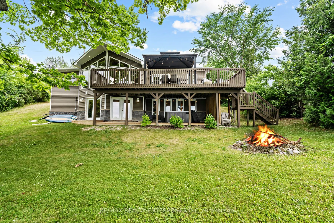
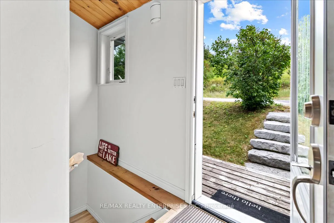
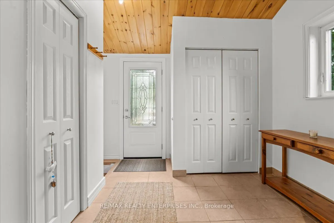
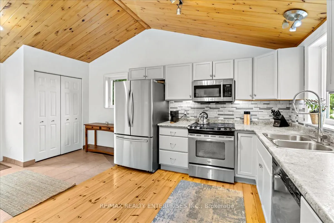
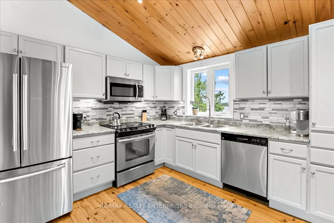
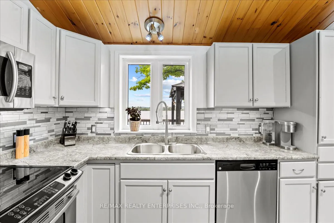
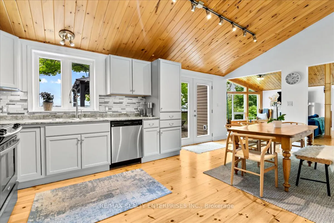
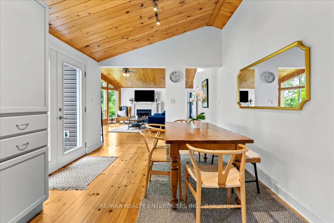
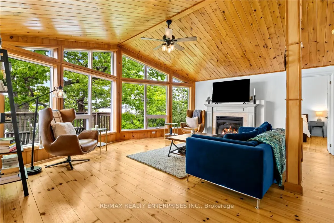
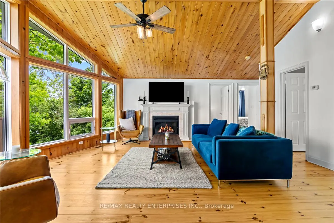
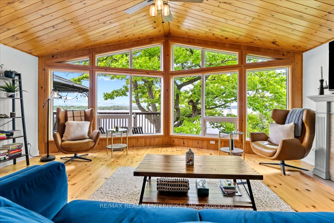
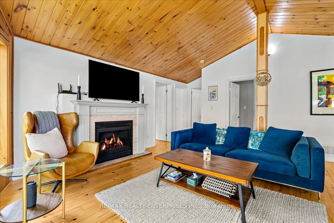
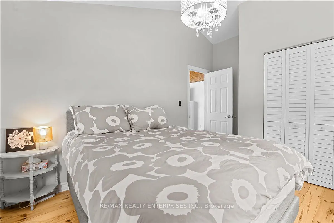
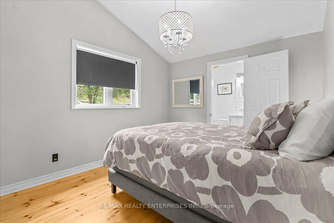
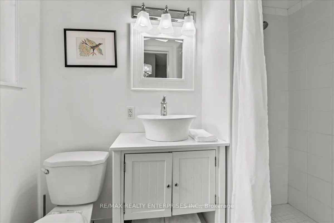
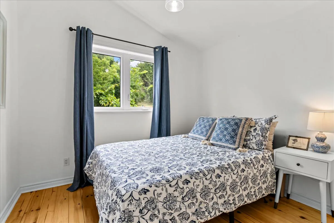
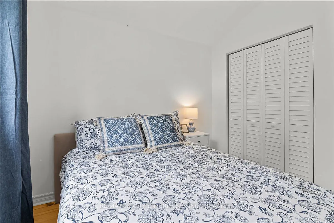
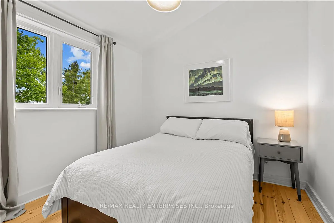
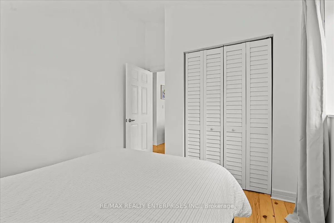
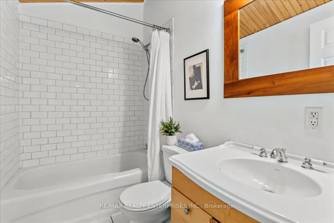
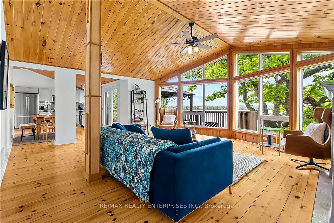
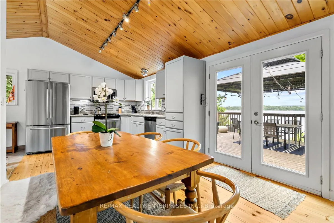
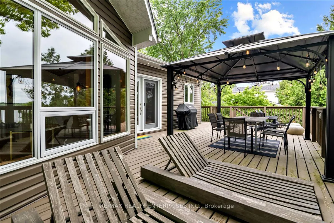
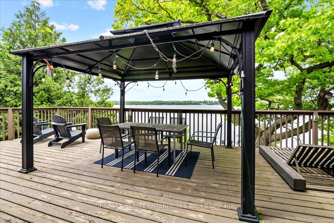
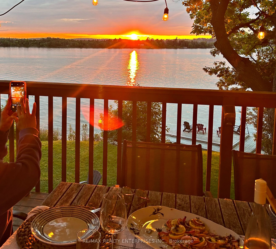
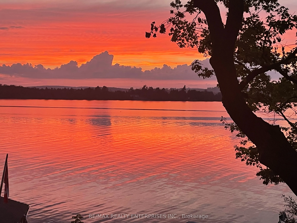
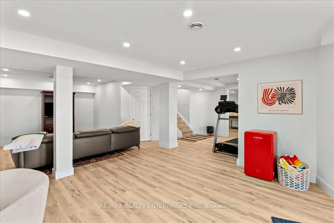
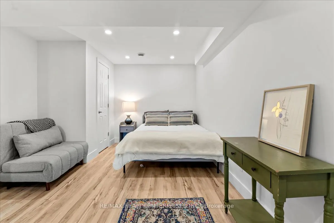
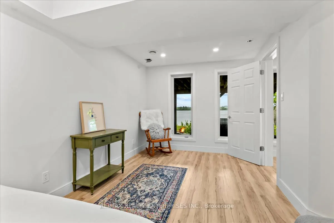
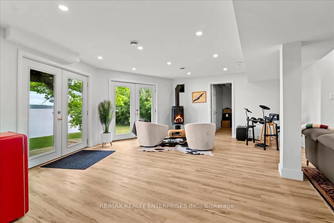
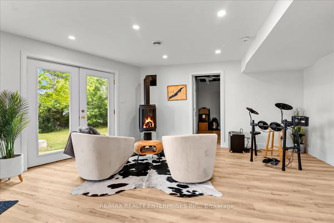
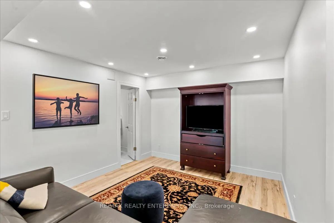
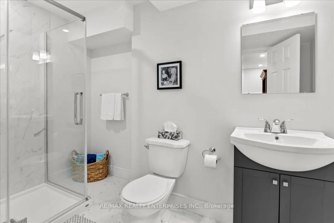
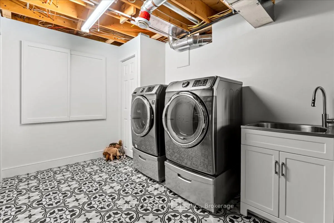
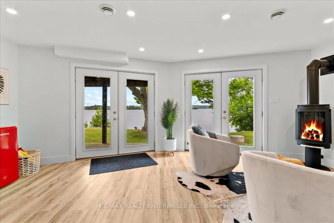
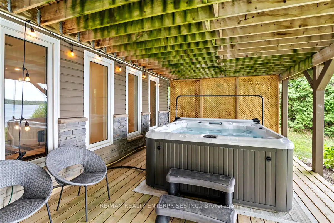
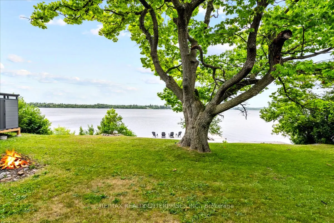
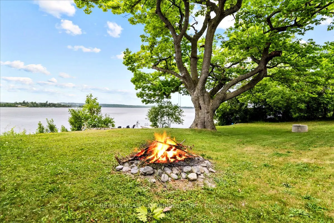
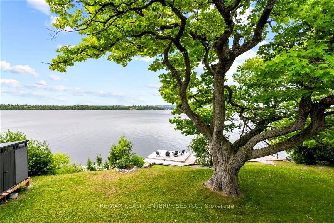
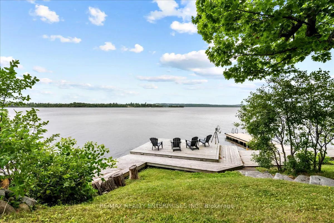
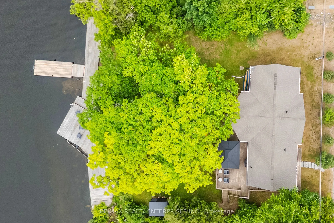
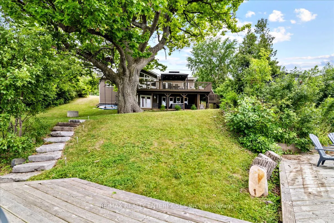
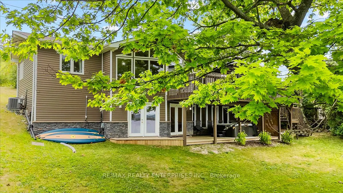
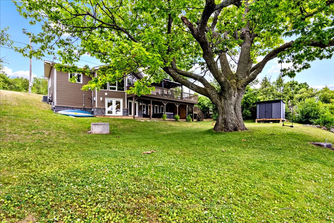
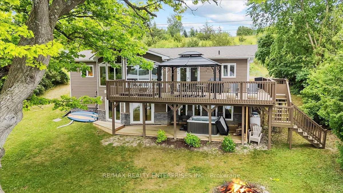
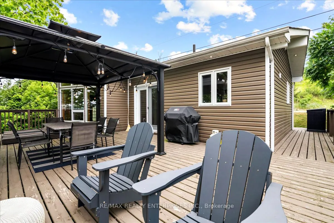
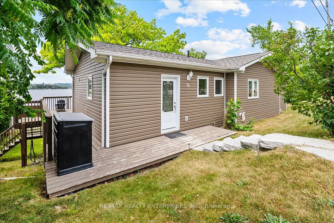
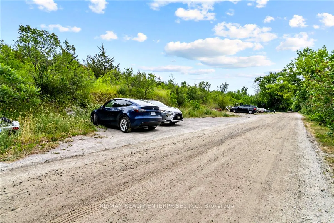
Truly Priceless! This Stunning Four-Season, 4-Bedroom, 3-Bathroom Custom Viceroy Turn-Key Home is Nestled On 99 Feet of Premium Lakefront on the Highly Sought-After South Shore of Rice Lake. Predominantly West-Facing, The Property Offers Breathtaking Panoramic Sunset Views and All the Modern Conveni...ences Needed for Exceptional Year-Round Living. Designed with a Vaulted Open-Concept Layout, the Spacious Eat-In Kitchen Seamlessly Flowing into A Sun-Filled Great Room with Cathedral Ceilings and A Dramatic Floor-To-Ceiling Wall of Windows Overlooking the Lake. French Door Walk-Out Leads to an Expansive Balcony, Complete with A Covered Dining Area and Plenty of Space for Lounging and Barbecuing. The Main Level also Includes Three Generous Bedrooms, Highlighted by A Large Primary Suite with a Private Ensuite Bathroom. The Recently Finished Lower Level Boasts a Spacious Family Room with A Designer Freestanding Propane Fireplace, Fourth Bedroom, 3-Piece Bathroom, Full-Size Laundry Room and an Abundant amount of Storage Areas. Enjoy the private waterfront with Over 100 feet of docking area, Perfect for Boating, Sea-Dooing, And Swimming, Lakeside Living at its Finest! Located Just a Short Drive from Port Hope, Cobourg and Peterborough with Convenient Access to Hwy 401.The Home is Situated on a Year-Round Municipal Road with Snow Removal, Garbage Pickup, Mail Delivery and School Bus Service. Set Against the Perfect Backdrop for Unforgettable Sunsets and Year-Round Enjoyment, This is an Incredible Opportunity to Own Your Own Piece of Paradise!
Full Property Details
Interior
Bedrooms
4
Total Bedrooms
4
Washrooms
3
Square Footage
1100-1500 sqft
Basement
Finished,Full,Walk-Out
Heating Source
Propane
Heating Fuel
Forced Air
Air Conditioning
Central Air
Family Room
Yes
Kitchens
1
Total Kitchens
1
Fireplace Features
Yes
Bedrooms
4
Total Bedrooms
4
Washrooms
3
Square Footage
1100-1500 sqft
Basement
Finished,Full,Walk-Out
Heating Source
Propane
Heating Fuel
Forced Air
Air Conditioning
Central Air
Family Room
Yes
Kitchens
1
Total Kitchens
1
Fireplace Features
Yes
Exterior
Depth
113.21
Front
99.86
Driveway
Private
Lot Size
100 x 113.21 ft
Pool
None
Waterfront
Direct
Parking Spaces
4
Total Parking Spaces
4.00
Parking Description
None
Garage Spaces
0
Zoning
SR
Depth
113.21
Front
99.86
Driveway
Private
Lot Size
100 x 113.21 ft
Pool
None
Waterfront
Direct
Parking Spaces
4
Total Parking Spaces
4.00
Parking Description
None
Garage Spaces
0
Zoning
SR
Building Description
Style
Bungalow
Home Type
House
Subtype
Detached
Year Built
16-30
Property Orientation
South
Exterior Finish
Vinyl Siding
Sewers
Tank
Water Supply
Well
Possession Date
No Data
Style
Bungalow
Home Type
House
Subtype
Detached
Year Built
16-30
Property Orientation
South
Exterior Finish
Vinyl Siding
Sewers
Tank
Water Supply
Well
Possession Date
No Data
Community
Community
Rural Alnwick/Haldimand
Community
Rural Alnwick/Haldimand
Taxes & Fees
Taxes
$5,864 /yr
Tax Year
2025
Occupancy
Owner
Taxes
$5,864 /yr
Tax Year
2025
Occupancy
Owner
Room Types
Bedroom
Hardwood Floor, Double Closet
Dimensions 11.42 x 9.25 feet
105.64 sqft
Bedroom
Vaulted Ceiling(s), Double Closet, Overlook Water
Dimensions 11.42 x 9.25 feet
105.64 sqft
Bedroom
Picture Window, Vinyl Floor
Dimensions 18.18 x 10.01 feet
181.98 sqft
Dining Room
W/O To Balcony, Overlook Water, Vaulted Ceiling(s)
Dimensions 10.66 x 10.3 feet
109.8 sqft
Family Room
W/O To Deck, Vinyl Floor, Gas Fireplace
Dimensions 25.75 x 22.01 feet
566.76 sqft
Foyer
Tile Floor, Double Closet, Pantry
Dimensions 9.02 x 8.01 feet
72.25 sqft
Great Room
Window Floor to Ceiling, Gas Fireplace, Cathedral Ceiling(s)
By clicking Save, we will calculate your estimated mortgage for all properties using the saved values (down payment percentage, interest rate, and amortization).
The accuracy and applicability of this calculator are not guaranteed.