Sign In or Create a Free Account to see full details of this property
Key Facts
Key facts for 1578 Heritage Line
Property Type
House, 1 1/2 Storey
Parking
None 0 garage, 10 parking
MLS #
X13135504
Size
2000-2500 sqft
Basement
Full,Unfinished
Listed on
2026-05-15
Lot size
829 x 527.43
Tax
$4,132 /yr
Days on Market
172
Approximate Age
100+
Maintenance Fee
-
Description
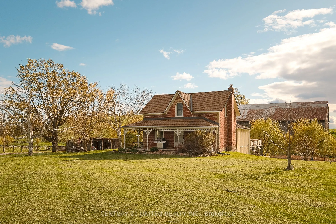
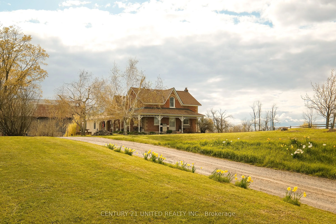
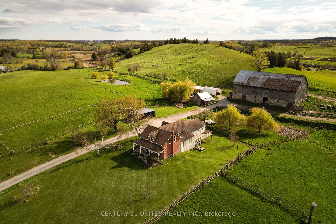
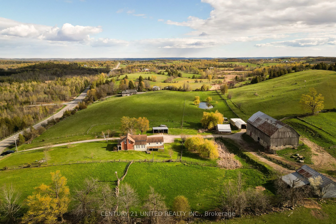
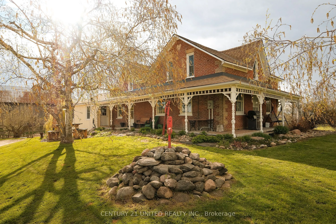
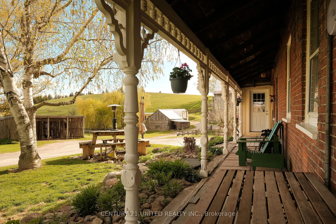
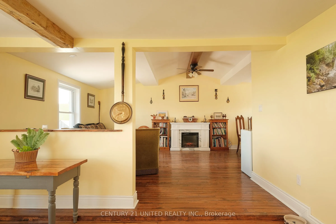
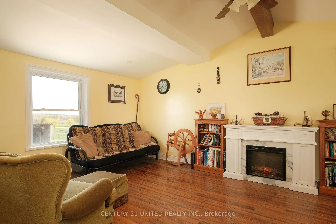
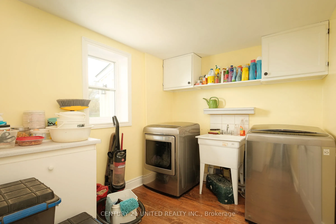
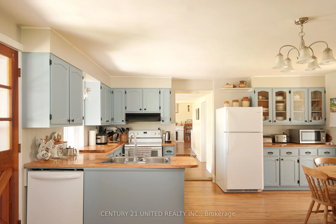
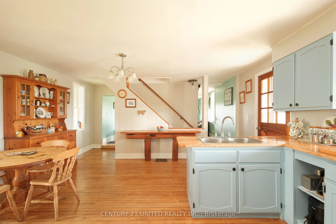
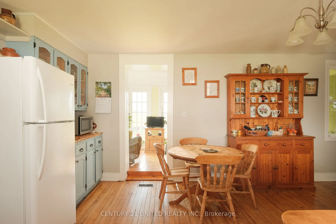
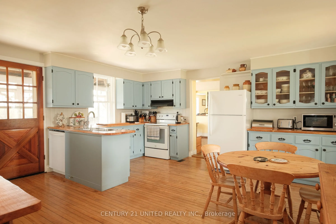
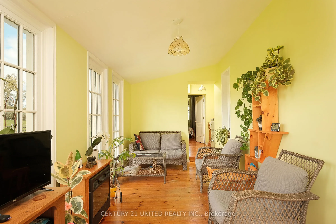
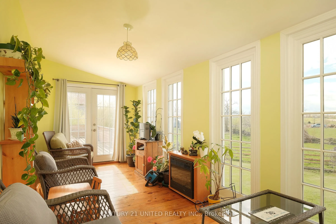
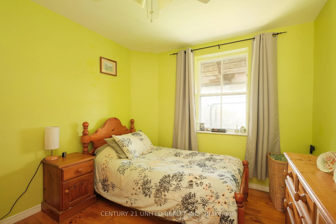
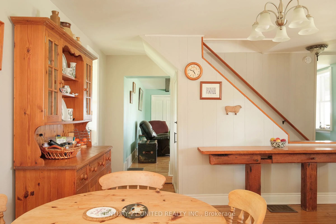
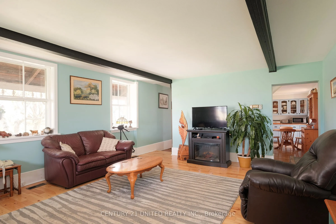
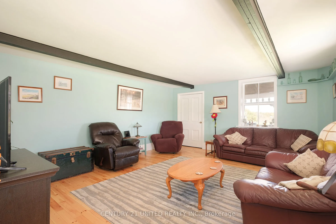
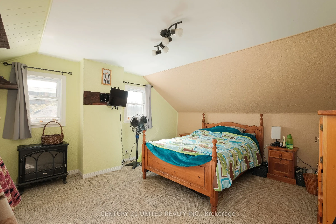
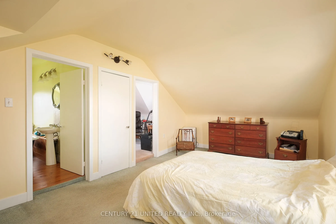
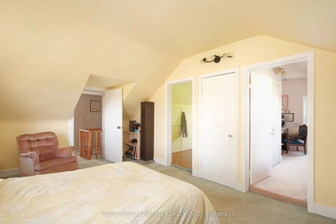
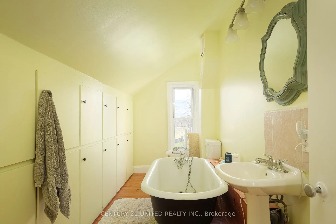
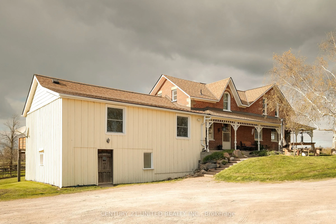
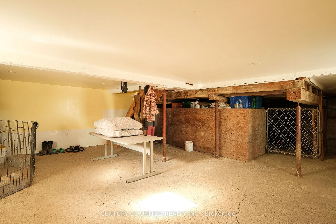
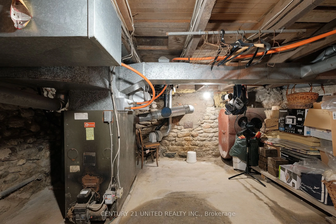
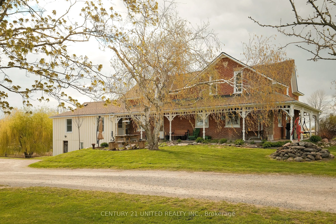
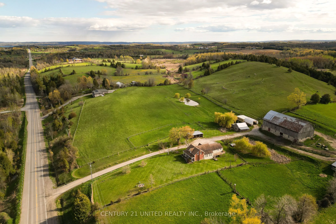
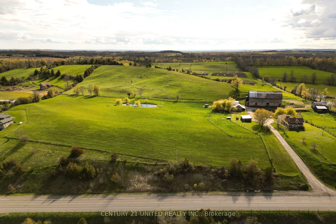
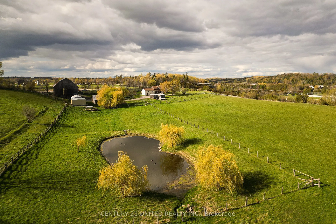
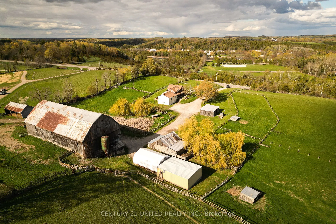
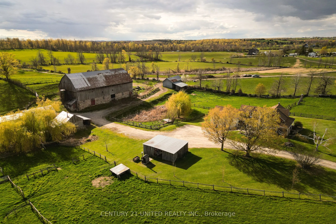
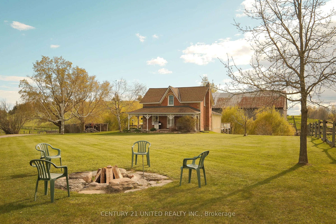
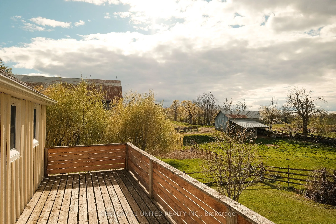
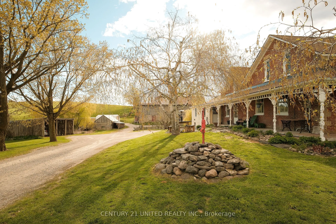
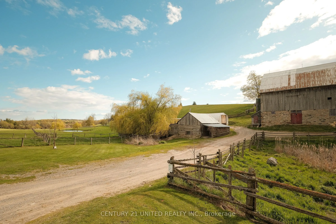
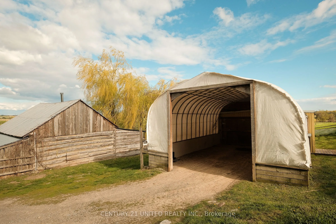
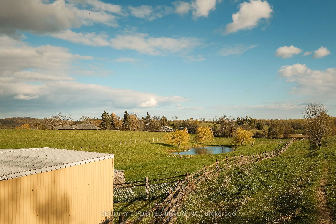
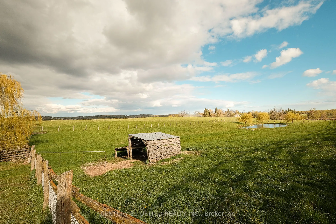
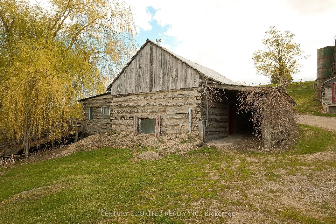
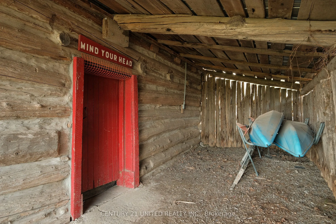
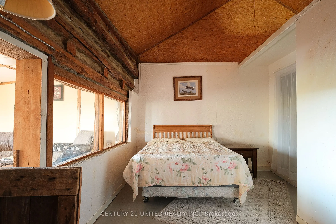
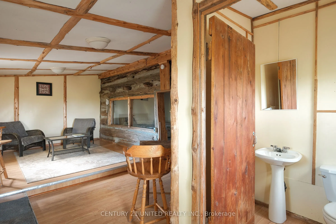
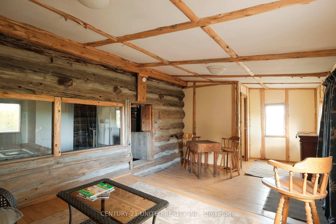
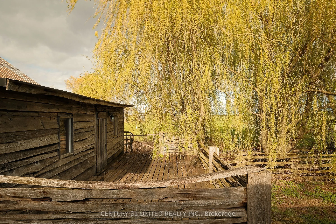
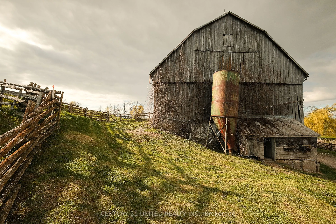
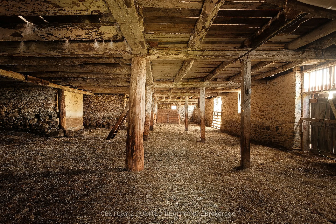
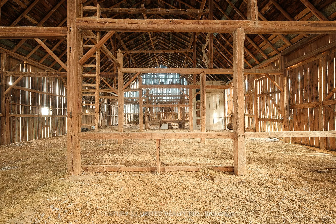
Beautifully maintained 12 acre hobby farm in highly desirable Heritage Line Keene location. This family-owned farm features a timeless brick farm home, historic bank barn, heated shop, and historic log homestead cabin complete with fireplace and kitchenette. A true hobby farmers dream! The main home... offers a traditional layout including a large main floor foyer entry, living room, formal dining space, kitchen, rec room, sun room, bonus room, laundry, and a full bathroom. The second level offers a primary bedroom, two additional bedrooms, and a full bathroom. The basement includes a walk out mudroom space and additional storage utility space. The property includes fenced pasture, a scenic pond, gardens, and more. Outdoor wood furnace with secondary oil heat. Prime location with easy access to local amenities.
Full Property Details
Interior
Bedrooms
3
Total Bedrooms
3
Washrooms
2
Square Footage
2000-2500 sqft
Basement
Full,Unfinished
Heating Source
Oil
Heating Fuel
Forced Air
Air Conditioning
None
Family Room
Yes
Kitchens
1
Total Kitchens
1
Fireplace Features
Yes
Bedrooms
3
Total Bedrooms
3
Washrooms
2
Square Footage
2000-2500 sqft
Basement
Full,Unfinished
Heating Source
Oil
Heating Fuel
Forced Air
Air Conditioning
None
Family Room
Yes
Kitchens
1
Total Kitchens
1
Fireplace Features
Yes
Exterior
Depth
527.43
Front
829.04
Acreage
10-24.99
Driveway
Private
Lot Size
829 x 527.43 ft
Pool
None
Waterfront
None
Parking Spaces
10
Total Parking Spaces
10.00
Parking Description
None
Garage Spaces
0
Zoning
Rural X
Depth
527.43
Front
829.04
Acreage
10-24.99
Driveway
Private
Lot Size
829 x 527.43 ft
Pool
None
Waterfront
None
Parking Spaces
10
Total Parking Spaces
10.00
Parking Description
None
Garage Spaces
0
Zoning
Rural X
Building Description
Style
1 1/2 Storey
Home Type
House
Subtype
Rural Resid
Year Built
100+
Property Orientation
West
Exterior Finish
Brick
Sewers
Septic
Water Supply
Well
Possession Date
No Data
Style
1 1/2 Storey
Home Type
House
Subtype
Rural Resid
Year Built
100+
Property Orientation
West
Exterior Finish
Brick
Sewers
Septic
Water Supply
Well
Possession Date
No Data
Community
Community
Otonabee-South Monaghan
Community
Otonabee-South Monaghan
Taxes & Fees
Taxes
$4,132 /yr
Tax Year
2025
Occupancy
Owner
Taxes
$4,132 /yr
Tax Year
2025
Occupancy
Owner
Room Types
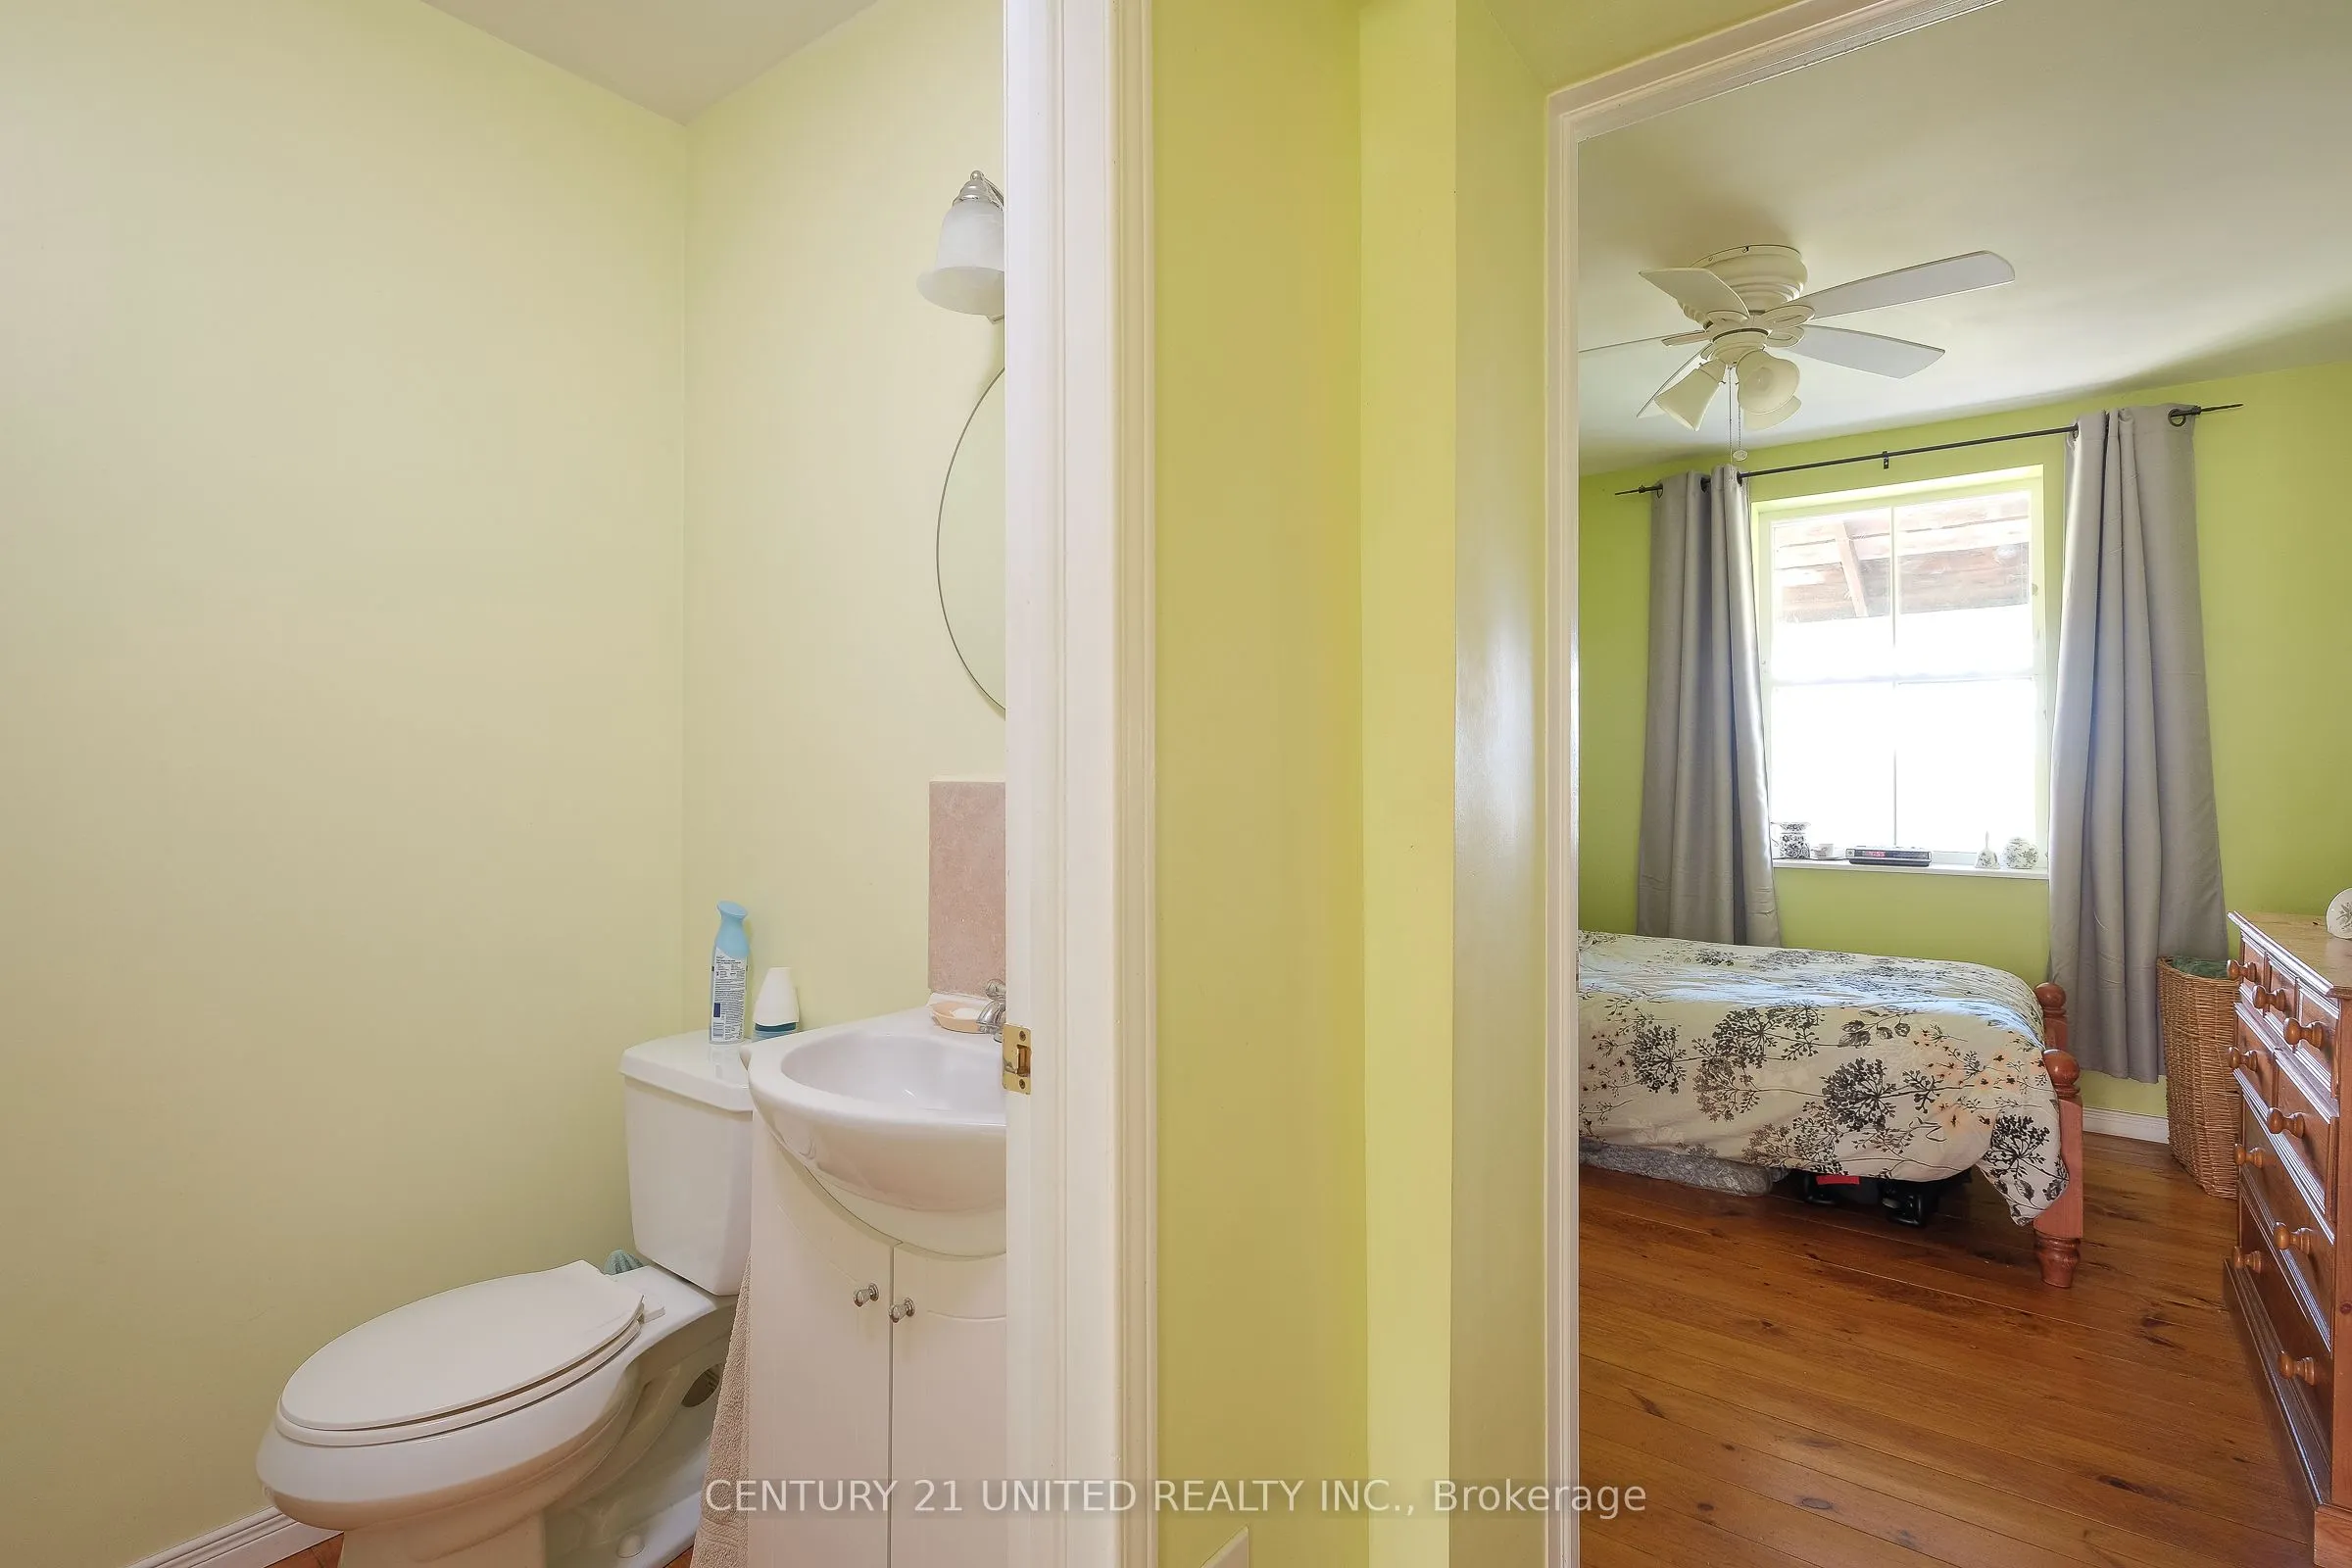
Bathroom
3 Pc Ensuite
Dimensions 13.81 x 5.09 feet
70.29 sqft
Bathroom
3 Pc Bath
Dimensions 6.86 x 4.46 feet
30.6 sqft
Bedroom 2
-
Dimensions 13.85 x 10.43 feet
144.46 sqft
Bedroom 3
-
Dimensions 13.25 x 12.63 feet
167.35 sqft
Dining Room
Hardwood Floor
Dimensions 21.46 x 11.98 feet
257.09 sqft
Foyer
Hardwood Floor
Dimensions 13.45 x 11.19 feet
150.51 sqft
Kitchen
Hardwood Floor
Dimensions 16.11 x 15.85 feet
255.34 sqft
Laundry
-
Dimensions 11.22 x 7.61 feet
85.38 sqft
Living Room
Hardwood Floor
Dimensions 21.49 x 15.06 feet
323.64 sqft
Other
-
Dimensions 10.5 x 9.35 feet
98.18 sqft
Primary Bedroom
-
Dimensions 18.77 x 11.12 feet
208.72 sqft
Sunroom
Hardwood Floor
Dimensions 19.16 x 8.04 feet
154.05 sqft
Similar Properties(No results)
Mortgage Calculator
Calculate your estimated monthly mortgage payment
Price
$939,900
$
%
%
Total cost of mortgage
$0
Monthly payment
By clicking Save, we will calculate your estimated mortgage for all properties using the saved values (down payment percentage, interest rate, and amortization).
The accuracy and applicability of this calculator are not guaranteed.