Sign In or Create a Free Account to see full details of this property
Key Facts
Key facts for 825 Southview Drive
Property Type
House, 2-Storey
Parking
Attached 2 garage, 4 parking
MLS #
X13229958
Size
2500-3000 sqft
Basement
Finished with Walk-Out,Full
Listed on
2026-06-02
Lot size
70 x 182.1
Tax
$8,074.49 /yr
Days on Market
155
Approximate Age
-
Maintenance Fee
-
Description
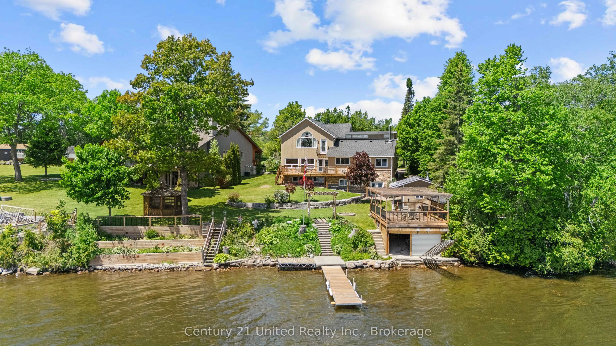
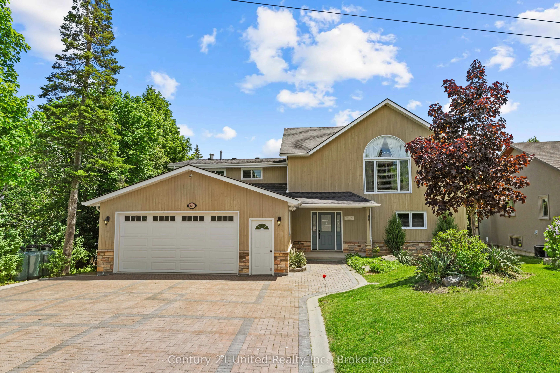
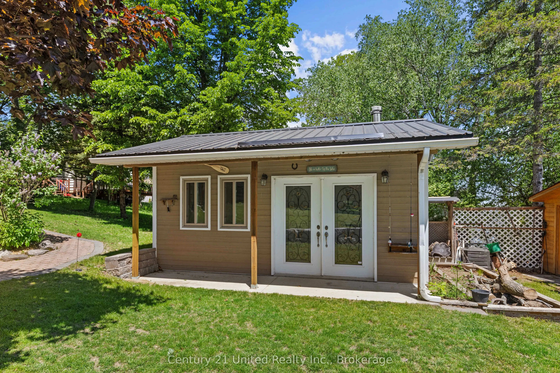
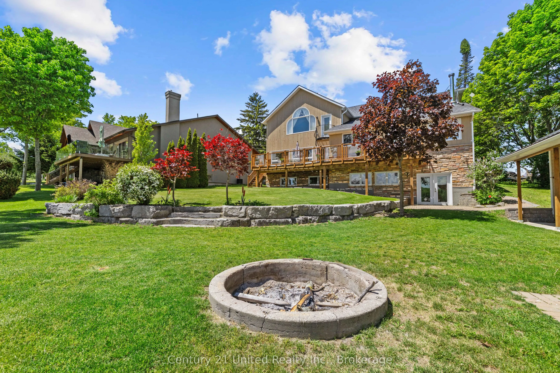
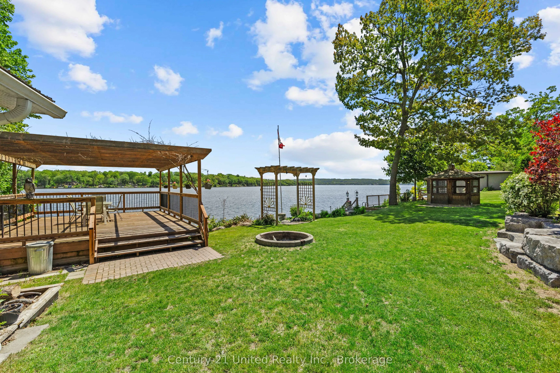
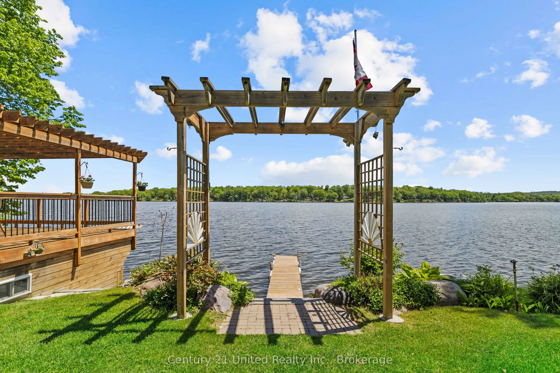
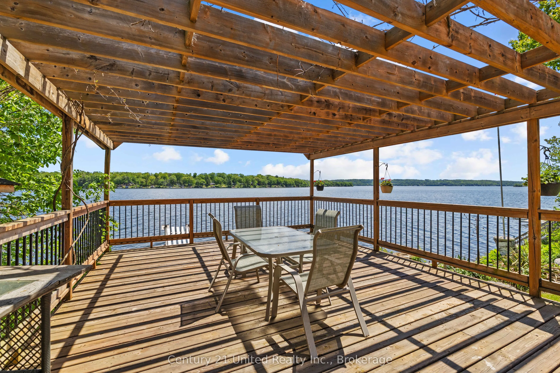
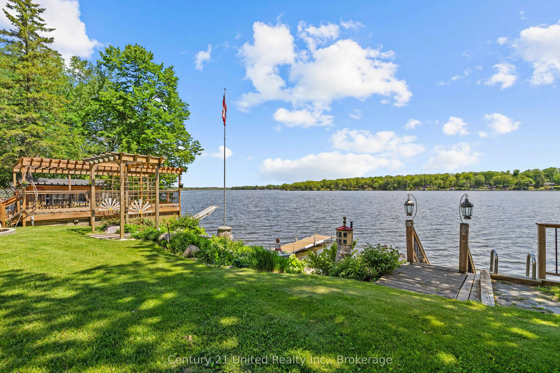
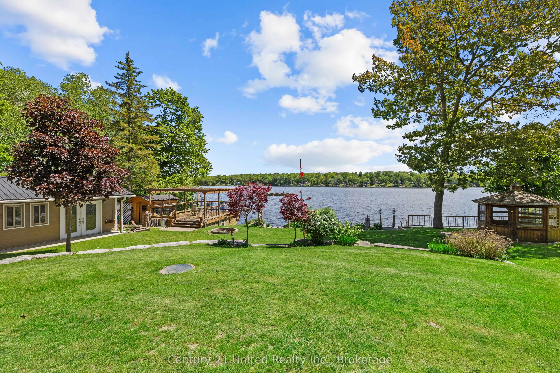
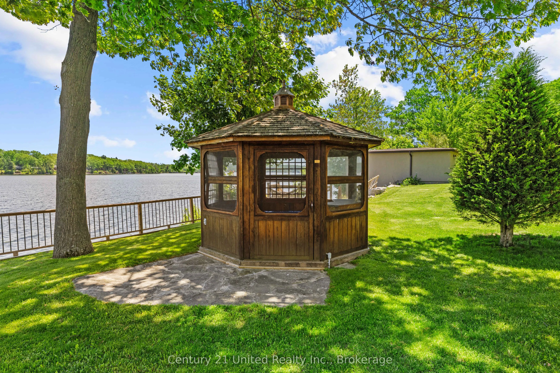
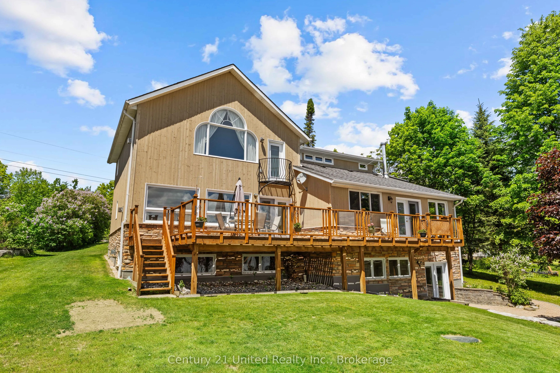
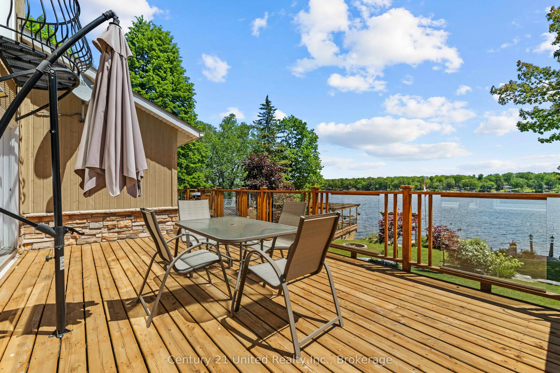
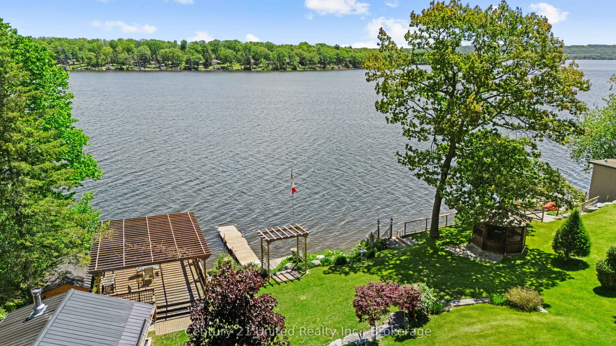
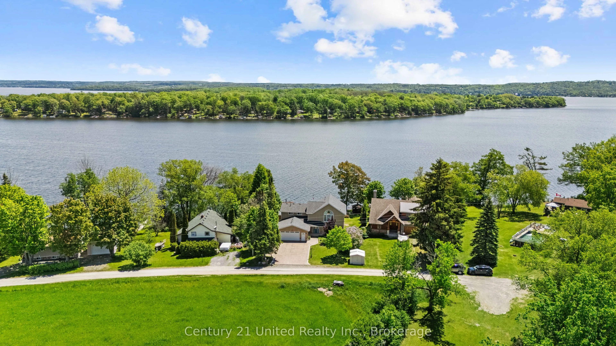
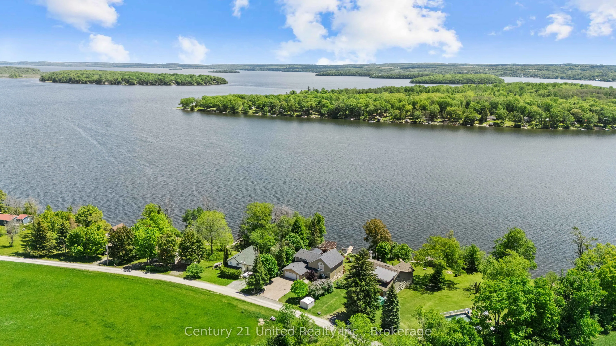
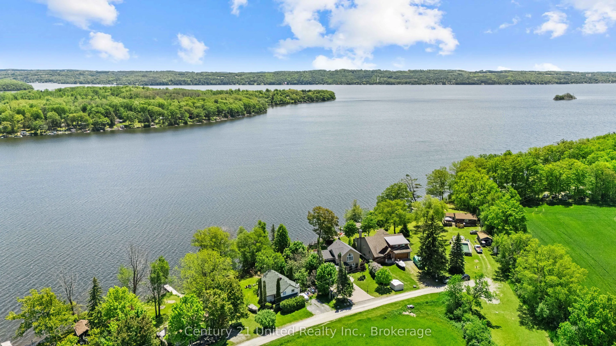
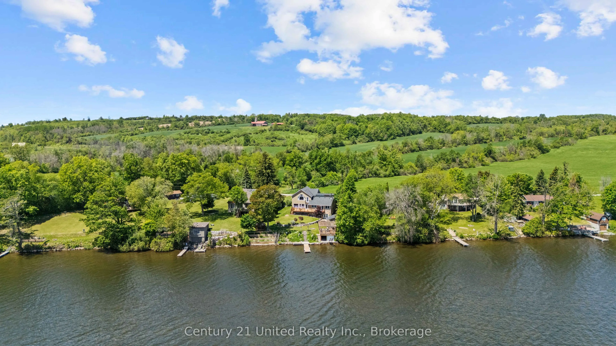
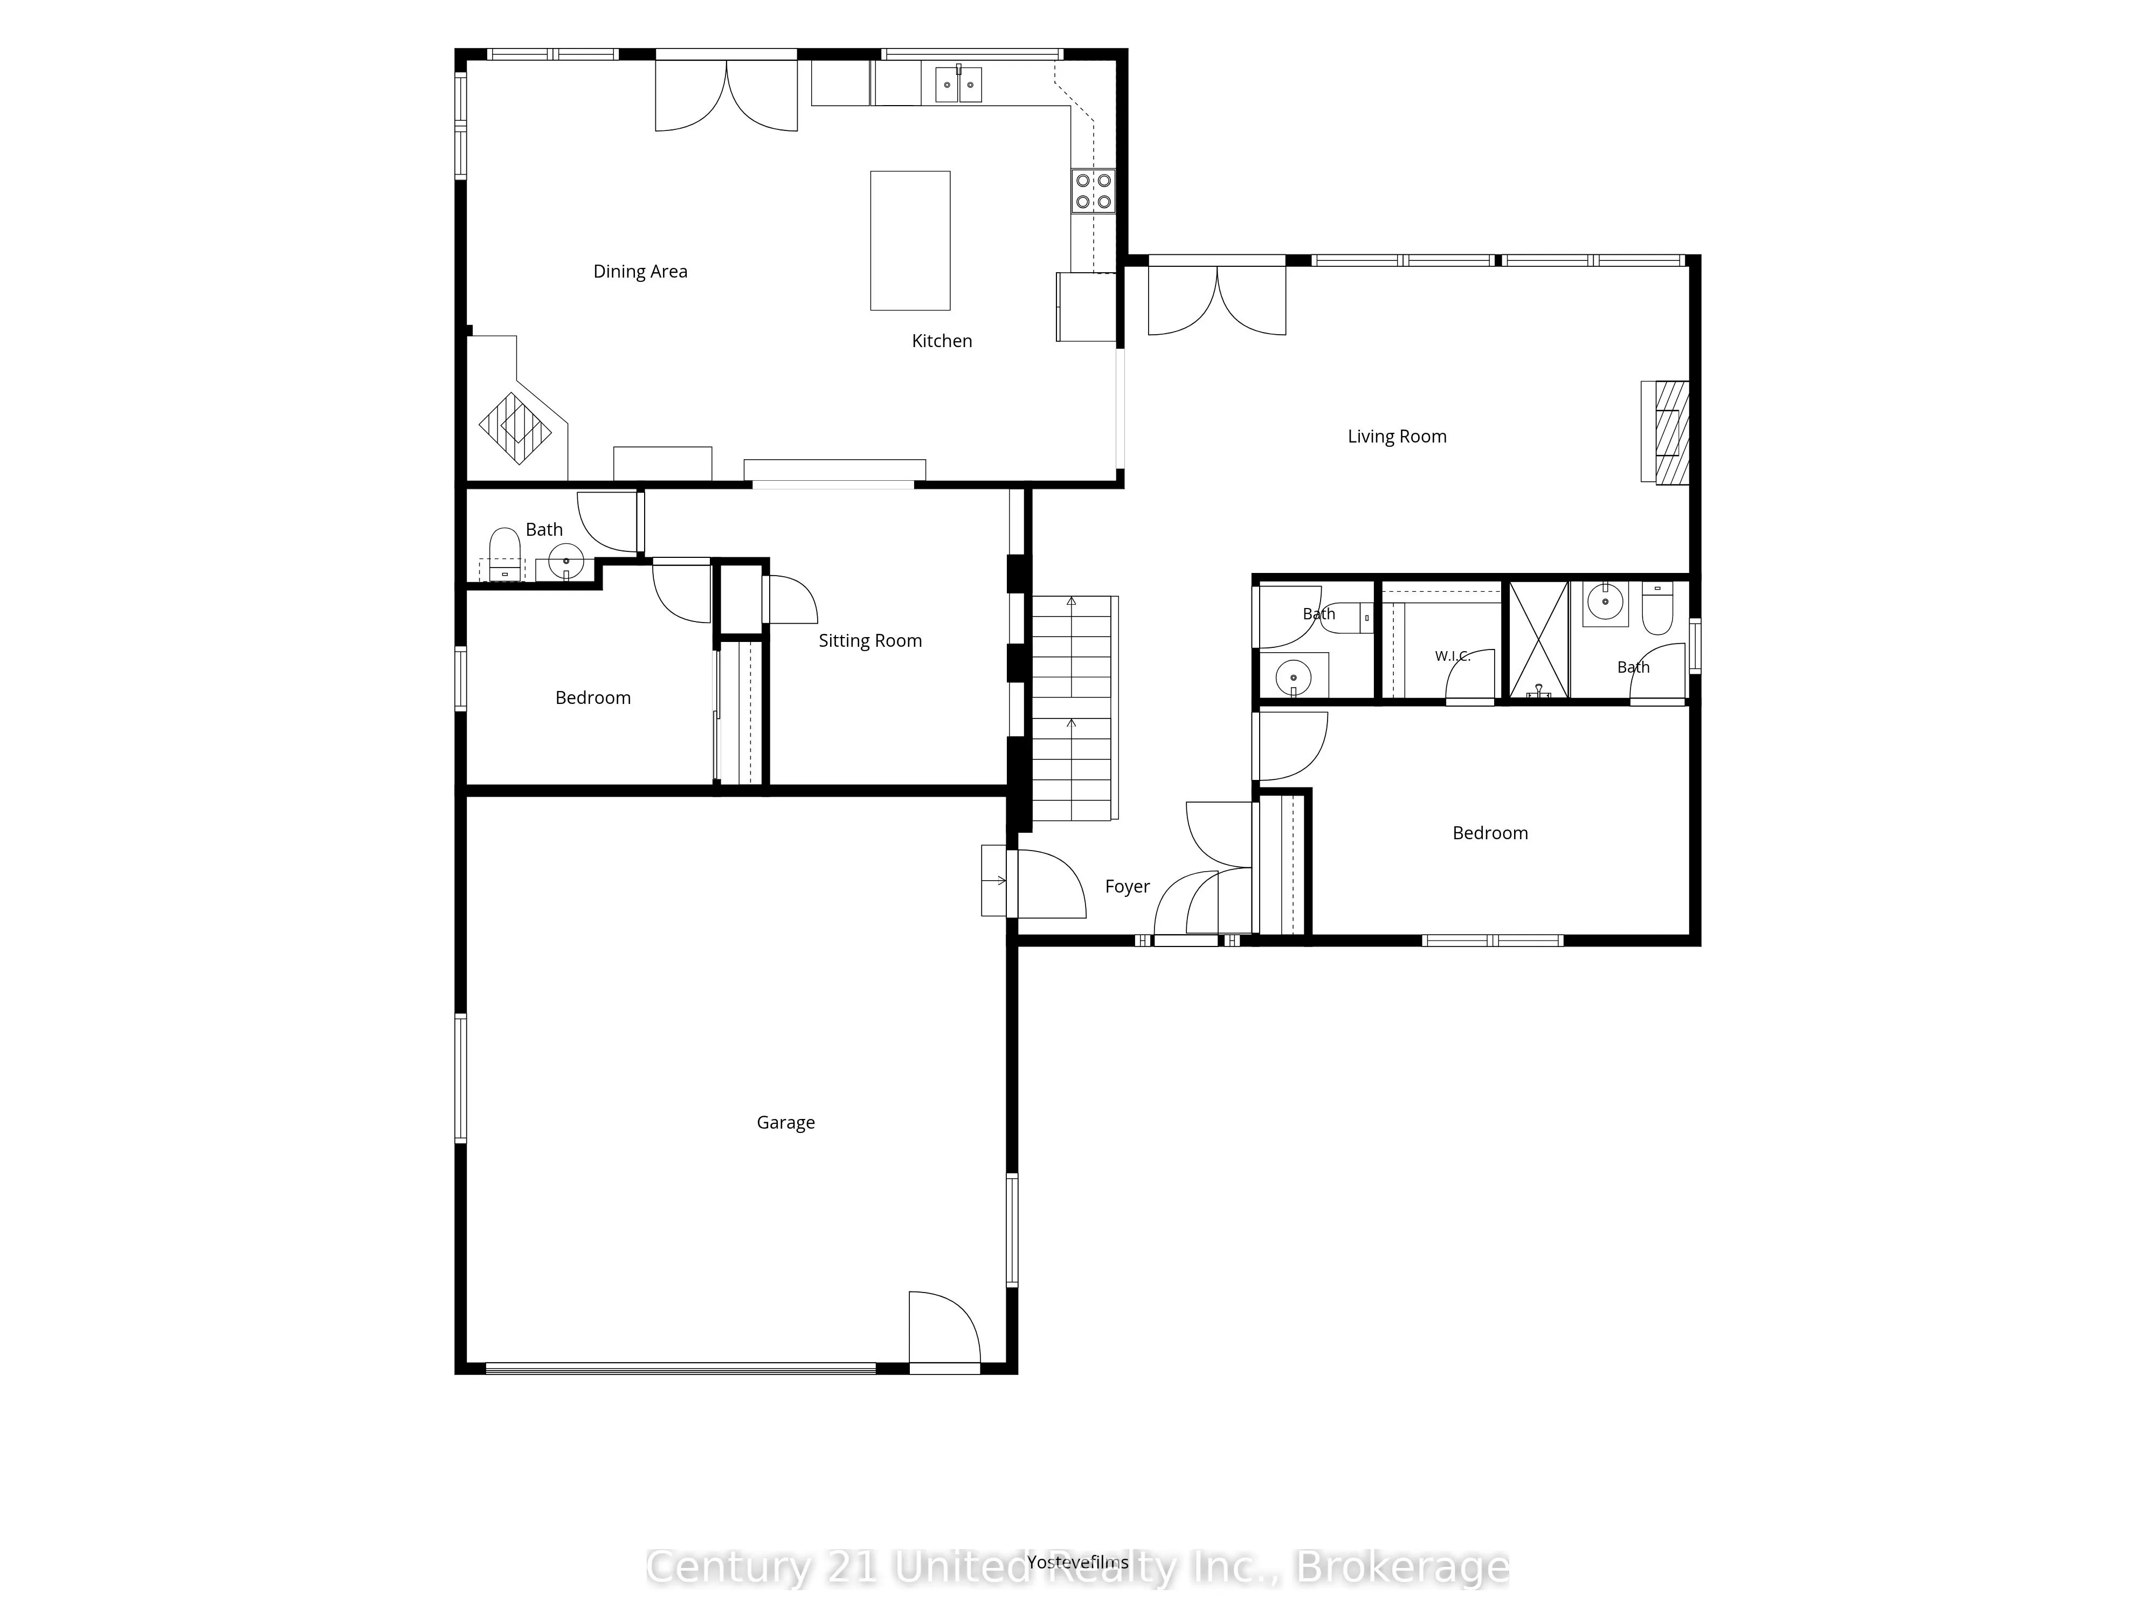
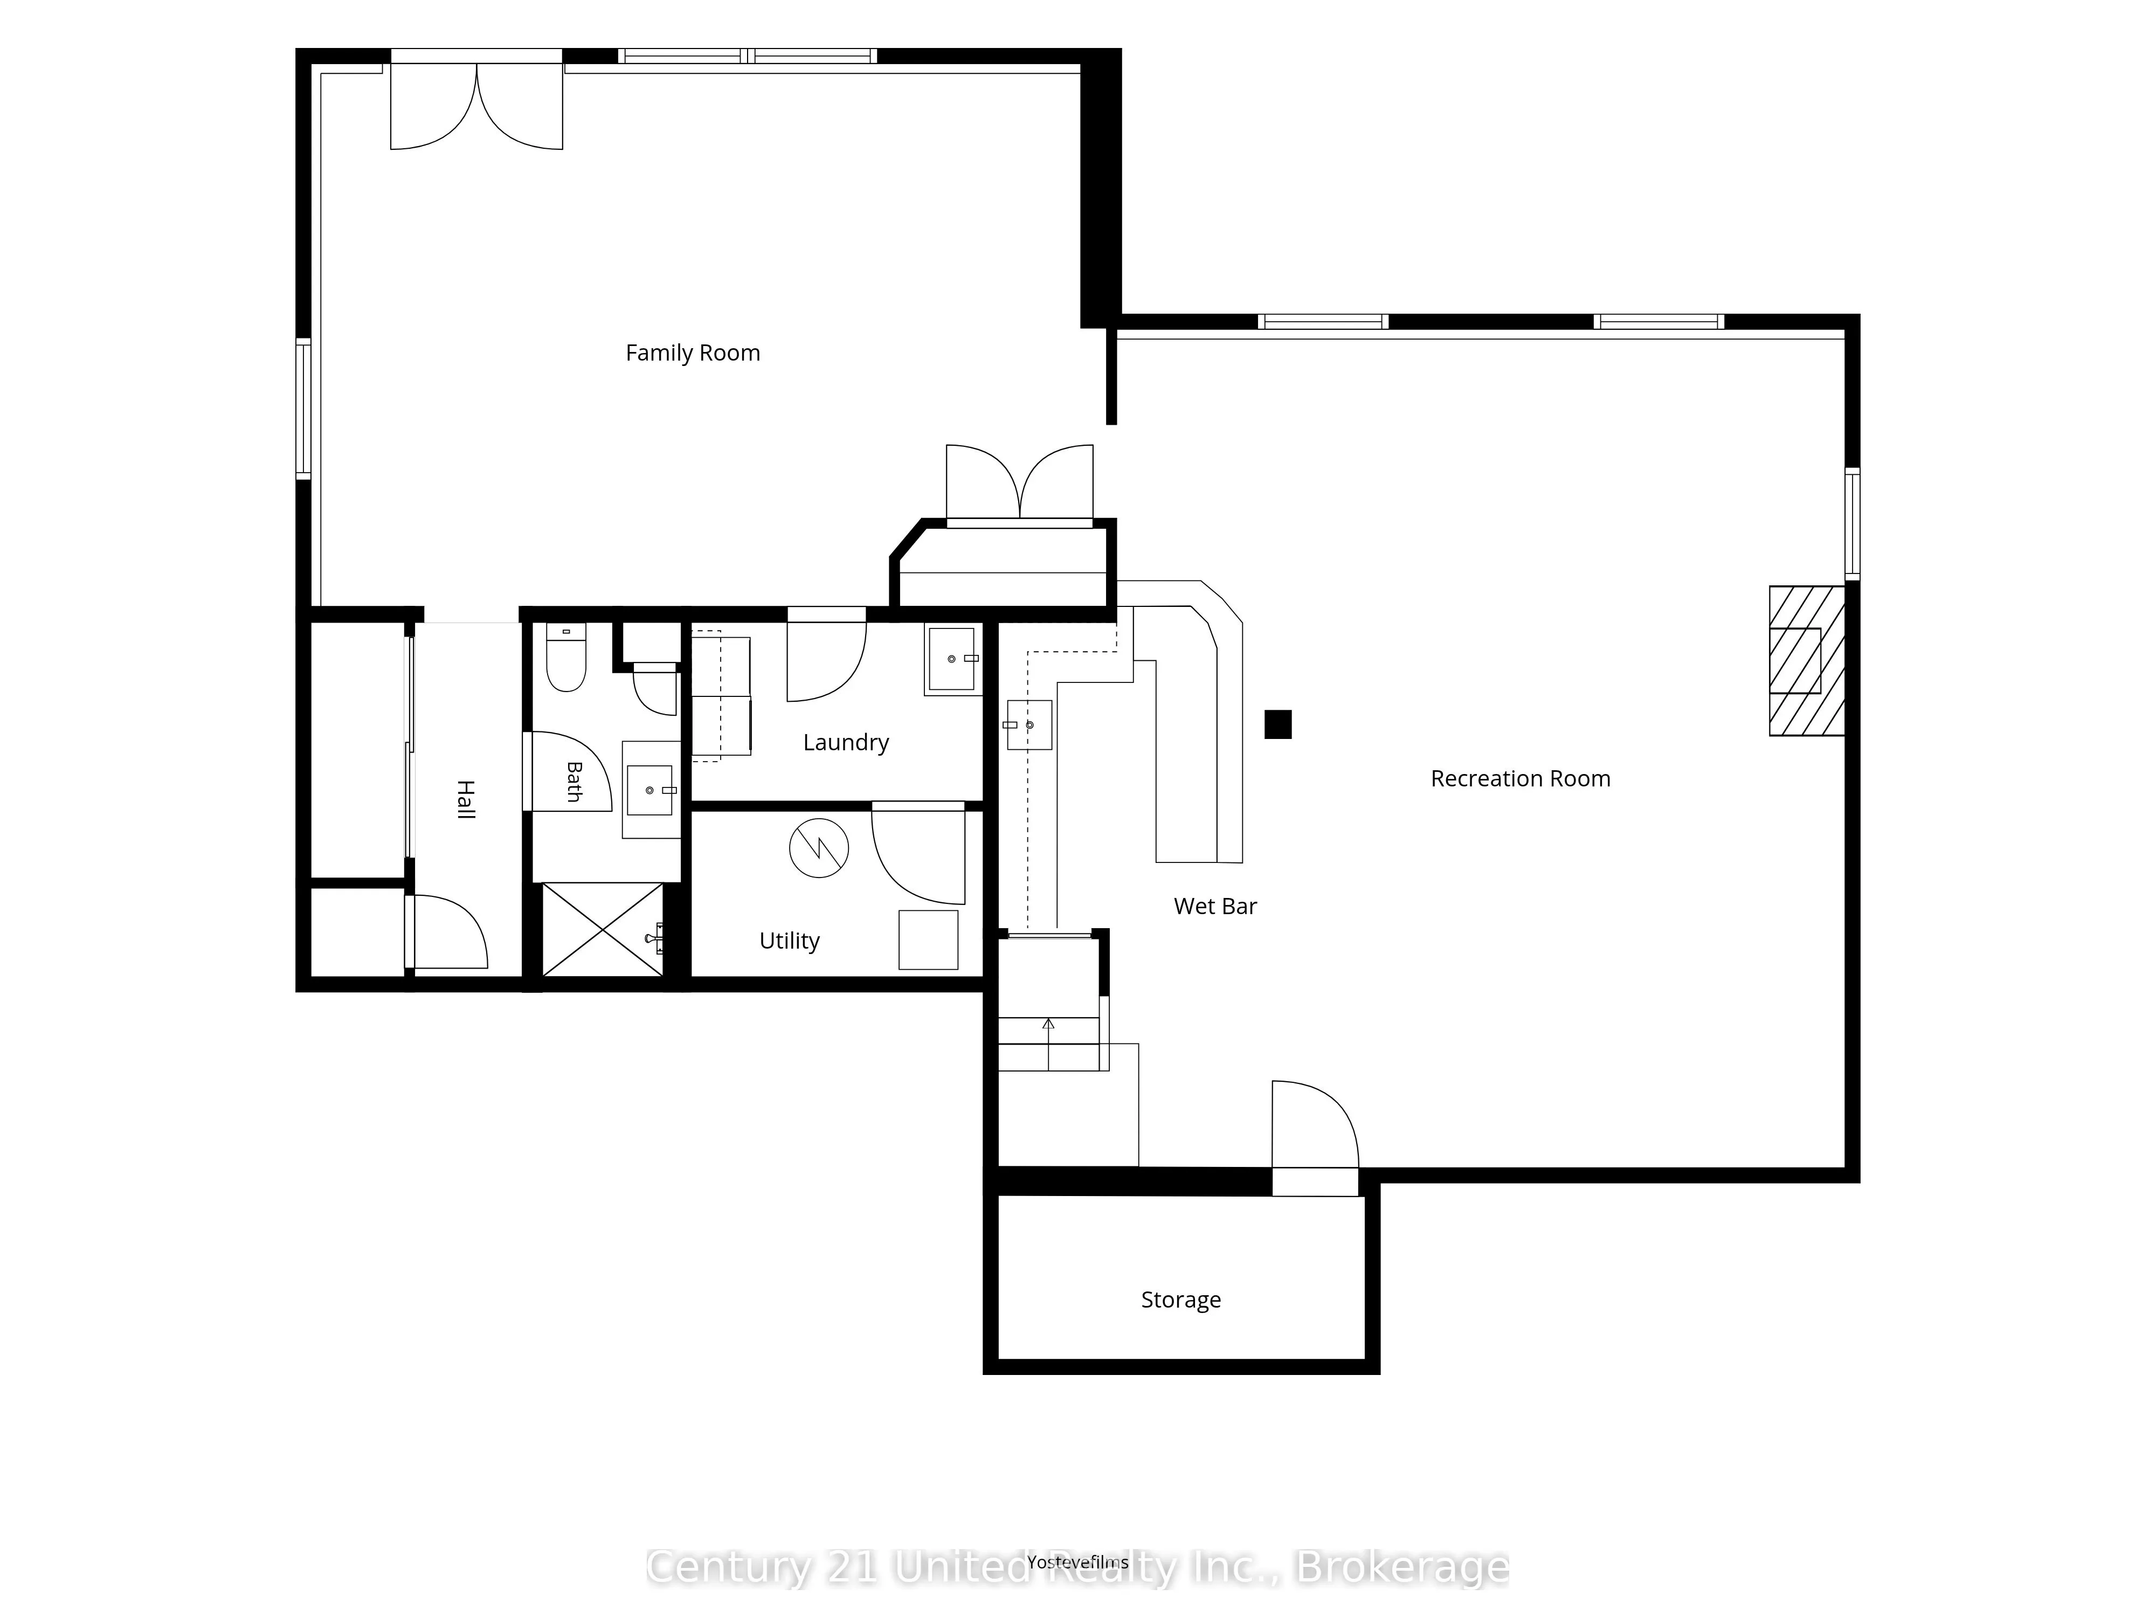
Experience the best of Rice Lake living at this exceptional year-round waterfront retreat. Offering 5 bedrooms, 6 bathrooms, and a fully finished walkout basement, this home is designed for gathering, entertaining, and making lasting memories.The spacious eat-in kitchen with wood stove is the heart ...of the home, while the main-floor bedroom with ensuite is ideal for guests or multi-generational living. Upstairs, the impressive primary suite features a walk-in closet, propane fireplace, luxurious 5-piece ensuite, and stunning lake views.Outside, enjoy just over 100 feet of waterfront, a marine structure to store your boat with rooftop deck, screened-in gazebo, detached shop/future bunkie, beautifully landscaped grounds, and breathtaking views across Rice Lake. Complete with a double car garage and located just 20 minutes from Peterborough, this is waterfront living at its finest.
Full Property Details
Interior
Bedrooms
5
Total Bedrooms
5
Washrooms
6
Square Footage
2500-3000 sqft
Basement
Finished with Walk-Out,Full
Heating Source
Propane
Heating Fuel
Forced Air
Air Conditioning
Central Air
Family Room
Yes
Kitchens
1
Total Kitchens
1
Fireplace Features
Yes
Bedrooms
5
Total Bedrooms
5
Washrooms
6
Square Footage
2500-3000 sqft
Basement
Finished with Walk-Out,Full
Heating Source
Propane
Heating Fuel
Forced Air
Air Conditioning
Central Air
Family Room
Yes
Kitchens
1
Total Kitchens
1
Fireplace Features
Yes
Exterior
Depth
182.1
Front
70.14
Driveway
Private Double
Lot Size
70 x 182.1 ft
Pool
None
Waterfront
Direct
Parking Spaces
4
Total Parking Spaces
6.00
Parking Description
Attached
Garage Spaces
2
Depth
182.1
Front
70.14
Driveway
Private Double
Lot Size
70 x 182.1 ft
Pool
None
Waterfront
Direct
Parking Spaces
4
Total Parking Spaces
6.00
Parking Description
Attached
Garage Spaces
2
Building Description
Style
2-Storey
Home Type
House
Subtype
Detached
Property Orientation
South
Exterior Finish
Stone,Wood
Sewers
Septic
Water Supply
Well
Possession Date
No Data
Style
2-Storey
Home Type
House
Subtype
Detached
Property Orientation
South
Exterior Finish
Stone,Wood
Sewers
Septic
Water Supply
Well
Possession Date
No Data
Community
Community
Otonabee-South Monaghan
Community
Otonabee-South Monaghan
Taxes & Fees
Taxes
$8,074.49 /yr
Tax Year
2025
Occupancy
Owner
Taxes
$8,074.49 /yr
Tax Year
2025
Occupancy
Owner
Room Types
Bedroom 2
3 Pc Ensuite, Walk-In Closet(s)
Dimensions 16.17 x 10.01 feet
161.86 sqft
Bedroom 3
-
Dimensions 10.6 x 8.43 feet
89.36 sqft
Bedroom 4
-
Dimensions 10.43 x 8.43 feet
87.92 sqft
Bedroom 5
-
Dimensions 12.34 x 7.58 feet
93.54 sqft
Den
-
Dimensions 20.18 x 12.66 feet
255.48 sqft
Game Room
Fireplace
Dimensions 27.33 x 27.26 feet
745.02 sqft
Kitchen
Eat-in Kitchen, Wood Stove, Overlook Water
Dimensions 26.57 x 18.01 feet
478.53 sqft
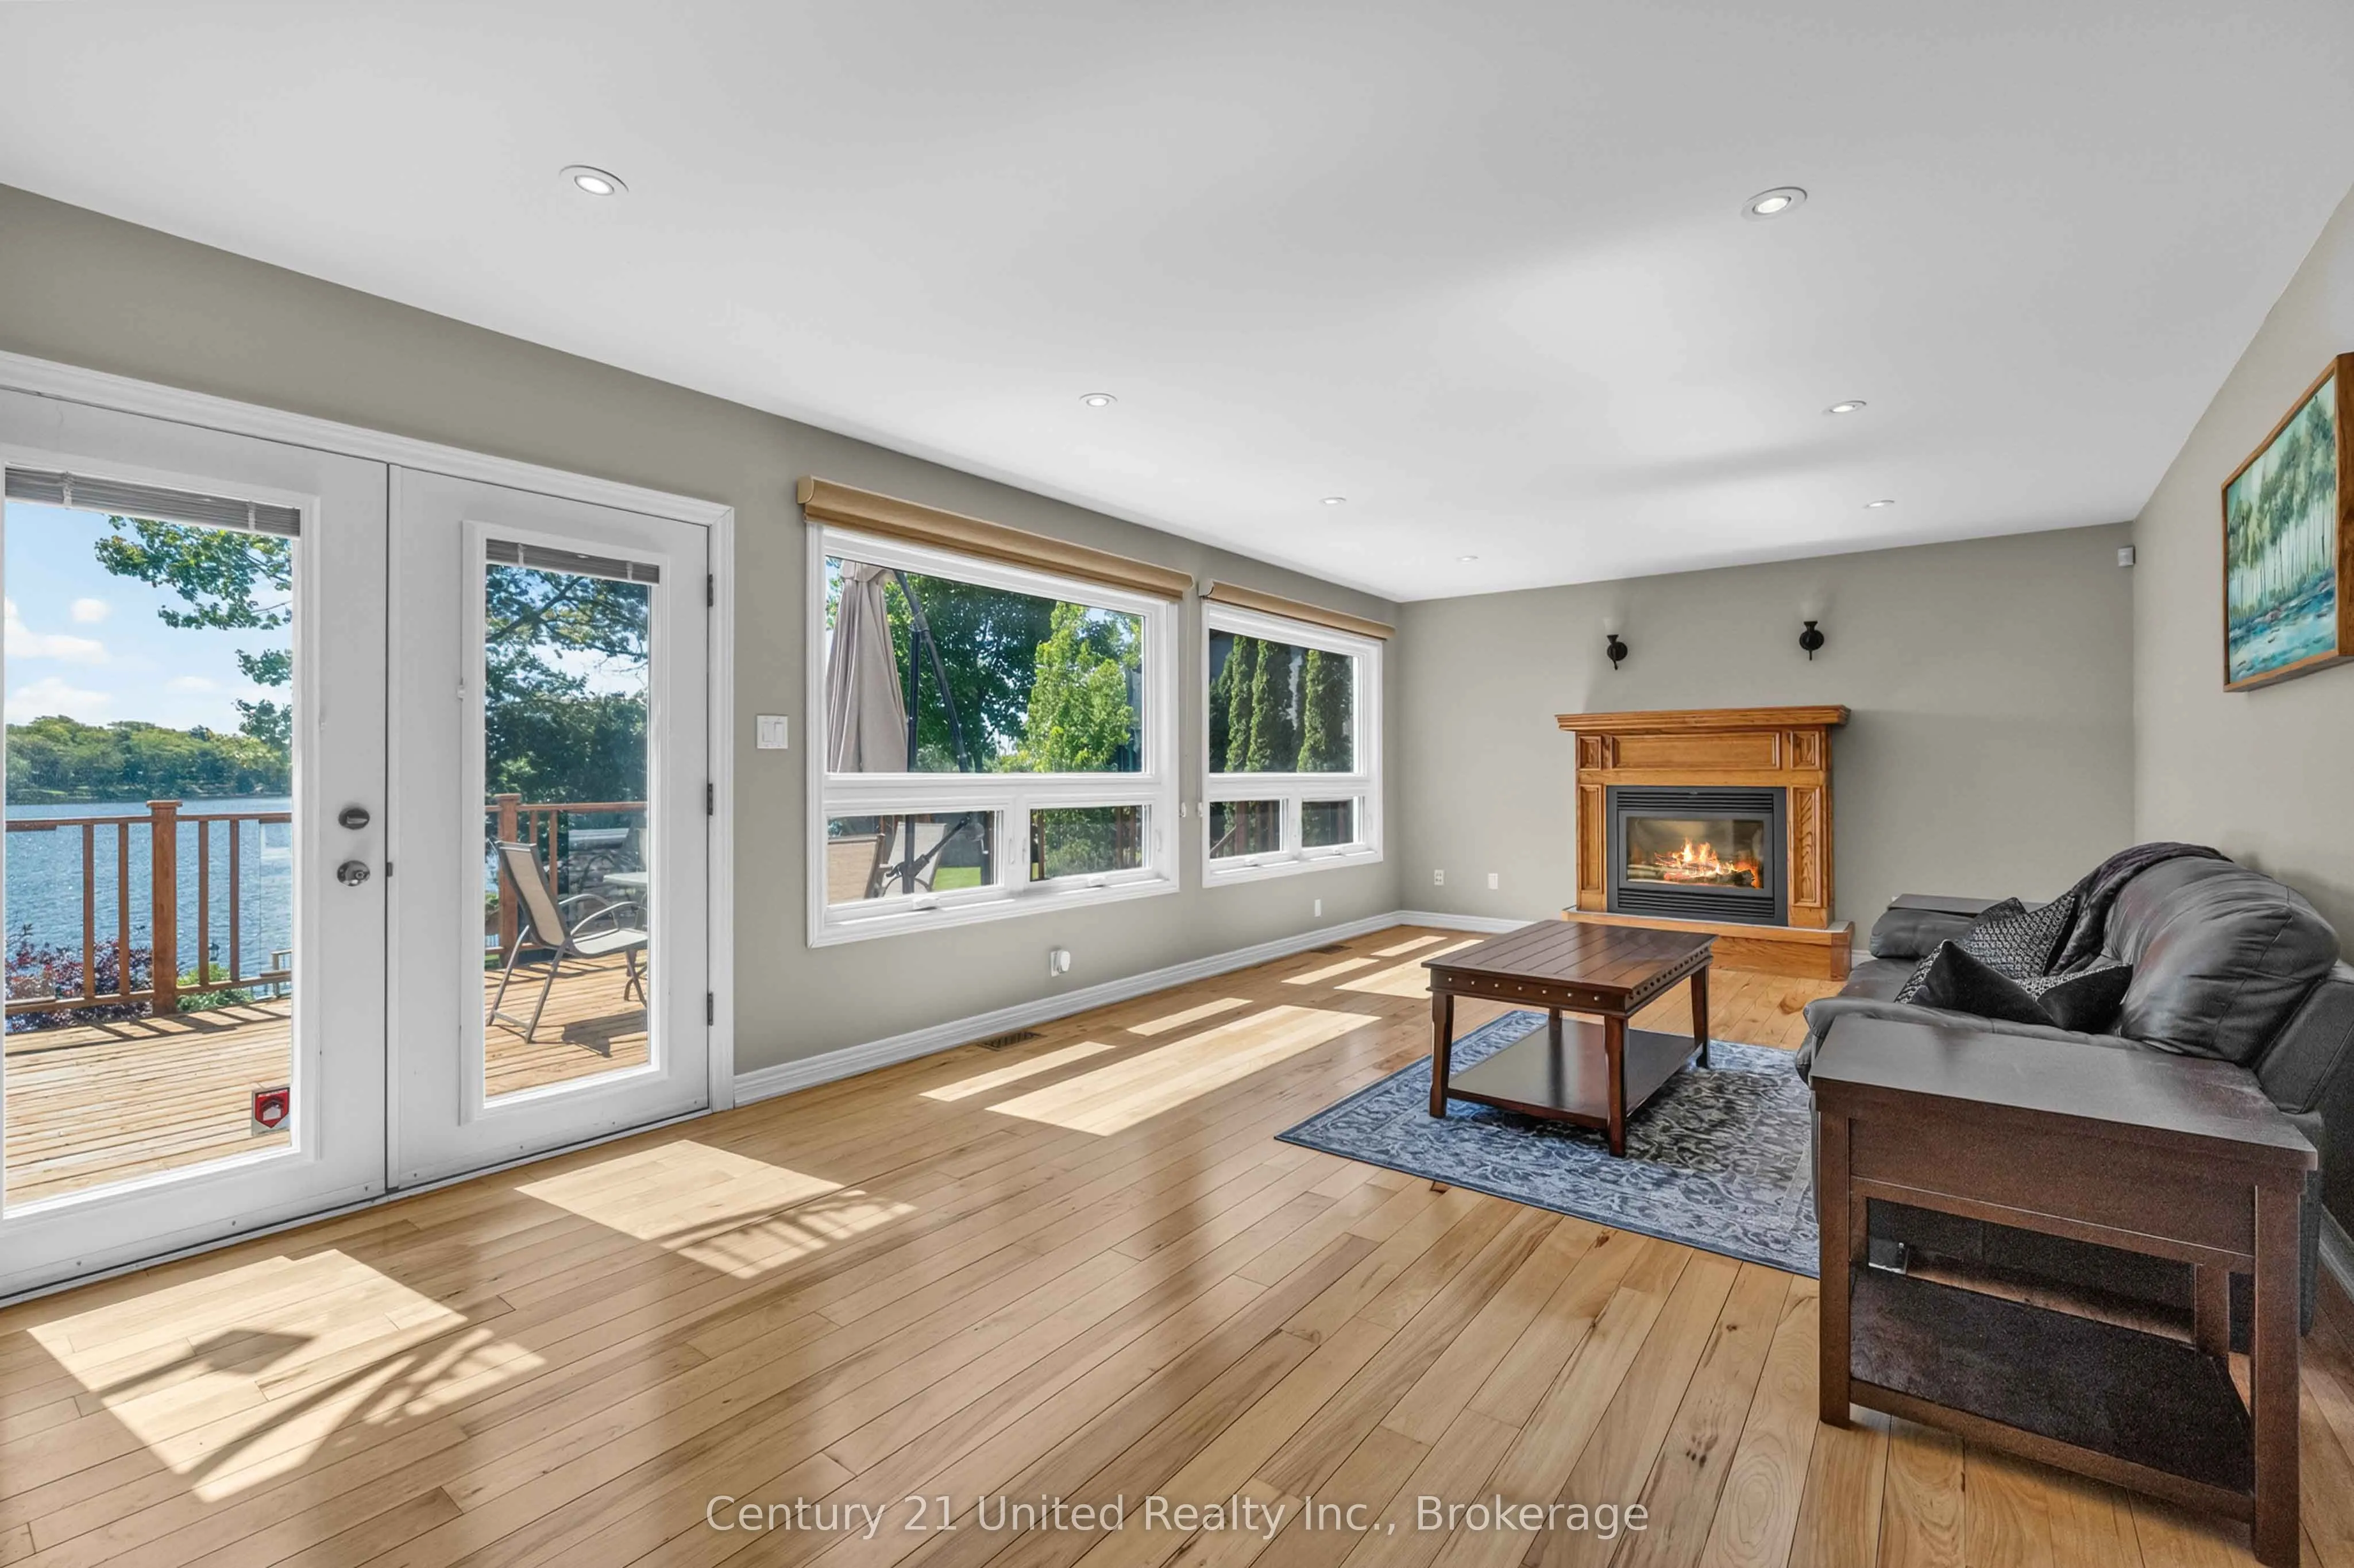
Living Room
Fireplace, Overlook Water
Dimensions 24.34 x 12.99 feet
316.18 sqft
Primary Bedroom
5 Pc Ensuite, Walk-In Closet(s), Overlook Water
Dimensions 29 x 24.25 feet
703.25 sqft
Recreation
Walk-Out
Dimensions 26.08 x 16.17 feet
421.71 sqft
Similar Properties(No results)
Mortgage Calculator
Calculate your estimated monthly mortgage payment
Price
$1,499,900
$
%
%
Monthly payment
By clicking Save, we will calculate your estimated mortgage for all properties using the saved values (down payment percentage, interest rate, and amortization).
The accuracy and applicability of this calculator are not guaranteed.