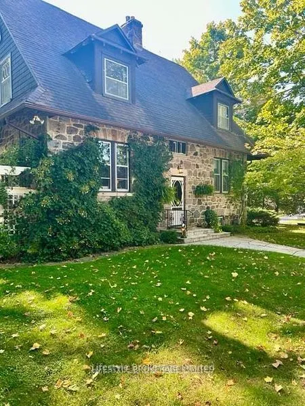
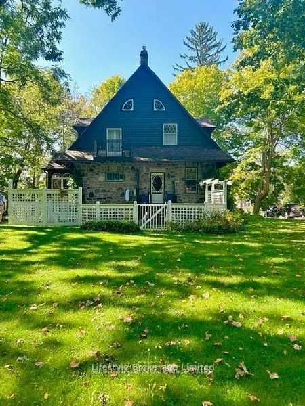
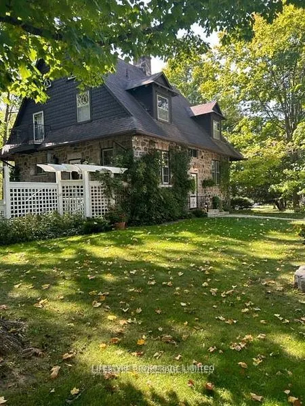
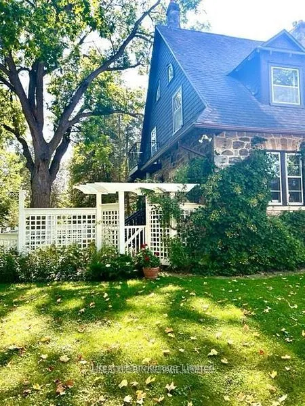
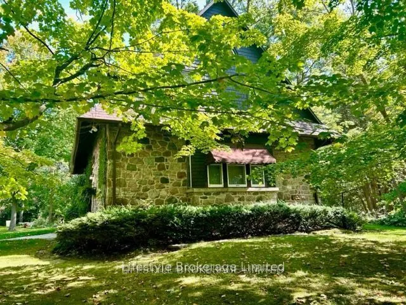
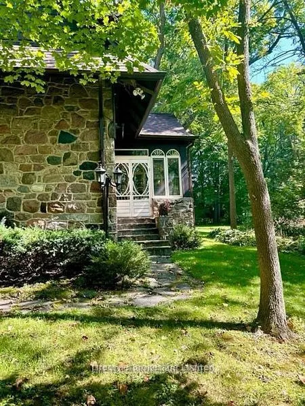
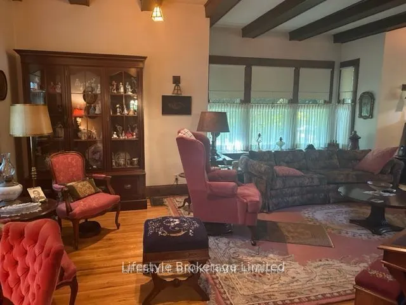
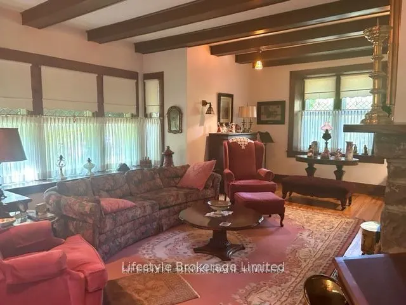
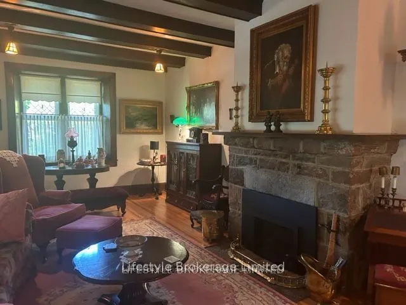
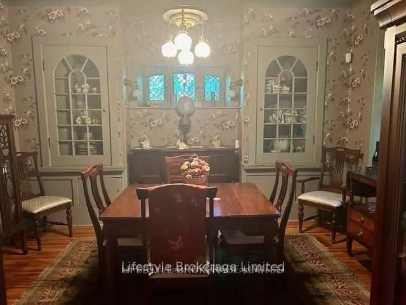
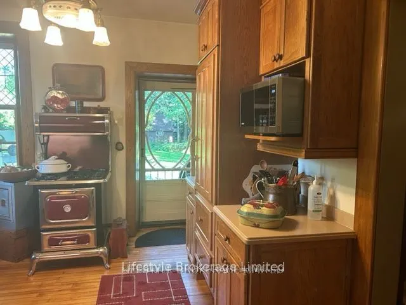
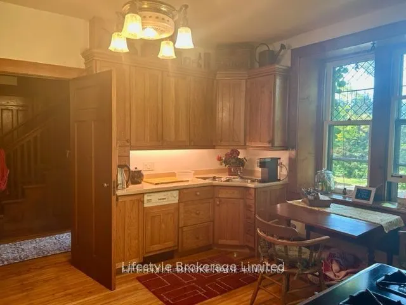
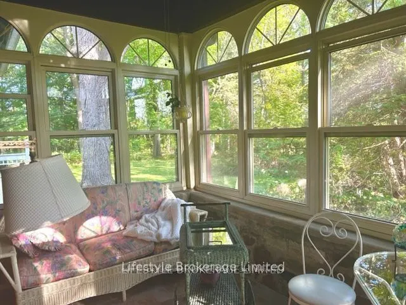
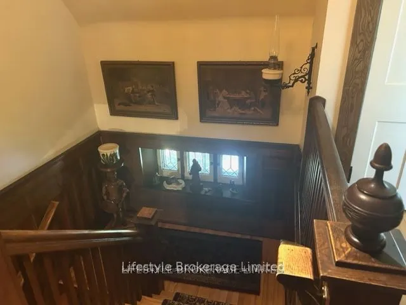
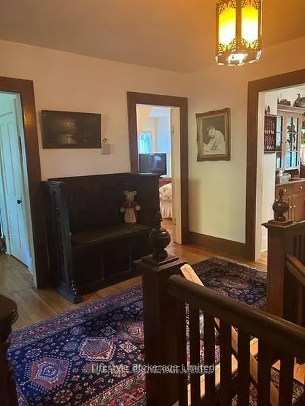
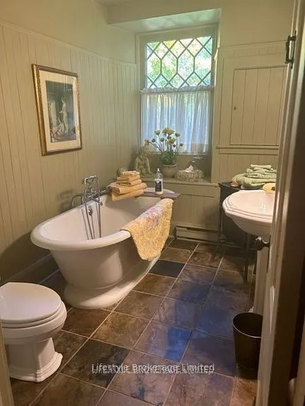
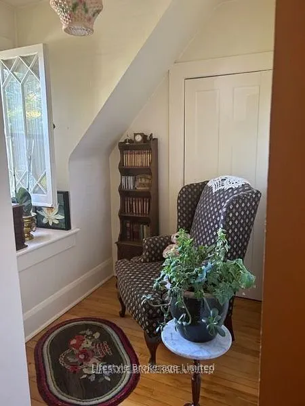
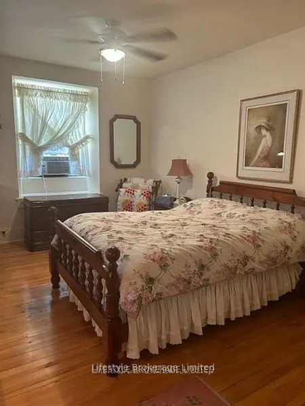
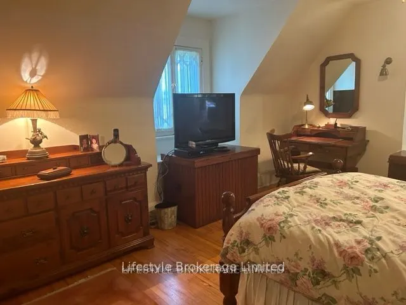
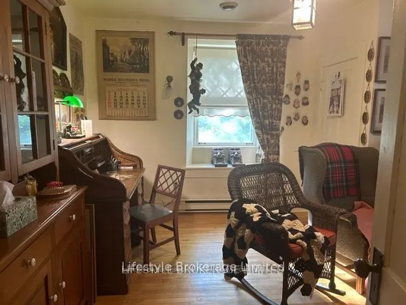
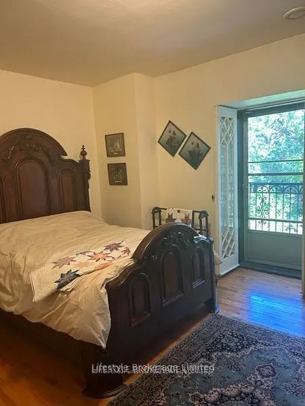
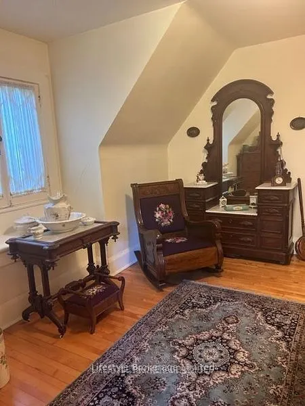
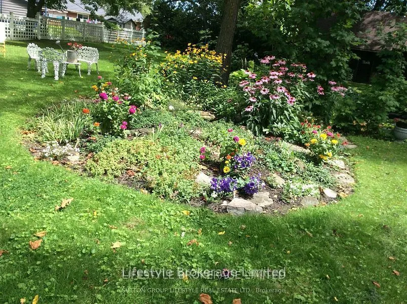
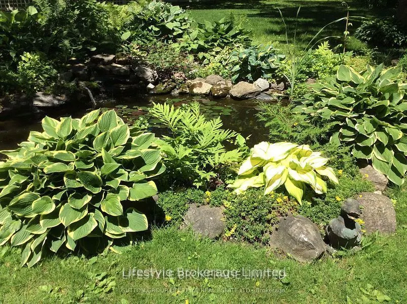
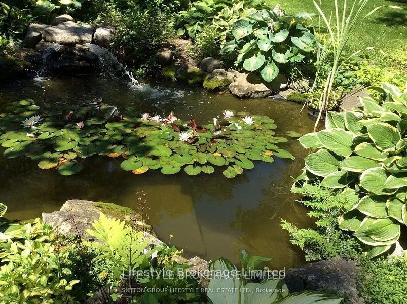
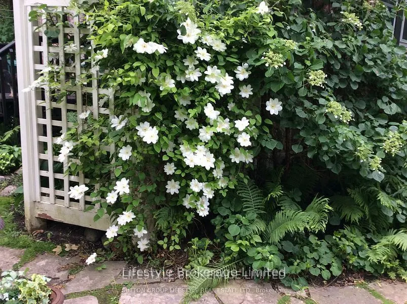
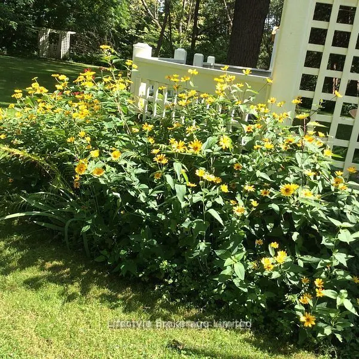
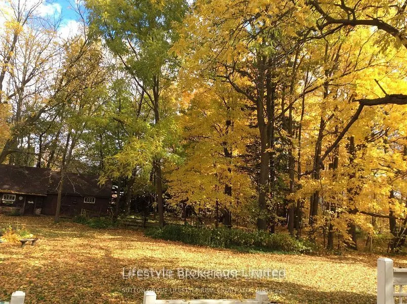
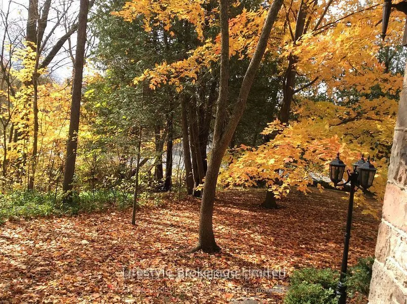
Locally known as the Grover House, this property was home to one of the founding families of Norwood. Beautiful Stone 2 Storey built in early 1900's. Outstanding setting on almost 2 acres boasts mature trees. perennial gardens, stone walk wall, pond, stream and detached garage/workshop. Inside care... has taken to restore many original features, such as hardwood floors, trim, staircases, but still updated with modern conveniences, such as central air, gas fireplace and B/I Sub Zero fridge. Detached 5.79m x 4m garage and workshop. 6m x 3.45m. So many unique features that they must be seen to be fully appreciated.
Full Property Details
Interior
Bedrooms
3
Total Bedrooms
3
Washrooms
1
Square Footage
2000-2500 sqft
Basement
Full
Heating Source
Gas
Heating Fuel
Forced Air
Air Conditioning
Central Air
Family Room
No
Kitchens
1
Total Kitchens
1
Fireplace Features
Yes
Bedrooms
3
Total Bedrooms
3
Washrooms
1
Square Footage
2000-2500 sqft
Basement
Full
Heating Source
Gas
Heating Fuel
Forced Air
Air Conditioning
Central Air
Family Room
No
Kitchens
1
Total Kitchens
1
Fireplace Features
Yes
Exterior
Depth
264.0
Front
305.96
Acreage
.50-1.99
Driveway
Private Double
Lot Size
306 x 264.0 ft
Pool
None
Parking Spaces
6
Total Parking Spaces
7.00
Parking Description
Detached
Garage Spaces
1
Zoning
R2
Depth
264.0
Front
305.96
Acreage
.50-1.99
Driveway
Private Double
Lot Size
306 x 264.0 ft
Pool
None
Parking Spaces
6
Total Parking Spaces
7.00
Parking Description
Detached
Garage Spaces
1
Zoning
R2
Building Description
Style
2-Storey
Home Type
House
Subtype
Detached
Year Built
100+
Property Orientation
East
Exterior Finish
Stone,Vinyl Siding
Sewers
Sewers
Water Supply
Municipal
Possession Date
7/31/2026
Style
2-Storey
Home Type
House
Subtype
Detached
Year Built
100+
Property Orientation
East
Exterior Finish
Stone,Vinyl Siding
Sewers
Sewers
Water Supply
Municipal
Possession Date
7/31/2026
Community
Community
Norwood
Community
Norwood
Taxes & Fees
Taxes
$3,077 /yr
Tax Year
2025
Occupancy
Owner
Taxes
$3,077 /yr
Tax Year
2025
Occupancy
Owner
Room Types
Bedroom 2
Hardwood Floor
Dimensions 13.48 x 11.48 feet
154.75 sqft
Bedroom 3
Hardwood Floor
Dimensions 15.88 x 12.73 feet
202.15 sqft
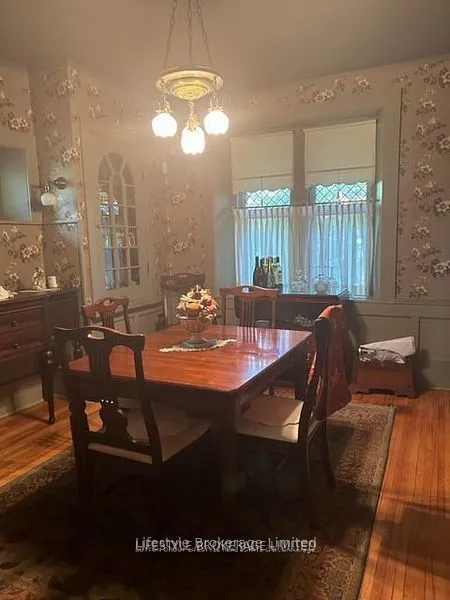
Dining Room
Hardwood Floor, B/I Shelves, Leaded Glass
Dimensions 11.98 x 12.73 feet
152.51 sqft
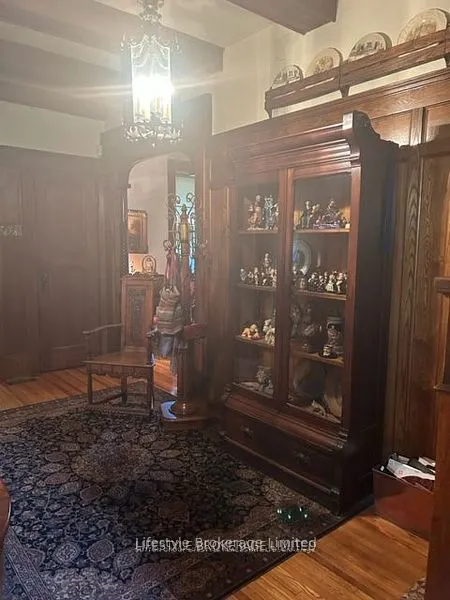
Foyer
Hardwood Floor
Dimensions 11.98 x 6.99 feet
83.74 sqft
Foyer
Hardwood Floor
Dimensions 14.57 x 7.97 feet
116.12 sqft
Kitchen
Hardwood Floor, Updated, Eat-in Kitchen
Dimensions 13.32 x 12.63 feet
168.23 sqft
Living Room
Hardwood Floor, Gas Fireplace, Bay Window
Dimensions 27.72 x 11.75 feet
325.71 sqft
Primary Bedroom
Hardwood Floor
Dimensions 16.99 x 11.32 feet
192.33 sqft
Sitting
Hardwood Floor
Dimensions 6.63 x 5.25 feet
34.81 sqft
Sunroom
Tile Floor
Dimensions 10.99 x 7.97 feet
87.59 sqft
Similar Properties(No results)
Mortgage Calculator
Calculate your estimated monthly mortgage payment
Price
$825,000
$
%
%
Total cost of mortgage
$0
Monthly payment
By clicking Save, we will calculate your estimated mortgage for all properties using the saved values (down payment percentage, interest rate, and amortization).
The accuracy and applicability of this calculator are not guaranteed.