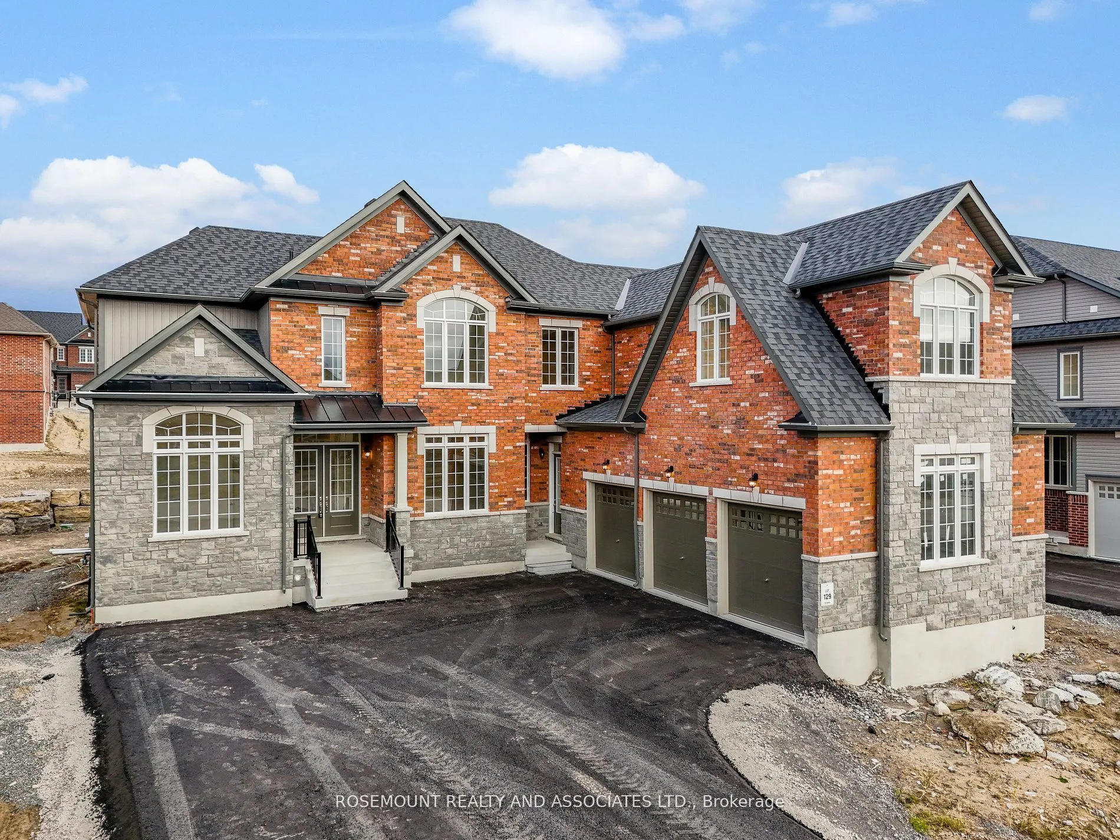
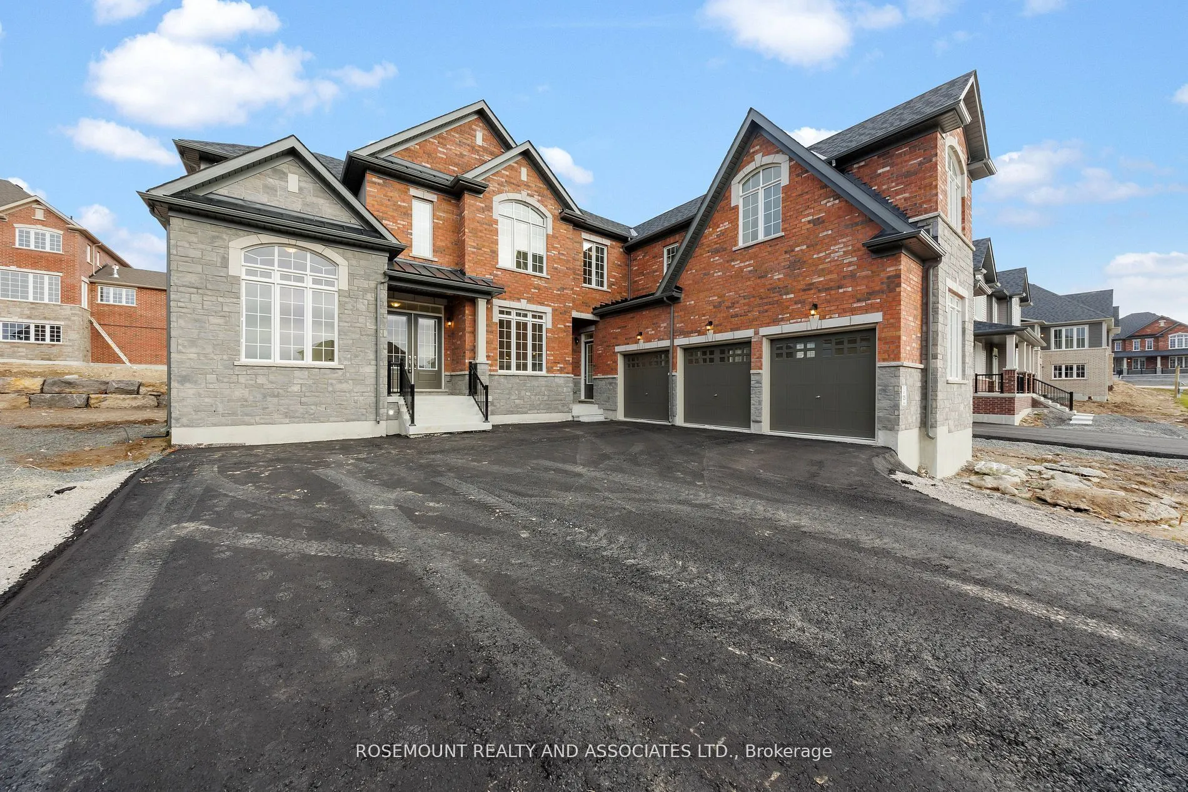
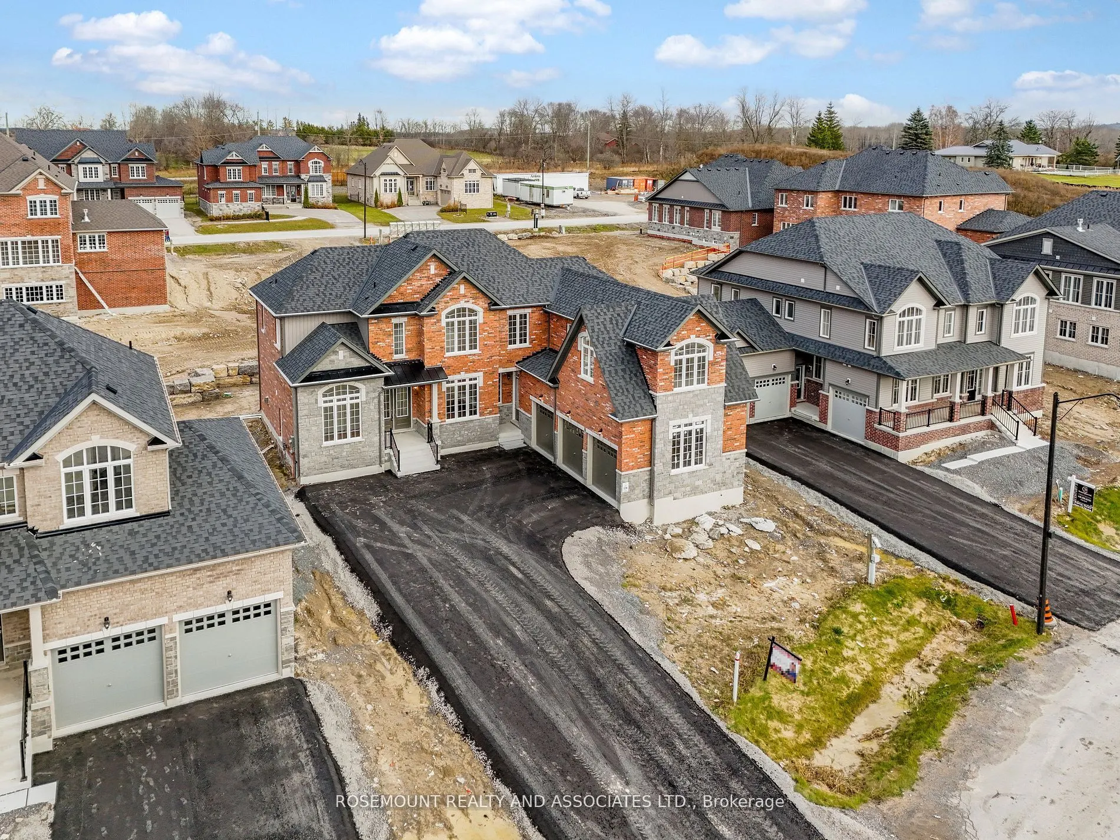
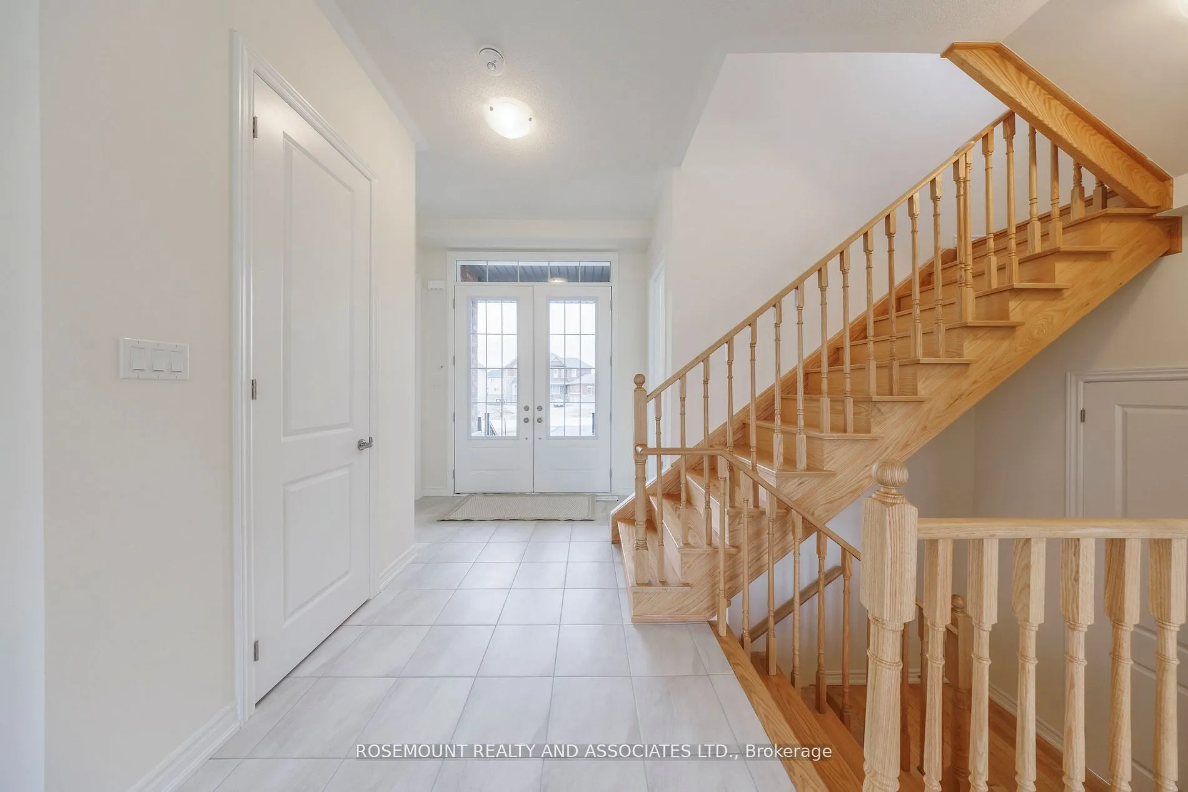
Sign In or Create a Free Account to see full details of this property
Key Facts
Key facts for 30 Autumn Frost Road
Property Type
House, 2-Storey
Parking
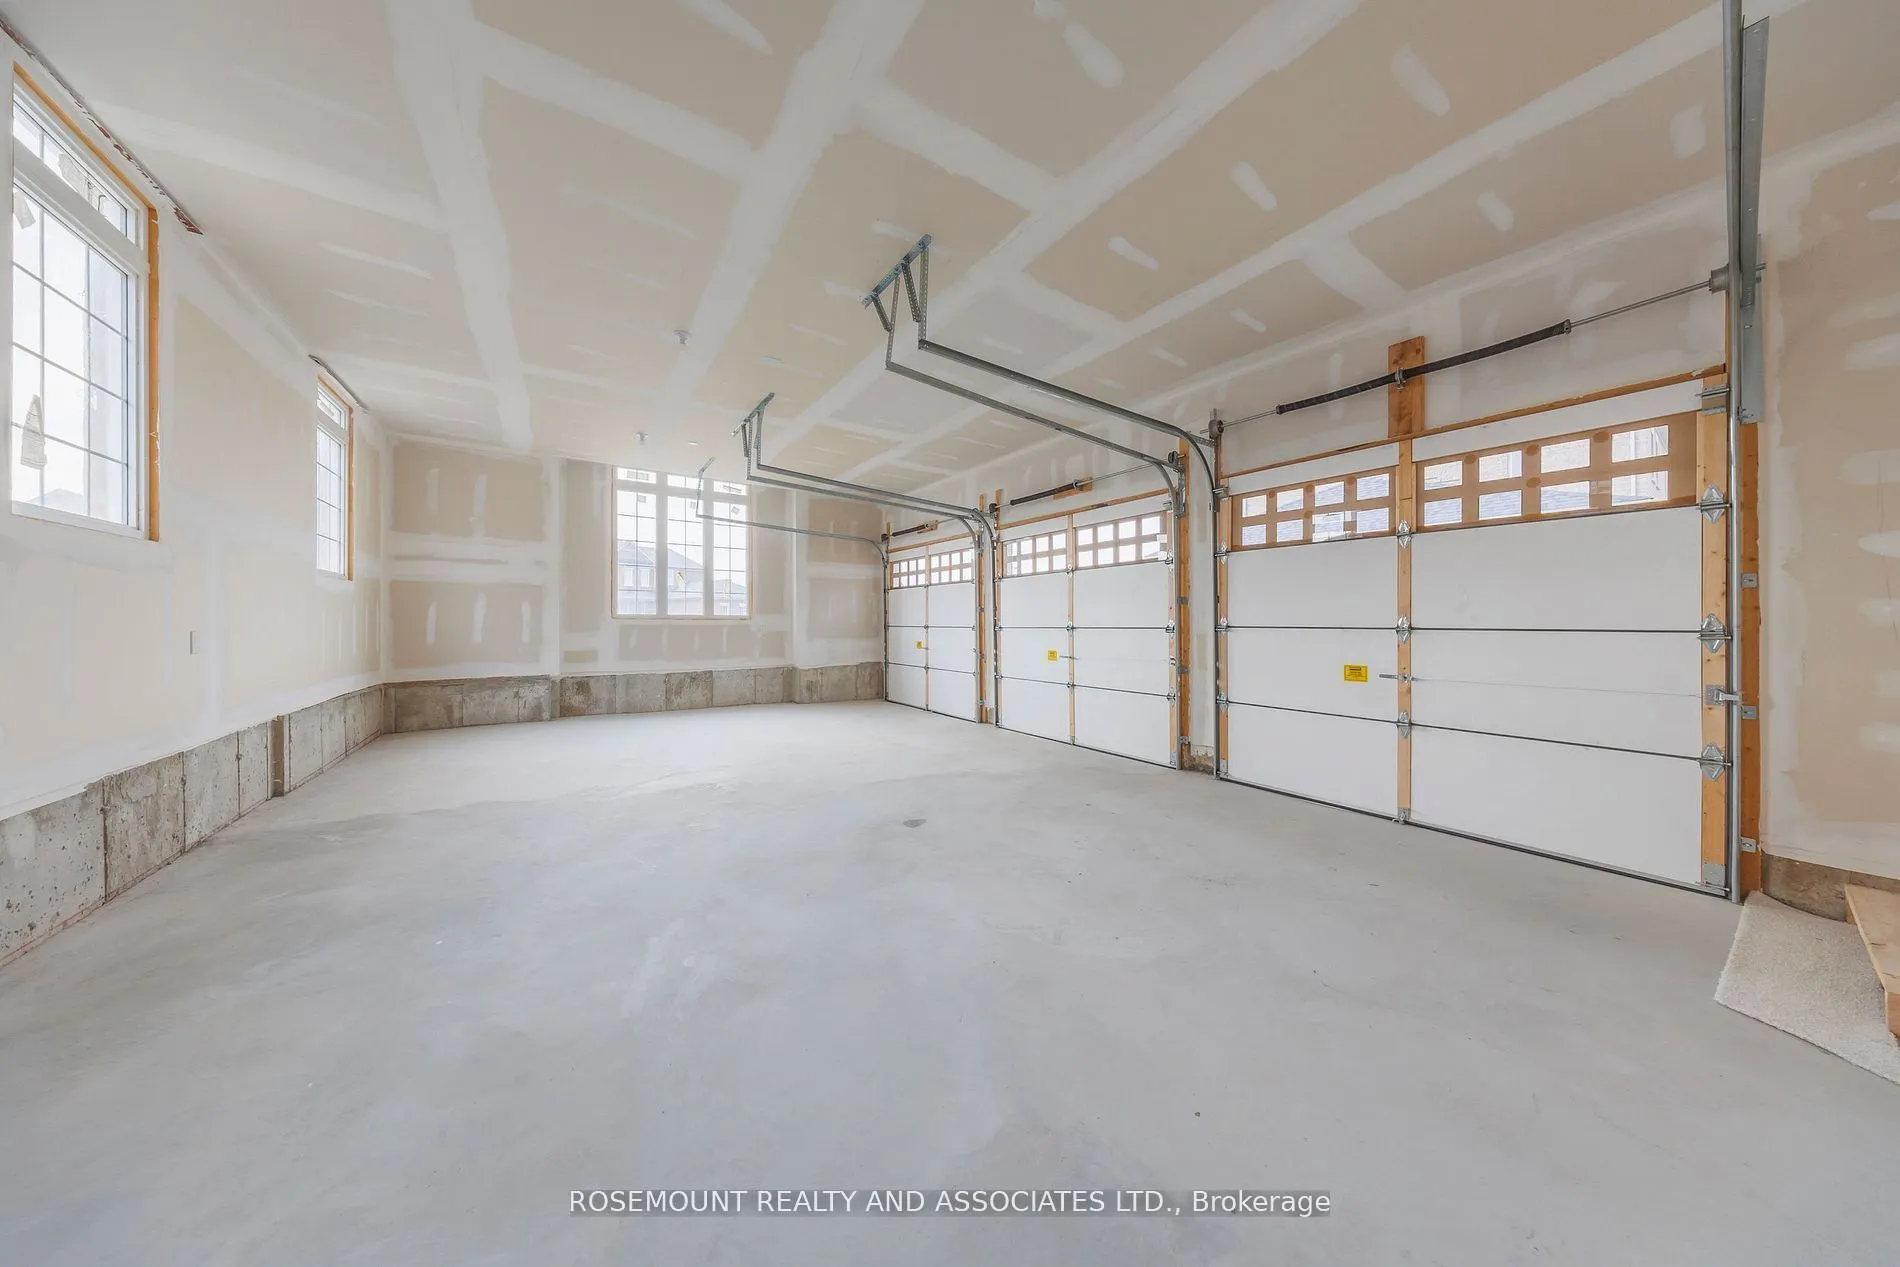
Built-In 3 garage, 8 parking
MLS #
X13464712
Size
3500-5000 sqft
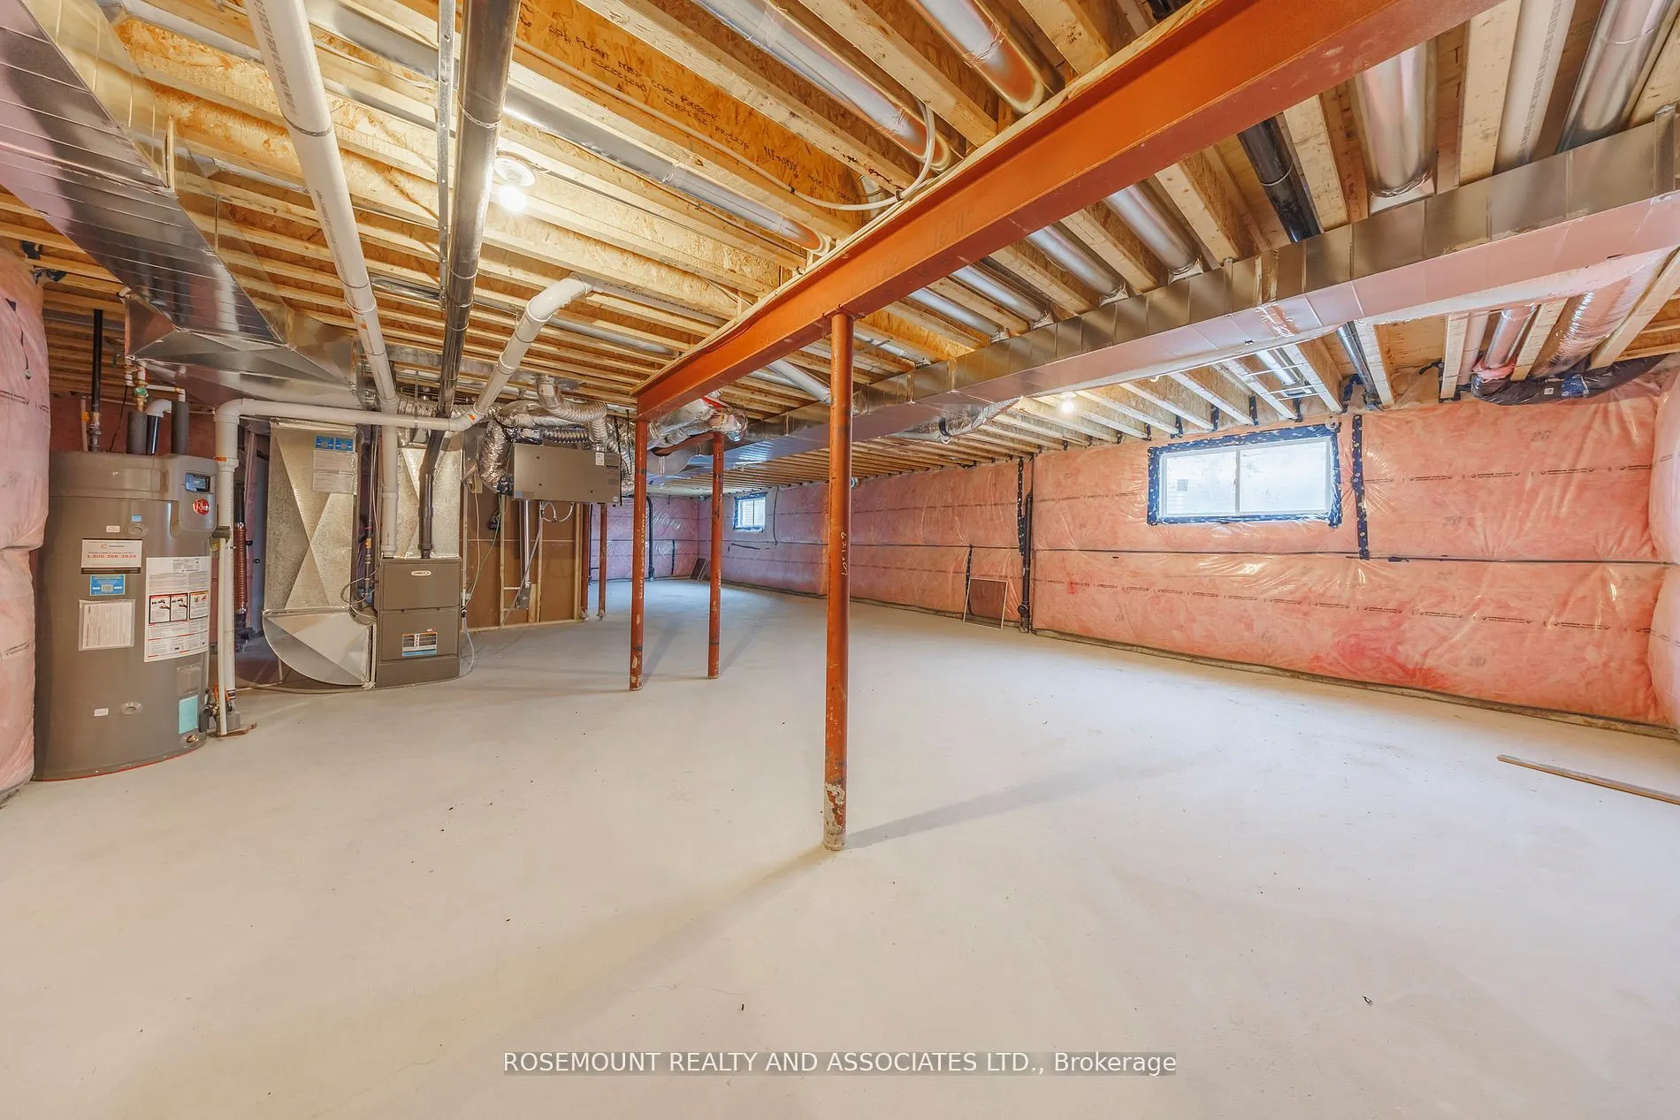
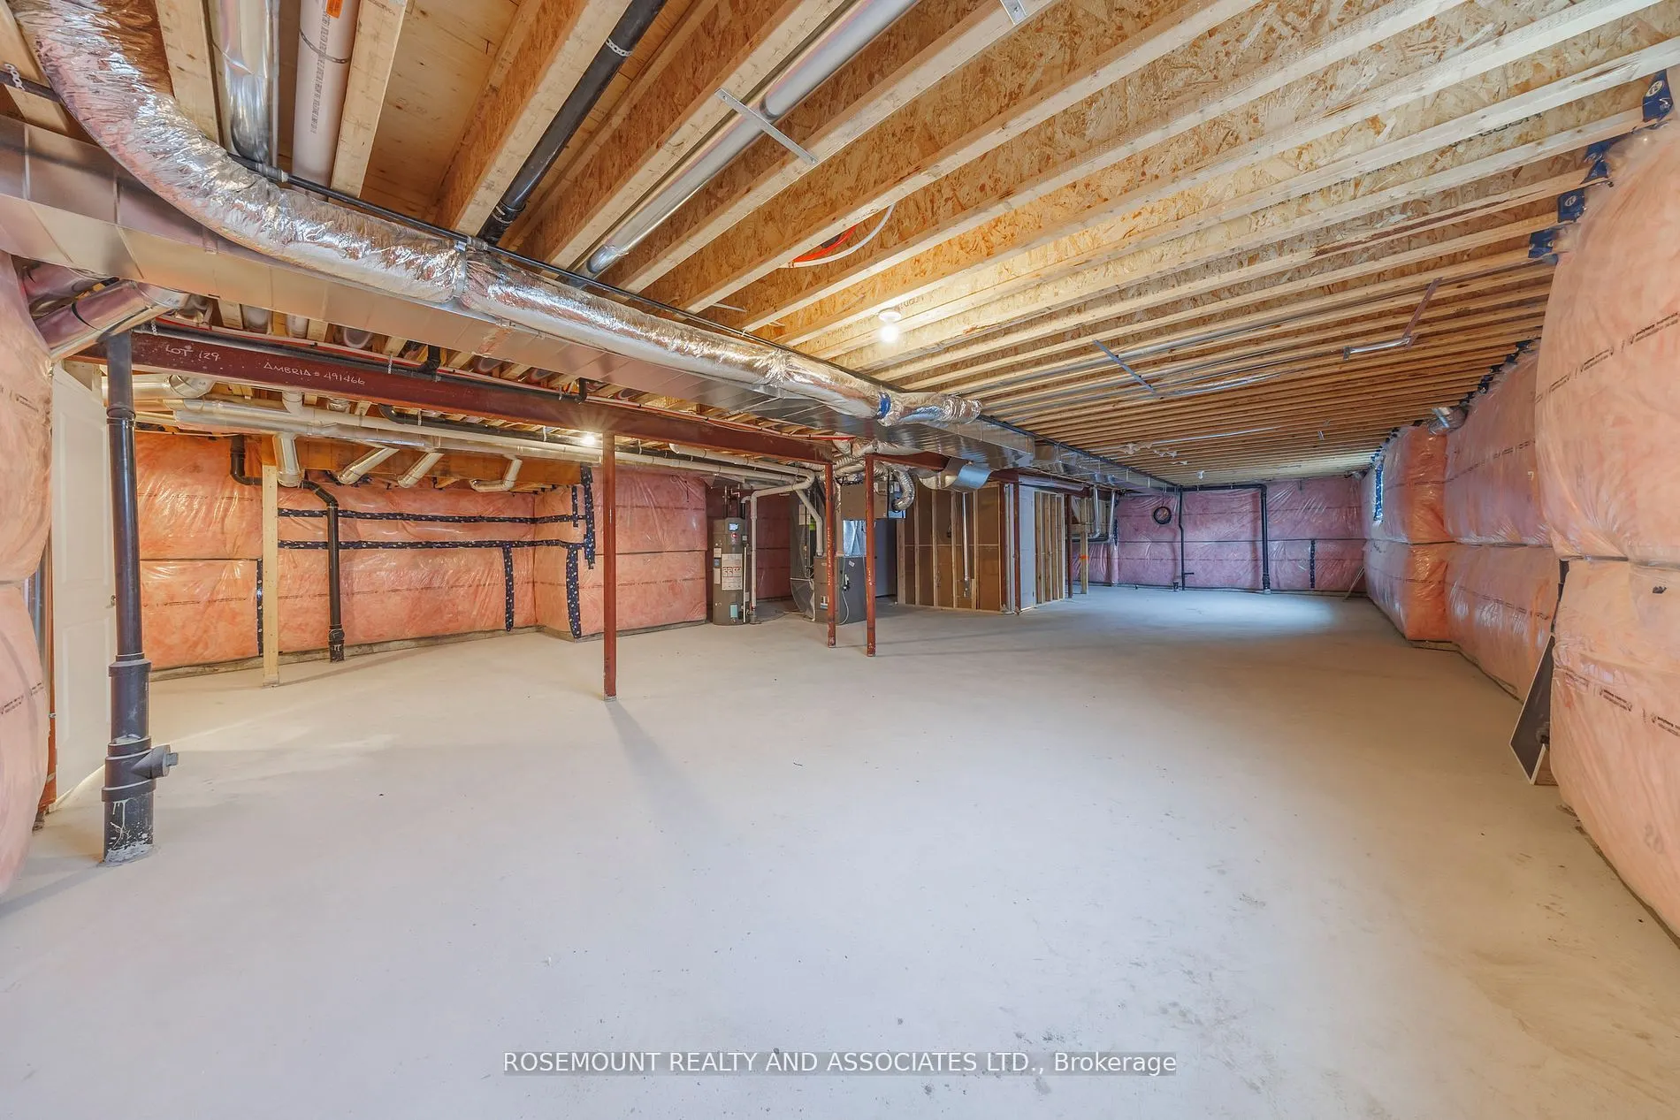
Basement
Unfinished
Listed on
2026-06-16
Lot size
79 x 0.0
Tax
$7,370.17 /yr
Days on Market
119
Approximate Age
0-5
Maintenance Fee
-
Description
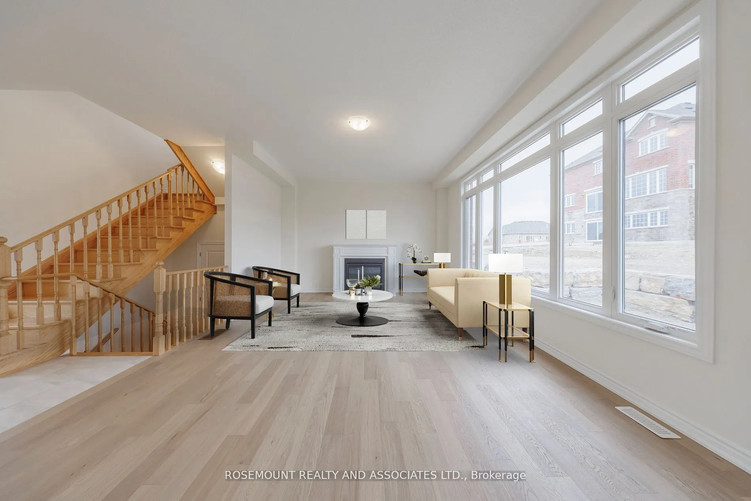
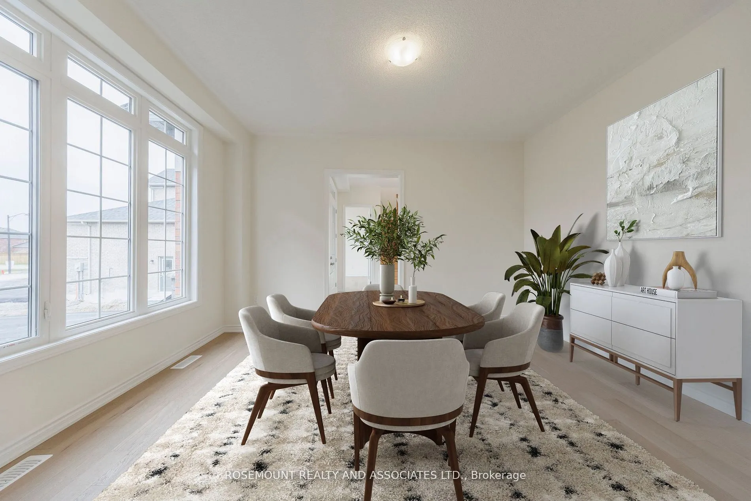
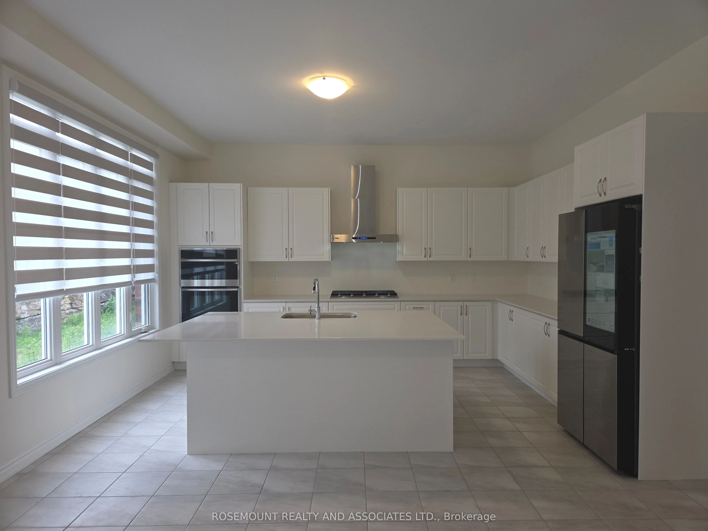
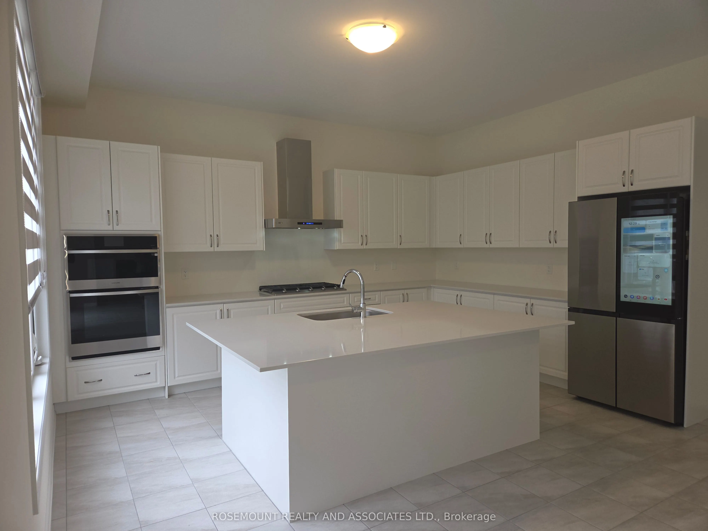
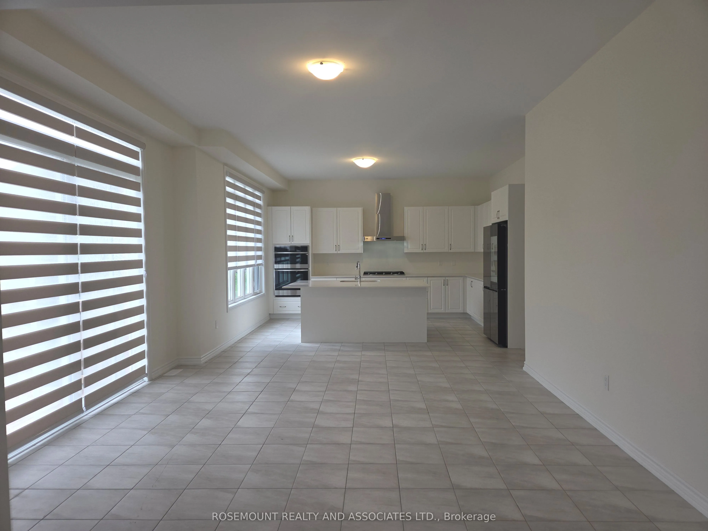
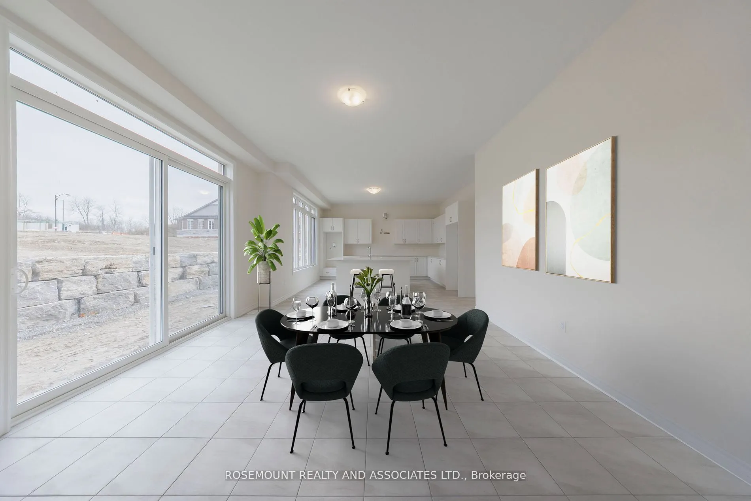
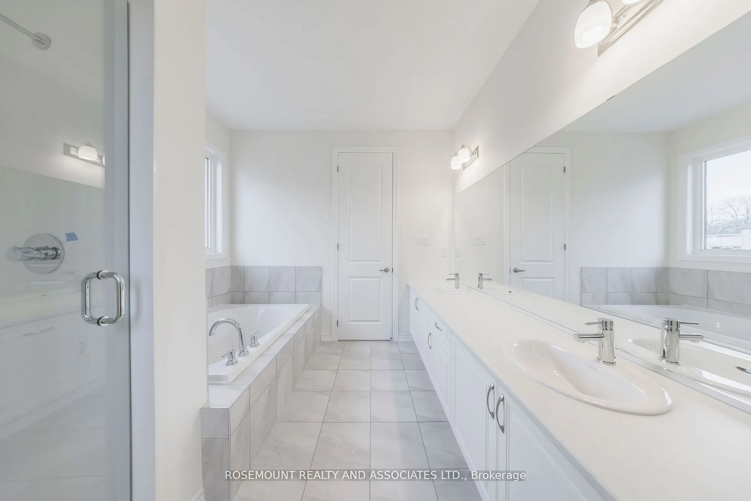
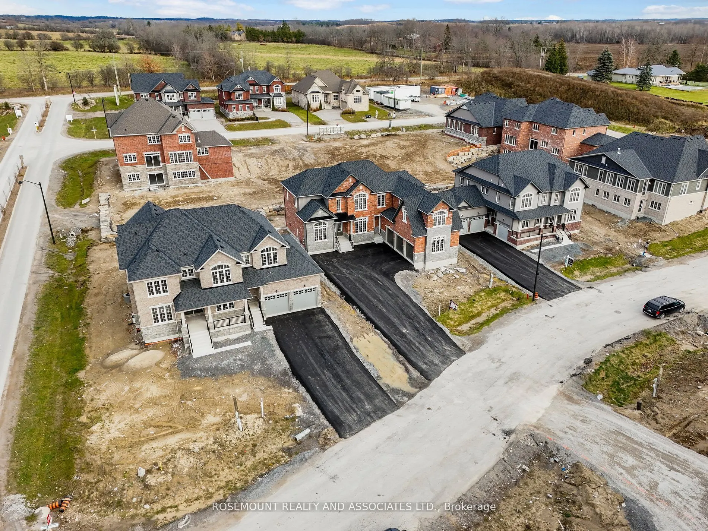
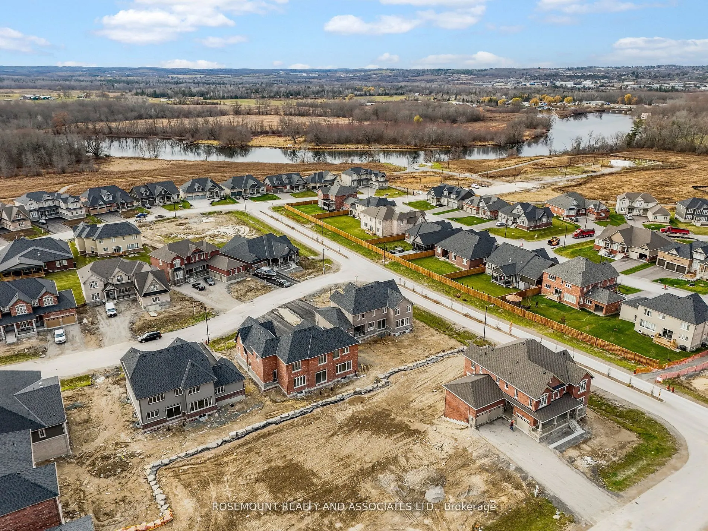
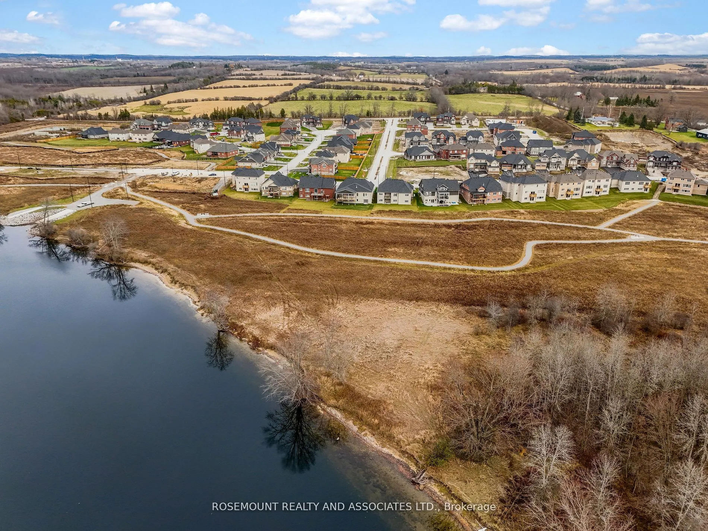
Welcome to this exquisite 5-bedroom, 4.5-bathroom residence offering approximately 3,904 sq. ft. of luxurious living space, crafted by the renowned Ambria Homes and located in the prestigious Riverbend community. Featuring a rare 3-car garage and an exceptional blend of modern elegance and practical... design, this home is ideal for growing families and those who love to entertain.Step inside to soaring 10-foot ceilings on the main floor and 9-foot ceilings on the second level, creating a bright and spacious atmosphere throughout. The grand kitchen is thoughtfully designed with extensive cabinetry, a large centre island, and a functional layout that flows seamlessly into the breakfast area and backyard-perfect for hosting family and friends. The expansive great room, complete with a gas fireplace, offers a warm and inviting space for relaxation and gatherings.Upstairs, you'll find five generously sized bedrooms with large windows that fill the home with natural light, providing ample space and comfort for the entire family.Set on a spacious lot surrounded by nature, this property offers a peaceful retreat while remaining only minutes from Peterborough and providing easy access to Highway 115 and major amenities. Located near the Otonabee River, residents enjoy convenient access to boating and outdoor recreation.Riverbend Estates is a lifestyle-oriented community featuring private walking trails, a waterfront gazebo, and a private boat launch with direct river access. The neighbourhood operates on shared water and septic systems.This is a rare opportunity you won't want to miss. Fleming College is 14 Mins postsecondary programs at four campus locations: Peterborough,Trent university 19 mins is a top-ranked undergraduate institution.Costco and other department stores are in 10 mins.
Full Property Details
Interior
Bedrooms
5
Bedrooms Plus
1
Total Bedrooms
6
Washrooms
5
Square Footage
3500-5000 sqft
Basement
Unfinished
Heating Source
Gas
Heating Fuel
Forced Air
Air Conditioning
Central Air
Family Room
Yes
Kitchens
1
Total Kitchens
1
Fireplace Features
Yes
Bedrooms
5
Bedrooms Plus
1
Total Bedrooms
6
Washrooms
5
Square Footage
3500-5000 sqft
Basement
Unfinished
Heating Source
Gas
Heating Fuel
Forced Air
Air Conditioning
Central Air
Family Room
Yes
Kitchens
1
Total Kitchens
1
Fireplace Features
Yes
Exterior
Depth
0.0
Front
78.54
Driveway
Private
Lot Size
79 x 0.0 ft
Pool
None
Waterfront
Indirect
Parking Spaces
8
Total Parking Spaces
11.00
Parking Description
Built-In
Garage Spaces
3
Depth
0.0
Front
78.54
Driveway
Private
Lot Size
79 x 0.0 ft
Pool
None
Waterfront
Indirect
Parking Spaces
8
Total Parking Spaces
11.00
Parking Description
Built-In
Garage Spaces
3
Building Description
Style
2-Storey
Home Type
House
Subtype
Detached
Year Built
0-5
Property Orientation
West
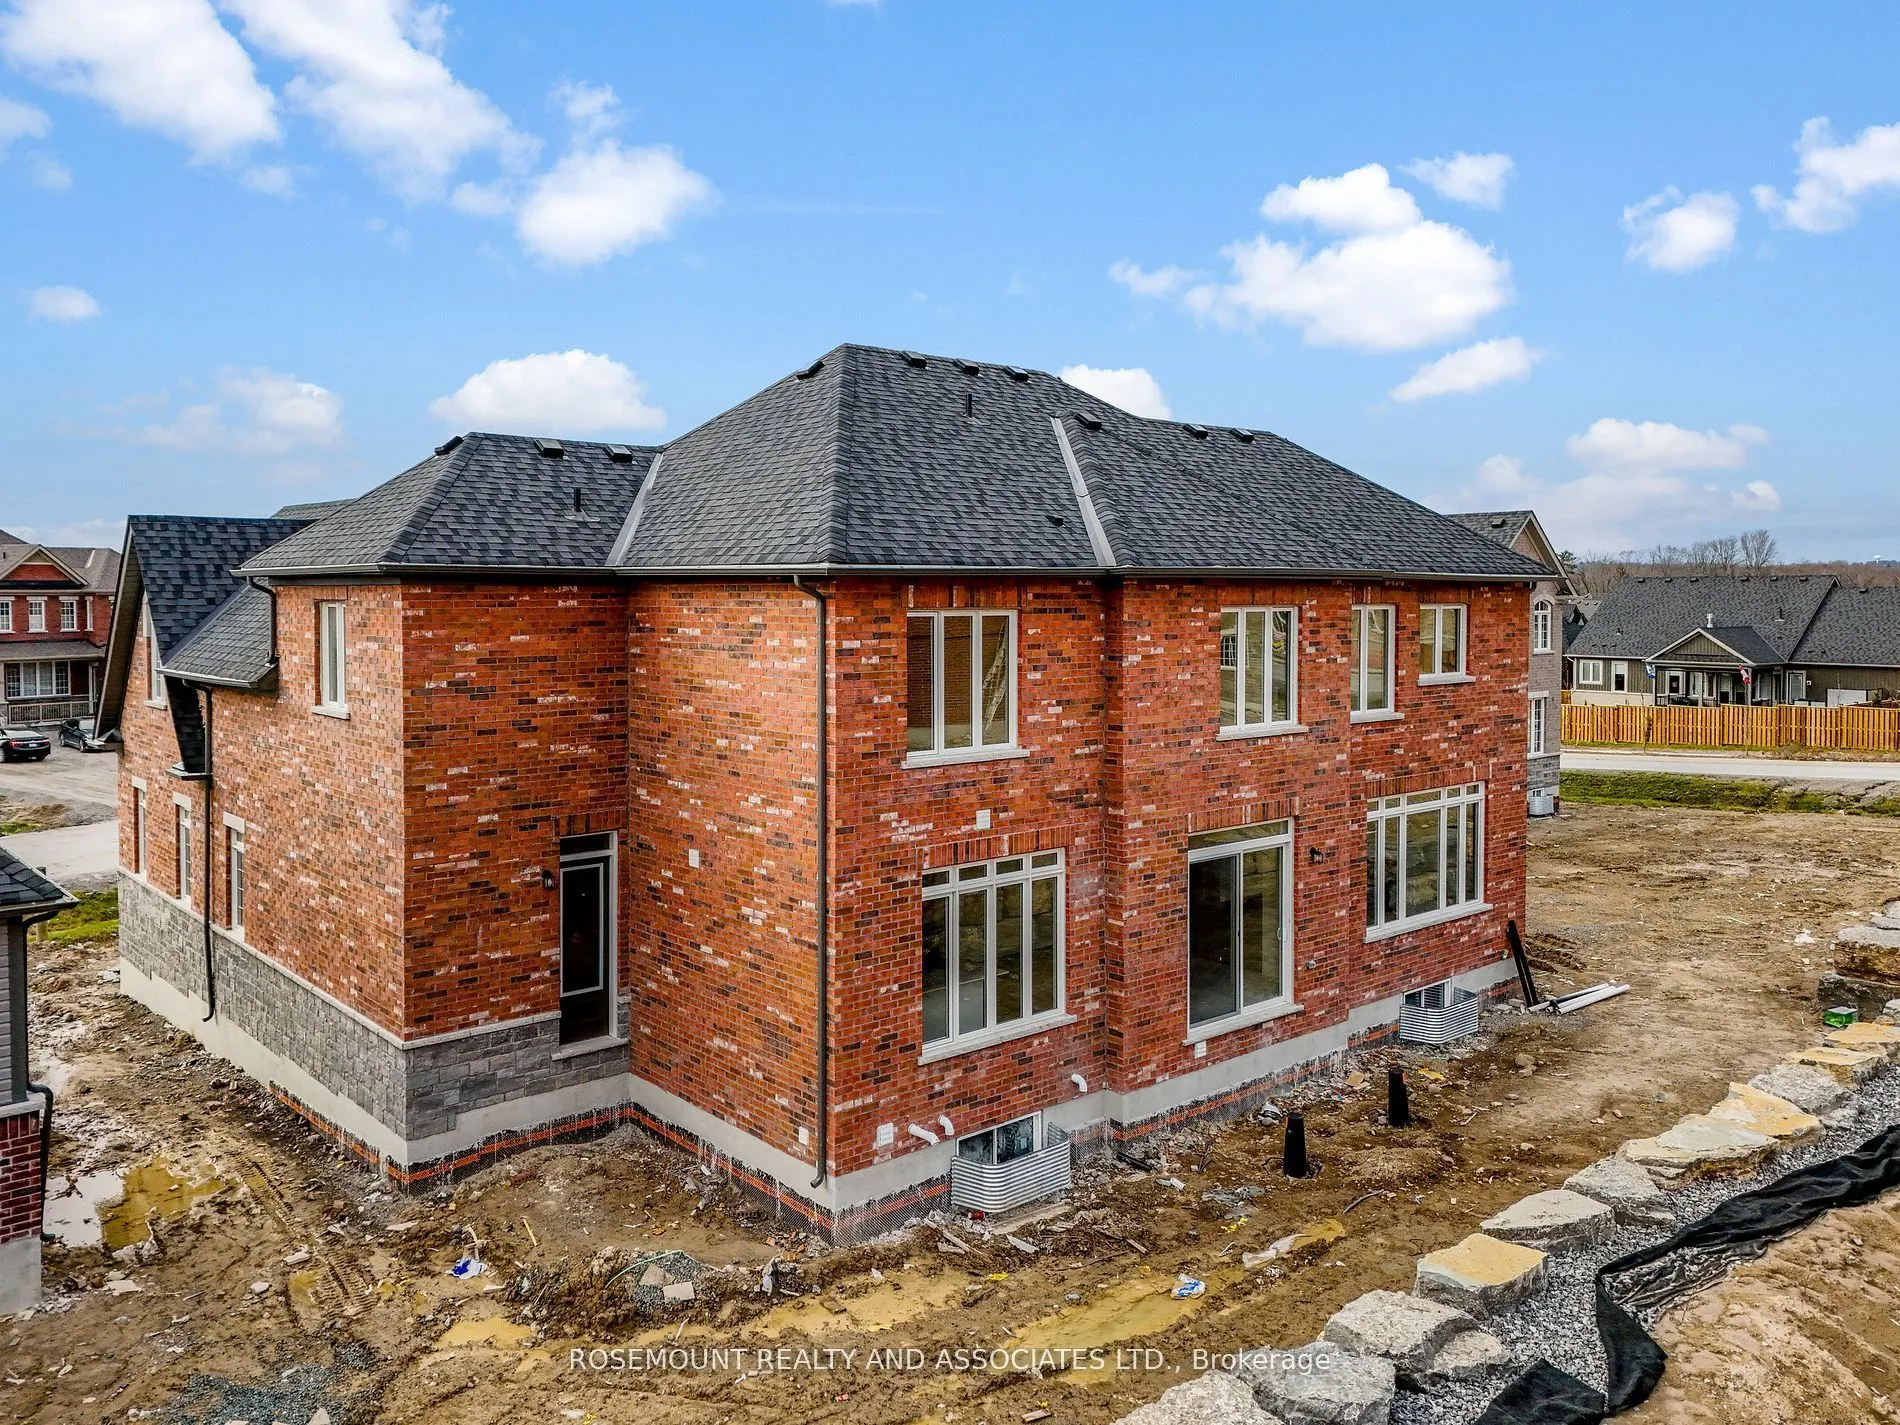
Exterior Finish
Stone,Brick
Sewers
Sewers
Water Supply
Municipal
Possession Date
No Data
Style
2-Storey
Home Type
House
Subtype
Detached
Year Built
0-5
Property Orientation
West
Exterior Finish
Stone,Brick
Sewers
Sewers
Water Supply
Municipal
Possession Date
No Data
Community
Community
Otonabee-South Monaghan
Community
Otonabee-South Monaghan
Taxes & Fees
Taxes
$7,370.17 /yr
Tax Year
2025
Occupancy
Vacant
Taxes
$7,370.17 /yr
Tax Year
2025
Occupancy
Vacant
Room Types
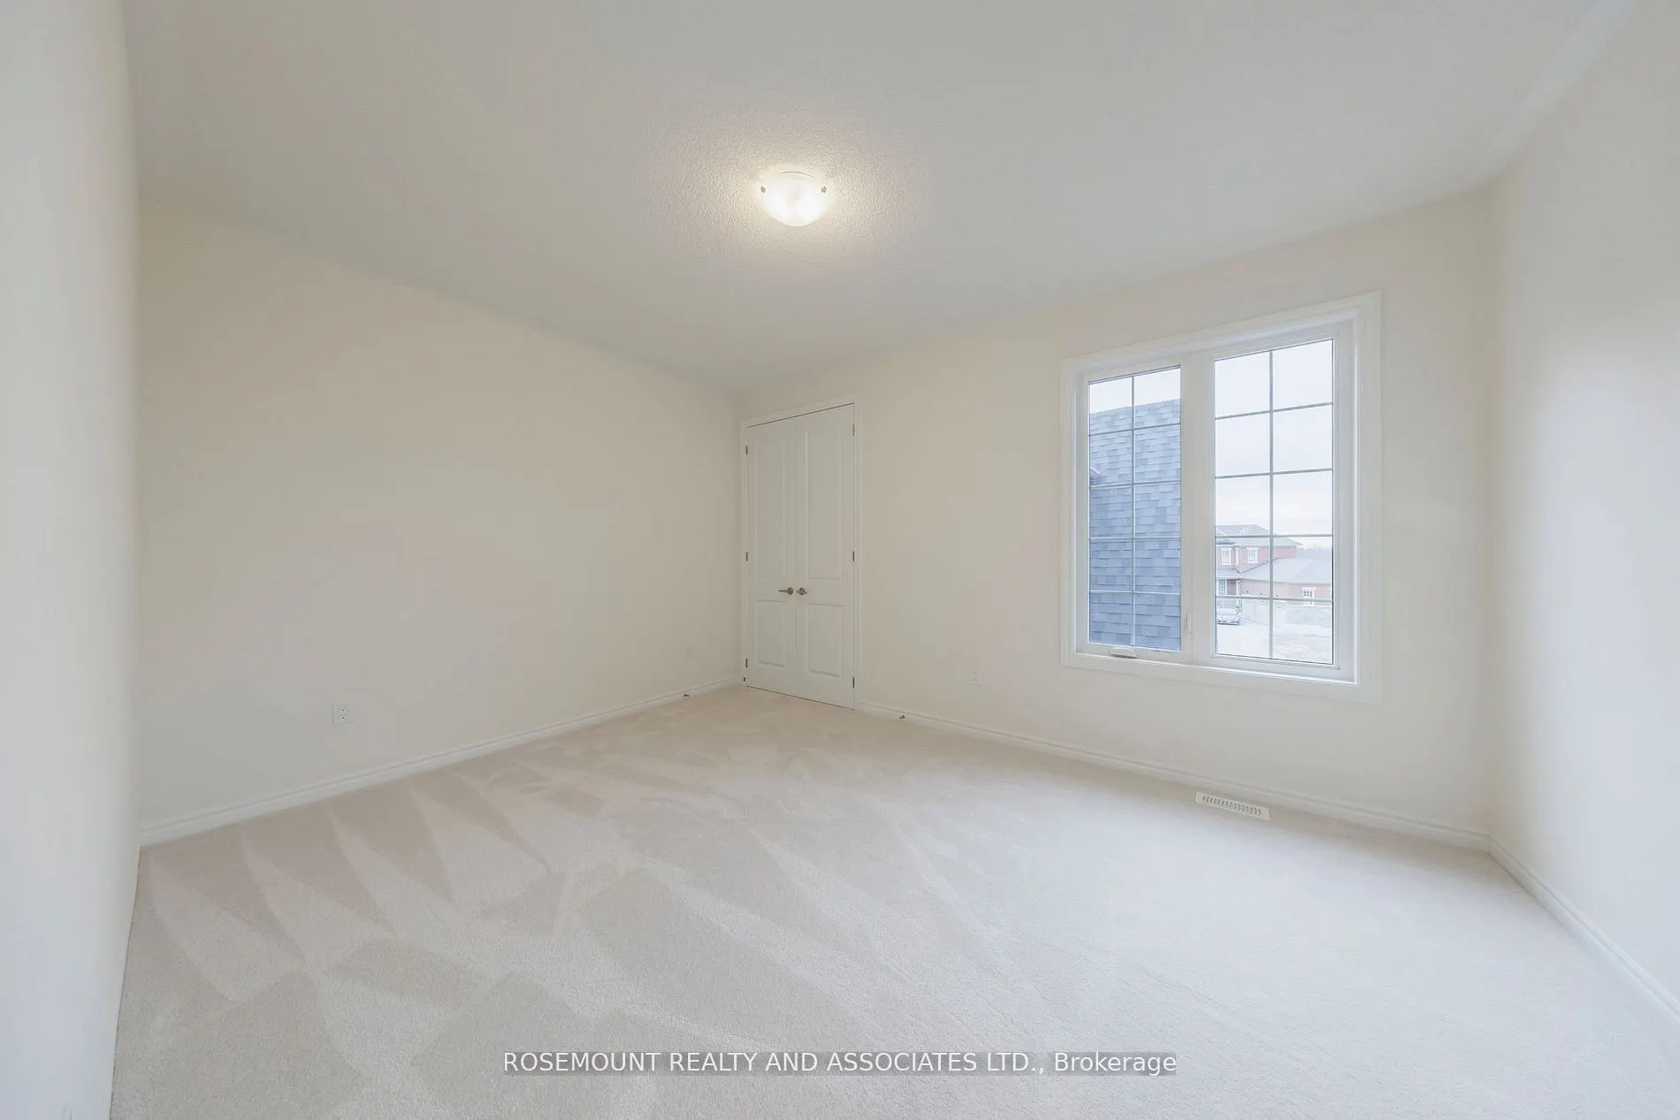
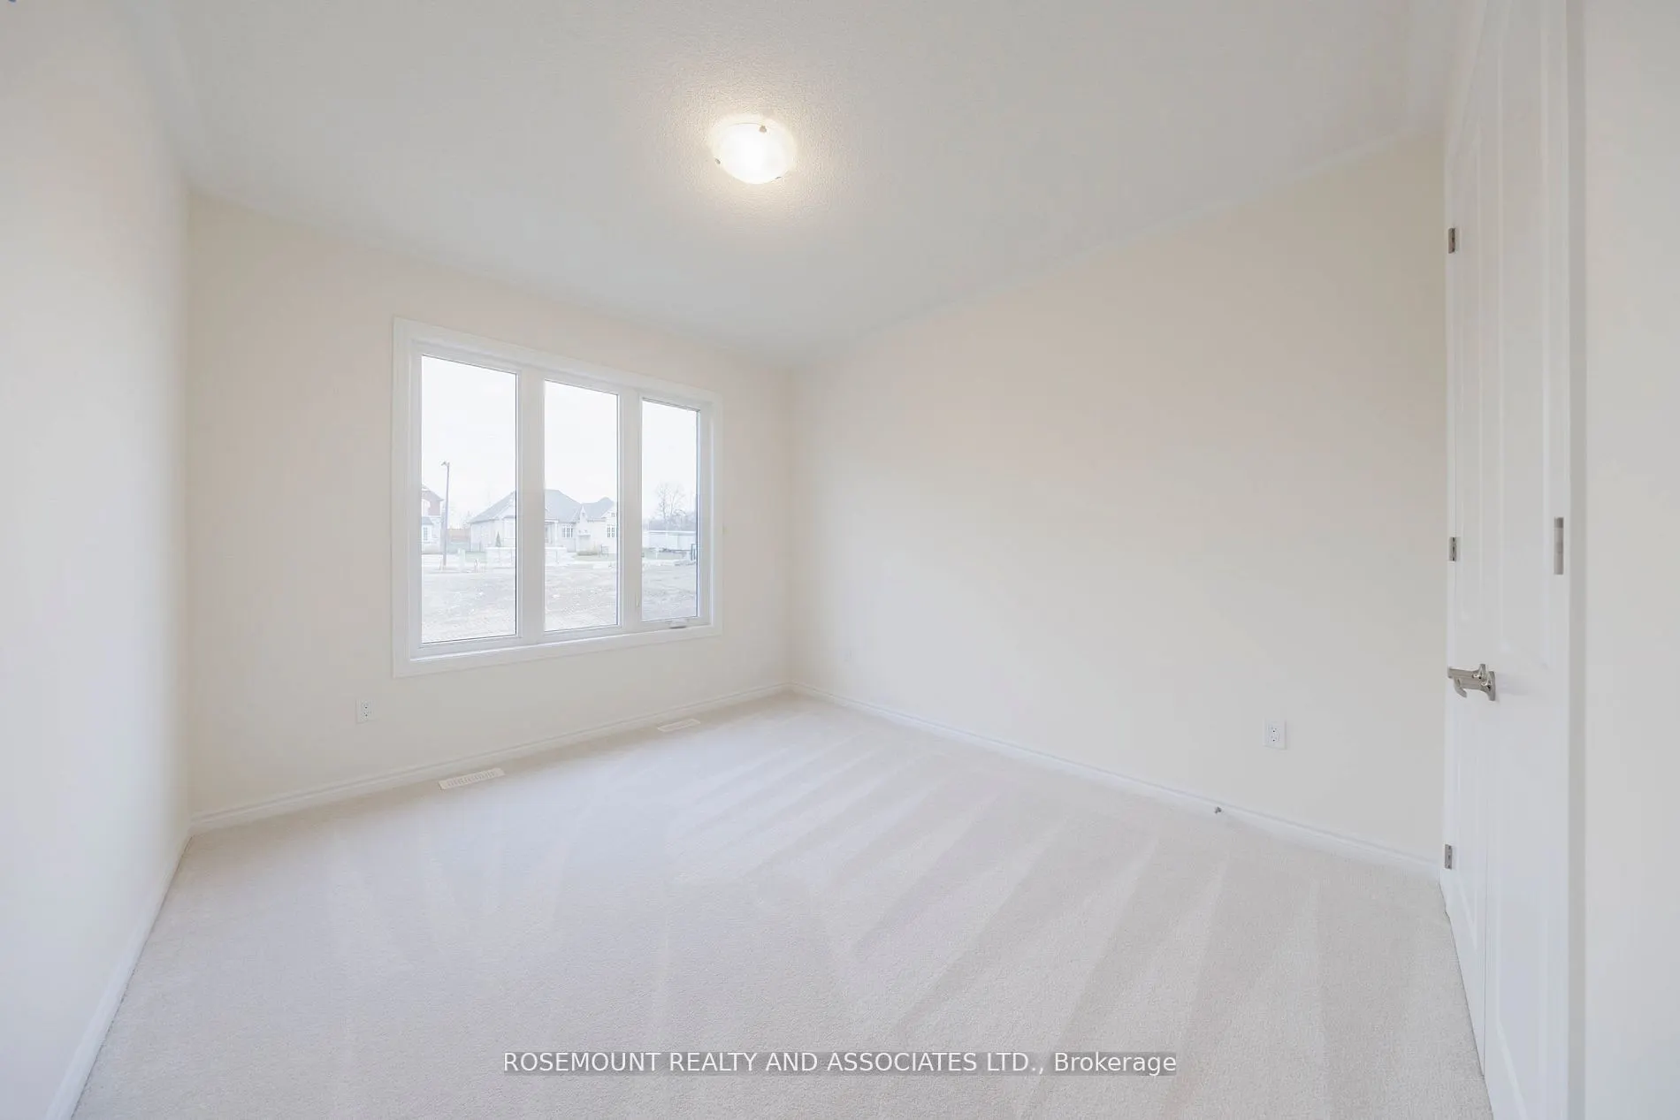
Bedroom 2
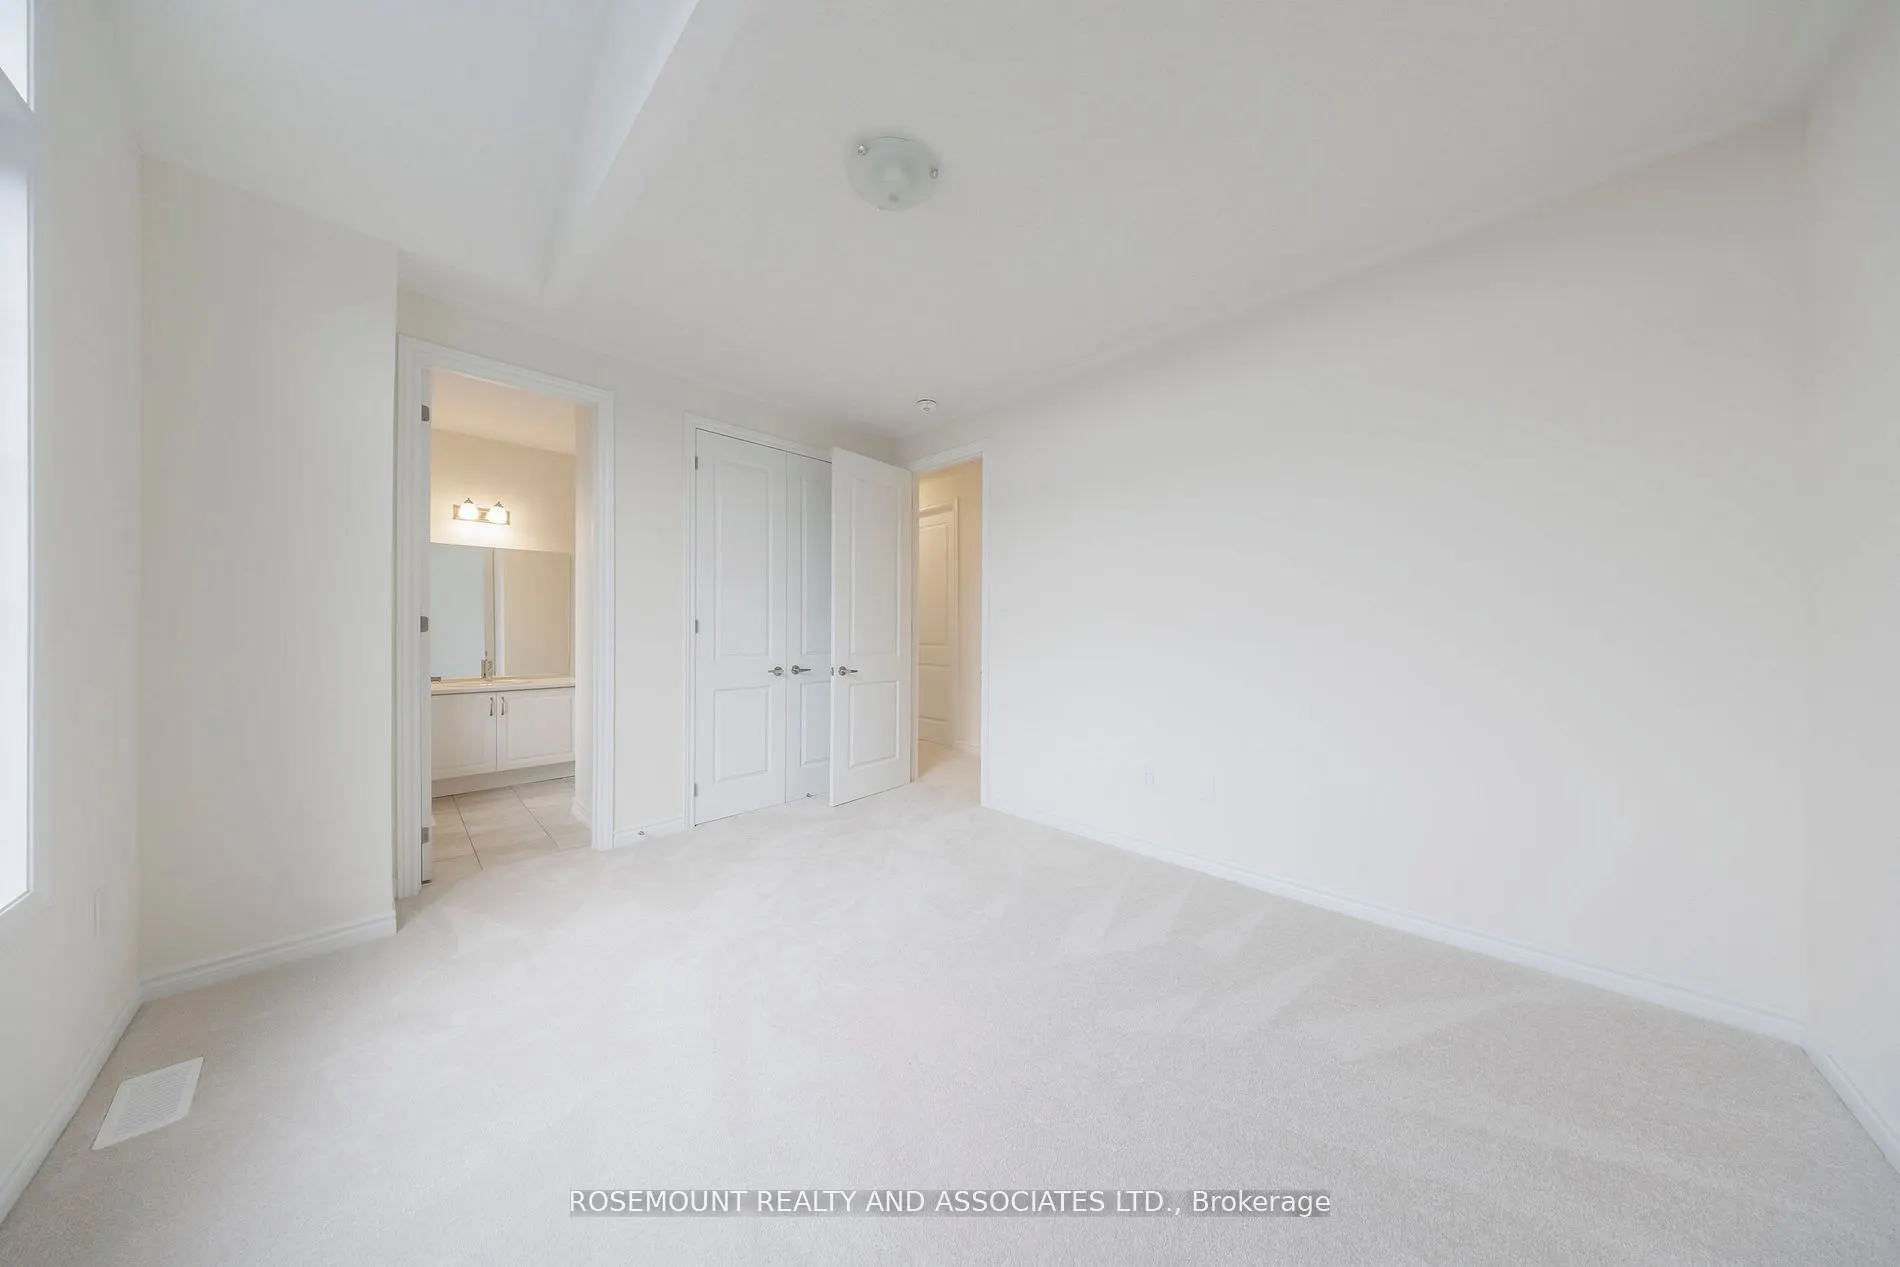
Window, Broadloom, Closet
Dimensions 13.68 x 11.15 feet
152.53 sqft
Bedroom 3
Window, Broadloom, Closet
Dimensions 14.67 x 10.83 feet
158.88 sqft
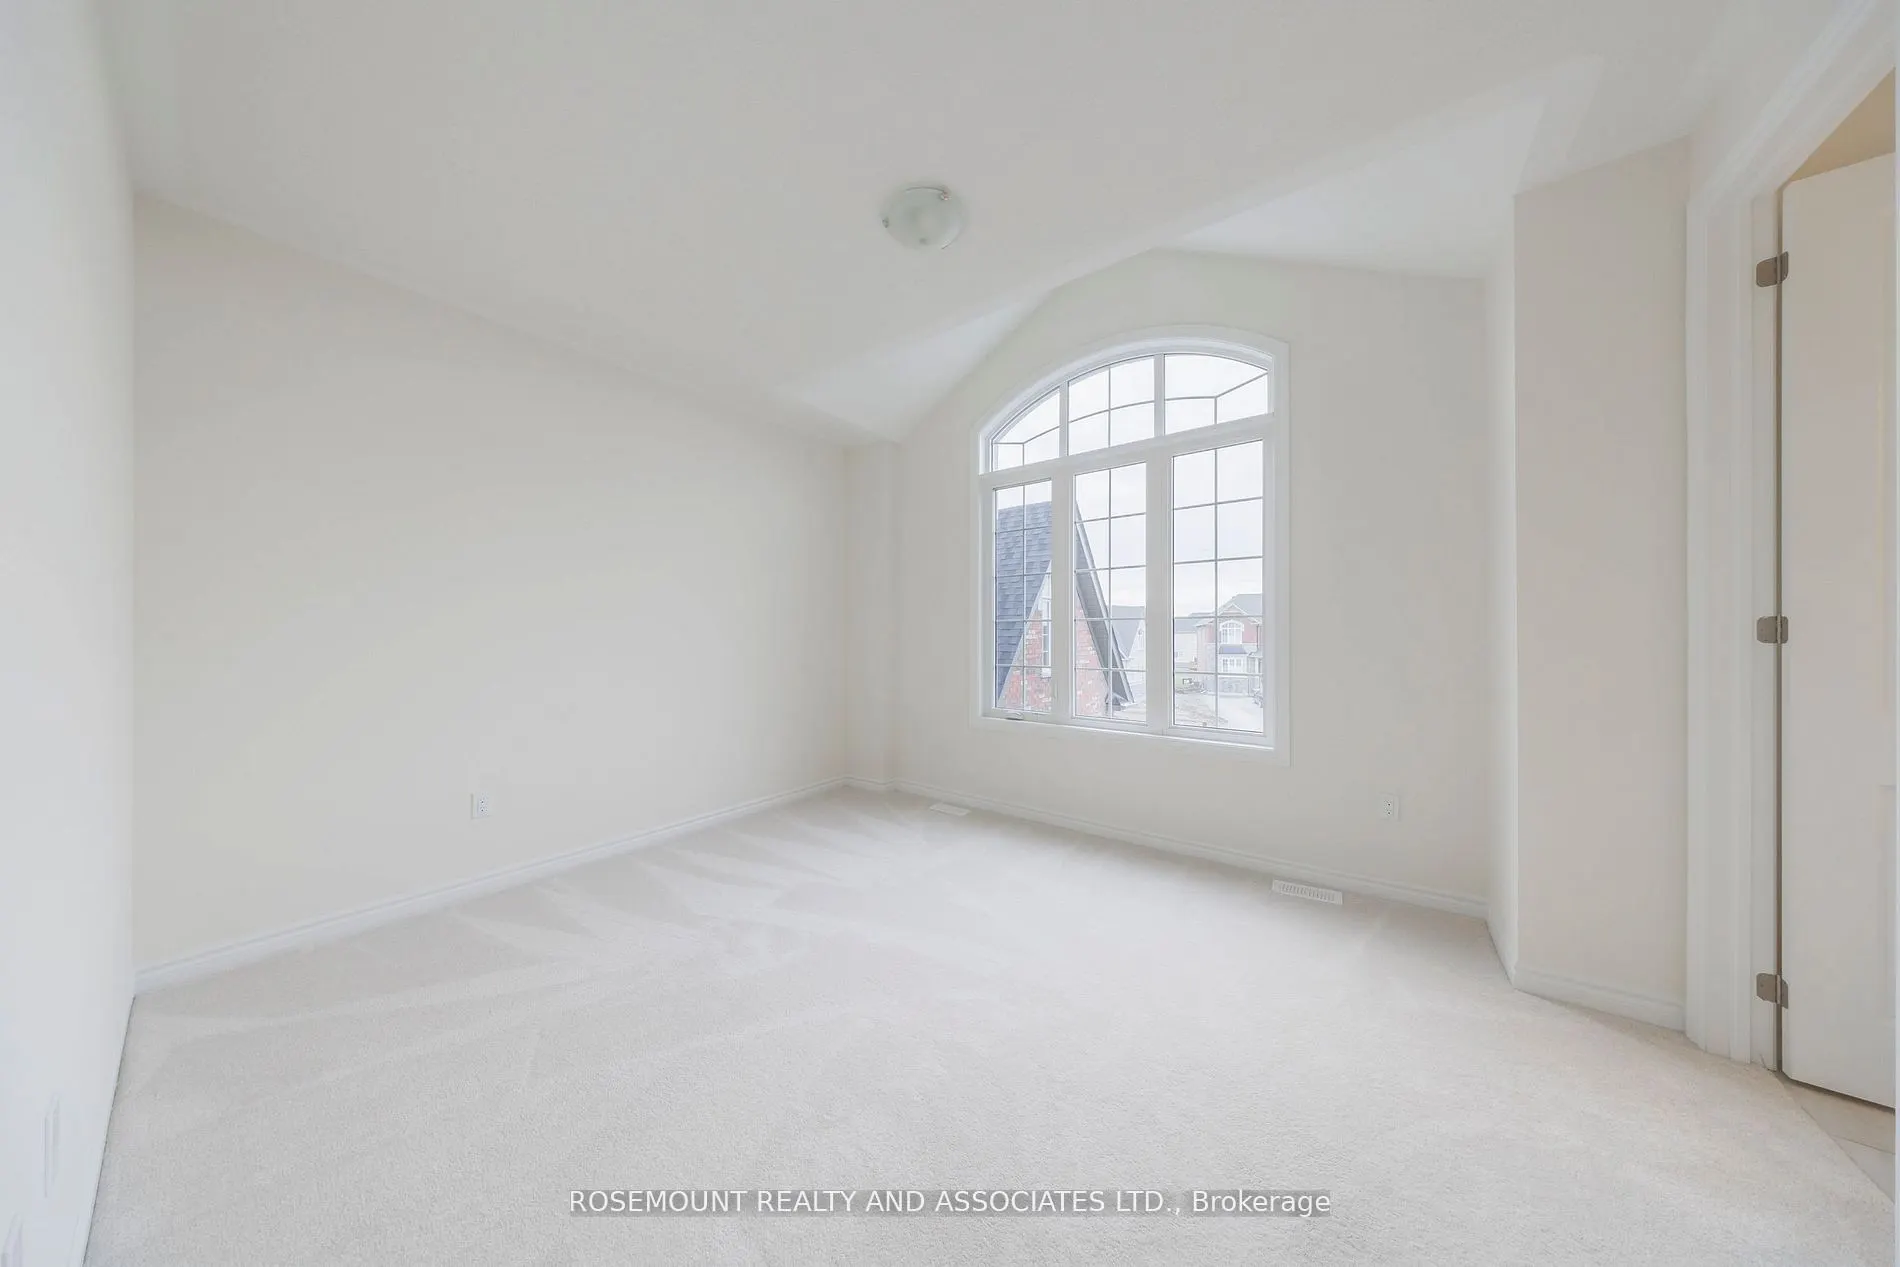
Bedroom 4
Window, Broadloom, Closet
Dimensions 10.99 x 12.24 feet
134.52 sqft
Bedroom 5
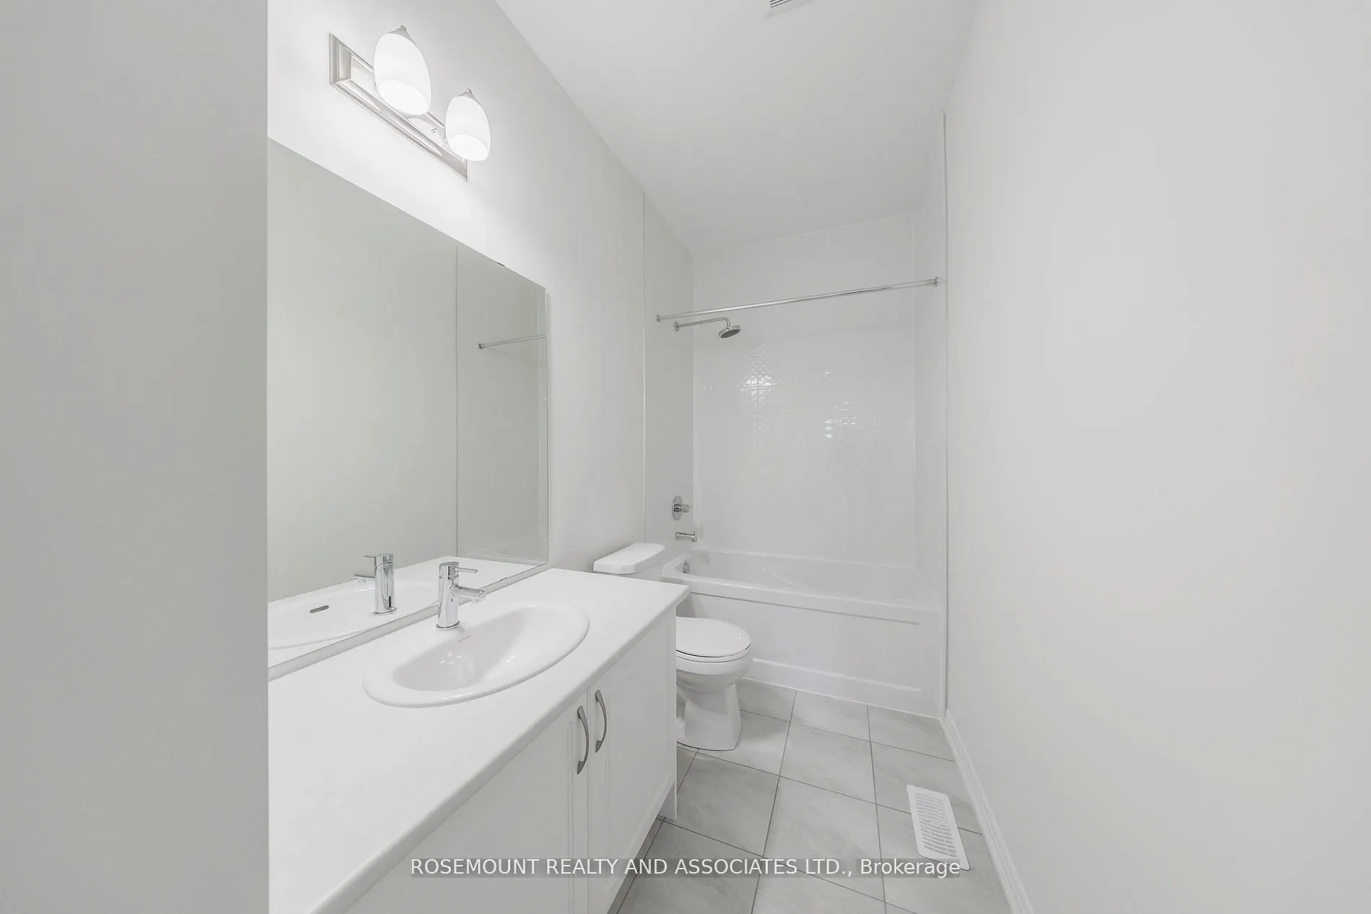
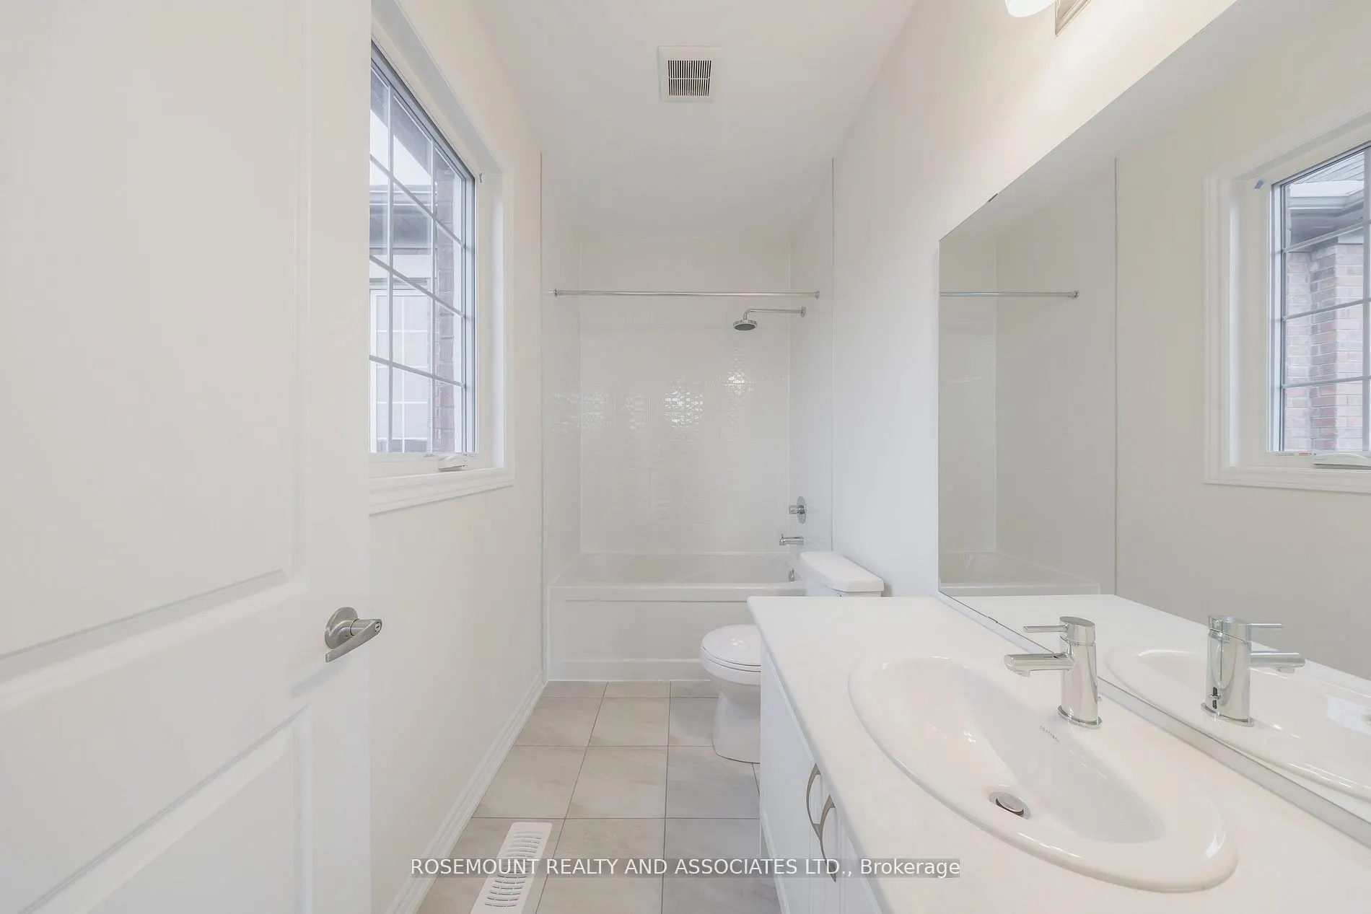
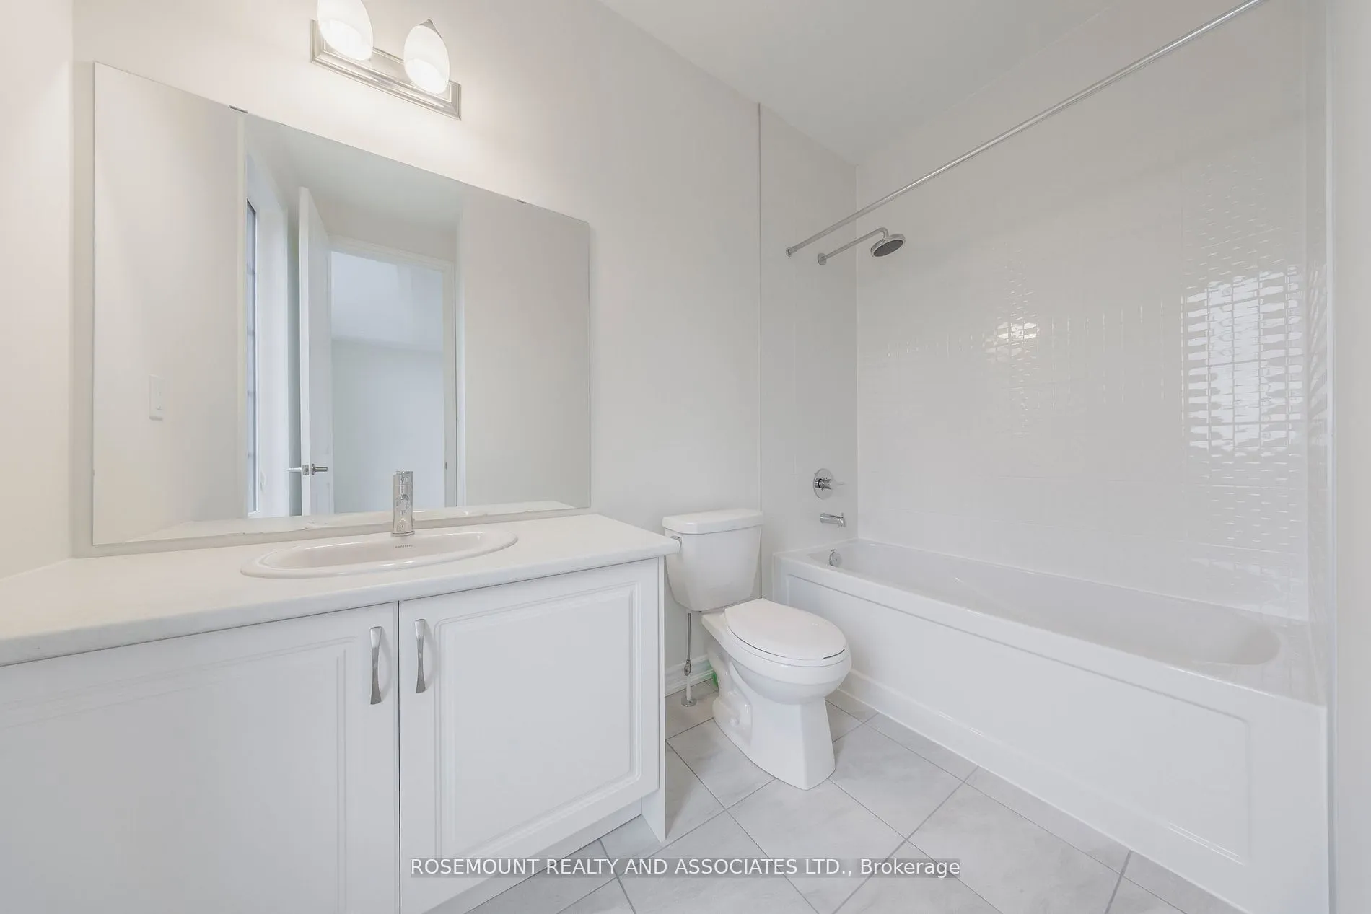
4 Pc Ensuite, Large Window, Broadloom
Dimensions 11.15 x 9.51 feet
106.04 sqft
Breakfast
W/O To Yard, Ceramic Floor, Combined w/Kitchen
Dimensions 14.5 x 14.5 feet
210.25 sqft
Den
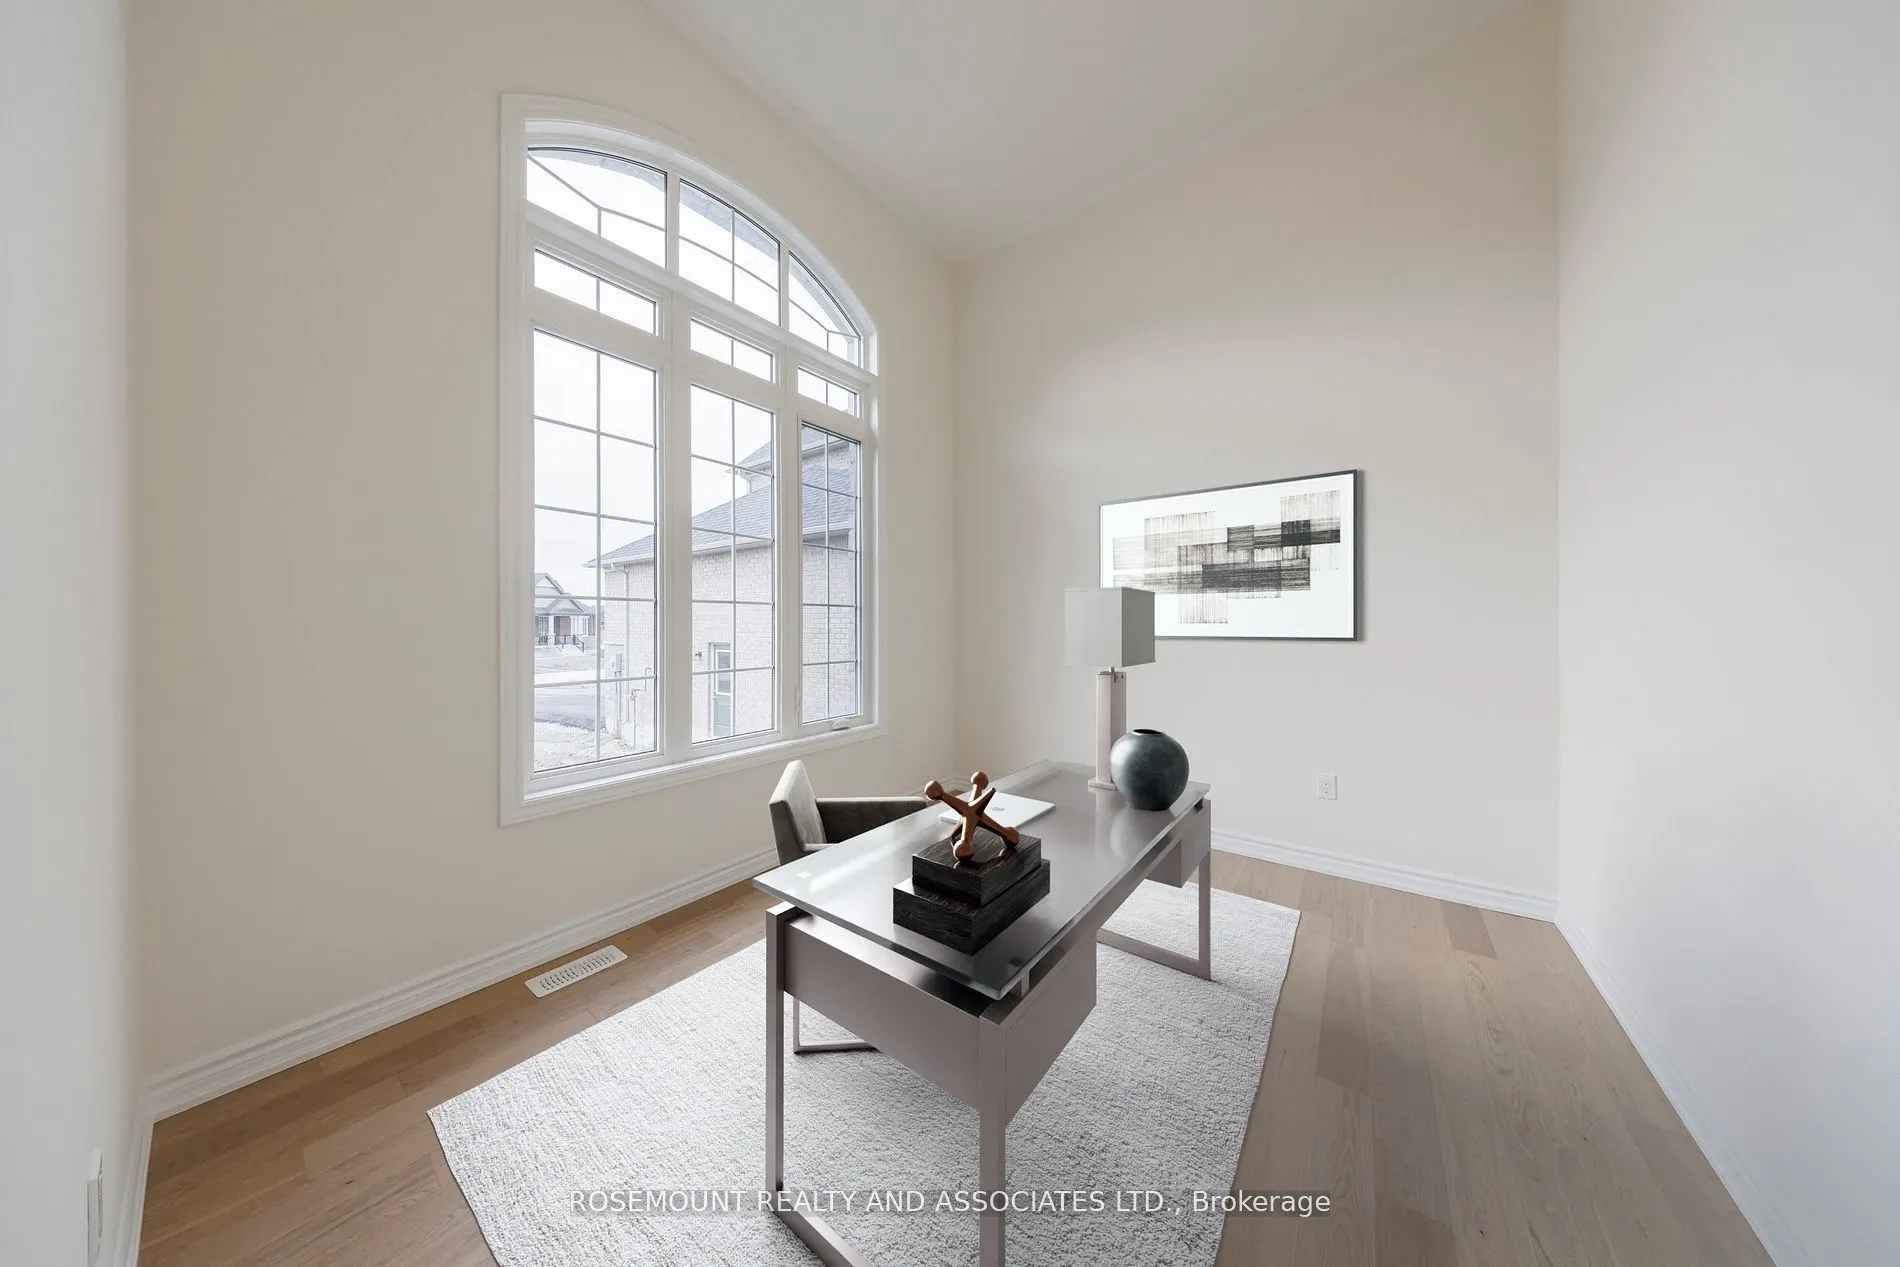
Hardwood Floor, Large Window, French Doors
Dimensions 10.99 x 10.01 feet
110.01 sqft
Family Room
Hardwood Floor, Large Window
Dimensions 10.99 x 15.49 feet
170.24 sqft
Great Room
Gas Fireplace, Hardwood Floor, Large Window
Dimensions 19 x 14.5 feet
275.5 sqft
Kitchen
Large Window, Quartz Counter, Breakfast Bar
Dimensions 14.24 x 16.01 feet
227.98 sqft
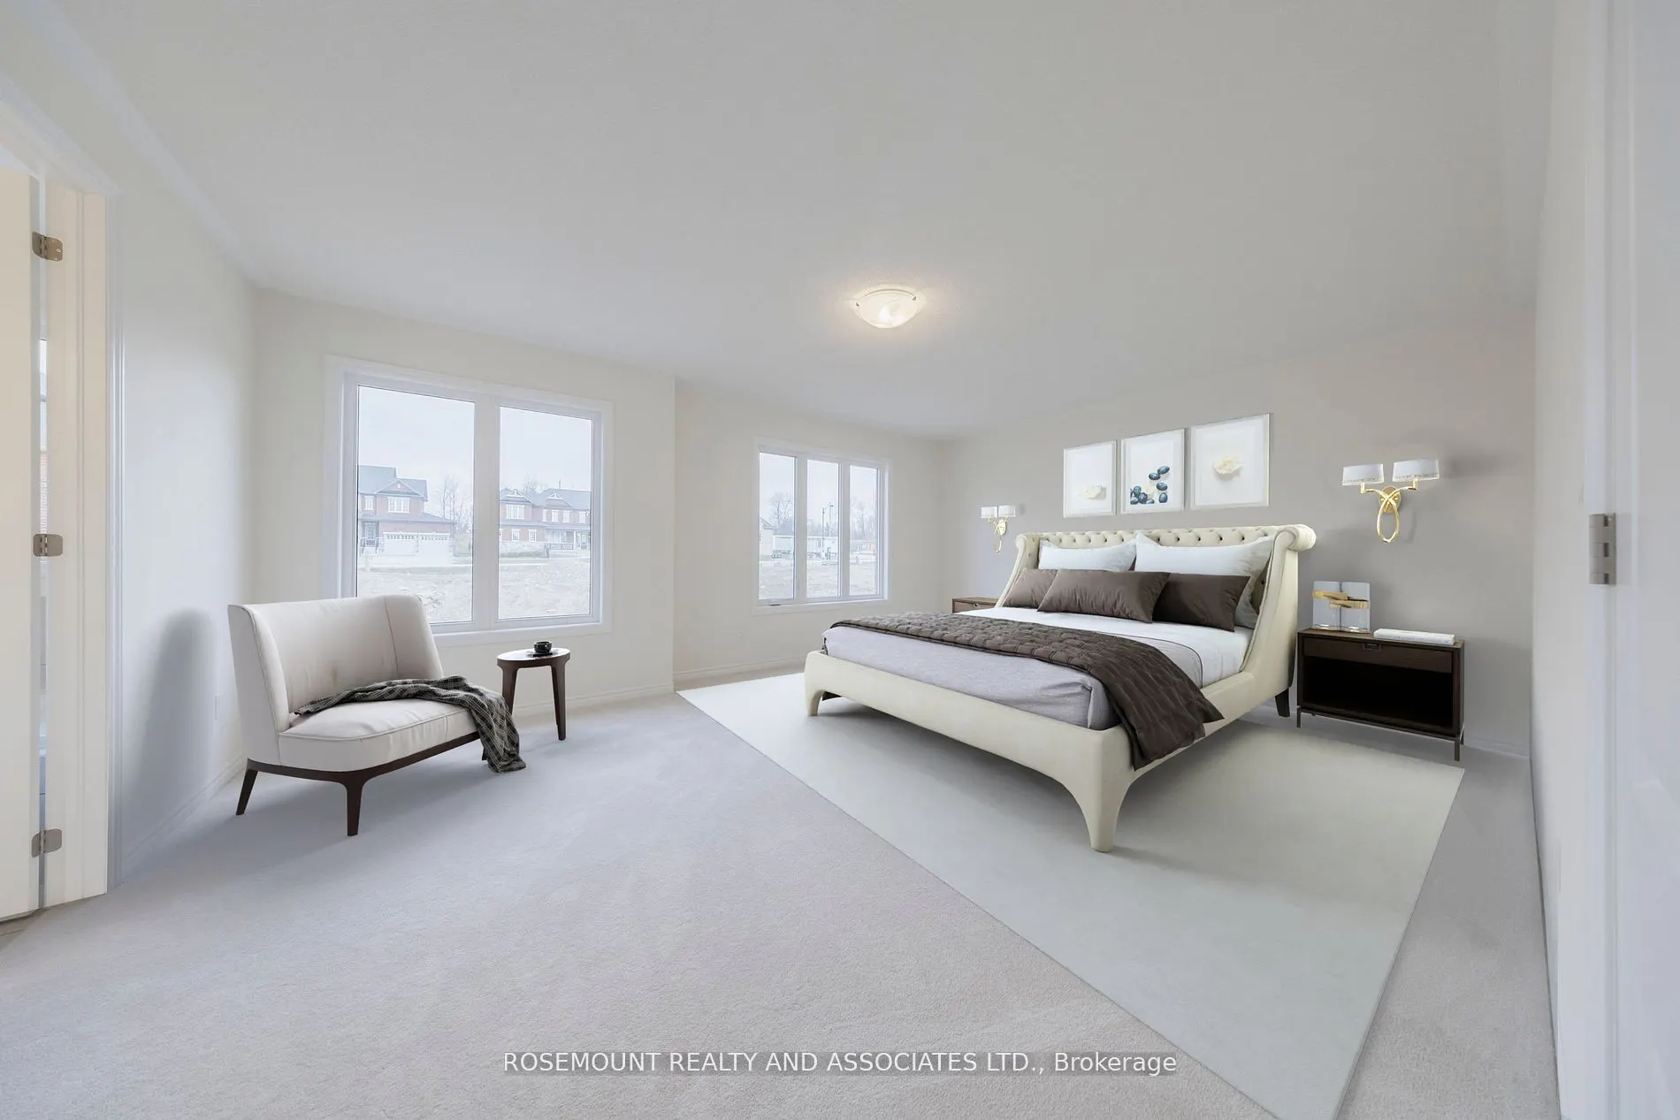
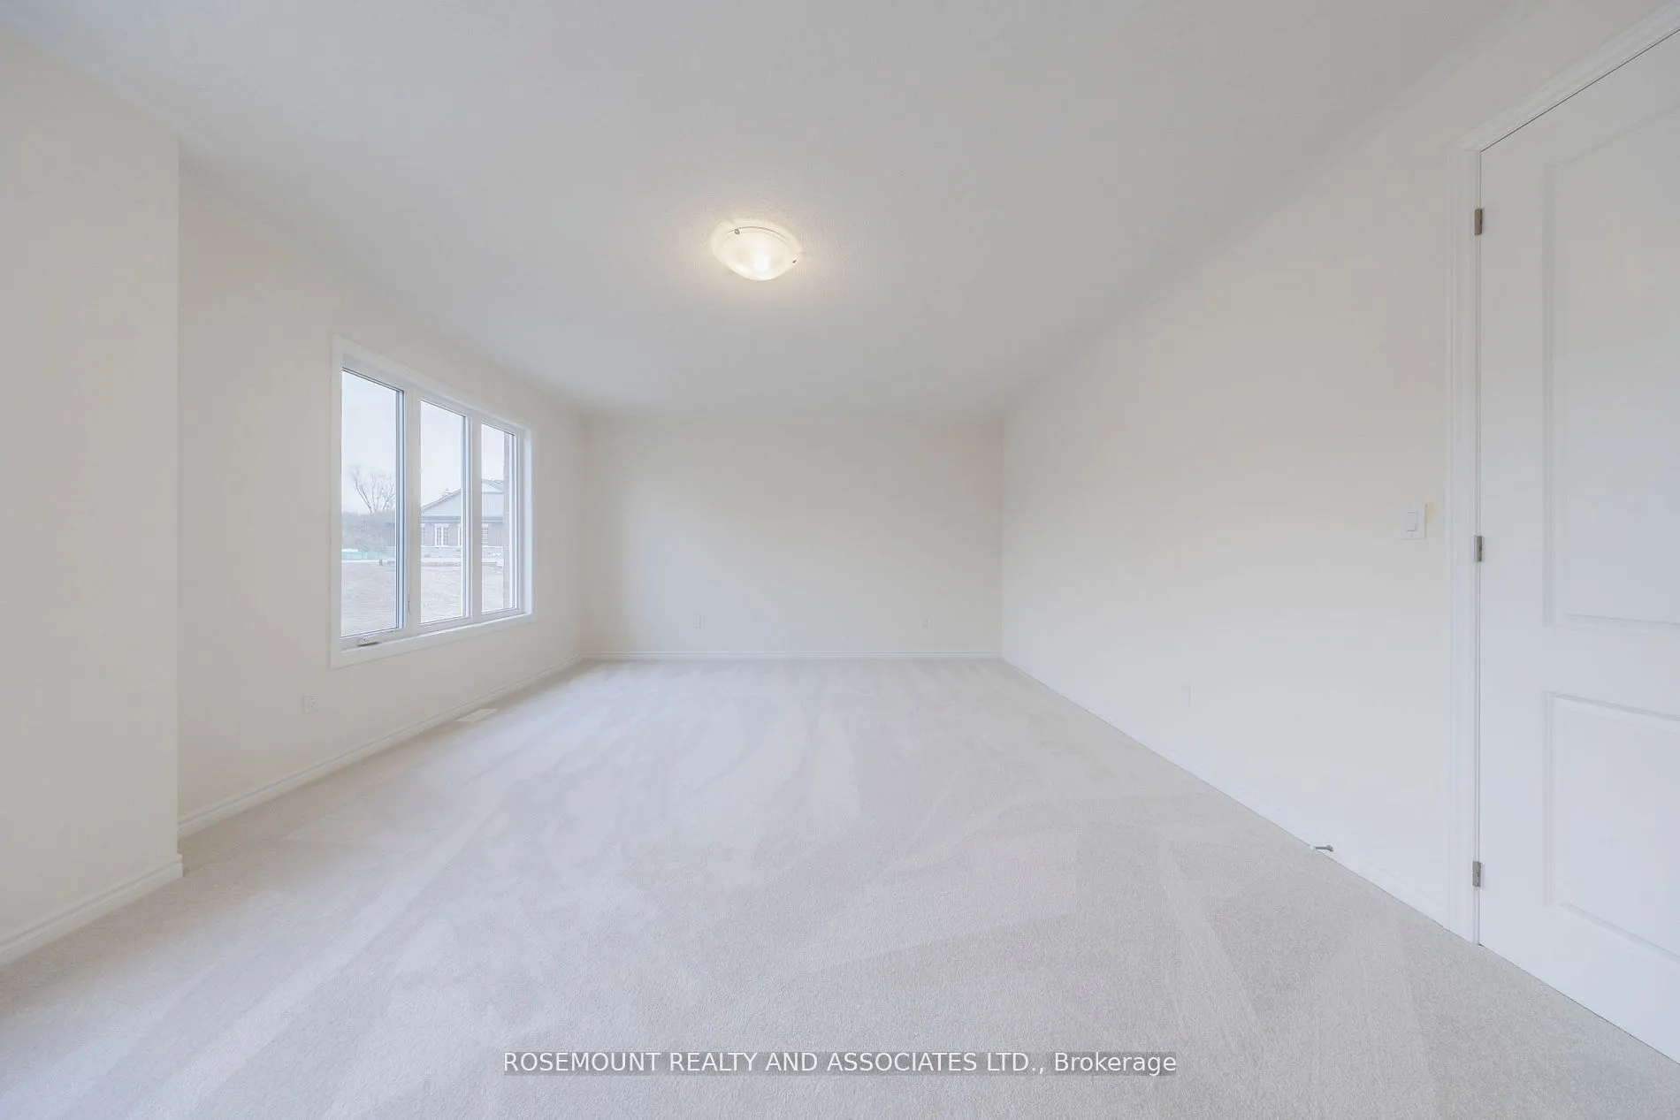
Primary Bedroom
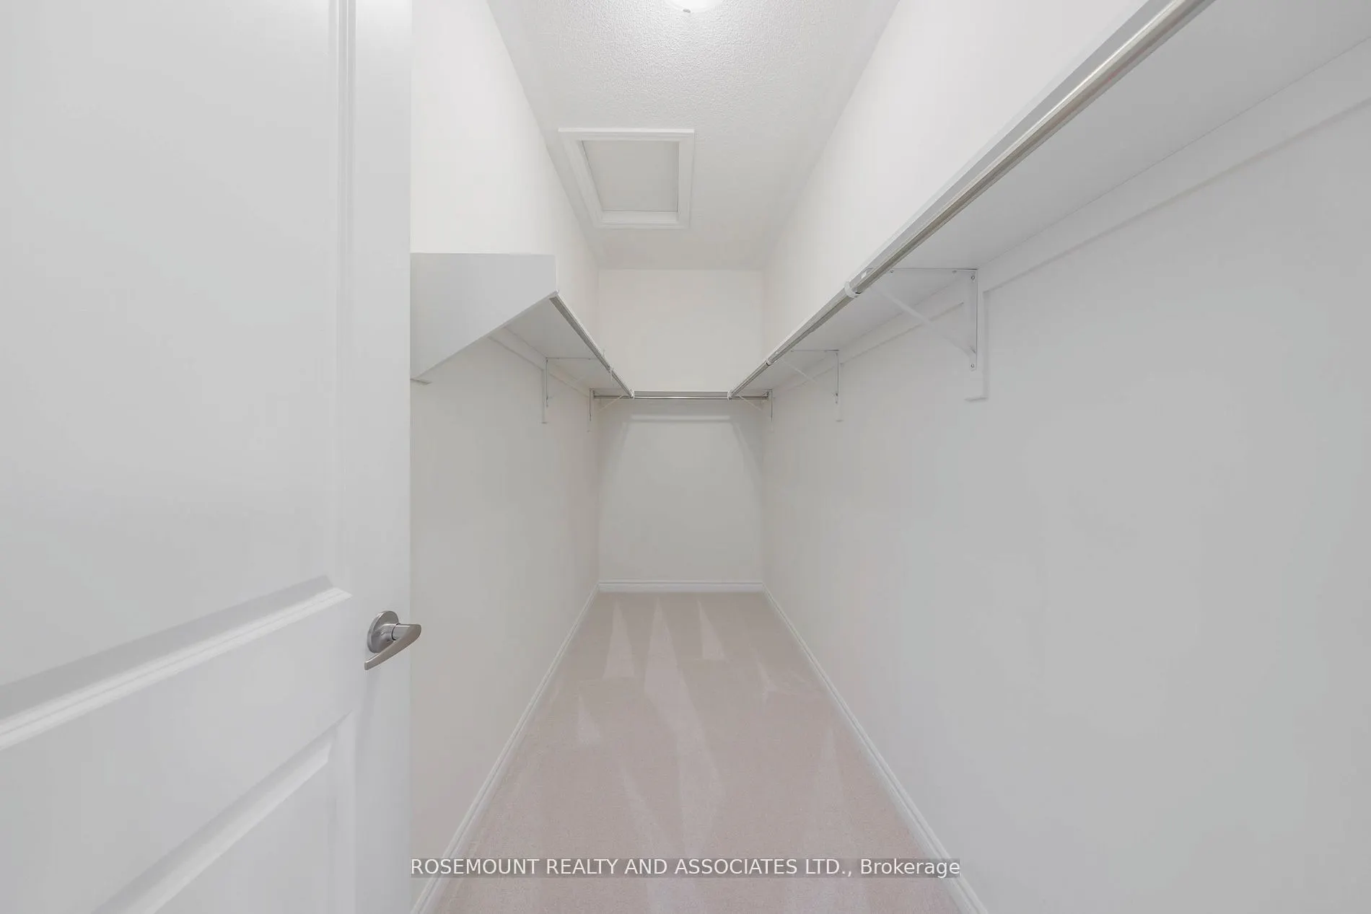
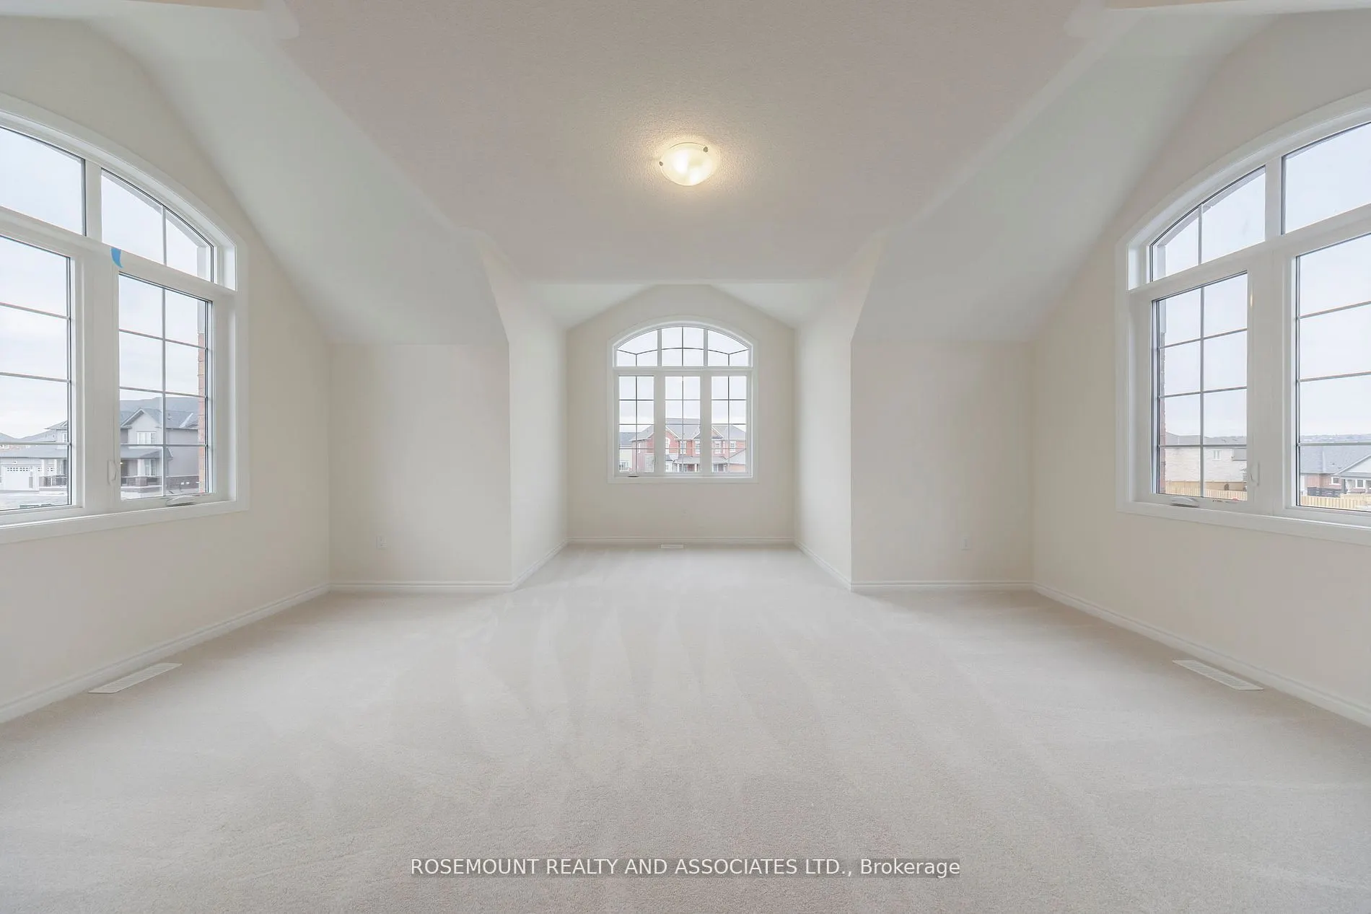
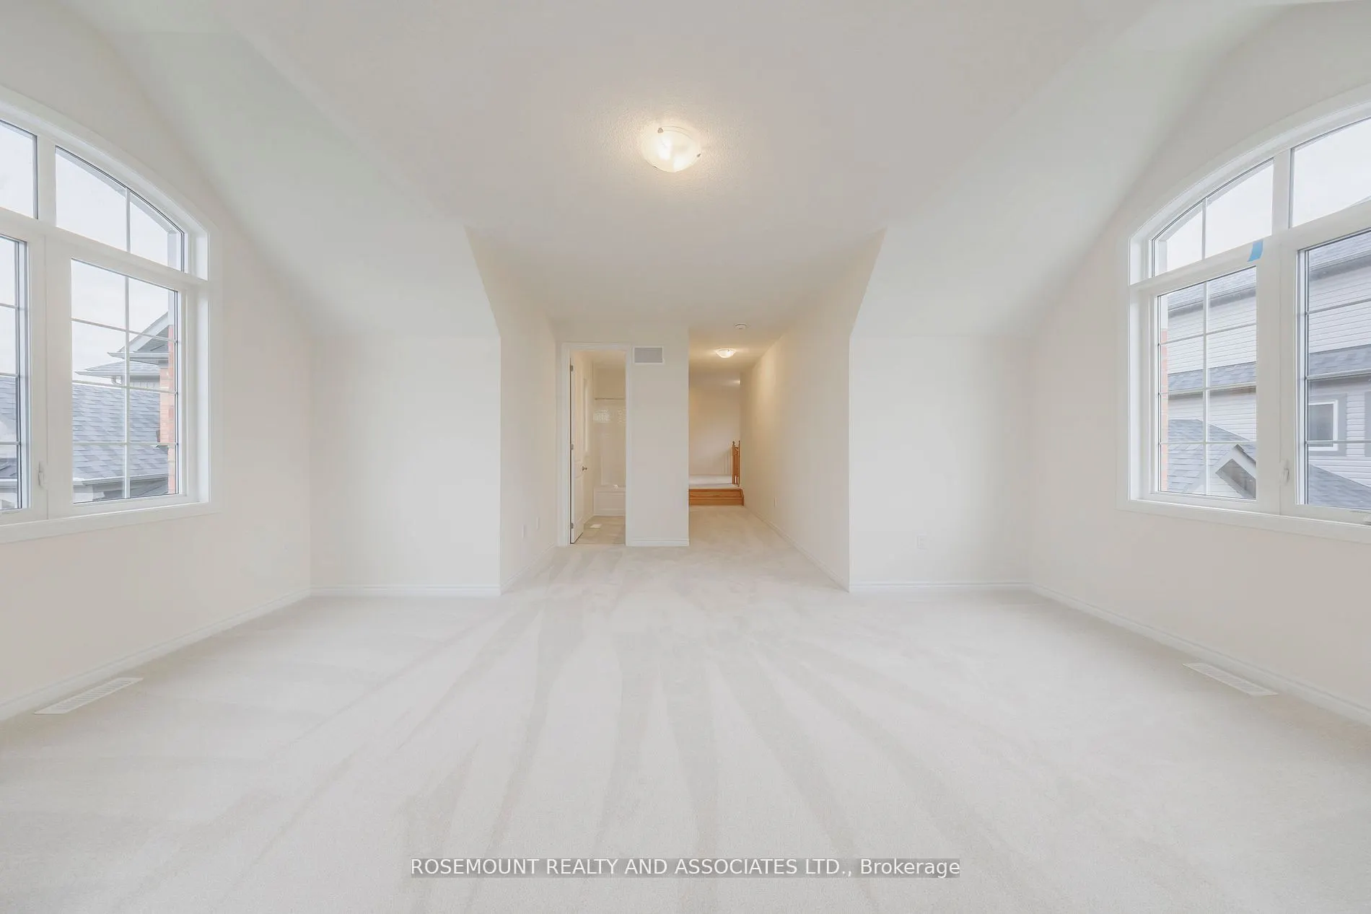
5 Pc Ensuite, Broadloom, Walk-In Closet(s)
Dimensions 20.01 x 14.5 feet
290.15 sqft
Similar Properties(No results)
Mortgage Calculator
Calculate your estimated monthly mortgage payment
Price
$986,000
$
%
%
Total cost of mortgage
$0
Monthly payment
By clicking Save, we will calculate your estimated mortgage for all properties using the saved values (down payment percentage, interest rate, and amortization).
The accuracy and applicability of this calculator are not guaranteed.