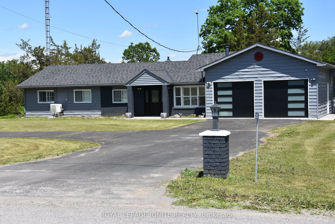
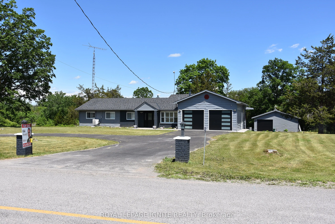
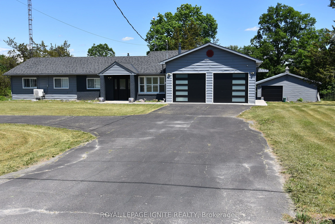
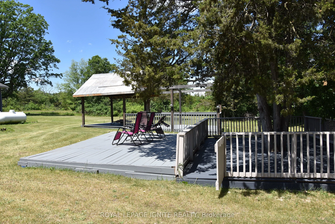
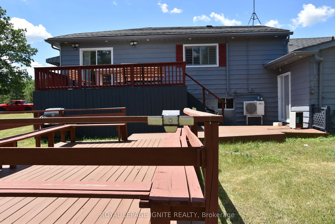
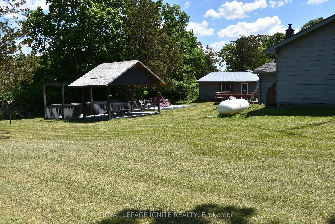
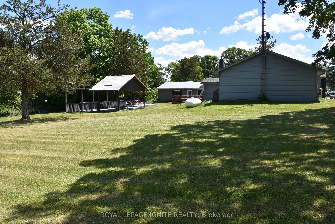
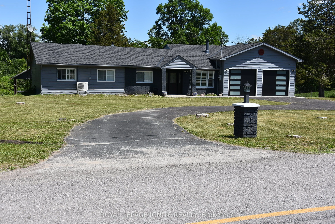
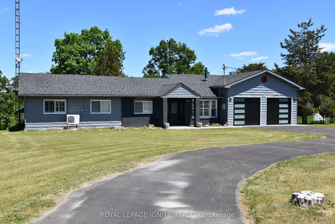
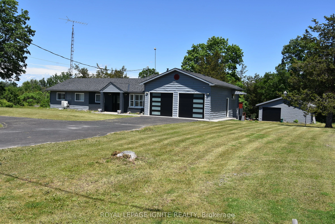
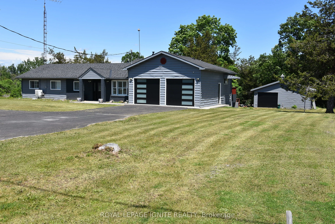
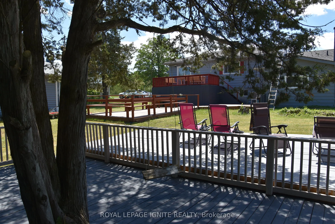
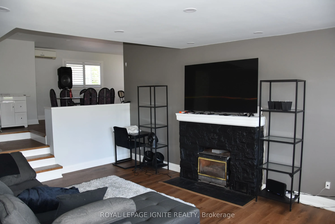
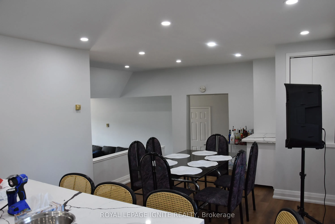
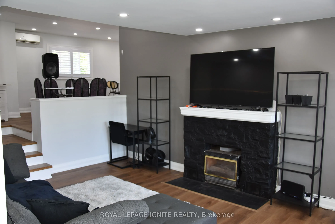
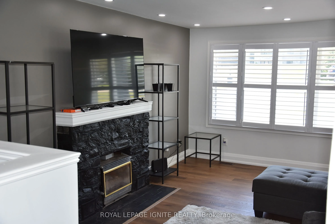
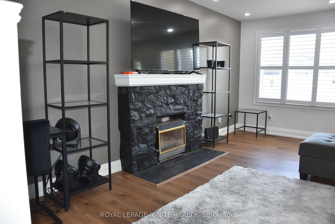
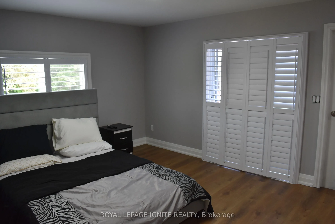
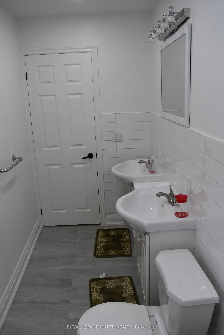
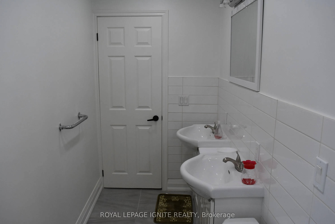
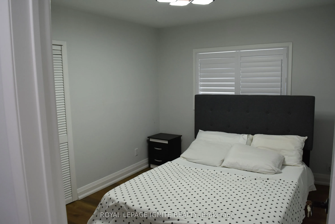
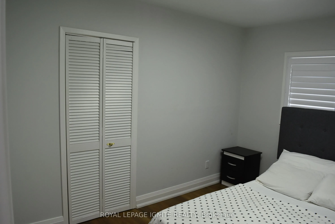
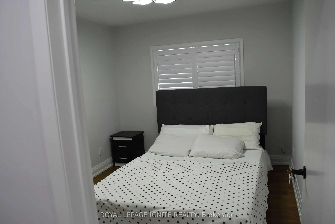
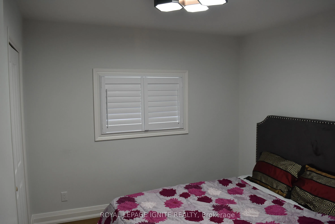
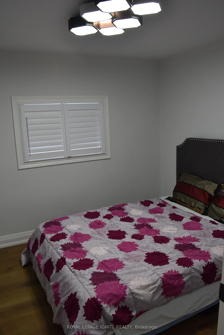
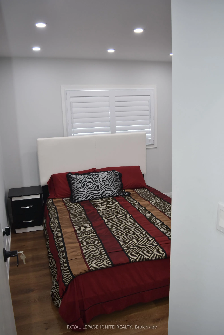
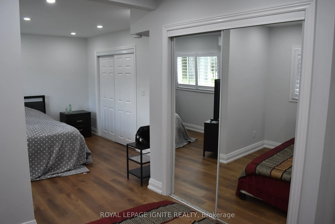
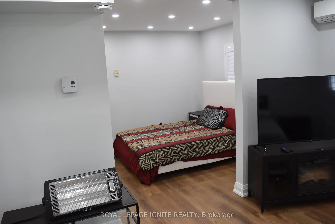
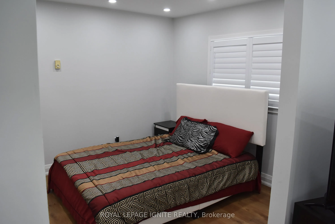
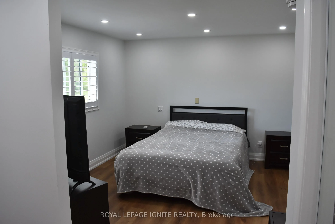
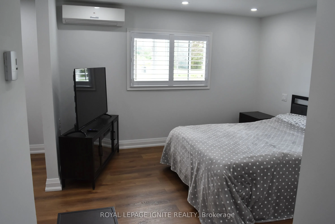
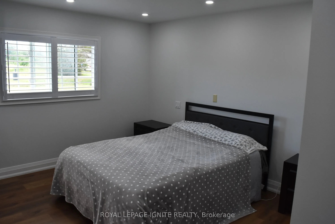
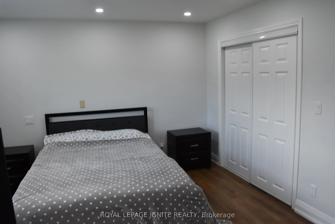
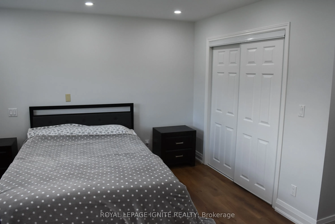
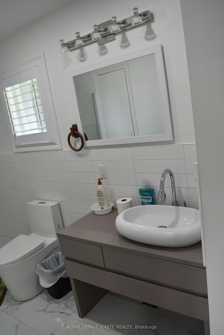
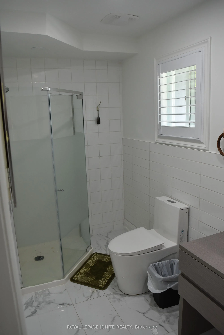
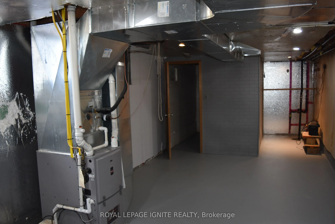
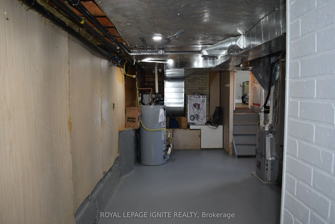
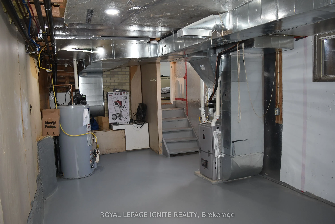
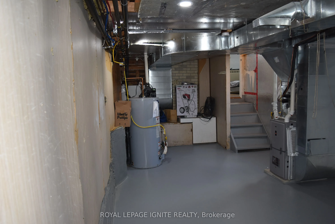
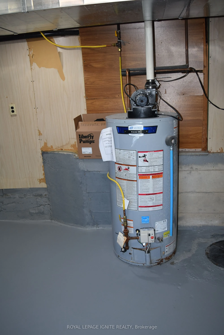
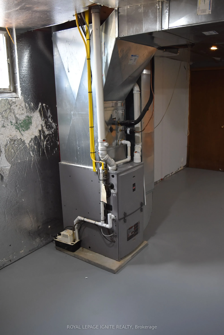
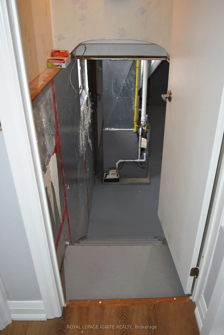
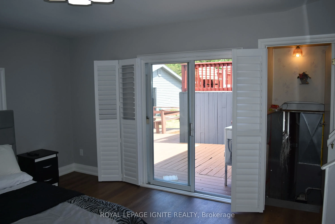
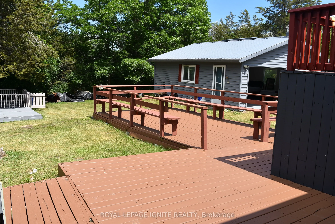
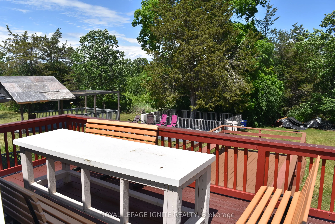
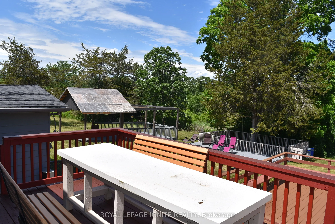
MOVE IN READY SIDE SPLIT HOME IN SPOTLESS CONDITION. THE CIRCULAR, PAVED DRIVEWAY LEADS TO LANDSCAPED YARD AND GARDENS, A 4-BEDROOM HOME WITH 4 APPLIANCES AND SEPARATE, DETACHED DOUBLE GARAGE. A MUNICIPAL WATER SERVES THE HOME. SHINGLES WERE REPLACED IN 2017, NEW KITCHEN, FLOORS 2023, ELECTRICAL AND... PLUMBING ARE UP TO DATE, AND THE HOME HAS BEEN WELL MAINTAINED. PROPANE COMFORT AIR UNITS HEAT AND COOL WITH BASEBOARD BACKUP. STEP OUT FROM THE KITCHEN OR THE FAMILY ROOM TO THE DECK OVERLOOKING THE BACKYARD. DOUBLE ATTACHED GARAGE, ALSO SINGLE GARAGE USED AS MAN CAVE/ STORAGE.
Full Property Details
Interior
Bedrooms
4
Total Bedrooms
4
Washrooms
2
Square Footage
1500-2000 sqft
Basement
Unfinished
Heating Source
Electric
Heating Fuel
Baseboard
Air Conditioning
Central Air,Wall Unit(s)
Family Room
Yes
Kitchens
1
Total Kitchens
1
Fireplace Features
Yes
Bedrooms
4
Total Bedrooms
4
Washrooms
2
Square Footage
1500-2000 sqft
Basement
Unfinished
Heating Source
Electric
Heating Fuel
Baseboard
Air Conditioning
Central Air,Wall Unit(s)
Family Room
Yes
Kitchens
1
Total Kitchens
1
Fireplace Features
Yes
Exterior
Depth
194.09
Front
151.89
Acreage
.50-1.99
Driveway
Circular Drive,Private Double
Lot Size
152 x 194.09 ft
Pool
None
Waterfront
Indirect
Parking Spaces
10
Total Parking Spaces
12.00
Parking Description
Attached
Garage Spaces
2
Depth
194.09
Front
151.89
Acreage
.50-1.99
Driveway
Circular Drive,Private Double
Lot Size
152 x 194.09 ft
Pool
None
Waterfront
Indirect
Parking Spaces
10
Total Parking Spaces
12.00
Parking Description
Attached
Garage Spaces
2
Building Description
Style
Sidesplit 4
Home Type
House
Subtype
Detached
Year Built
31-50
Property Orientation
South
Exterior Finish
Brick,Other
Sewers
Septic
Water Supply
Municipal
Possession Date
7/1/2026
Style
Sidesplit 4
Home Type
House
Subtype
Detached
Year Built
31-50
Property Orientation
South
Exterior Finish
Brick,Other
Sewers
Septic
Water Supply
Municipal
Possession Date
7/1/2026
Community
Community
Rural Trent Hills
Community
Rural Trent Hills
Taxes & Fees
Taxes
$2,858 /yr
Tax Year
2026
Occupancy
Owner
Taxes
$2,858 /yr
Tax Year
2026
Occupancy
Owner
Room Types
Bedroom 2
Window
Dimensions 11.81 x 9.68 feet
114.32 sqft
Bedroom 3
Window, Closet
Dimensions 9.51 x 7.32 feet
69.61 sqft
Bedroom 4
Closet, Window
Dimensions 9.74 x 9.48 feet
92.34 sqft
Dining Room
-
Dimensions 17.49 x 11.75 feet
205.51 sqft
Family Room
W/O To Deck, Sliding Doors
Dimensions 14.14 x 10.99 feet
155.4 sqft
Kitchen
W/O To Deck, Sliding Doors, Centre Island
Dimensions 11.98 x 10.83 feet
129.74 sqft
Laundry
-
Dimensions - feet
0 sqft
Living Room
Fireplace, Hardwood Floor
Dimensions 17.49 x 12.07 feet
211.1 sqft
Primary Bedroom
Closet, 3 Pc Ensuite, Window
Dimensions 12.14 x 11.02 feet
133.78 sqft
Similar Properties(No results)
Mortgage Calculator
Calculate your estimated monthly mortgage payment
Price
$795,000
$
%
%
Monthly payment
By clicking Save, we will calculate your estimated mortgage for all properties using the saved values (down payment percentage, interest rate, and amortization).
The accuracy and applicability of this calculator are not guaranteed.