Sign In or Create a Free Account to see full details of this property
Key Facts
Key facts for 15 Healey Falls Drive
Property Type
House, Bungalow
Parking
Attached 1 garage, 6 parking
MLS #
X13713960
Size
1500-2000 sqft
Basement
Crawl Space
Listed on
2026-08-26
Lot size
216 x 249.79
Tax
$3,579 /yr
Days on Market
48
Approximate Age
-
Maintenance Fee
-
Description
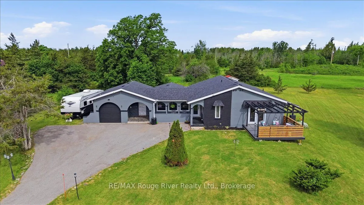
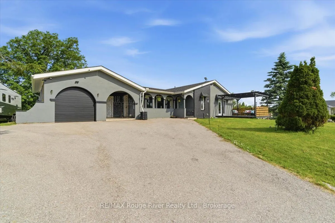
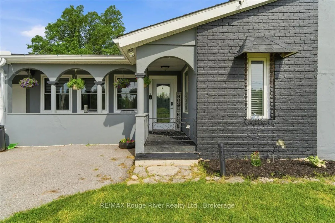
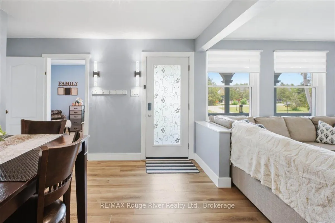
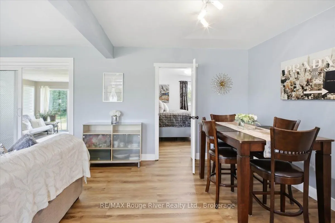
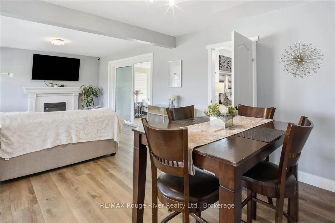
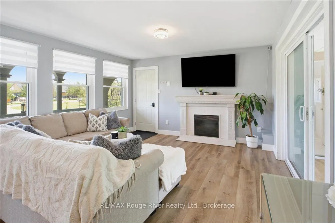
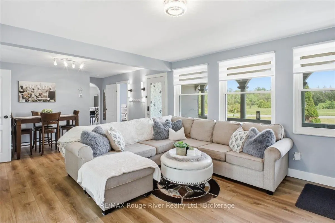
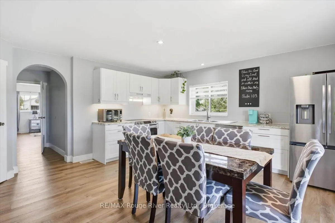
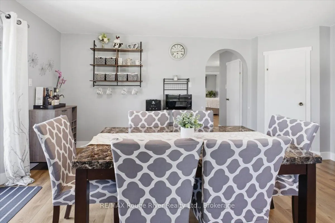
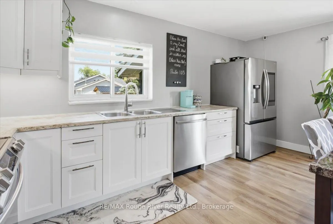
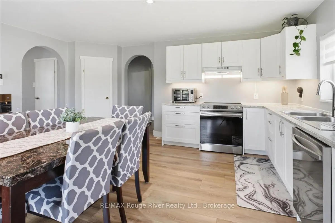
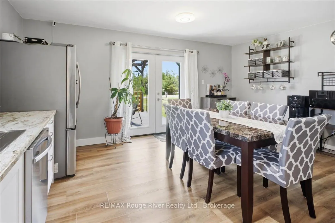
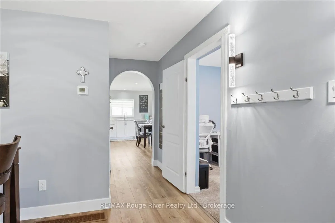
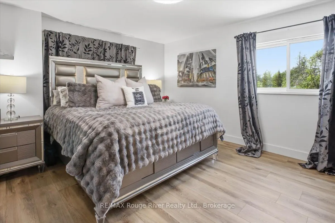
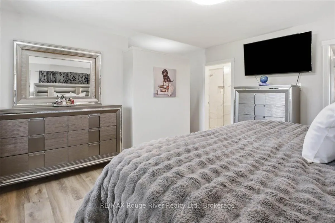
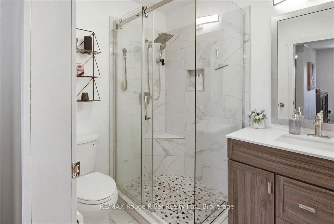
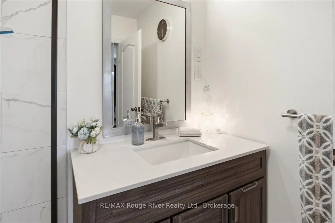
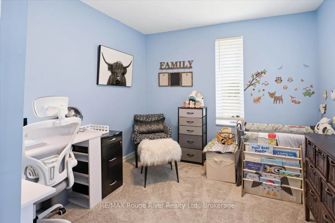
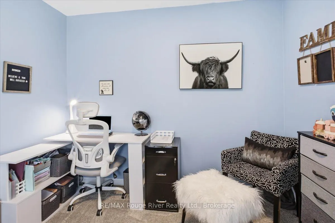
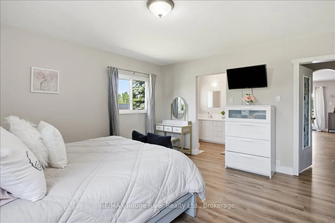
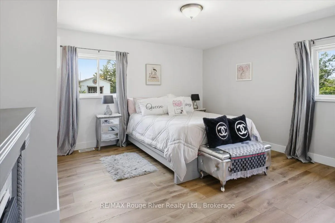
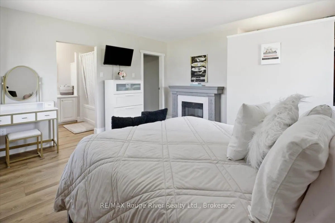
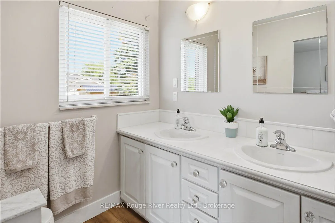
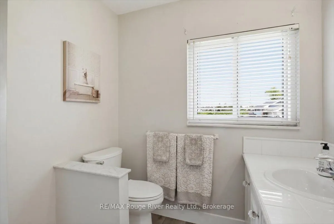
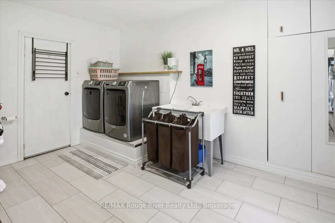
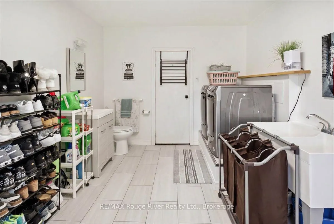
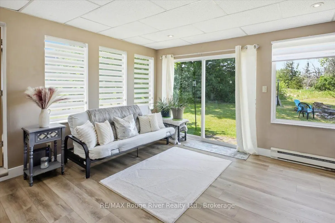
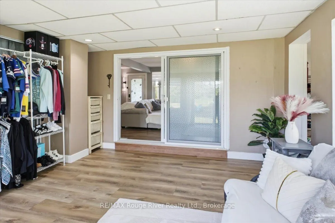
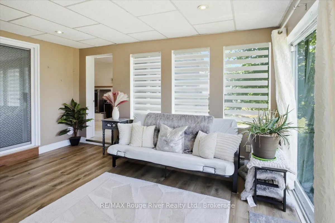
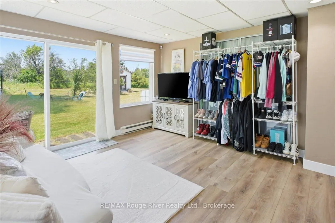
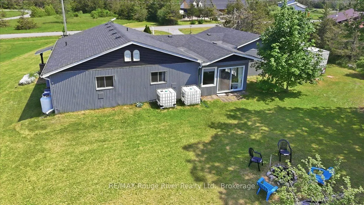
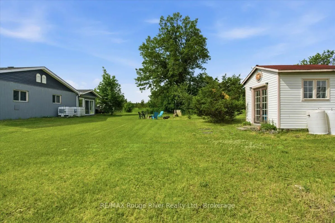
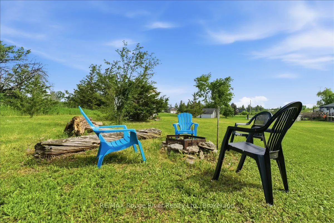
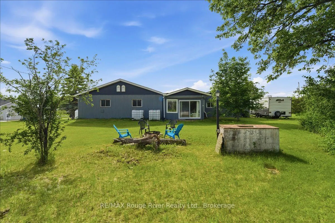
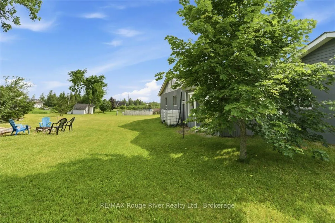
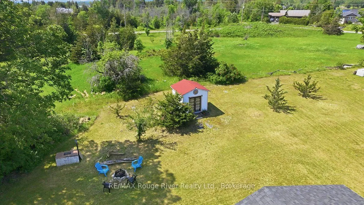
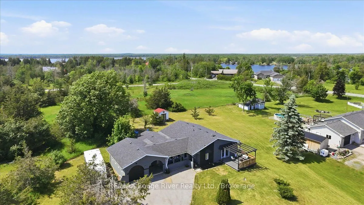
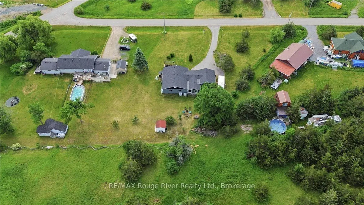
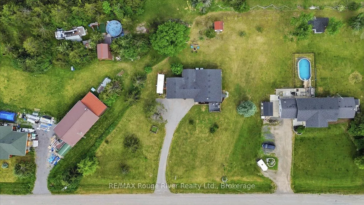
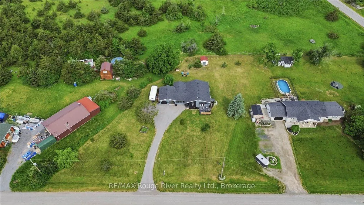
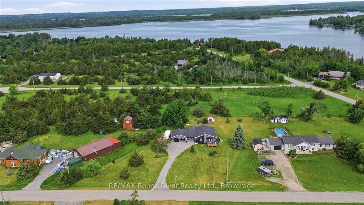
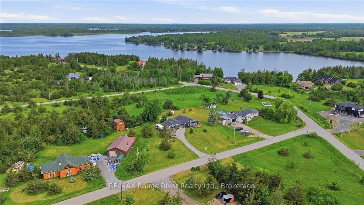
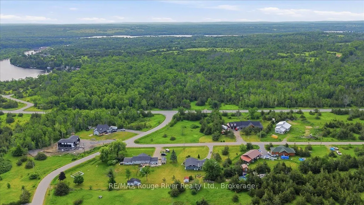
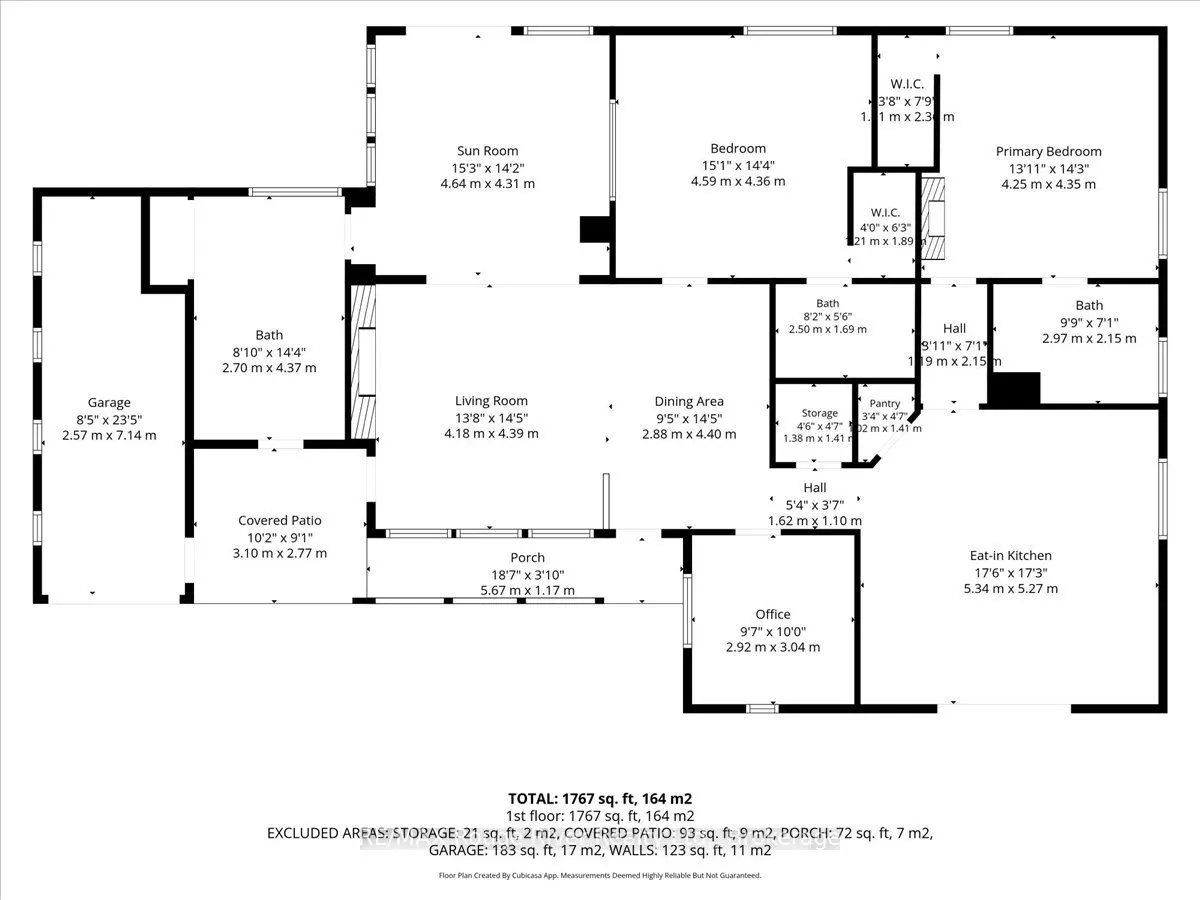
Welcome to your private country retreat in the sought-after Healey Falls waterfront community. Set on a beautiful 1.27-acre cul-de-sac lot surrounded by mature trees and nature, this distinctive California Spanish-inspired ranch bungalow offers a rare blend of character, comfort, and tranquility, ju...st minutes from Seymour Lake and only 10 minutes to Campbellford. From the moment you arrive, the charming iron gate, elegant archways, and welcoming lamp posts create an unforgettable first impression. Inside, a bright and inviting layout showcases spacious principal rooms, unique architectural details, and an abundance of natural light. The updated eat-in kitchen features ample cabinetry and a walkout to an impressive composite deck with pergola, offering the perfect setting for outdoor dining, entertaining, or relaxing in the peaceful surroundings. The outdoor space provides room to enjoy the natural setting, with mature trees creating privacy and seclusion. The sun-filled living room boasts large front-facing windows and an electric fireplace, while the heated sunroom provides additional year-round living space overlooking the property. Designed for flexibility, the home features two spacious primary bedroom retreats, each complete with a walk-in closet and private ensuite bathroom, including one with a cozy built-in fireplace. A third bedroom currently serves as a home office and can easily be converted for guests, children, or additional living needs. The spacious laundry and mudroom offers outdoor access, a convenient powder room, and additional storage, while the oversized attached garage provides ample room for vehicles, tools, and recreational equipment. Offering privacy, functionality, and timeless charm in a desirable waterfront neighbourhood, this unique property is an exceptional opportunity for families, retirees, or anyone seeking a peaceful rural lifestyle without sacrificing everyday convenience.
Full Property Details
Interior
Bedrooms
3
Total Bedrooms
3
Washrooms
3
Square Footage
1500-2000 sqft
Basement
Crawl Space
Heating Source
Propane
Heating Fuel
Forced Air
Air Conditioning
Central Air
Family Room
No
Kitchens
1
Total Kitchens
1
Fireplace Features
No
Bedrooms
3
Total Bedrooms
3
Washrooms
3
Square Footage
1500-2000 sqft
Basement
Crawl Space
Heating Source
Propane
Heating Fuel
Forced Air
Air Conditioning
Central Air
Family Room
No
Kitchens
1
Total Kitchens
1
Fireplace Features
No
Exterior
Depth
249.79
Front
216.02
Driveway
Private
Lot Size
216 x 249.79 ft
Pool
None
Parking Spaces
6
Total Parking Spaces
7.00
Parking Description
Attached
Garage Spaces
1
Depth
249.79
Front
216.02
Driveway
Private
Lot Size
216 x 249.79 ft
Pool
None
Parking Spaces
6
Total Parking Spaces
7.00
Parking Description
Attached
Garage Spaces
1
Building Description
Style
Bungalow
Home Type
House
Subtype
Detached
Property Orientation
North
Exterior Finish
Stucco (Plaster),Brick
Sewers
Septic
Water Supply
Well
Possession Date
No Data
Style
Bungalow
Home Type
House
Subtype
Detached
Property Orientation
North
Exterior Finish
Stucco (Plaster),Brick
Sewers
Septic
Water Supply
Well
Possession Date
No Data
Community
Community
Campbellford
Community
Campbellford
Taxes & Fees
Taxes
$3,579 /yr
Tax Year
2025
Occupancy
Owner
Taxes
$3,579 /yr
Tax Year
2025
Occupancy
Owner
Similar Properties(No results)
Mortgage Calculator
Calculate your estimated monthly mortgage payment
Price
$699,000
$
%
%
Total cost of mortgage
$0
Monthly payment
By clicking Save, we will calculate your estimated mortgage for all properties using the saved values (down payment percentage, interest rate, and amortization).
The accuracy and applicability of this calculator are not guaranteed.