Sign In or Create a Free Account to see full details of this property
Key Facts
Key facts for 2407 Indian River Line
Property Type
House, 1 1/2 Storey
Parking
None 0 garage, 2 parking
MLS #
X13730760
Size
700-1100 sqft
Basement
Unfinished,Walk-Up
Listed on
2026-08-31
Lot size
220 x 162.27
Tax
$1,597 /yr
Days on Market
43
Approximate Age
100+
Maintenance Fee
-
Description
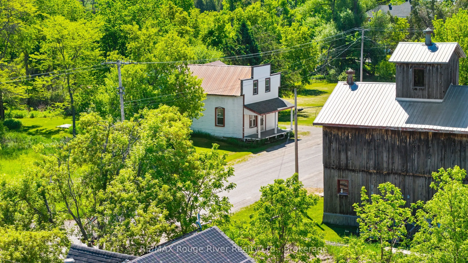
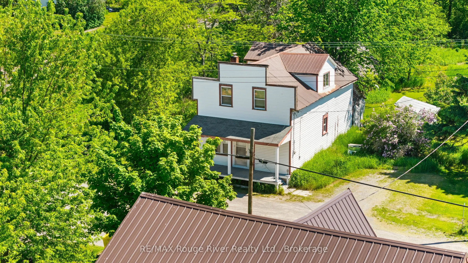
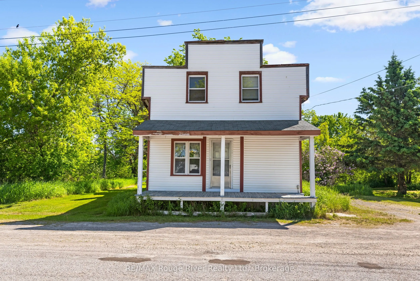
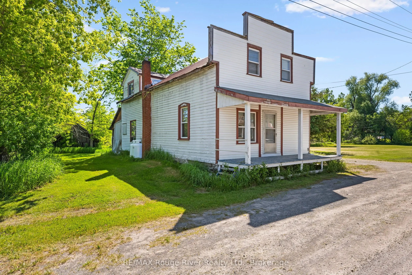
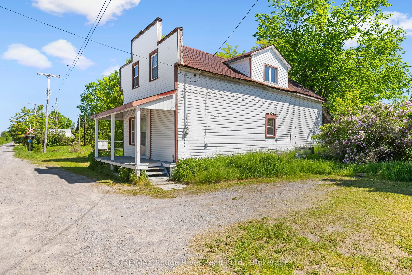
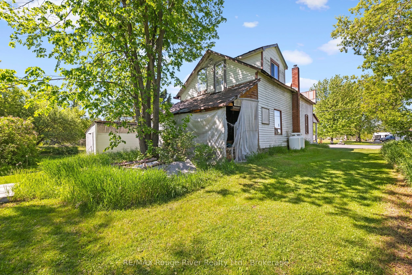
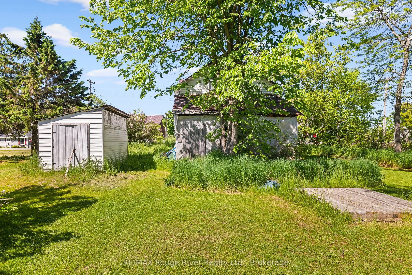
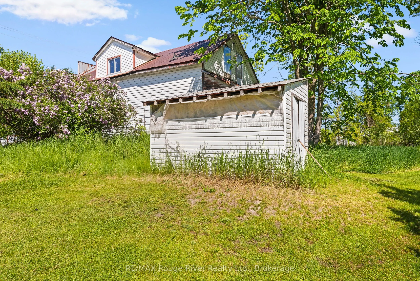
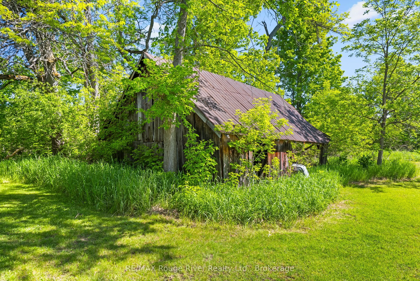
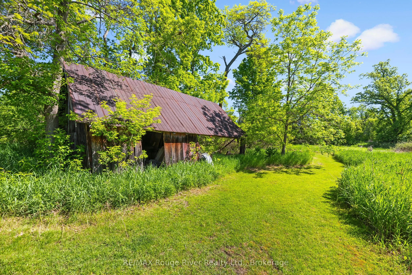
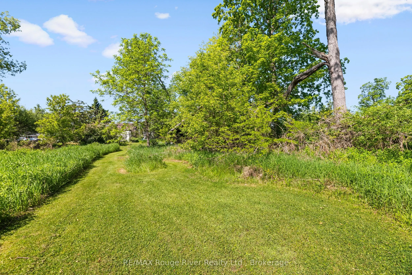
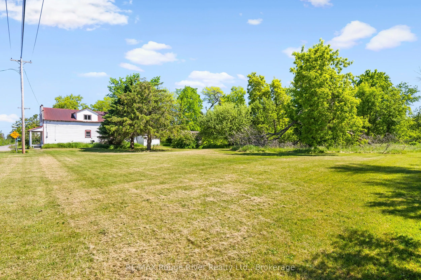
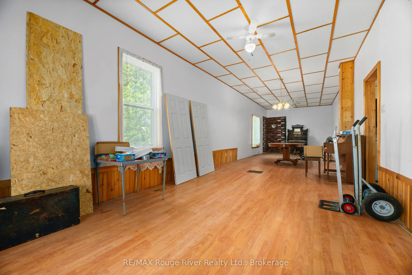
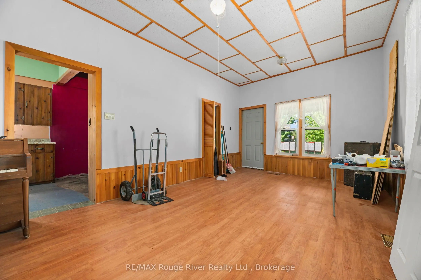
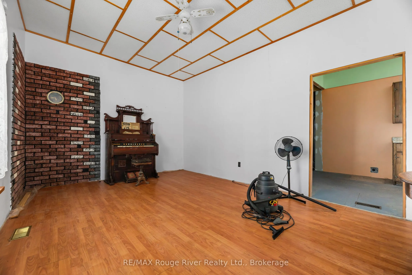
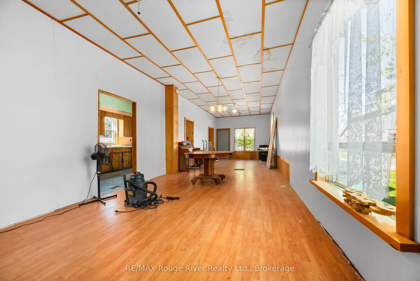
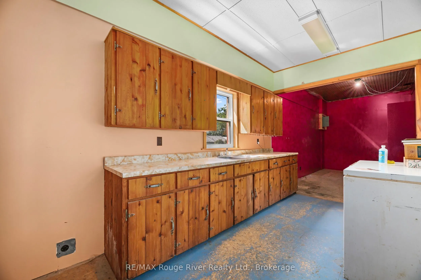
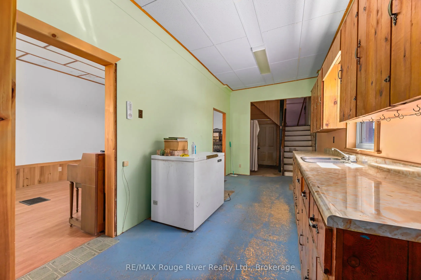
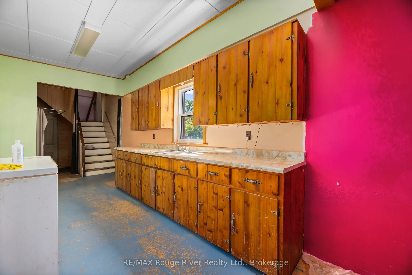
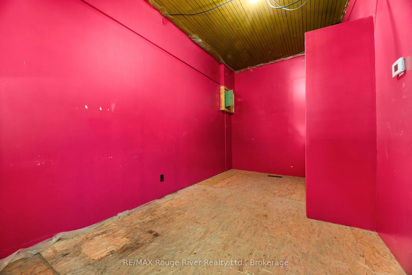
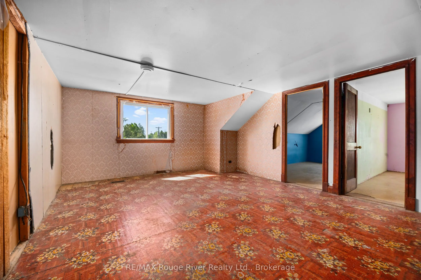
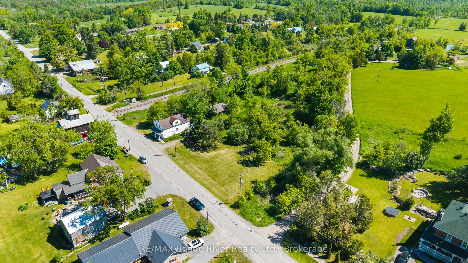
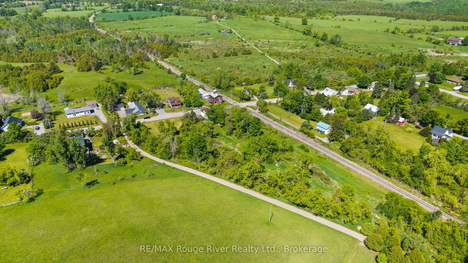
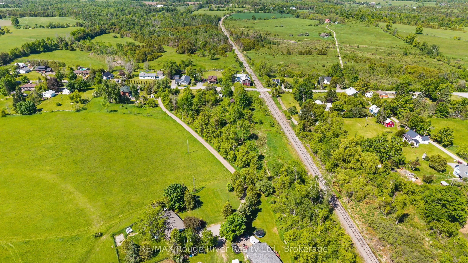
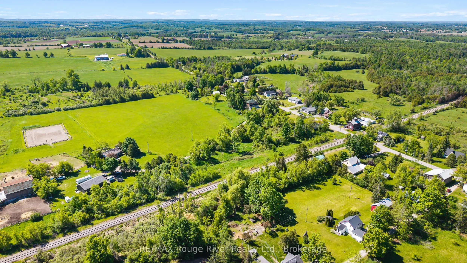
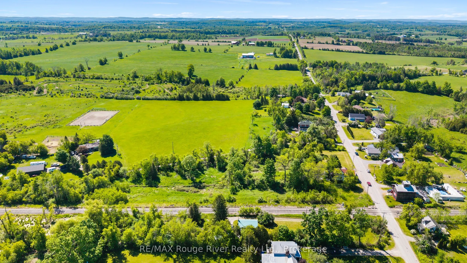
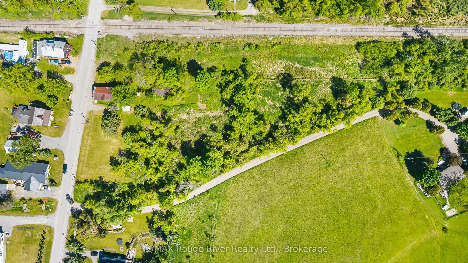
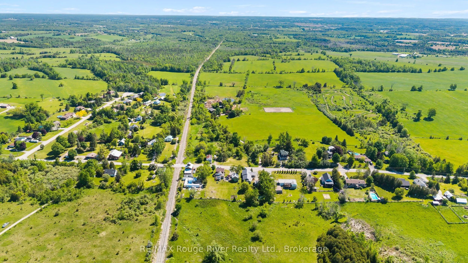
Set in the quiet hamlet of Indian River, this unique property offers a rare opportunity for buyers with vision. Situated on a generous lot of nearly one acre, the property is full of character, history, and small-town charm. Once home to a local grocery store, the building still carries hints of its... past, including a distinctive old-west saloon-style frontage that gives it a truly one-of-a-kind presence.Whether you're looking for a restoration project, an investment opportunity, or a property with future potential, this property offers plenty of possibilities to explore. The expansive lot provides valuable space and flexibility, while the property's unique history creates a foundation for something truly special. Surrounded by the charm of rural living and conveniently located within easy reach of Peterborough and the Kawarthas, this is an opportunity for those looking beyond the ordinary.
Full Property Details
Interior
Bedrooms
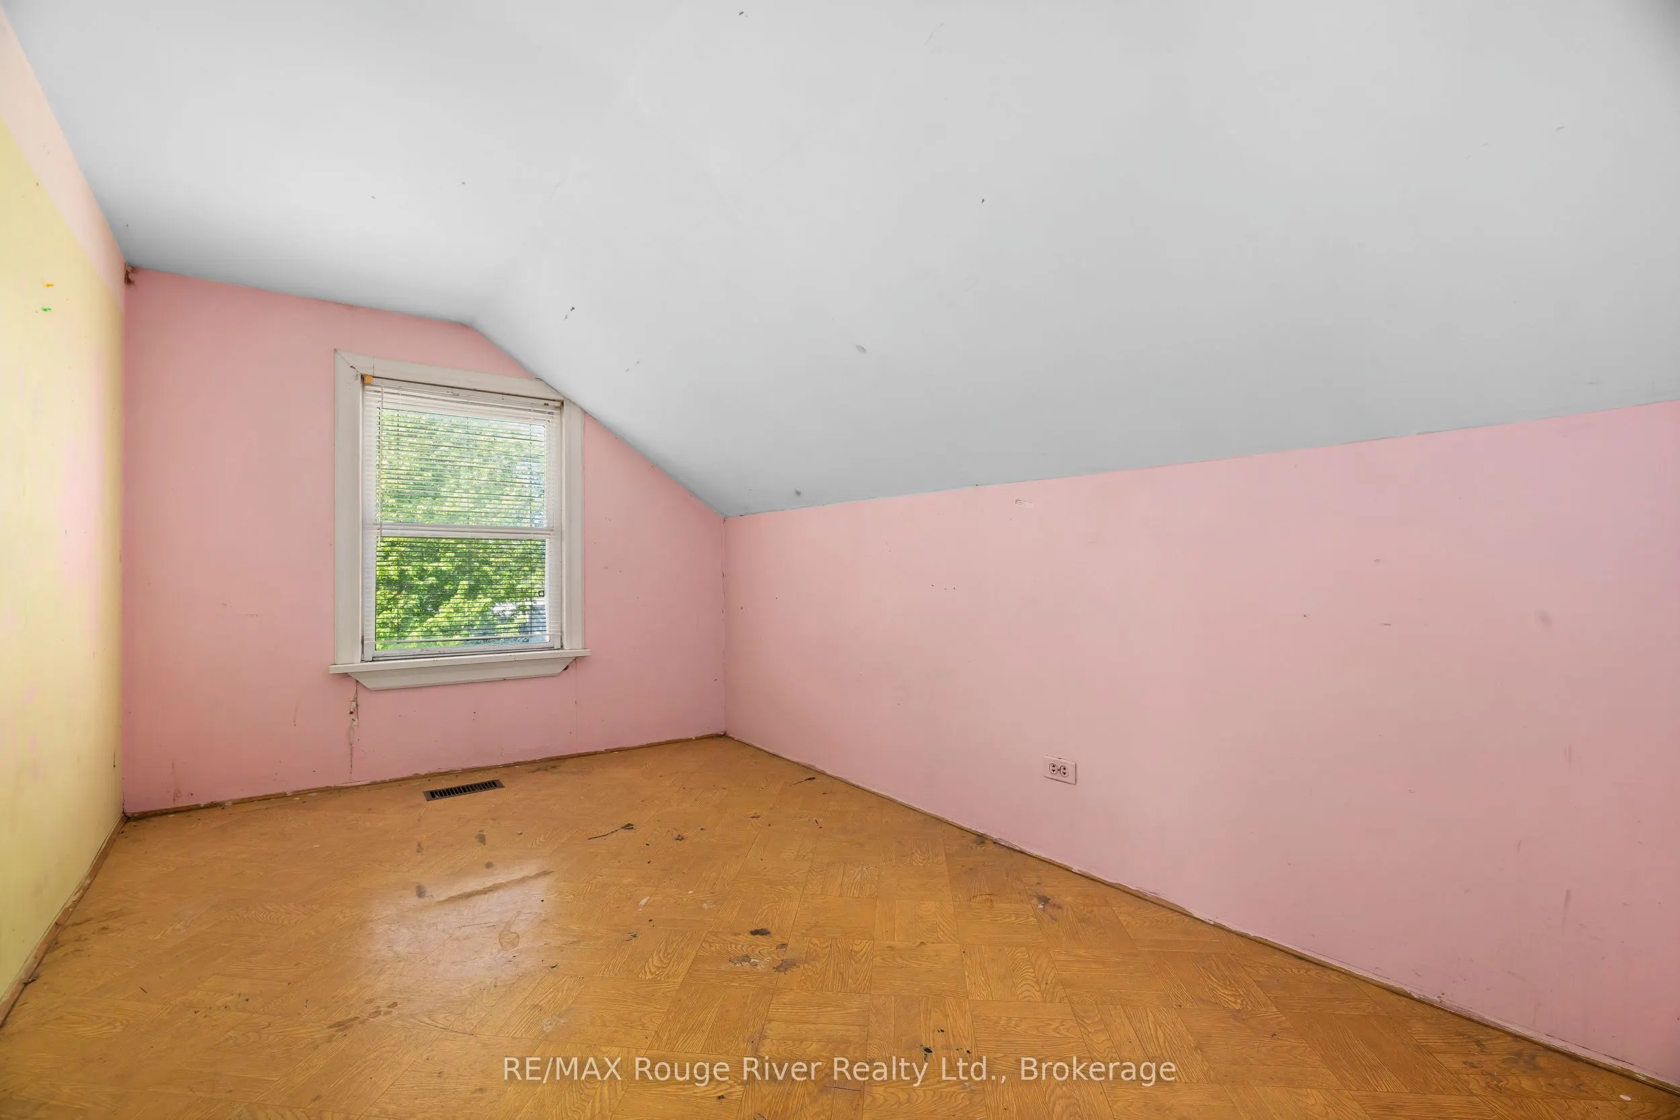
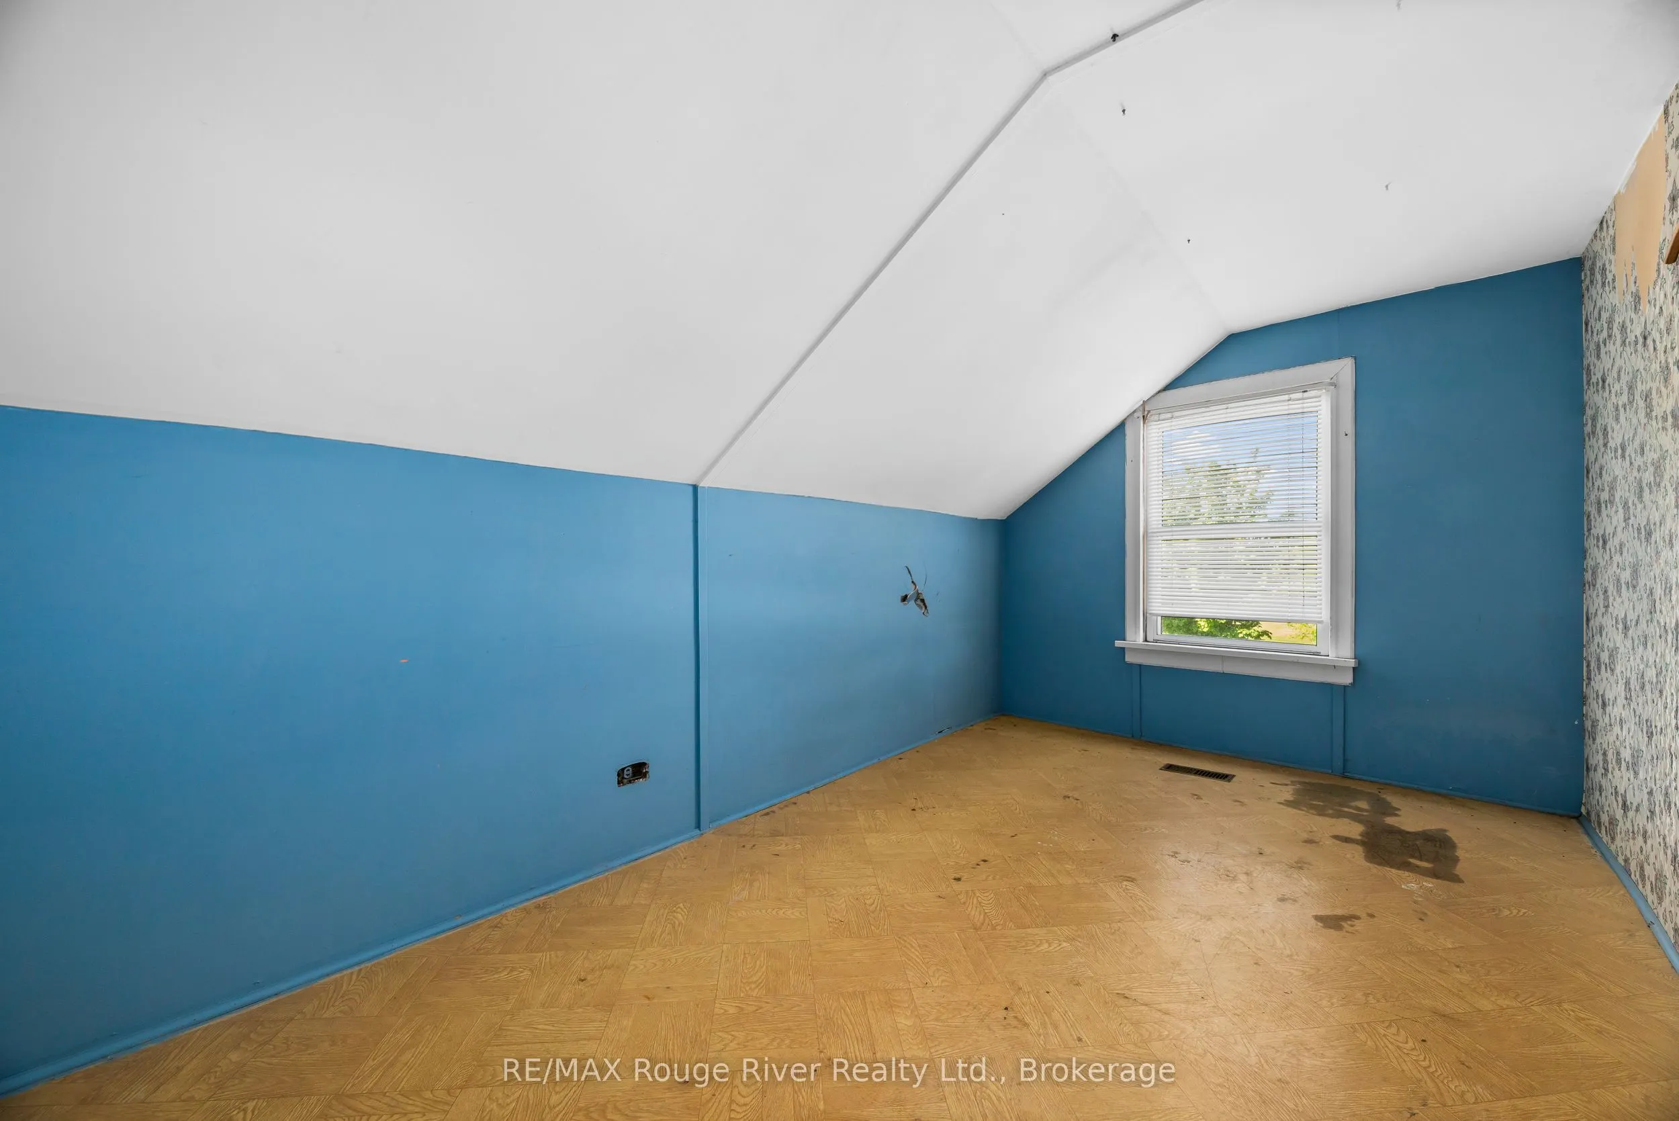
3
Total Bedrooms
3
Washrooms
1
Square Footage
700-1100 sqft
Basement
Unfinished,Walk-Up
Heating Source
Propane
Heating Fuel
Forced Air
Air Conditioning
None
Family Room
Yes
Kitchens
1
Total Kitchens
1
Fireplace Features
No
Bedrooms
3
Total Bedrooms
3
Washrooms
1
Square Footage
700-1100 sqft
Basement
Unfinished,Walk-Up
Heating Source
Propane
Heating Fuel
Forced Air
Air Conditioning
None
Family Room
Yes
Kitchens
1
Total Kitchens
1
Fireplace Features
No
Exterior
Depth
162.27
Front
219.82
Driveway
Lane
Lot Size
220 x 162.27 ft
Pool
None
Waterfront
None
Parking Spaces
2
Total Parking Spaces
2.00
Parking Description
None
Garage Spaces
0
Zoning
R1
Depth
162.27
Front
219.82
Driveway
Lane
Lot Size
220 x 162.27 ft
Pool
None
Waterfront
None
Parking Spaces
2
Total Parking Spaces
2.00
Parking Description
None
Garage Spaces
0
Zoning
R1
Building Description
Style
1 1/2 Storey
Home Type
House
Subtype
Detached
Year Built
100+
Property Orientation
West
Exterior Finish
Wood
Sewers
Septic
Water Supply
Well
Possession Date
No Data
Style
1 1/2 Storey
Home Type
House
Subtype
Detached
Year Built
100+
Property Orientation
West
Exterior Finish
Wood
Sewers
Septic
Water Supply
Well
Possession Date
No Data
Community
Community
Otonabee-South Monaghan
Community
Otonabee-South Monaghan
Taxes & Fees
Taxes
$1,597 /yr
Tax Year
2025
Occupancy
Owner
Taxes
$1,597 /yr
Tax Year
2025
Occupancy
Owner
Room Types
Den
-
Dimensions - feet
0 sqft
Similar Properties(No results)
Mortgage Calculator
Calculate your estimated monthly mortgage payment
Price
$275,000
$
%
%
Total cost of mortgage
$0
Monthly payment
By clicking Save, we will calculate your estimated mortgage for all properties using the saved values (down payment percentage, interest rate, and amortization).
The accuracy and applicability of this calculator are not guaranteed.