Sign In or Create a Free Account to see full details of this property
Key Facts
Key facts for 334 Sandy Bay Road
Property Type
House, Bungalow
Parking
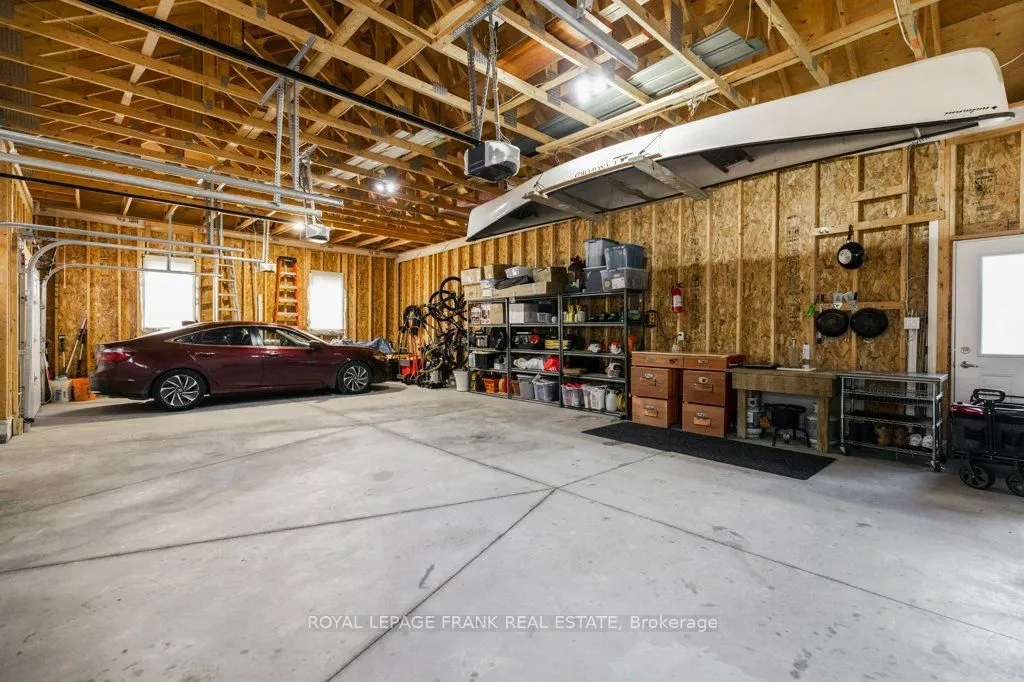
Attached 3 garage, 9 parking
MLS #
X13740480
Size
2500-3000 sqft
Basement
Finished with Walk-Out,Full
Listed on
2026-09-03
Lot size
179 x 700.0
Tax
$12,206 /yr
Days on Market
40
Approximate Age
6-15
Maintenance Fee
-
Description
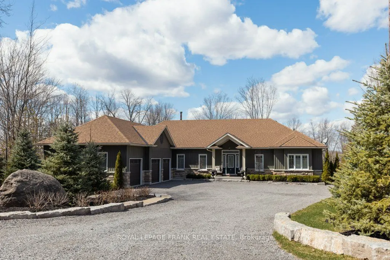
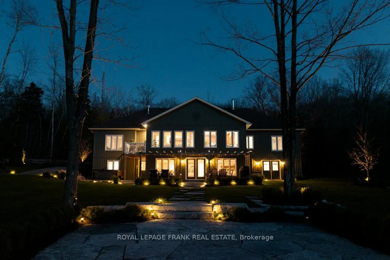
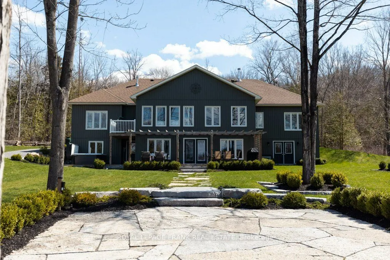
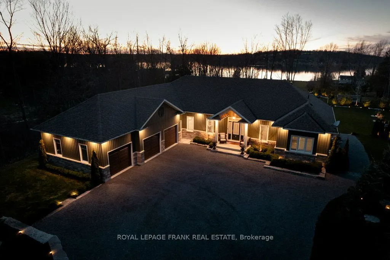
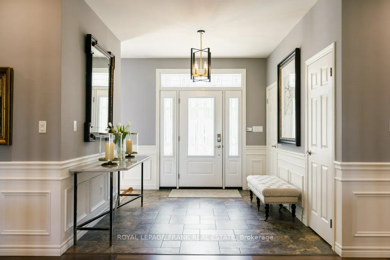
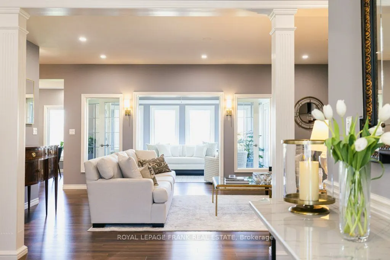
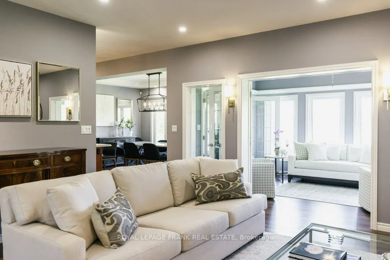
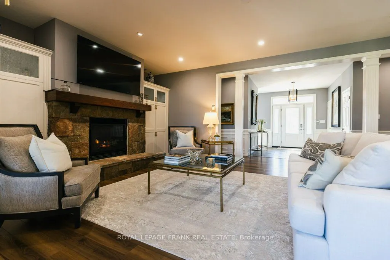
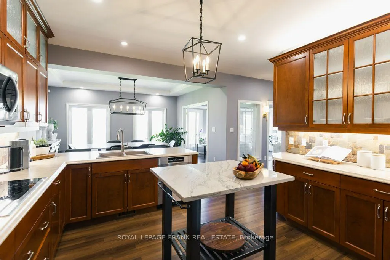
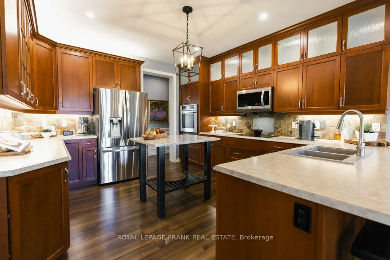
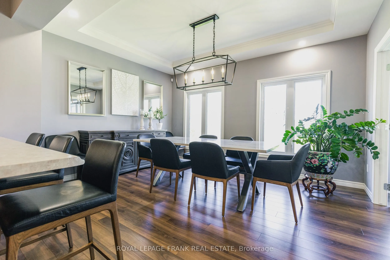
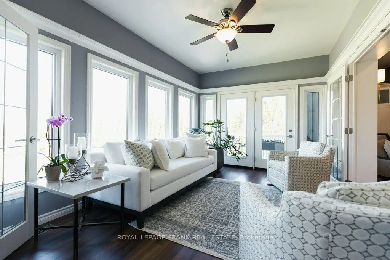
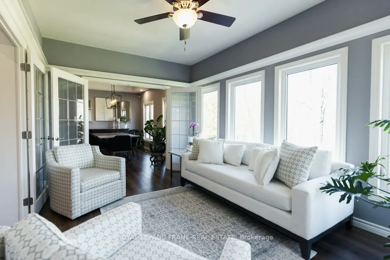
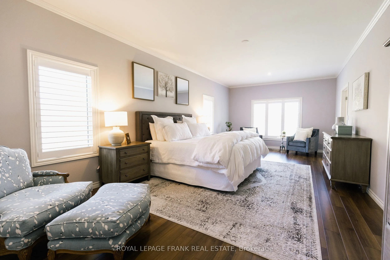
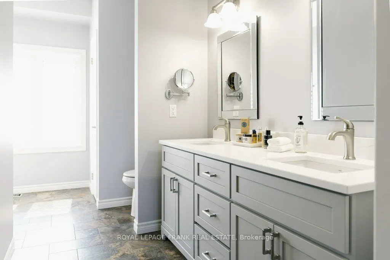
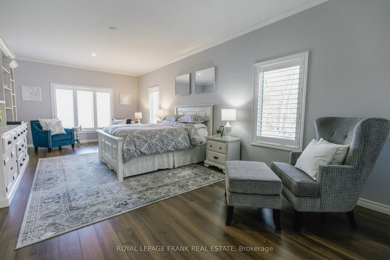
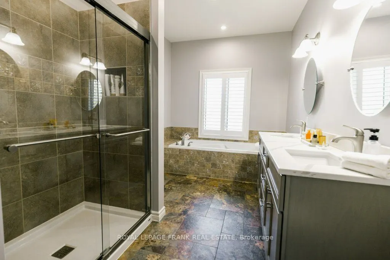
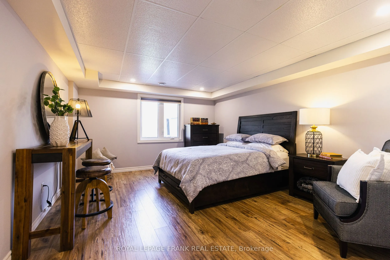
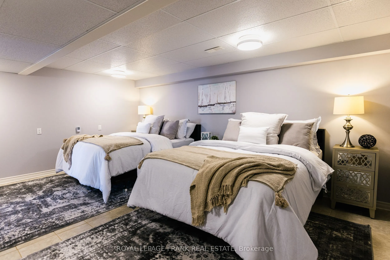
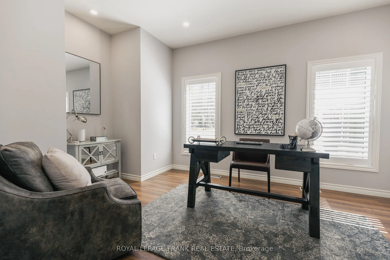
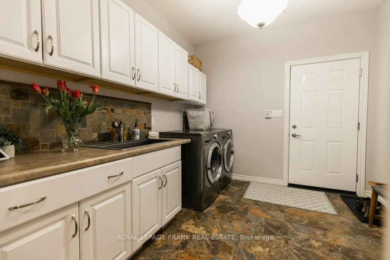
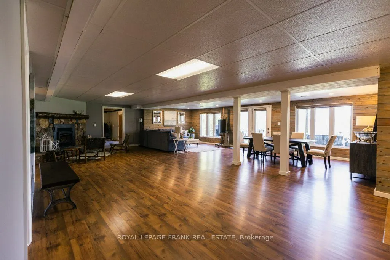
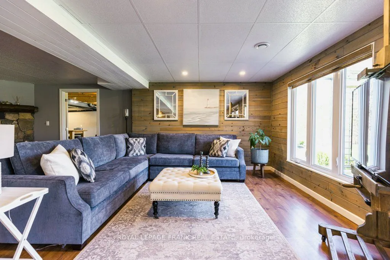
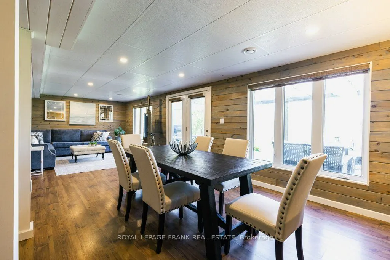
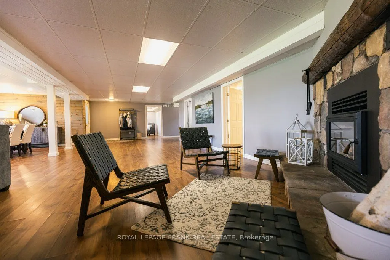
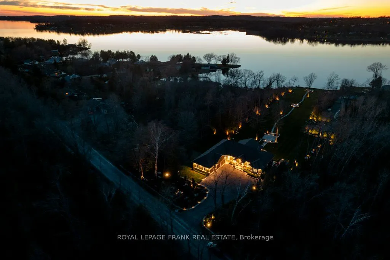
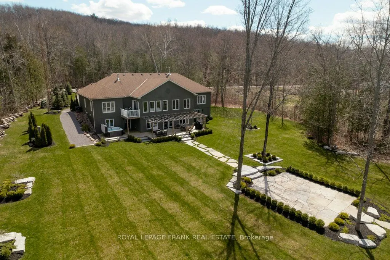
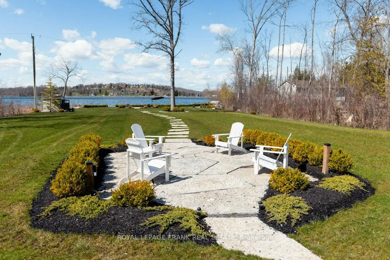
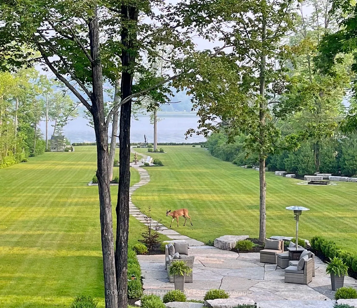
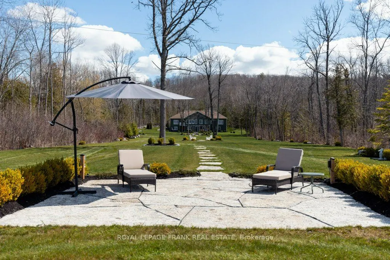
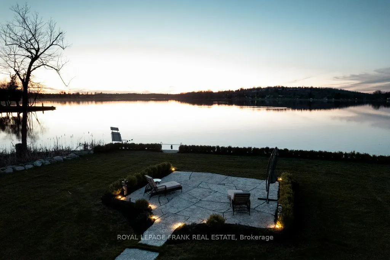
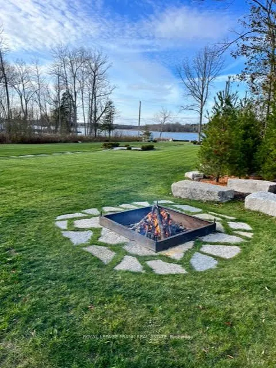
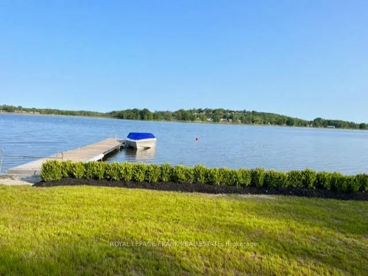
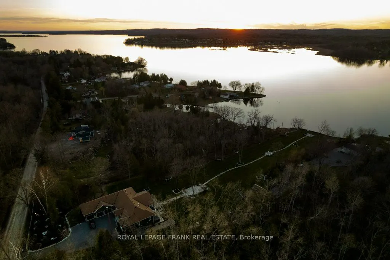
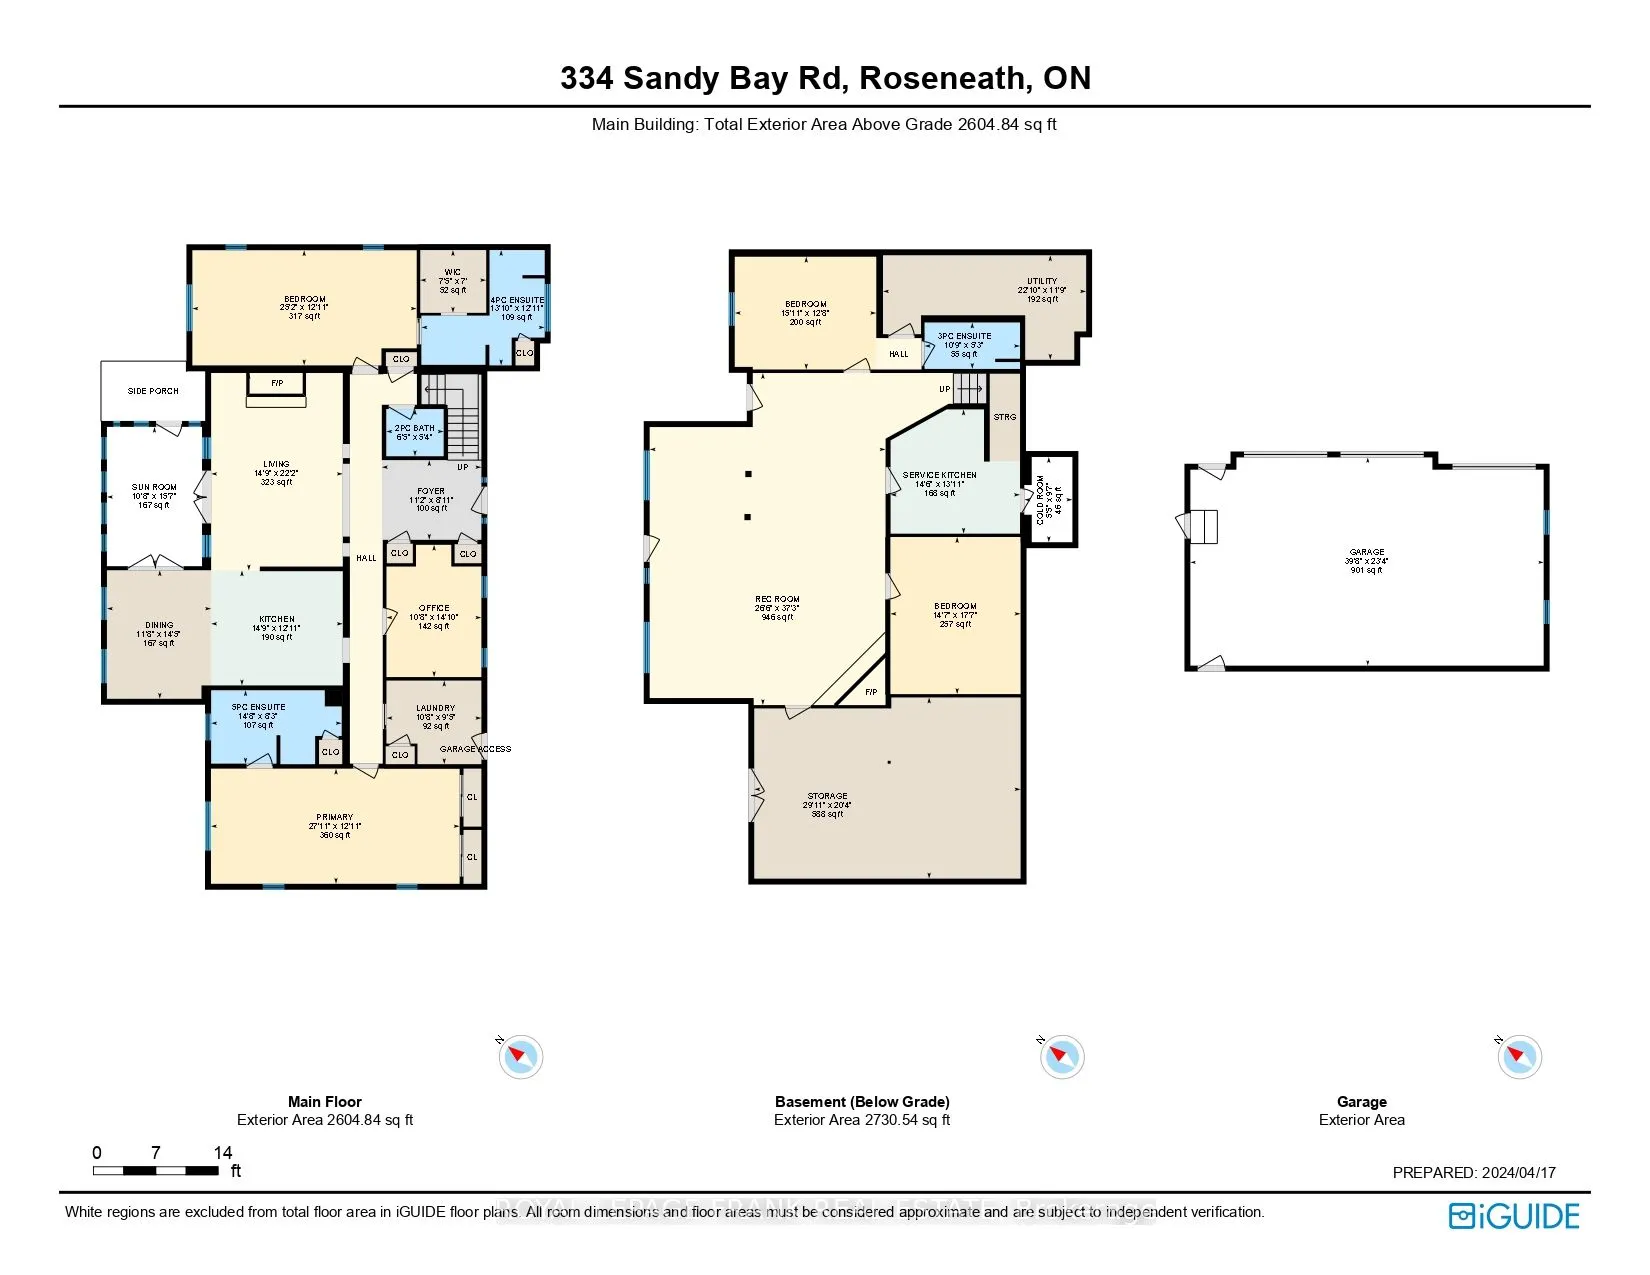
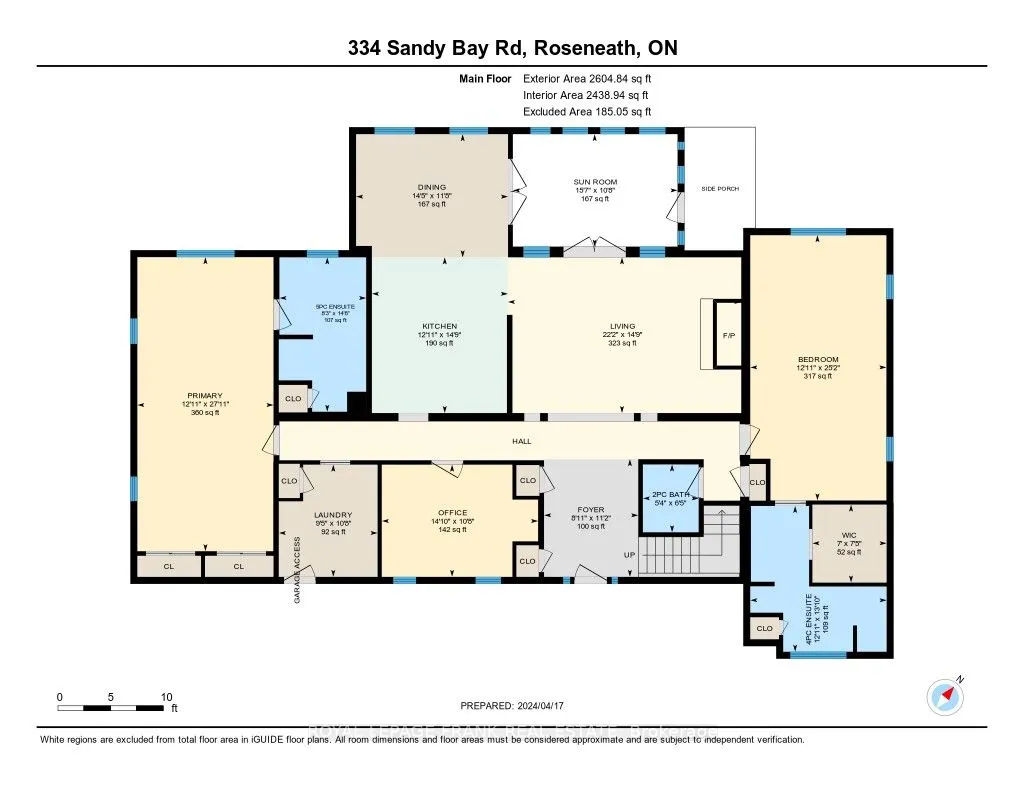
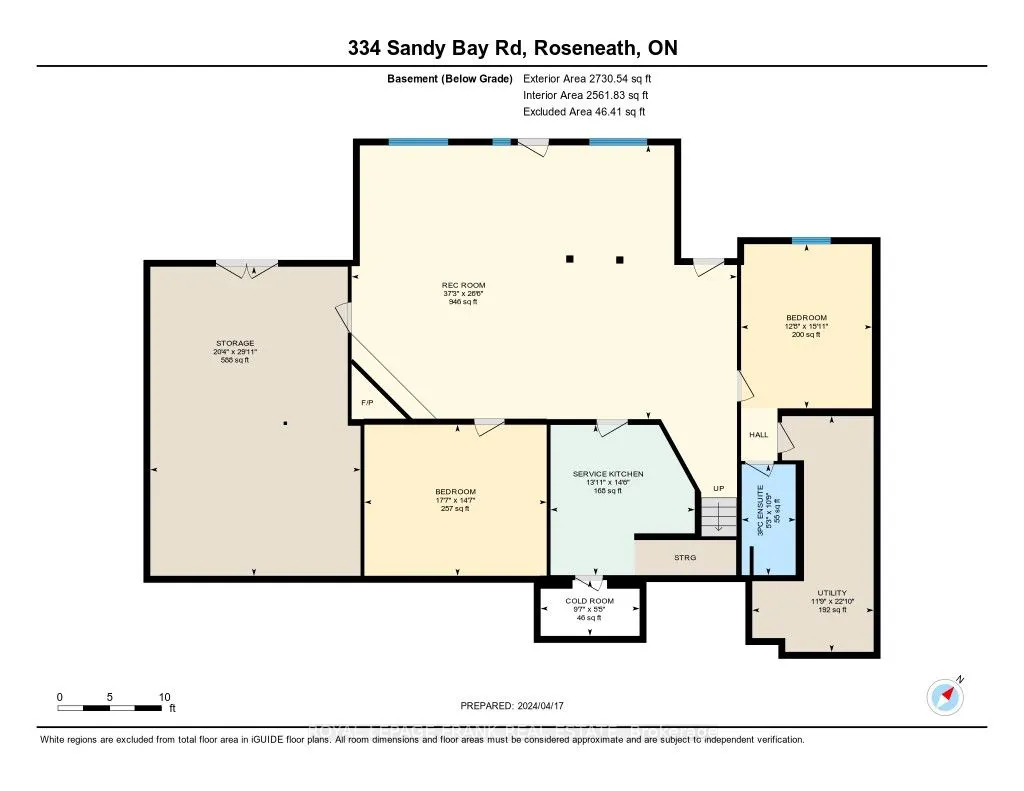
PRESTIGIOUS 2+ ACRE WATERFRONT ESTATE ON THE TRENT SYSTEM! Experience the ultimate in lakeside living with this elegant custom-built estate. Nestled on over two acres of private land, this property boasts 178 feet of premium, hard-packed sandy shoreline. Designed to maximize panoramic water views an...d breathtaking sunsets, the home perfectly balances grand entertaining spaces with quiet, private sanctuaries. MAIN FLOOR LUXURY AMENITIES: ***Gourmet Living: A fully equipped chef's kitchen shares the main floor with a spacious living room and bright sunroom overlooking the water. ***Work & Convenience: Features a dedicated home office, a spacious laundry room, and direct access to an attached 3-car garage with ample space for both vehicles and marine storage. ***Sleeping Quarters: Two large, bright bedrooms, both equipped with private ensuites. And two more extra large bedrooms downstairs! LOWER LEVEL ENTERTAINMENT HUB: The expansive lower level opens directly onto an outdoor patio, hot tub, and fire pit. Inside, a second, service kitchen (with a wine cellar) sits off a massive recreation room, where you can enjoy a cozy wood-burning fireplace. THE SHORELINE AND LOCATION: Launch your boat straight from your private dock into the world-class Trent-Severn Waterway, offering endless miles of boating and premium fishing. BONUS SPACE: Almost 600 sf of open space downstairs, with a separate double door entry. Use it for a home business, more bedrooms, workshop, gym... make it whatever you want! This premium estate is located just 10 minutes from the shops, dining, and amenities of Hastings, and under 90 minutes from the Greater Toronto Area. COME SEE HOW GOOD LIFE ON THE LAKE CAN BE!
By clicking Save, we will calculate your estimated mortgage for all properties using the saved values (down payment percentage, interest rate, and amortization).
The accuracy and applicability of this calculator are not guaranteed.