Sign In or Create a Free Account to see full details of this property
Key Facts
Key facts for 595 Foley Road
Property Type
House, Bungalow-Raised
Parking
Attached 1 garage, 4 parking
MLS #
X13778438
Size
1500-2000 sqft
Basement
Finished with Walk-Out,Full,Separate Entrance,Walk-Up
Listed on
2026-09-14
Lot size
61 x 128.0
Tax
$4,213 /yr
Days on Market
50
Approximate Age
6-15
Maintenance Fee
-
Description
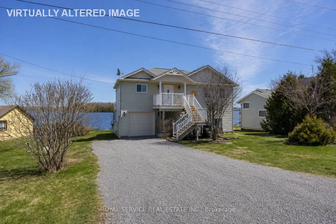
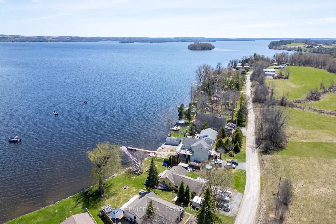
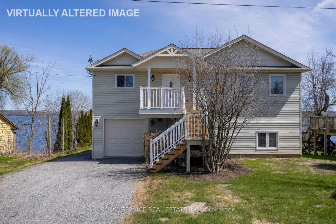
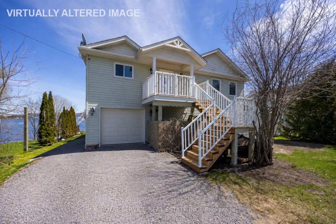
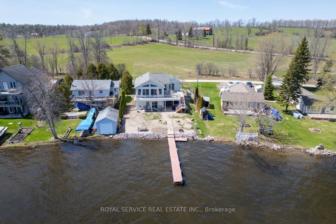
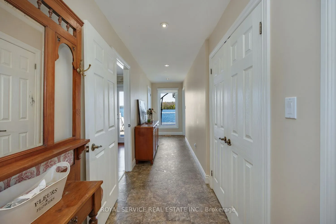
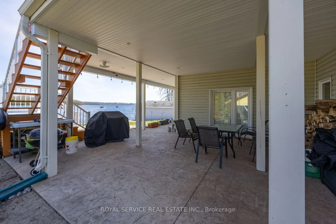
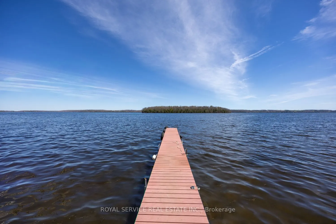
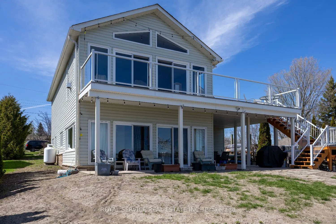
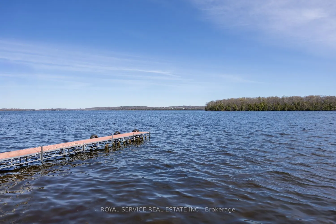
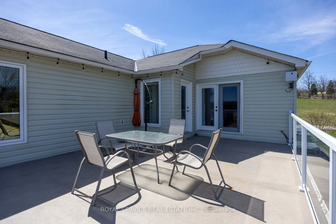
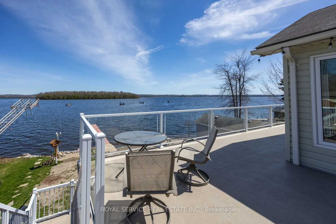
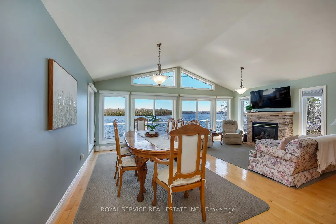
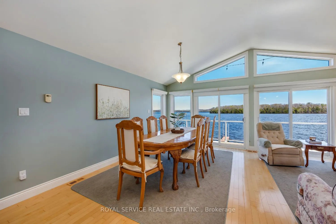
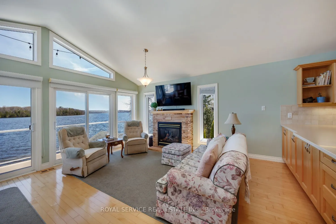
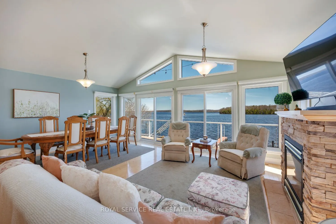
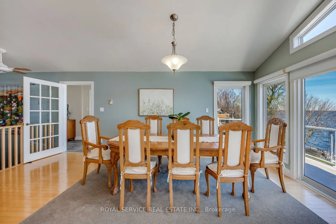
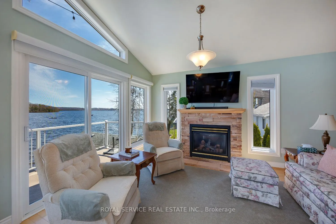
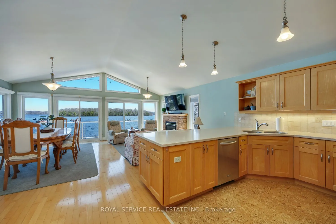
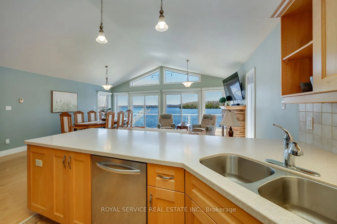
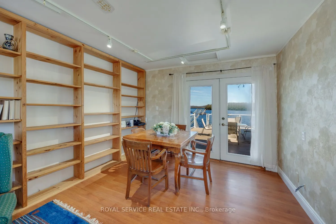
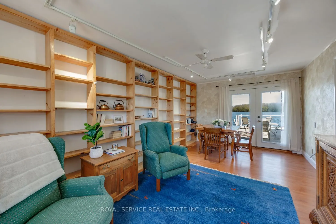
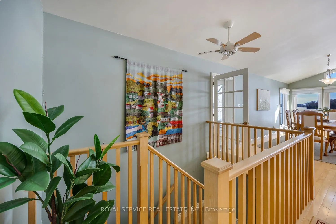
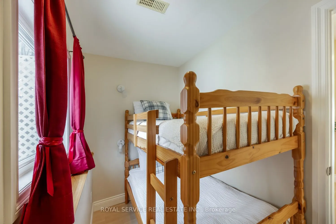
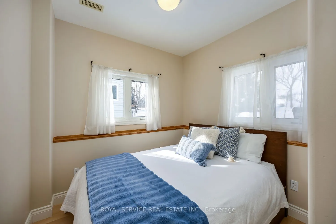
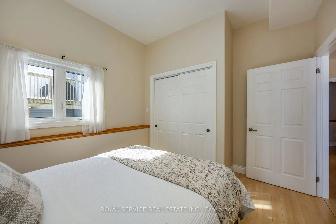
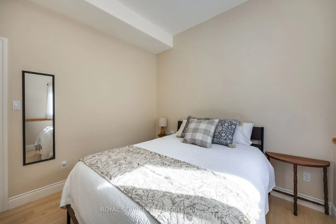
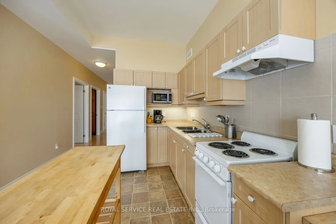
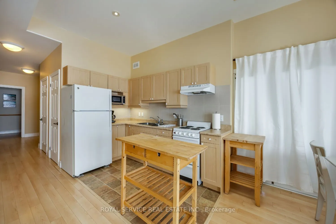
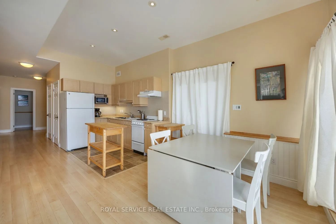
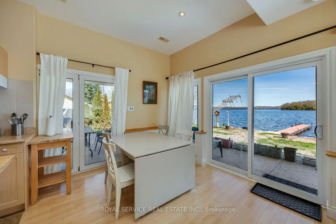
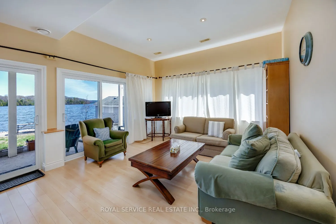
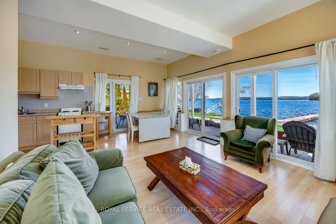
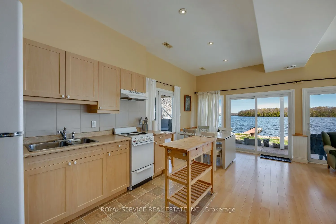
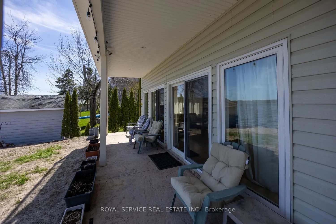
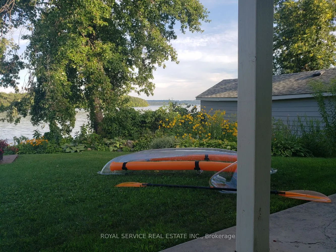
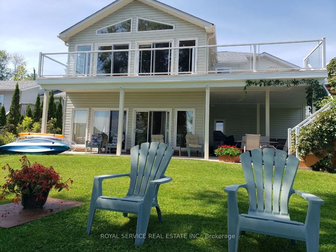
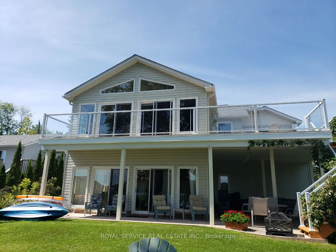
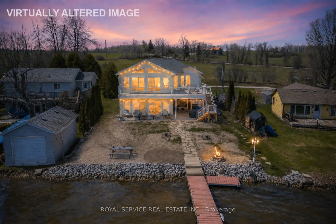
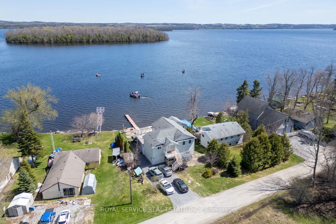
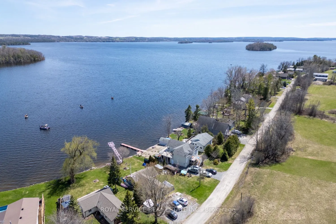
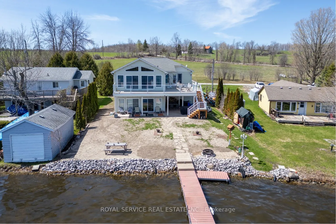
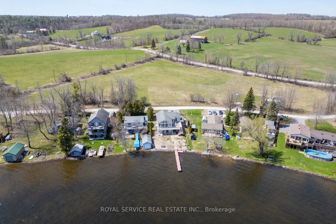
Set on the sought-after shores of Rice Lake, this well-maintained four-season home or cottage offers an exceptional waterfront lifestyle just 15 minutes from Peterborough. Tucked away on a quiet dead-end street, it's the perfect setting for both relaxation and year-round living. Built in 2011, the h...ome is designed to showcase its stunning surroundings, with soaring cathedral ceilings and expansive windows that frame gorgeous, unobstructed lake views. The bright, open-concept living space walks out to a spacious deck-ideal for entertaining or simply soaking in the scenery. With 4 bedrooms plus a versatile den that easily converts to a 5th bedroom, there's plenty of room for family and guests. A recent pre-inspection confirms the home's major systems are in great shape, offering added confidence for buyers. Offered turnkey with most furnishings and water toys included, this property is ready to enjoy from day one. With just a few cosmetic updates, you can easily tailor the space to your personal style while adding value. A rare opportunity to own a move-in ready waterfront retreat in a peaceful, sought-after location.
Full Property Details
Interior
Bedrooms
2
Bedrooms Plus
3
Total Bedrooms
5
Washrooms
2
Square Footage
1500-2000 sqft
Basement
Finished with Walk-Out,Full,Separate Entrance,Walk-Up
Heating Source
Propane
Heating Fuel
Forced Air
Air Conditioning
Central Air
Family Room
Yes
Kitchens
1
Kitchens Plus
1
Total Kitchens
2
Fireplace Features
Yes
Bedrooms
2
Bedrooms Plus
3
Total Bedrooms
5
Washrooms
2
Square Footage
1500-2000 sqft
Basement
Finished with Walk-Out,Full,Separate Entrance,Walk-Up
Heating Source
Propane
Heating Fuel
Forced Air
Air Conditioning
Central Air
Family Room
Yes
Kitchens
1
Kitchens Plus
1
Total Kitchens
2
Fireplace Features
Yes
Exterior
Depth
128.0
Front
61.0
Driveway
Private
Lot Size
61 x 128.0 ft
Pool
None
Waterfront
Direct
Parking Spaces
4
Total Parking Spaces
5.00
Parking Description
Attached
Garage Spaces
1
Depth
128.0
Front
61.0
Driveway
Private
Lot Size
61 x 128.0 ft
Pool
None
Waterfront
Direct
Parking Spaces
4
Total Parking Spaces
5.00
Parking Description
Attached
Garage Spaces
1
Building Description
Style
Bungalow-Raised
Home Type
House
Subtype
Detached
Year Built
6-15
Property Orientation
South
Exterior Finish
Vinyl Siding
Sewers
Septic
Water Supply
Well
Possession Date
No Data
Style
Bungalow-Raised
Home Type
House
Subtype
Detached
Year Built
6-15
Property Orientation
South
Exterior Finish
Vinyl Siding
Sewers
Septic
Water Supply
Well
Possession Date
No Data
Community
Community
Otonabee-South Monaghan
Community
Otonabee-South Monaghan
Taxes & Fees
Taxes
$4,213 /yr
Tax Year
2025
Occupancy
Vacant
Taxes
$4,213 /yr
Tax Year
2025
Occupancy
Vacant
Room Types
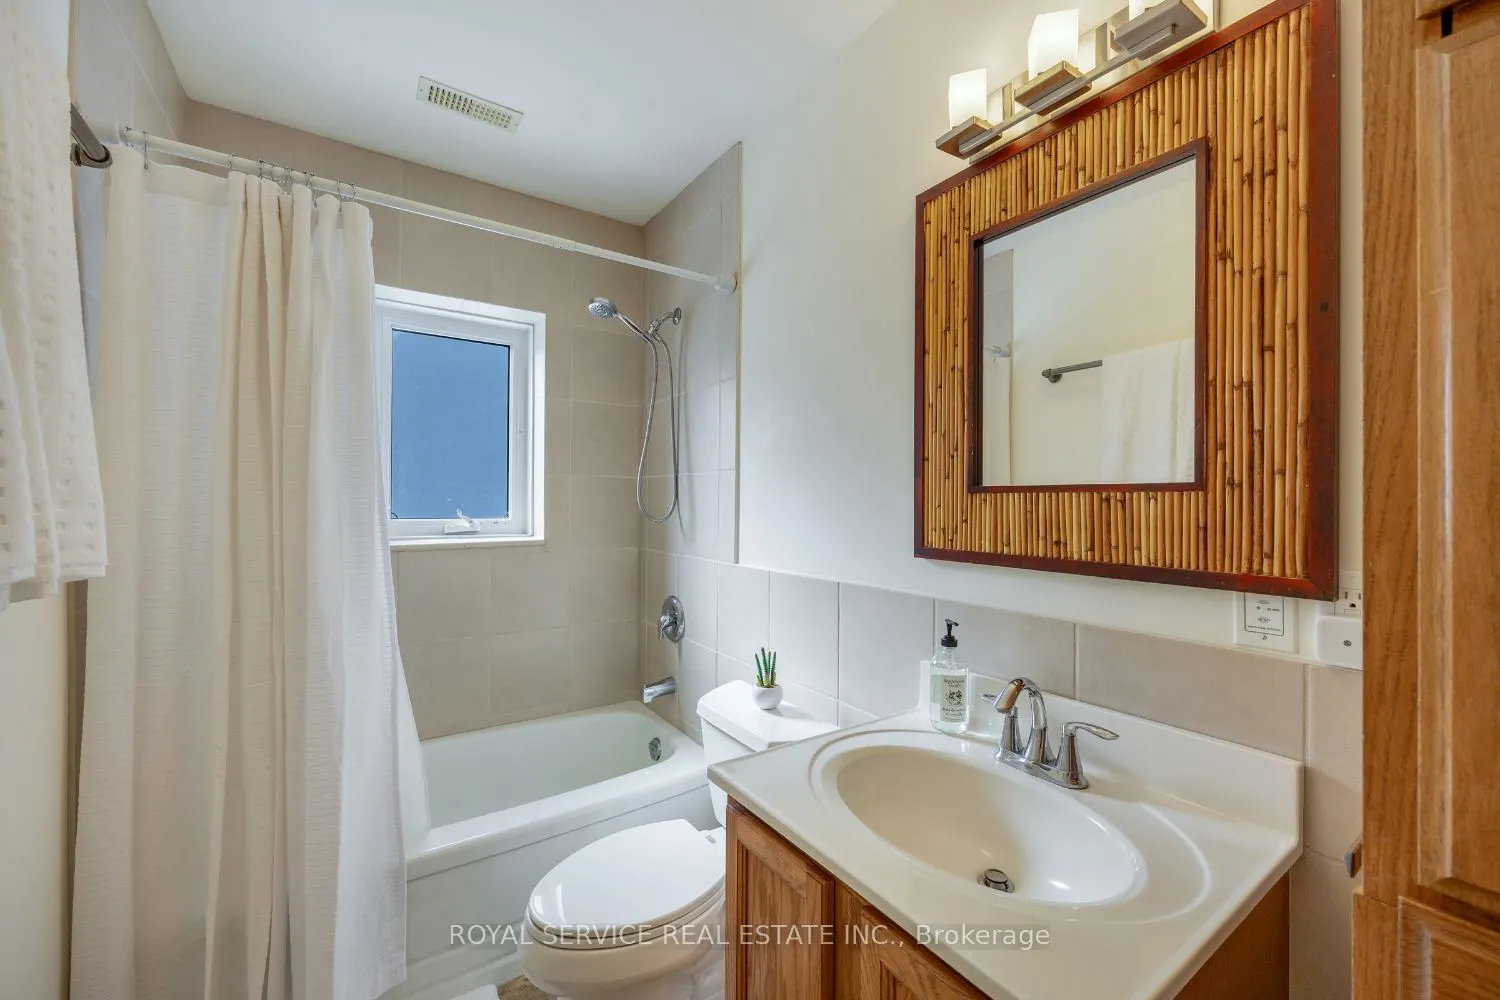
Bathroom
4 Pc Bath, Window
Dimensions 4.89 x 9.91 feet
48.46 sqft
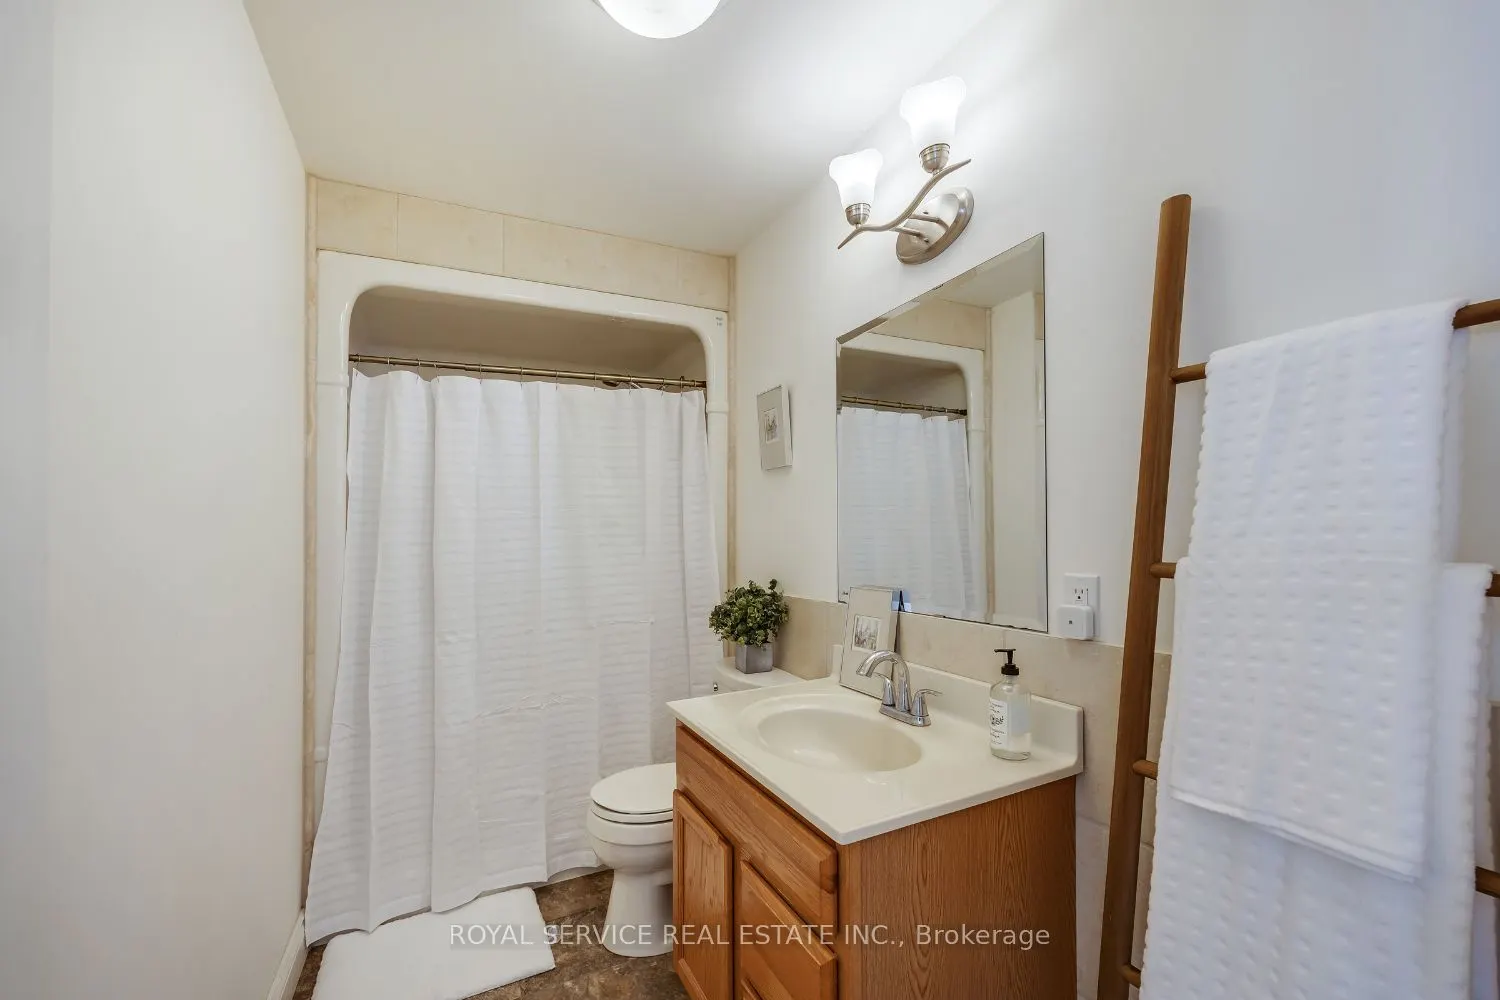
Bathroom
3 Pc Bath
Dimensions 4.92 x 10.3 feet
50.68 sqft
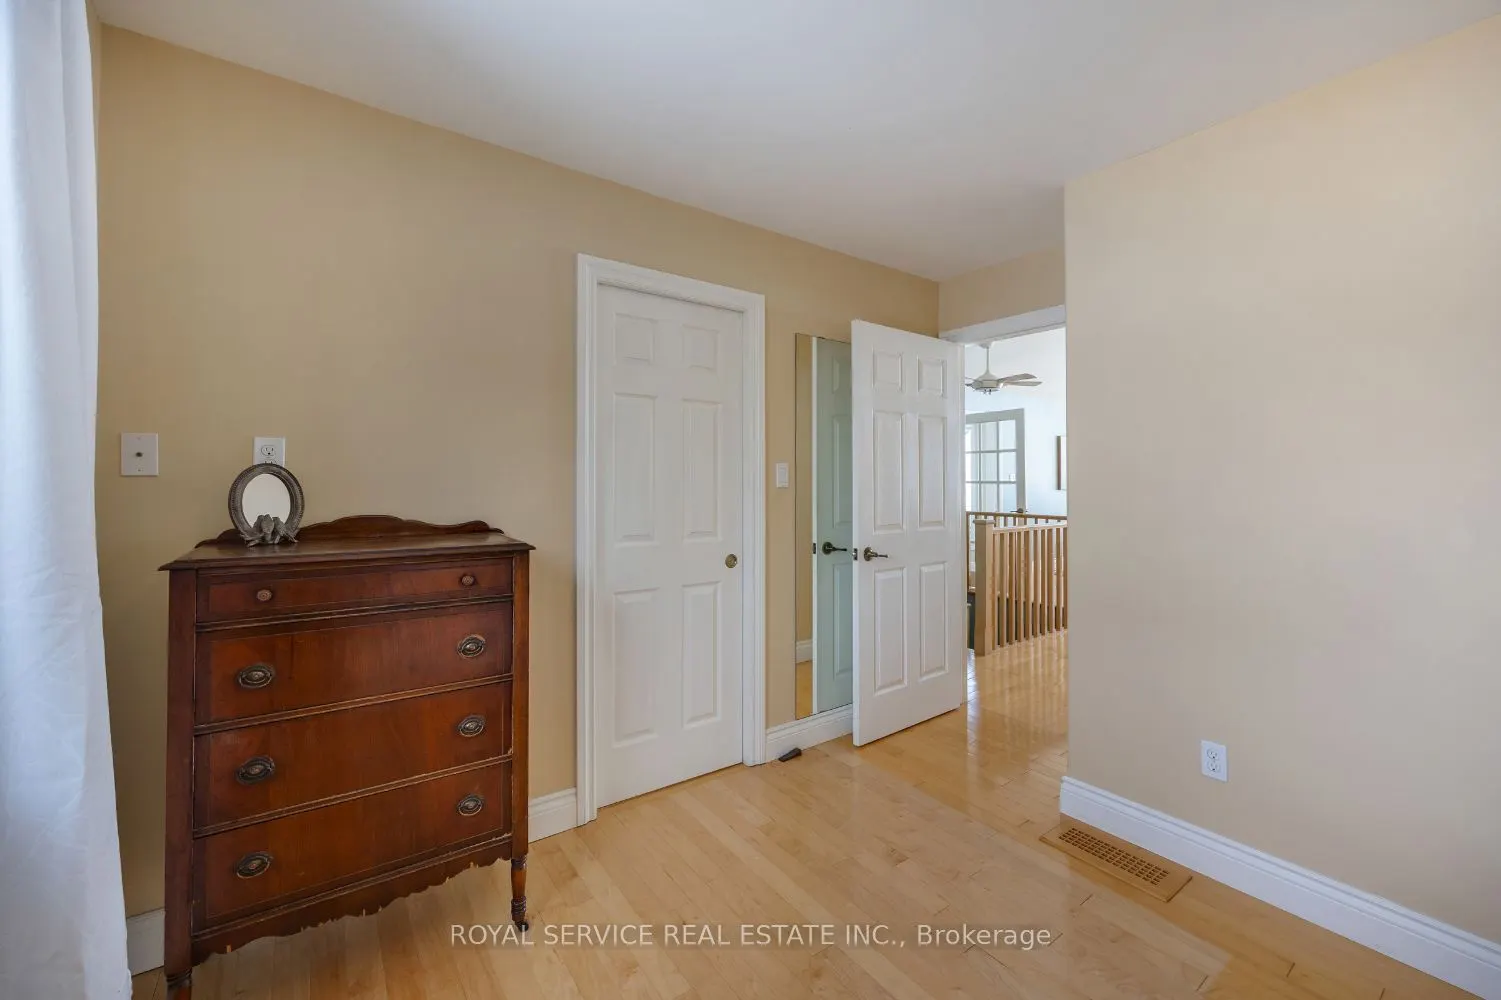
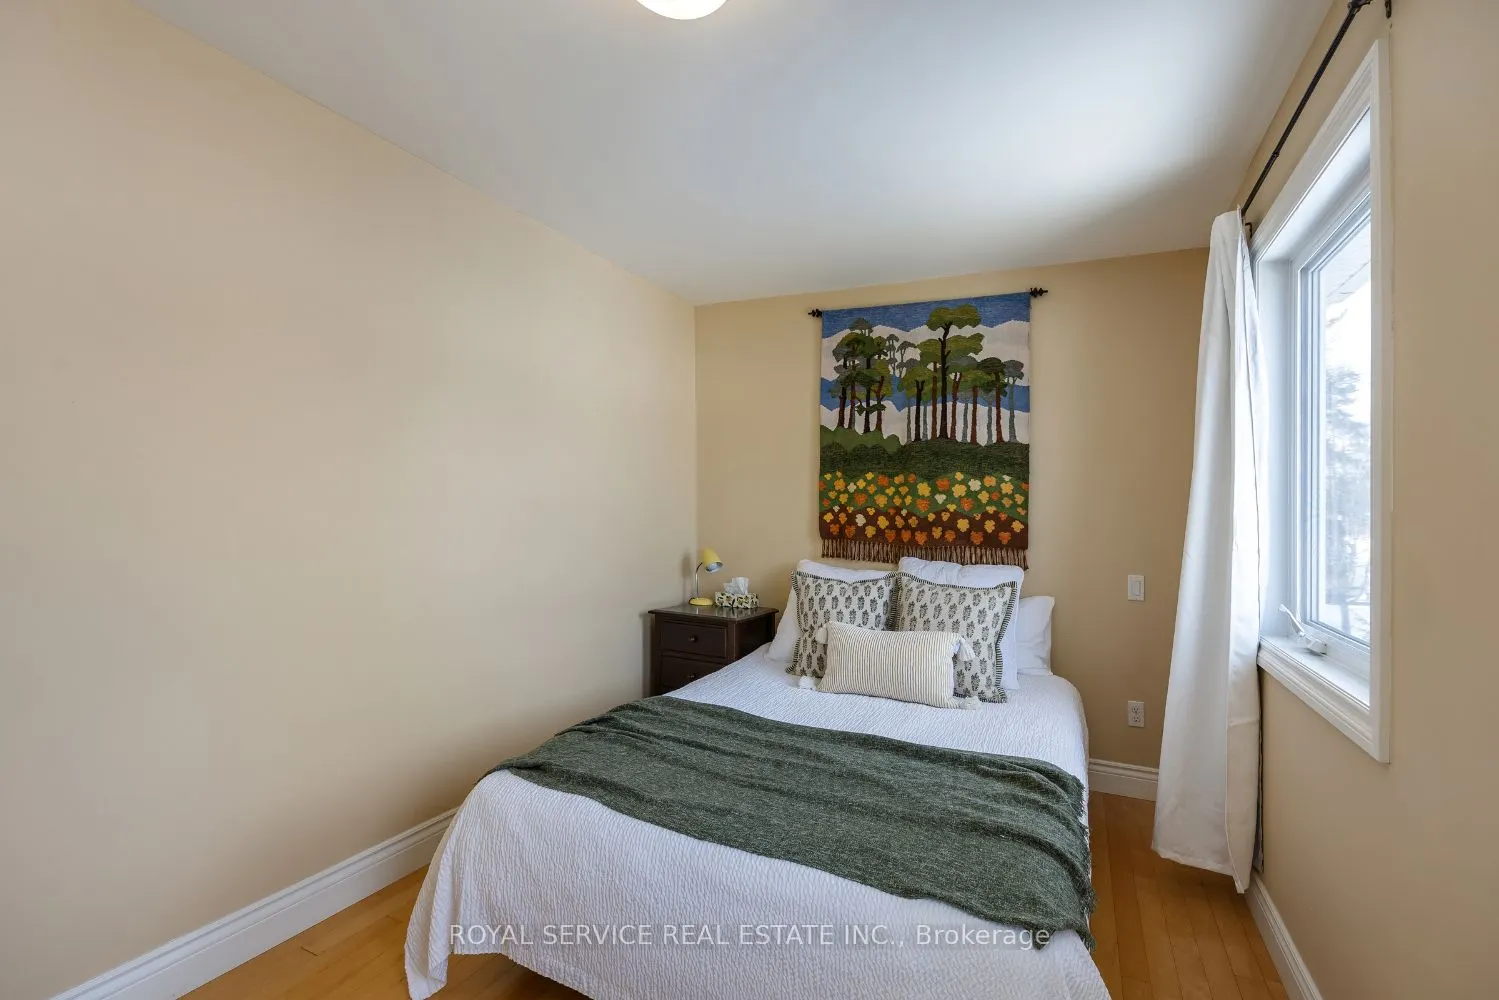
Bedroom 2
-
Dimensions 10.27 x 9.97 feet
102.39 sqft
Bedroom 3
-
Dimensions 8.6 x 7.58 feet
65.19 sqft
Bedroom 4
-
Dimensions 5.12 x 10.6 feet
54.27 sqft
Dining Room
Cathedral Ceiling(s), Combined w/Kitchen
Dimensions 16.01 x 10.7 feet
171.31 sqft
Family Room
Cathedral Ceiling(s), Fireplace
Dimensions 15.45 x 10.7 feet
165.31 sqft
Foyer
Closet
Dimensions 10.93 x 5.12 feet
55.96 sqft
Kitchen
Cathedral Ceiling(s), Combined w/Living
Dimensions 10.7 x 10.7 feet
114.49 sqft
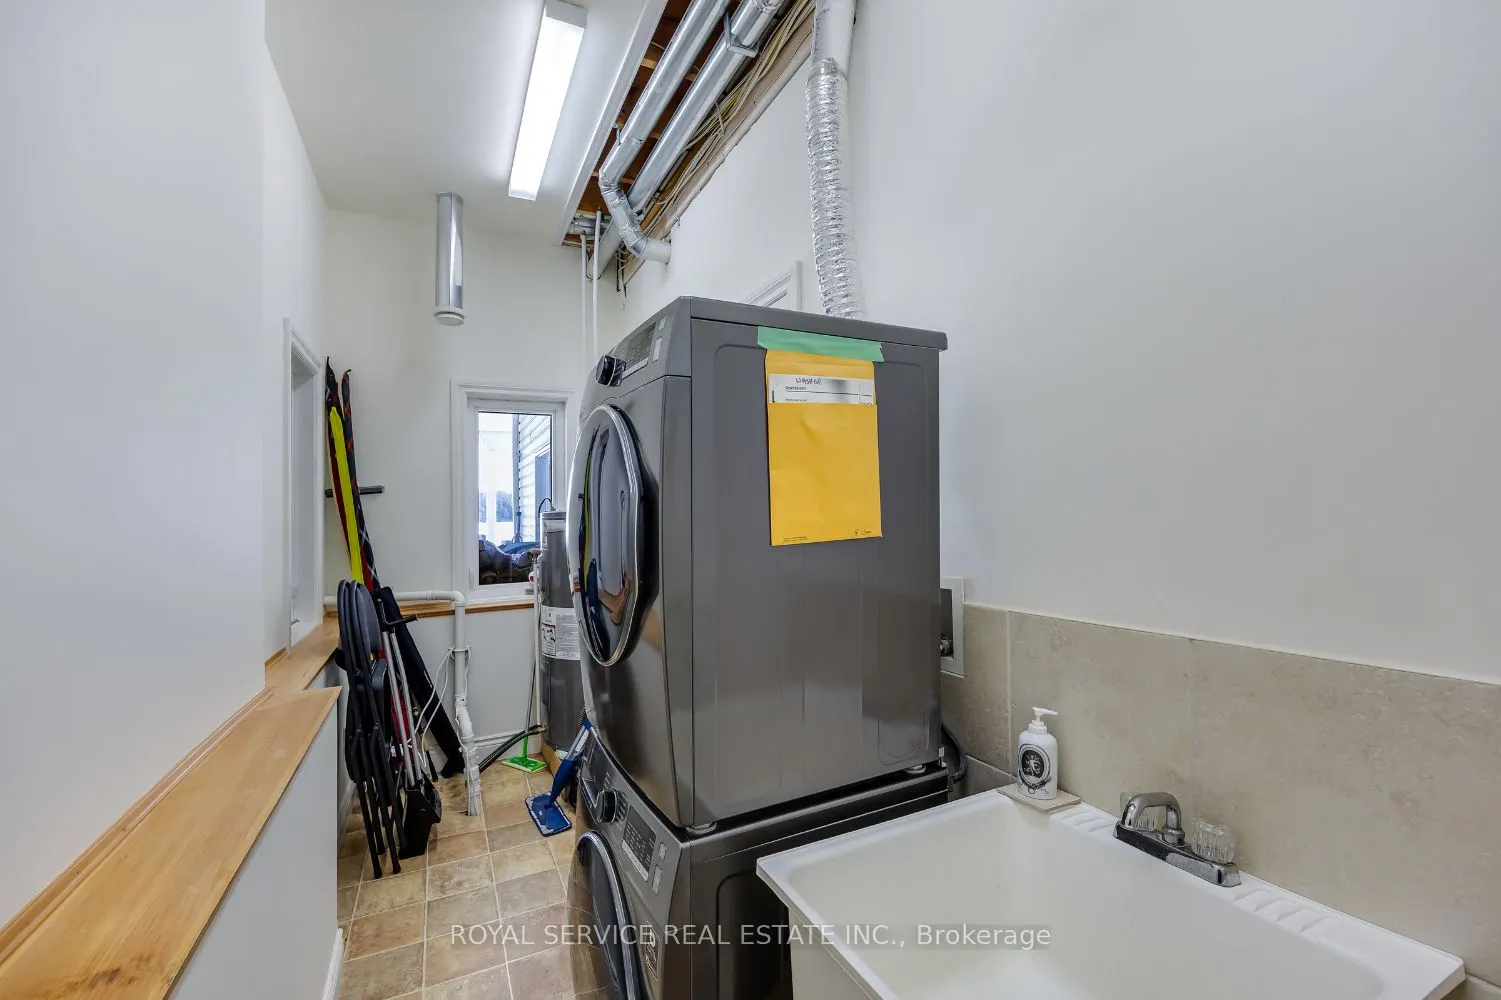
Laundry
Window
Dimensions 14.9 x 4.76 feet
70.92 sqft
Living Room
Overlook Water, W/O To Deck
Dimensions 19.32 x 11.25 feet
217.35 sqft
Primary Bedroom
Carpet Free, Walk-In Closet(s)
Dimensions 9.02 x 14.04 feet
126.64 sqft
Similar Properties(No results)
Mortgage Calculator
Calculate your estimated monthly mortgage payment
Price
$1,050,000
$
%
%
Total cost of mortgage
$0
Monthly payment
By clicking Save, we will calculate your estimated mortgage for all properties using the saved values (down payment percentage, interest rate, and amortization).
The accuracy and applicability of this calculator are not guaranteed.