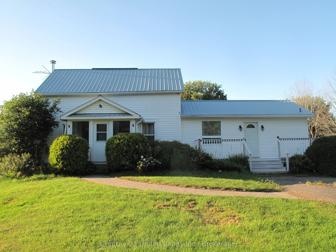
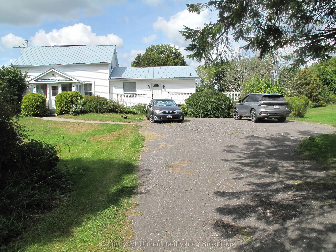
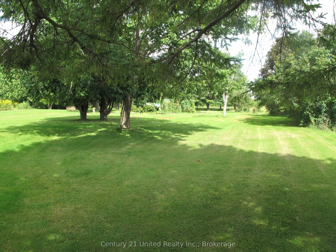
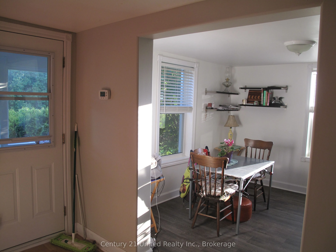
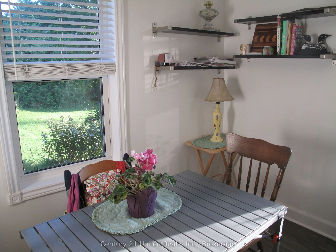
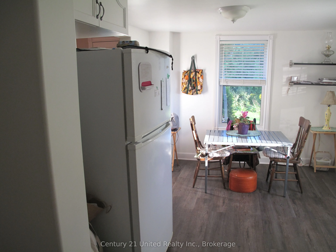
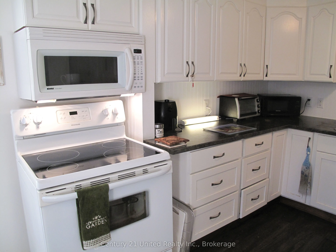
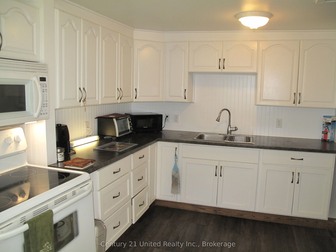
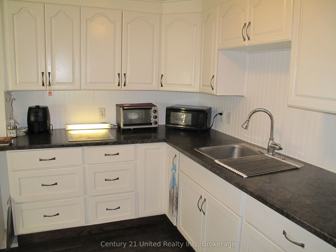
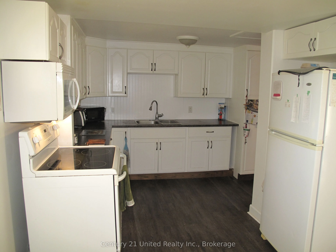
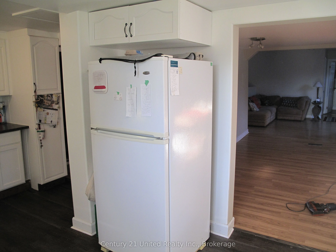
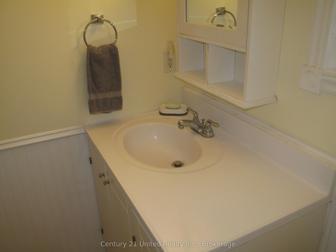
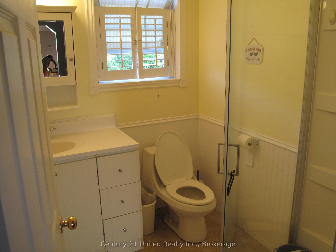
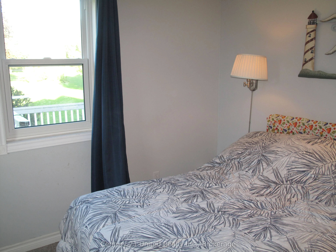
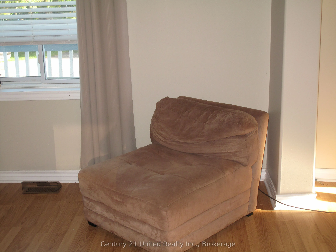
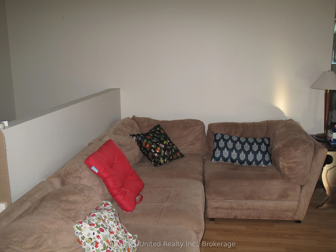
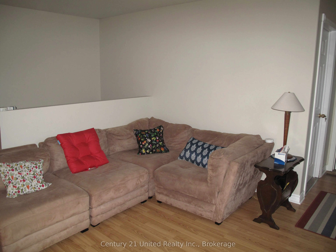
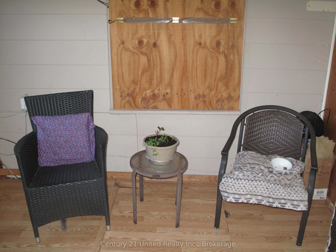
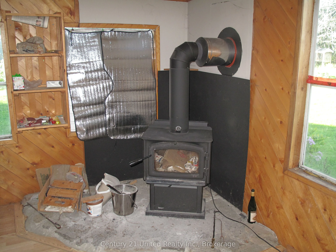
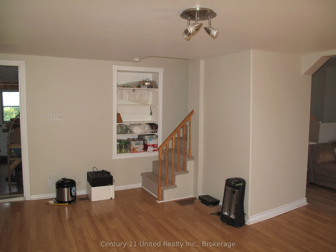
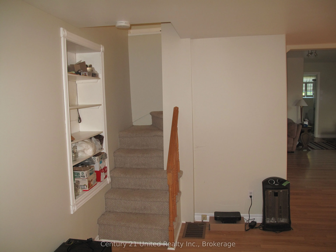
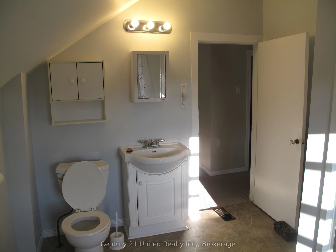
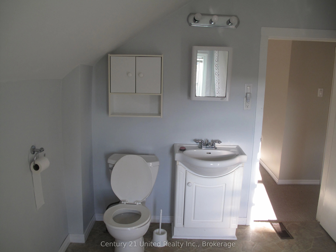
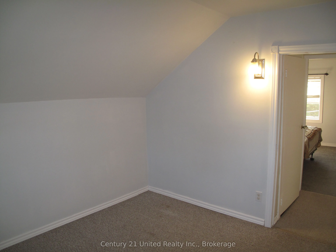
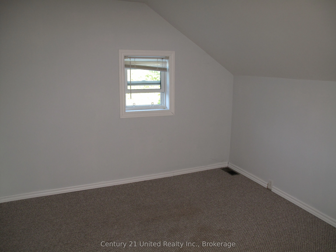
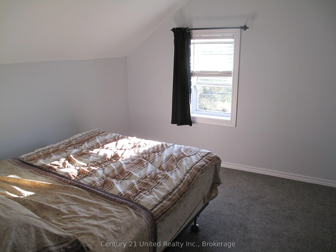
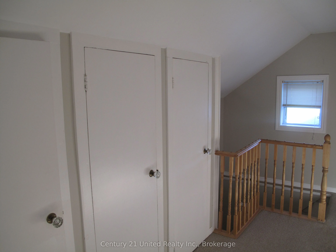
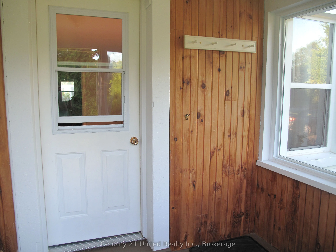
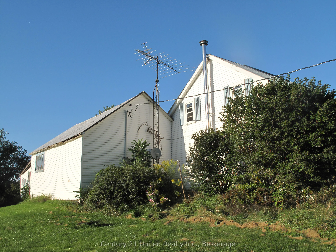
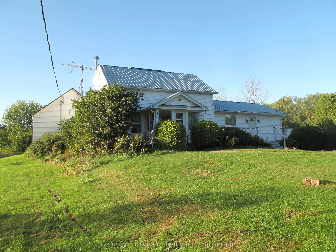
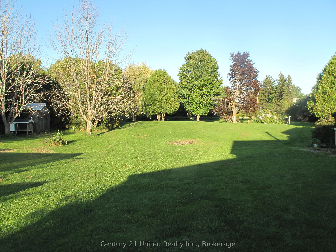
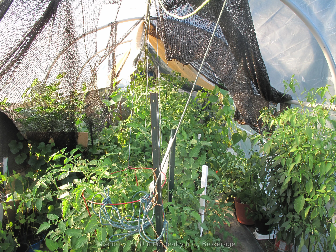
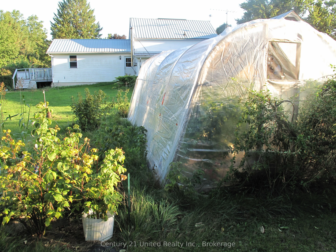
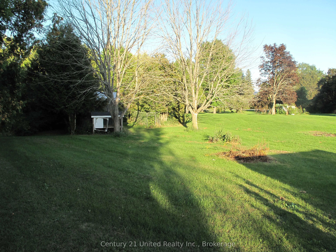
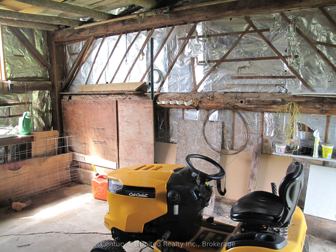
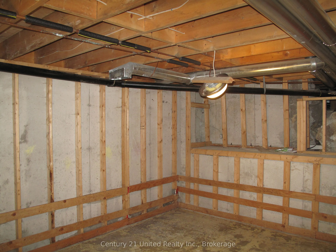
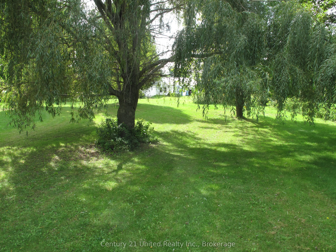
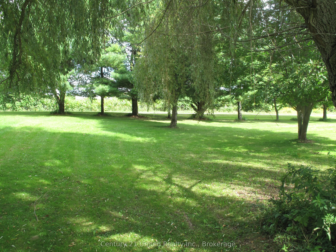
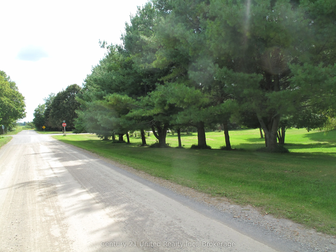
A Private Country Retreat Just Minutes from Warkworth Discover the rare combination of privacy, space, and refined country living on this beautiful 1.64 acre level property, ideally located just minutes from the village of Warkworth.Set within a peaceful and private landscape, this inviting 3-bedroo...m, 2-bathroom home offers a wonderful sense of escape while keeping the charm and conveniences of Warkworth close at hand.The grounds are a gardener's delight, featuring a food forest with established fruit trees, including a row of elderberries, among other berry bushes, and your own personal greenhouse -perfect for extending the growing season, nurturing plants, or cultivating fresh produce right at home. The beautifully established outdoor setting provides a wonderful opportunity to embrace a more self-sufficient and leisurely country lifestyle.A versatile garage/workshop offers valuable additional space for hobbies, creative projects, gardening equipment, storage, or the dedicated craftsman.With its level acreage, mature plantings, private setting, personal greenhouse, and enviable proximity to Warkworth, this property offers an exceptional opportunity to create your own country sanctuary - a place to garden, entertain, unwind, and enjoy the beauty of nature in every season.
Full Property Details
Interior
Bedrooms
3
Total Bedrooms
3
Washrooms
2
Square Footage
1500-2000 sqft
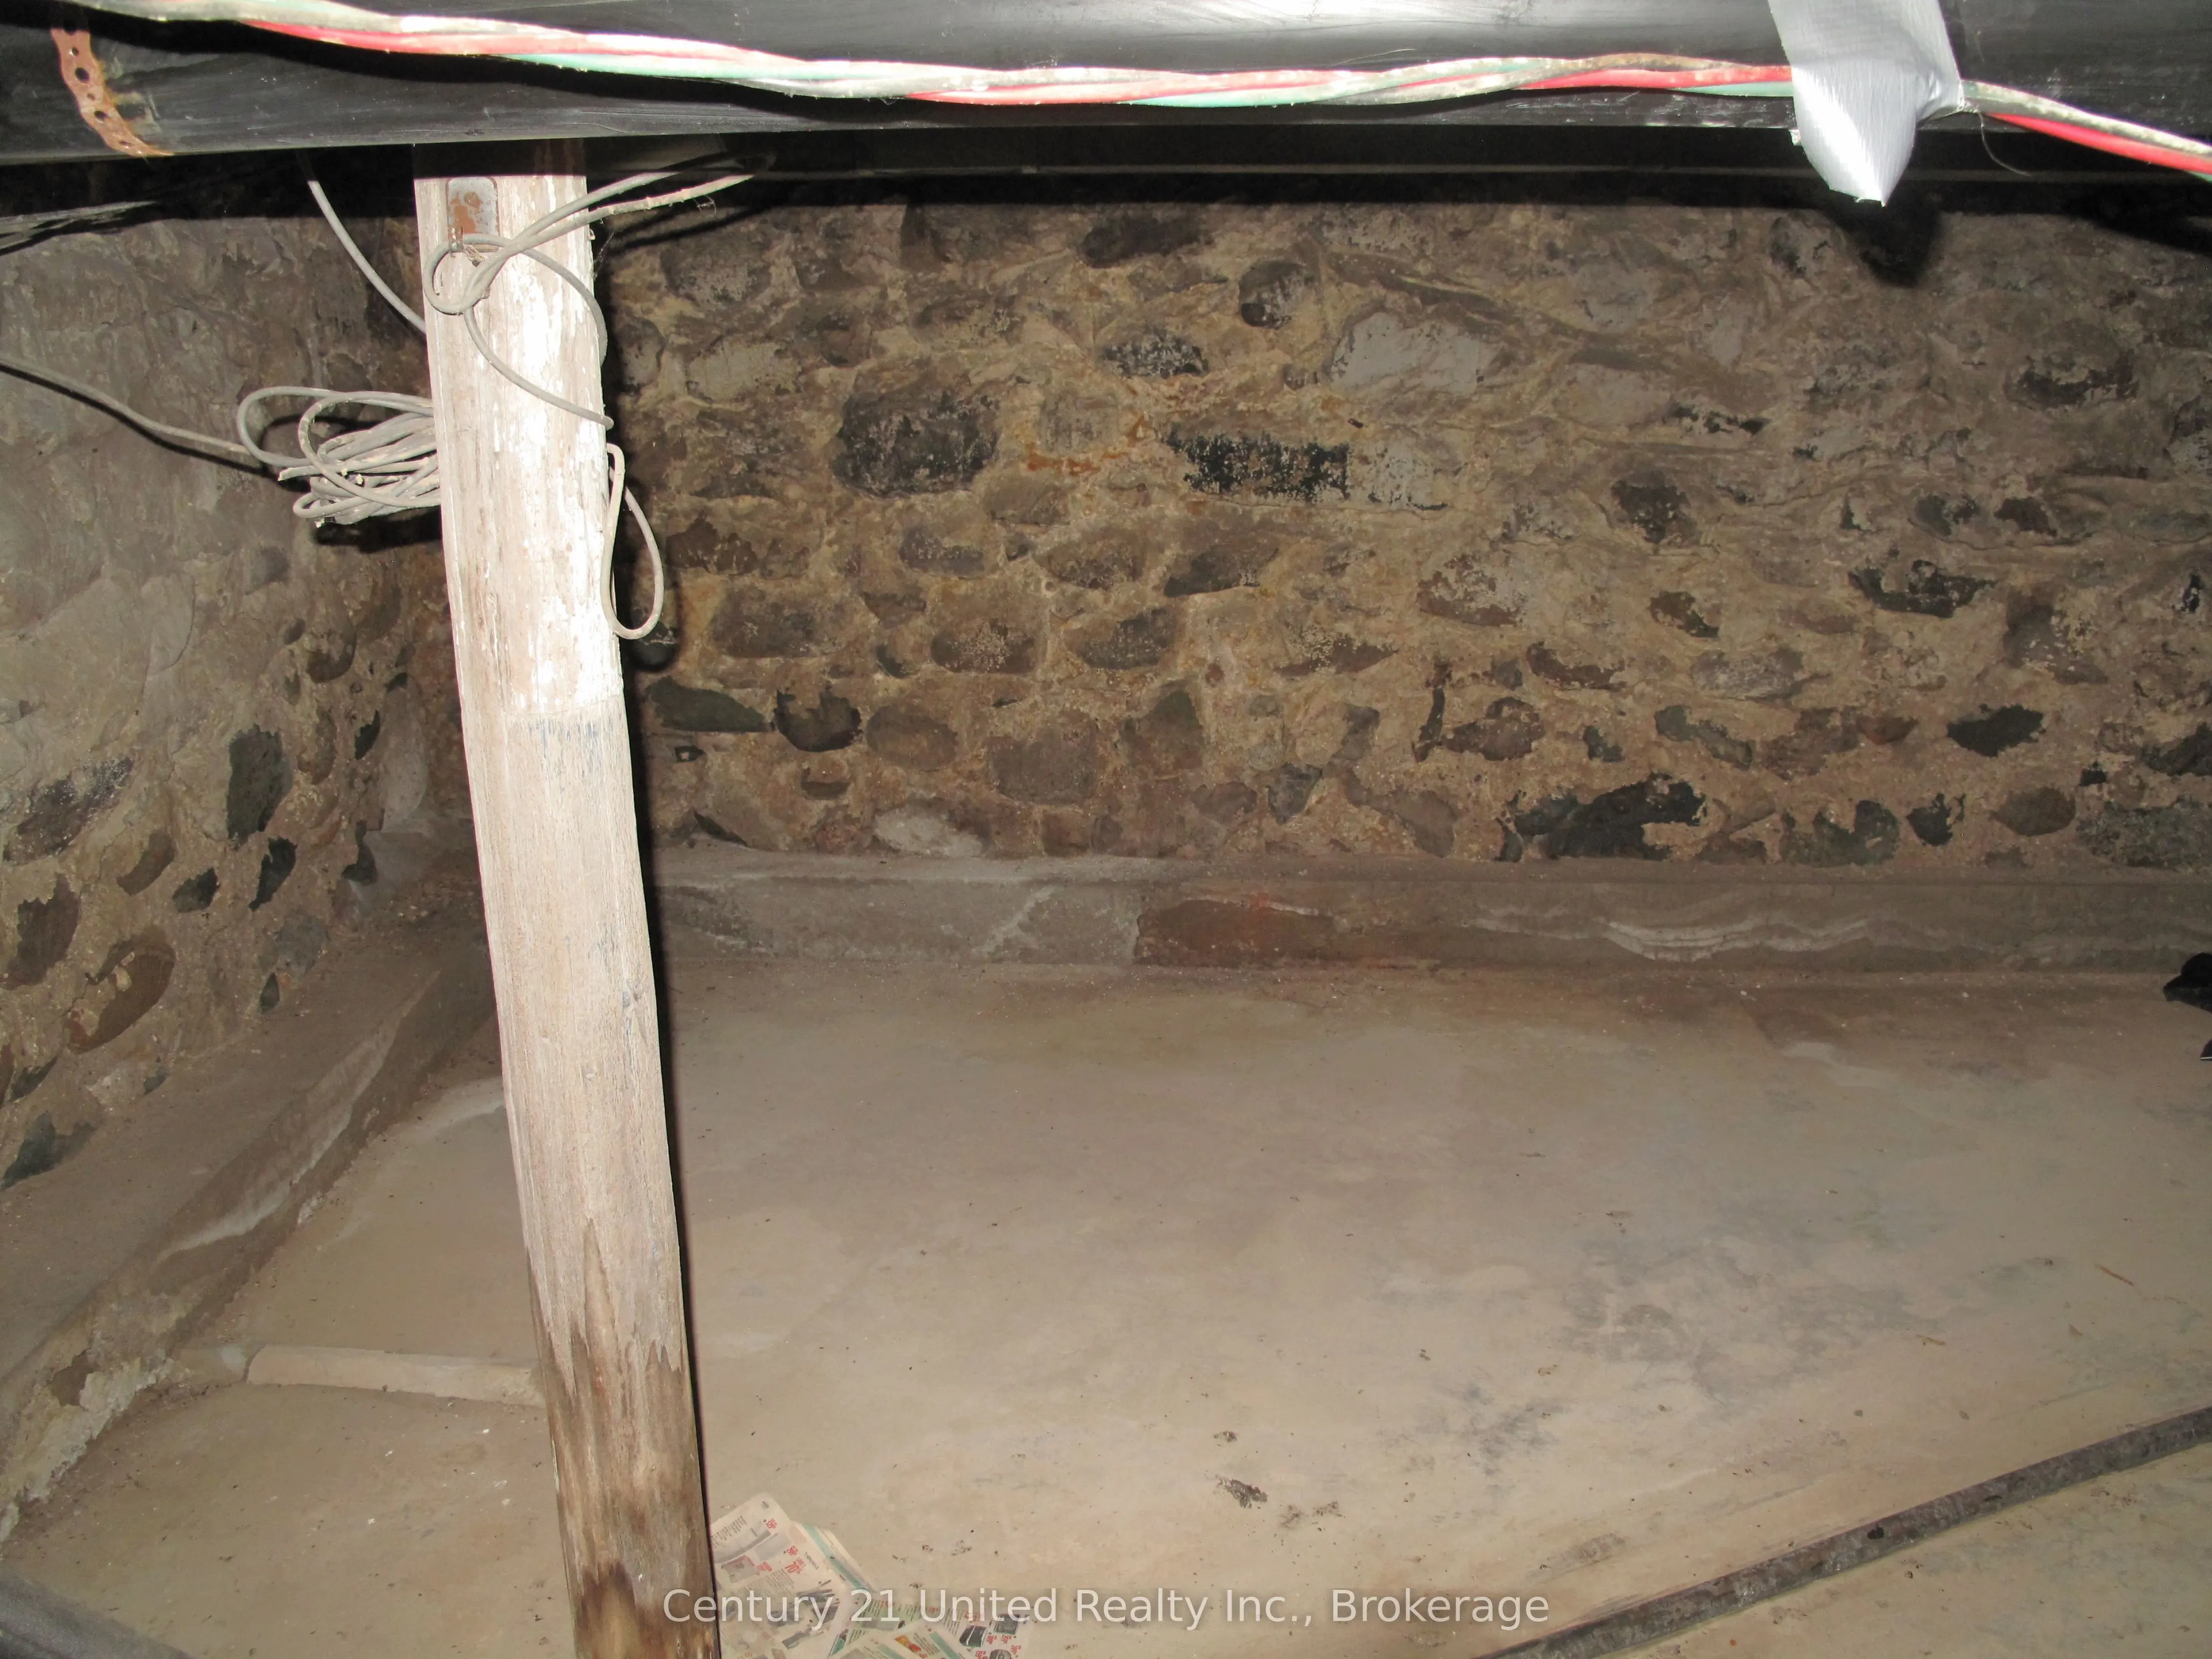
Basement
Full,Unfinished
Heating Source
Oil
Heating Fuel
Forced Air
Air Conditioning
None
Family Room
No
Kitchens
1
Total Kitchens
1
Fireplace Features
Yes
Bedrooms
3
Total Bedrooms
3
Washrooms
2
Square Footage
1500-2000 sqft
Basement
Full,Unfinished
Heating Source
Oil
Heating Fuel
Forced Air
Air Conditioning
None
Family Room
No
Kitchens
1
Total Kitchens
1
Fireplace Features
Yes
Exterior
Depth
206.63
Front
408.25
Driveway
Private
Lot Size
408 x 206.63 ft
Pool
None
Waterfront
None
Parking Spaces
4
Total Parking Spaces
5.00
Parking Description
Attached
Garage Spaces
1
Depth
206.63
Front
408.25
Driveway
Private
Lot Size
408 x 206.63 ft
Pool
None
Waterfront
None
Parking Spaces
4
Total Parking Spaces
5.00
Parking Description
Attached
Garage Spaces
1
Building Description
Style
1 1/2 Storey
Home Type
House
Subtype
Detached
Year Built
100+
Property Orientation
North
Exterior Finish
Vinyl Siding
Sewers
Septic
Water Supply
Well
Possession Date
10/23/2026
Style
1 1/2 Storey
Home Type
House
Subtype
Detached
Year Built
100+
Property Orientation
North
Exterior Finish
Vinyl Siding
Sewers
Septic
Water Supply
Well
Possession Date
10/23/2026
Community
Community
Rural Trent Hills
Community
Rural Trent Hills
Taxes & Fees
Taxes
$3,311 /yr
Tax Year
2025
Occupancy
Owner
Taxes
$3,311 /yr
Tax Year
2025
Occupancy
Owner
Room Types
Bathroom
3 Pc Bath
Dimensions 10.07 x 8.2 feet
82.57 sqft
Bathroom
4 Pc Bath
Dimensions 7.09 x 6.89 feet
48.85 sqft
Bedroom 2
-
Dimensions 10.89 x 10.37 feet
112.93 sqft
Bedroom 3
-
Dimensions 10.07 x 10.37 feet
104.43 sqft
Breakfast
-
Dimensions 10.5 x 8.69 feet
91.24 sqft
Dining Room
-
Dimensions 14.27 x 11.88 feet
169.53 sqft
Kitchen
-
Dimensions 10.5 x 10.5 feet
110.25 sqft
Laundry
-
Dimensions 11.58 x 13.88 feet
160.73 sqft
Living Room
-
Dimensions 16.27 x 14.47 feet
235.43 sqft
Primary Bedroom
-
Dimensions 11.48 x 11.88 feet
136.38 sqft
Workshop
-
Dimensions 9.84 x 13.88 feet
136.58 sqft
Similar Properties(No results)
Mortgage Calculator
Calculate your estimated monthly mortgage payment
Price
$475,000
$
%
%
Total cost of mortgage
$0
Monthly payment
By clicking Save, we will calculate your estimated mortgage for all properties using the saved values (down payment percentage, interest rate, and amortization).
The accuracy and applicability of this calculator are not guaranteed.