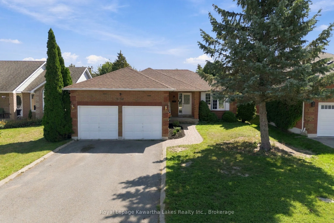
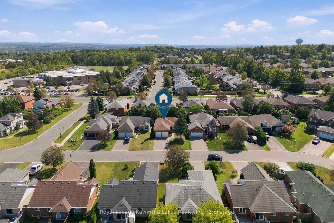
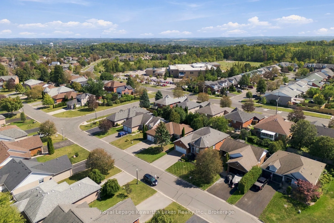
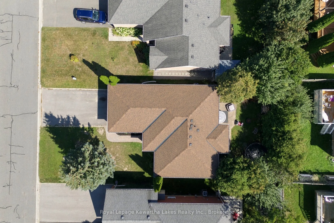
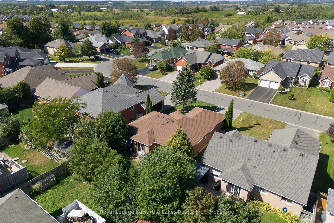
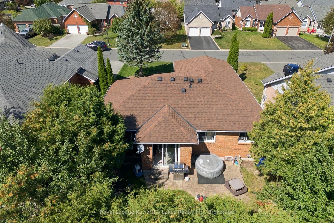
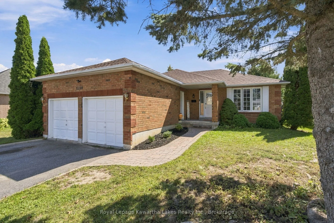
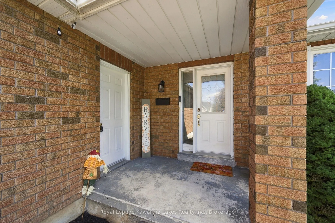
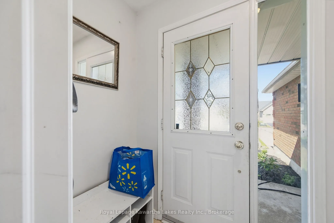
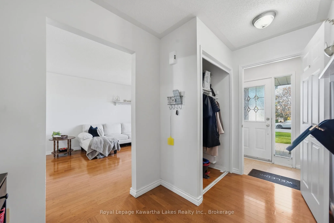
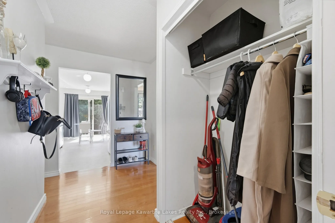
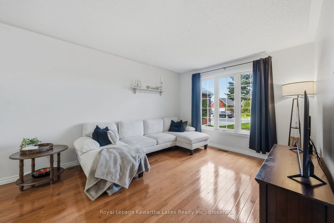
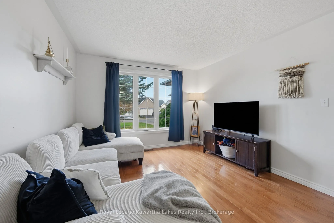
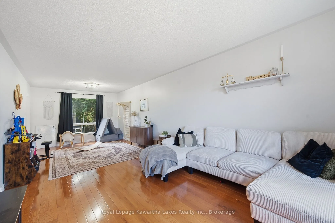
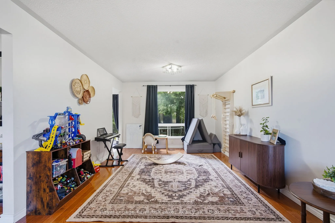
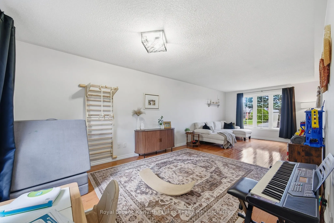
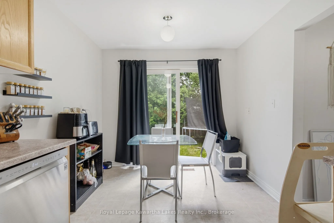
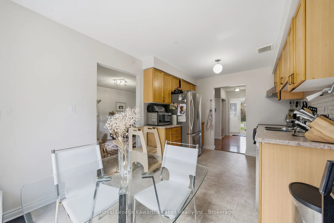
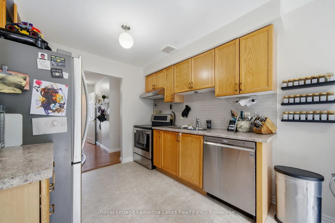
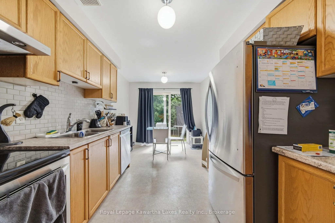
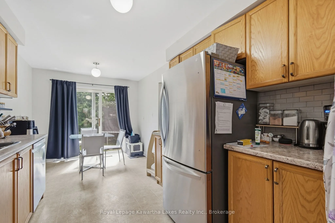
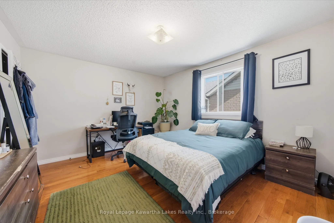
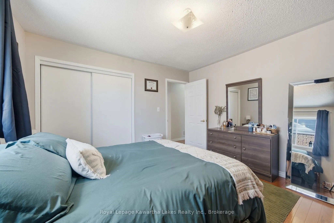
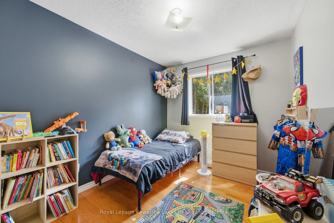
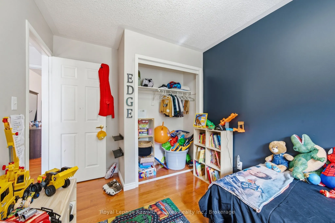
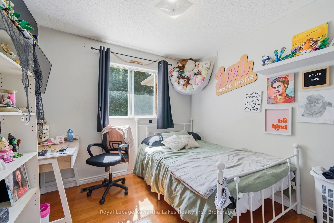
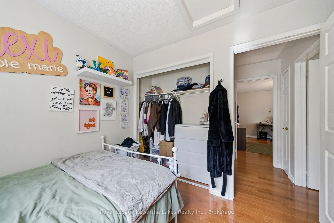
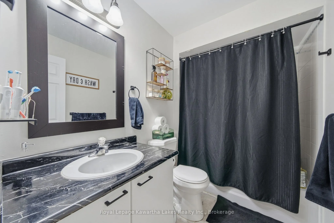
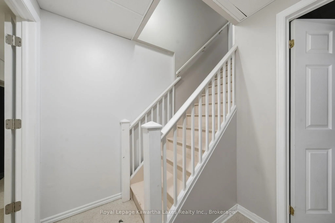
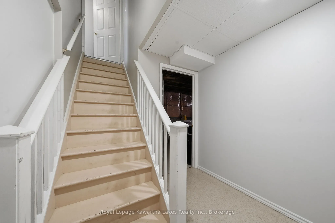
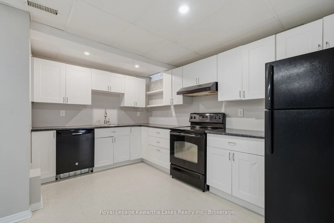
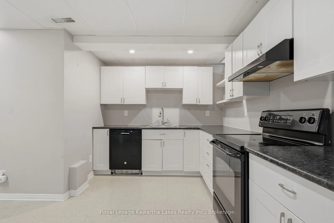
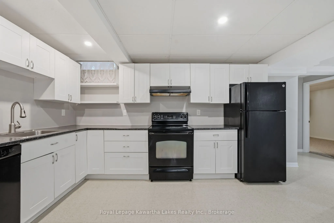
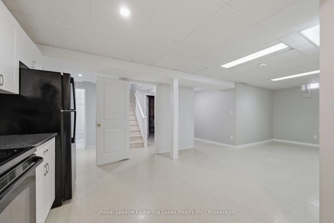
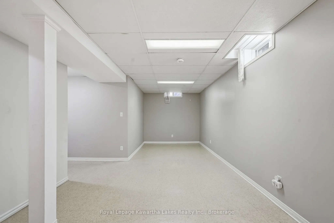
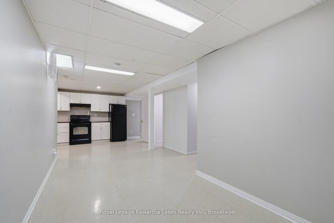
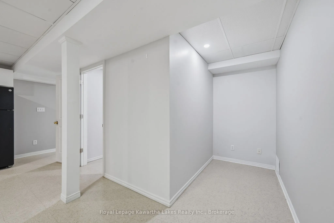
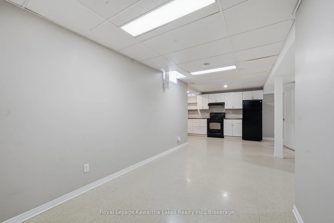
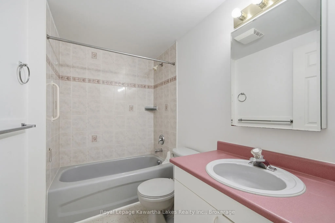
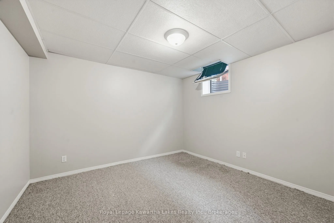
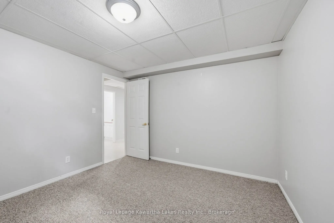
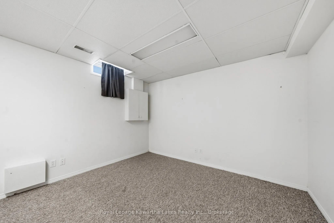
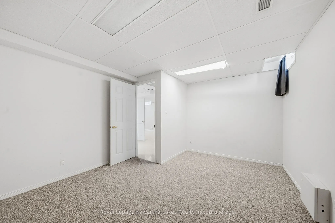
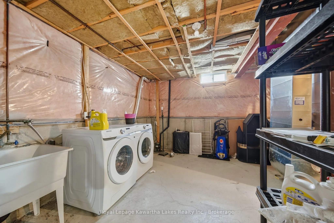
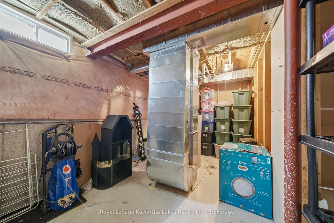
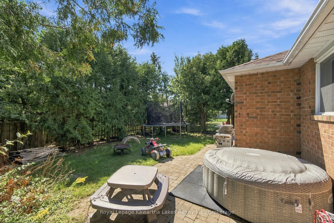
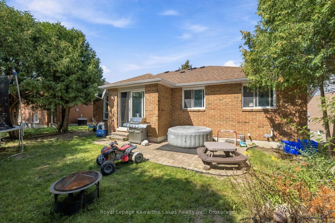
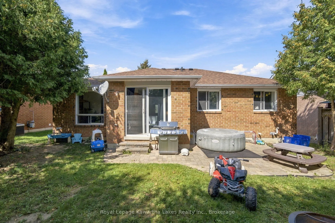
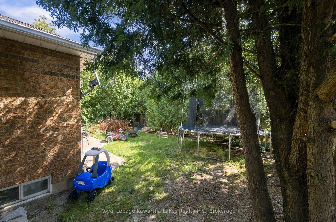
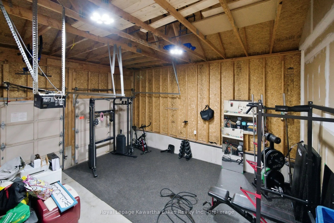
This brick bungalow sits in Peterborough's well-loved West End, with a layout designed around how people actually live. The main floor offers three bedrooms, a full bathroom, and generous principal rooms, along with a walkout to a private backyard, and a double car garage adds everyday convenience. ...The lower level is where this home really stands out. A two-bedroom in-law suite with its own separate entrance offers flexibility for extended family or potential rental income, which can go a long way toward making ownership more manageable. Laundry is located on the lower level in a shared space kept separate from both living areas, so it's easy for everyone to reach. With solid bones, a practical layout, and a location buyers consistently ask for, this one is well worth a look.
By clicking Save, we will calculate your estimated mortgage for all properties using the saved values (down payment percentage, interest rate, and amortization).
The accuracy and applicability of this calculator are not guaranteed.