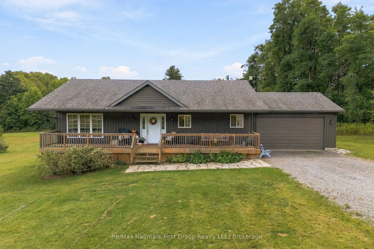
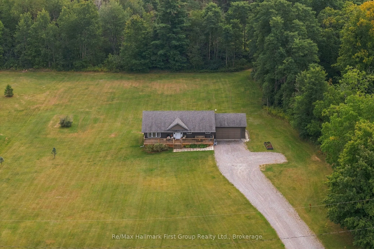
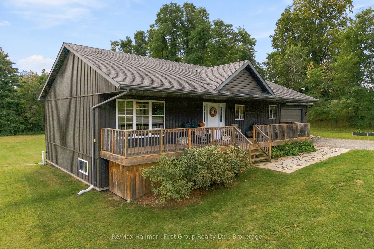
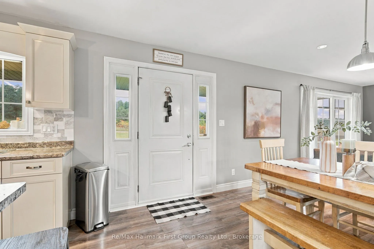
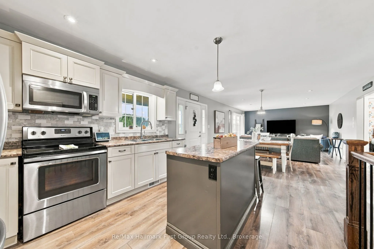
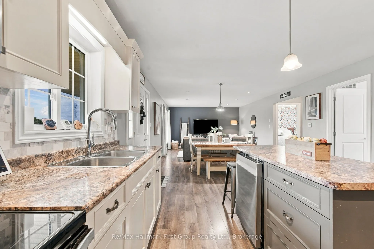
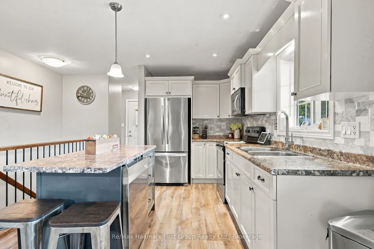
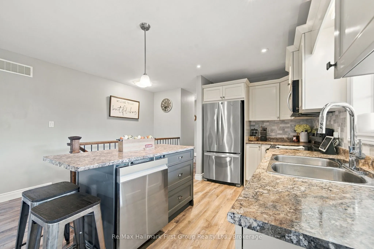
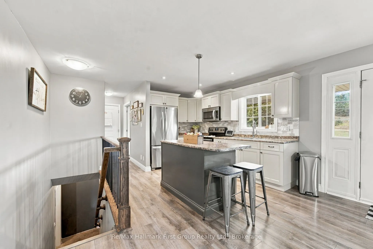
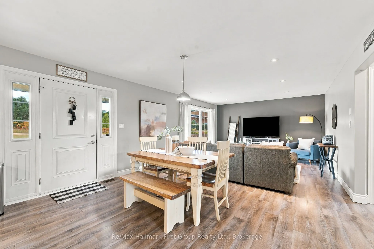
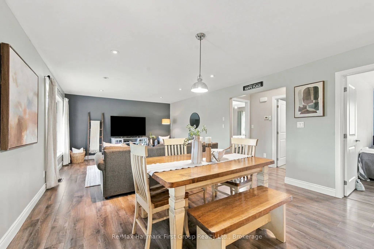
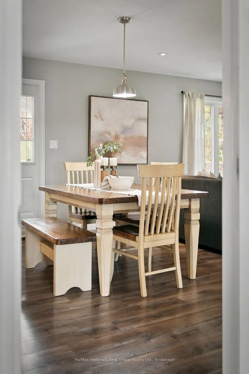
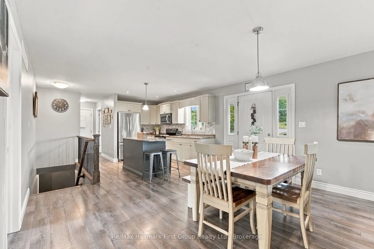
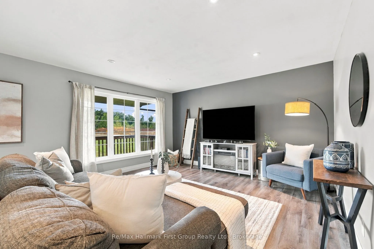
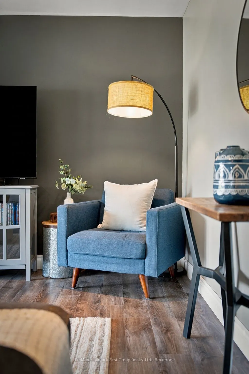
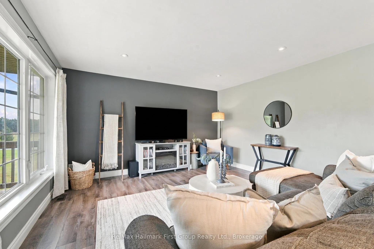
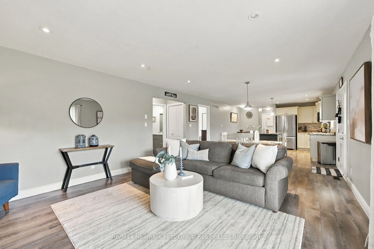
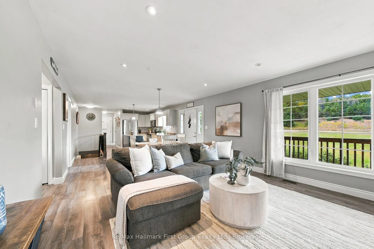
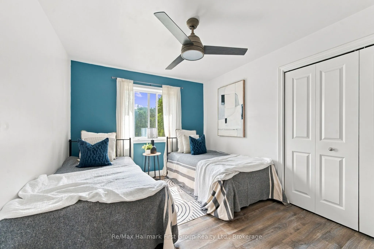
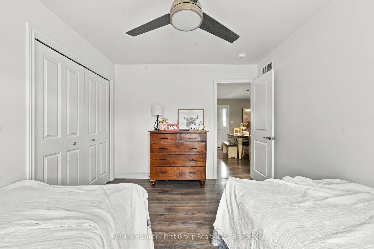
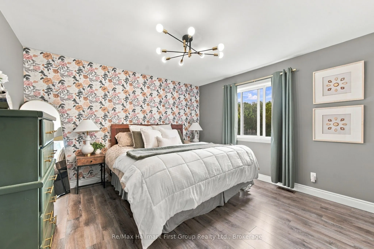
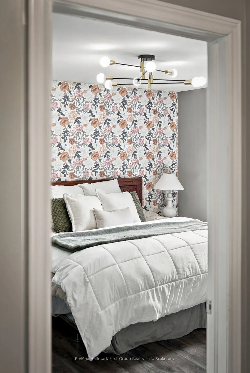
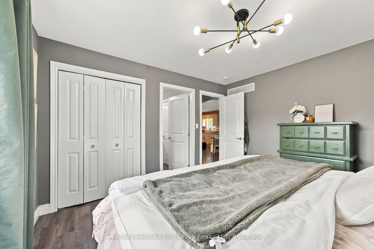
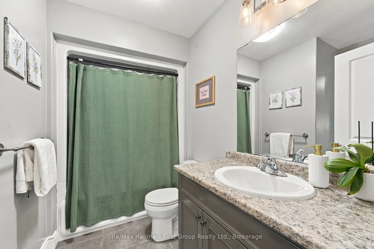
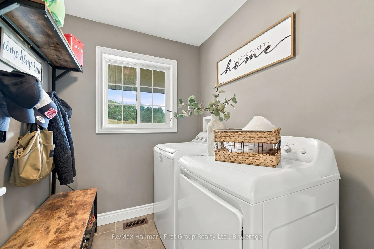
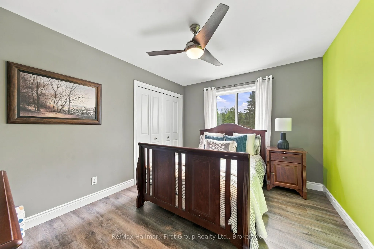
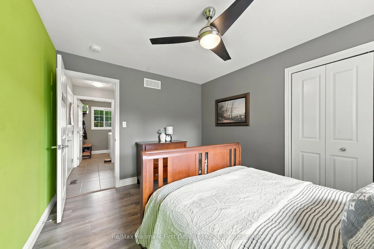
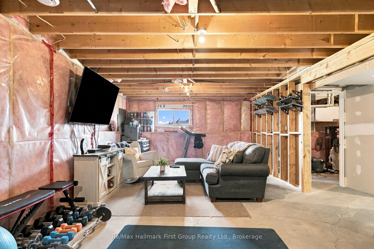
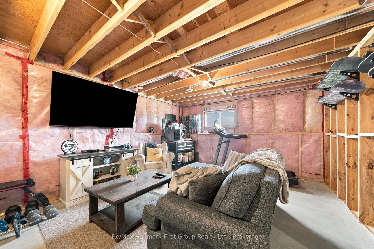
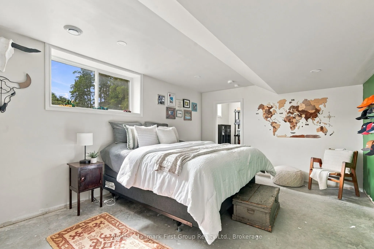
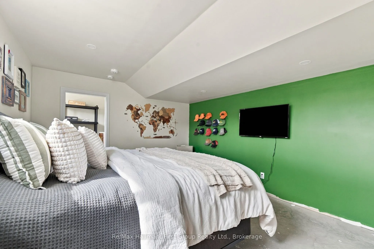
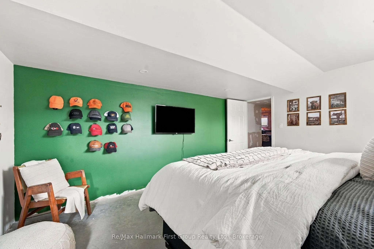
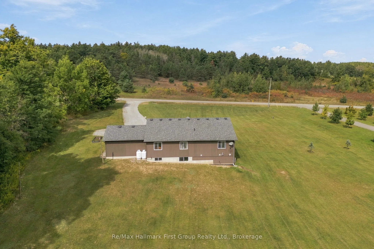
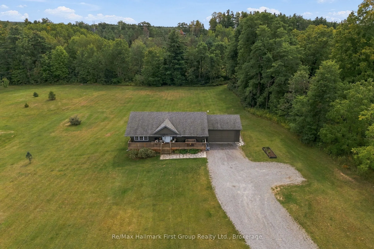
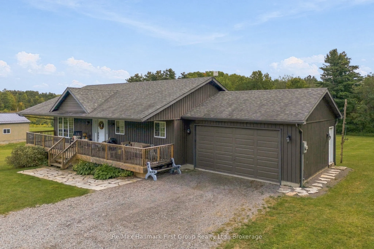
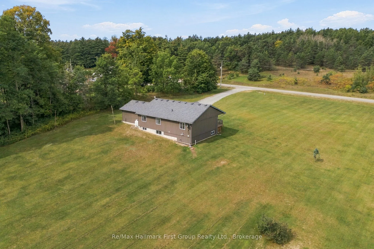
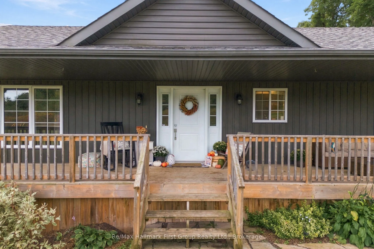
Country living doesn't have to come with a big house. Set just North of Highway 401, with easy access to Cobourg, this bungalow offers a more manageable way to get the space, privacy and freedom of rural living-without taking on more home than you need. With a total of 3 + 1 bedrooms, on 2 acres, th...e main floor is bright, comfortable and refreshingly practical, with an open concept kitchen with stainless steel appliances & centre island, living & dining area w/ bright windows & pot lighting, main floor laundry and inside access to the 2-car garage. The primary bedroom allows for ensuite privilege to the 4pc. bath while downstairs adds valuable flexibility. A spacious 4th bedroom is already in place, along with an expansive recreation area currently used for lounging & a home gym. There's also considerable unfinished space for storage, hobbies, or future finishing including a rough-in bath, allowing the next owner to decide exactly how they want to use it rather than paying for square footage they don't need. And then there's the part you can't recreate: the property itself. On 2 acres, there is space outside to add a shop, a pool, room for your toys and equipment that come with country living, and an existing 17 x 18 garage that adds everyday utility. Whether you're buying your first country property, simplifying your home without giving up the lifestyle, or simply looking for a little more freedom outside the city, this one offers an appealing balance: a manageable home, a useful property and the space to enjoy both.
Full Property Details
Interior
Bedrooms
3
Bedrooms Plus
1
Total Bedrooms
4
Washrooms
1
Square Footage
1100-1500 sqft
Basement
Full,Partially Finished
Heating Source
Propane
Heating Fuel
Forced Air
Air Conditioning
Central Air
Family Room
No
Kitchens
1
Total Kitchens
1
Fireplace Features
No
Bedrooms
3
Bedrooms Plus
1
Total Bedrooms
4
Washrooms
1
Square Footage
1100-1500 sqft
Basement
Full,Partially Finished
Heating Source
Propane
Heating Fuel
Forced Air
Air Conditioning
Central Air
Family Room
No
Kitchens
1
Total Kitchens
1
Fireplace Features
No
Exterior
Depth
458.86
Front
198.07
Acreage
2-4.99
Driveway
Private Triple
Lot Size
198 x 458.86 ft
Pool
None
Parking Spaces
10
Total Parking Spaces
12.00
Parking Description
Attached
Garage Spaces
2
Zoning
RU
Depth
458.86
Front
198.07
Acreage
2-4.99
Driveway
Private Triple
Lot Size
198 x 458.86 ft
Pool
None
Parking Spaces
10
Total Parking Spaces
12.00
Parking Description
Attached
Garage Spaces
2
Zoning
RU
Building Description
Style
Bungalow
Home Type
House
Subtype
Detached
Year Built
6-15
Property Orientation
North
Exterior Finish
Vinyl Siding
Sewers
Septic
Water Supply
Well
Possession Date
No Data
Style
Bungalow
Home Type
House
Subtype
Detached
Year Built
6-15
Property Orientation
North
Exterior Finish
Vinyl Siding
Sewers
Septic
Water Supply
Well
Possession Date
No Data
Community
Community
Rural Alnwick/Haldimand
Community
Rural Alnwick/Haldimand
Taxes & Fees
Taxes
$4,187 /yr
Tax Year
2026
Occupancy
Owner
Taxes
$4,187 /yr
Tax Year
2026
Occupancy
Owner
Room Types
Bedroom
-
Dimensions 10.43 x 13.48 feet
140.6 sqft
Bedroom
Walk-In Closet(s)
Dimensions 15.22 x 12.27 feet
186.75 sqft
Bedroom
-
Dimensions 9.81 x 12.27 feet
120.37 sqft
Dining Room
-
Dimensions 10.56 x 13.78 feet
145.52 sqft
Laundry
-
Dimensions 9.48 x 6.79 feet
64.37 sqft
Living Room
-
Dimensions 14.93 x 13.78 feet
205.74 sqft
Other
-
Dimensions 6.89 x 5.74 feet
39.55 sqft
Other
-
Dimensions 9.94 x 8.37 feet
83.2 sqft
Primary Bedroom
-
Dimensions 11.42 x 12.27 feet
140.12 sqft
Recreation
-
Dimensions 40.72 x 13.42 feet
546.46 sqft
Utility Room
-
Dimensions 8.01 x 10.6 feet
84.91 sqft
Similar Properties(No results)
Mortgage Calculator
Calculate your estimated monthly mortgage payment
Price
$699,900
$
%
%
Total cost of mortgage
$0
Monthly payment
By clicking Save, we will calculate your estimated mortgage for all properties using the saved values (down payment percentage, interest rate, and amortization).
The accuracy and applicability of this calculator are not guaranteed.