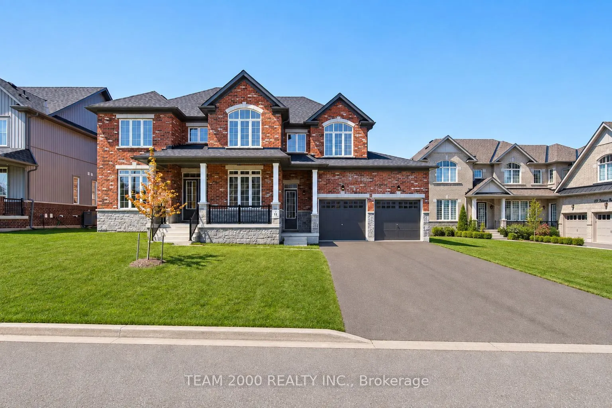
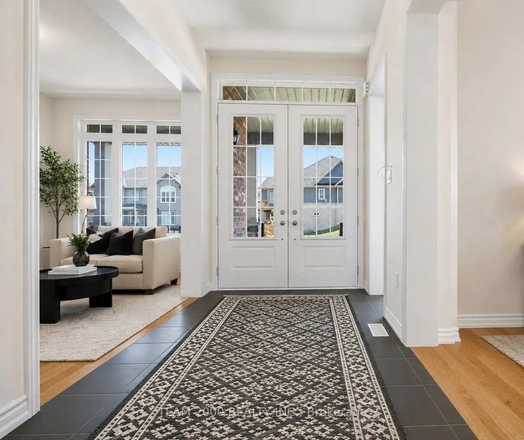
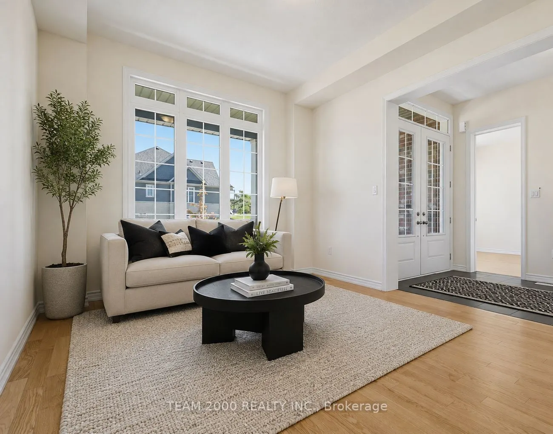
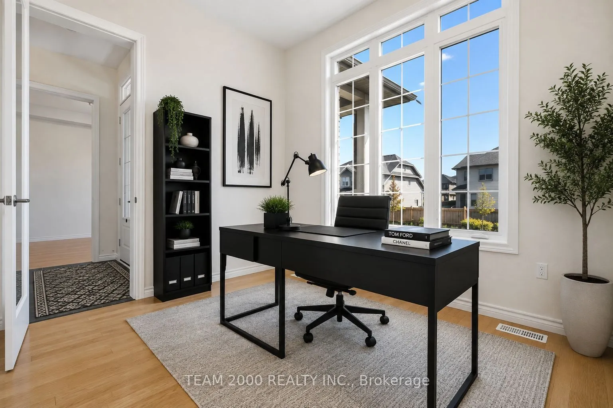
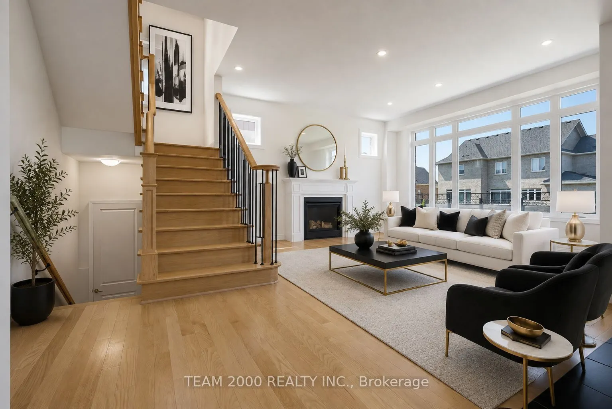
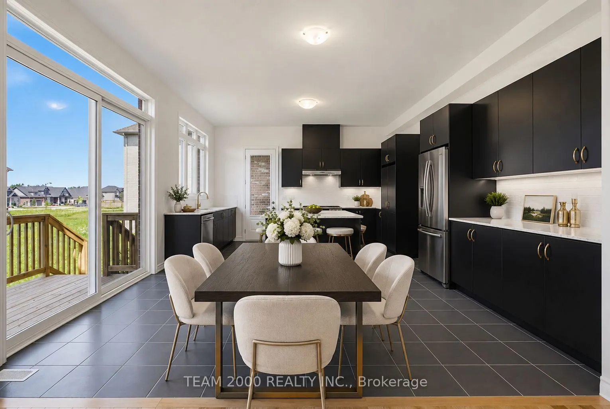
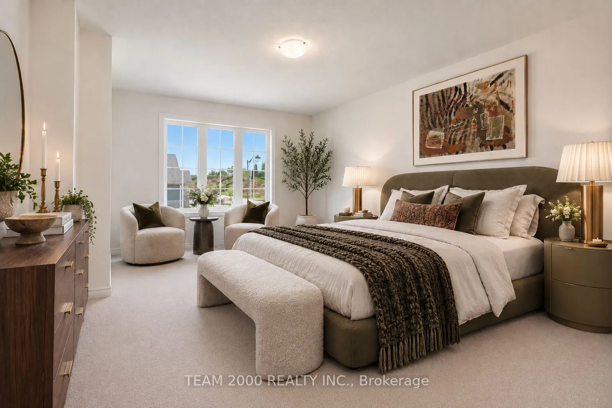
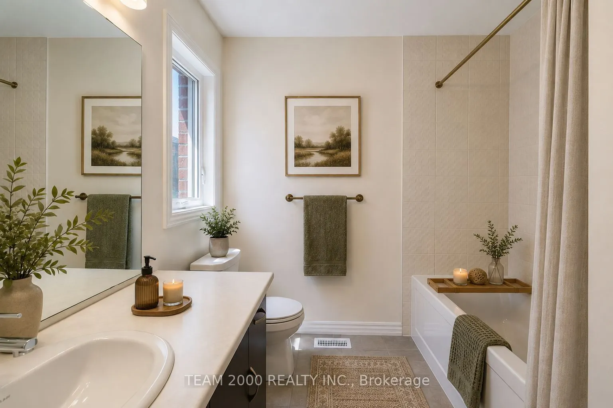
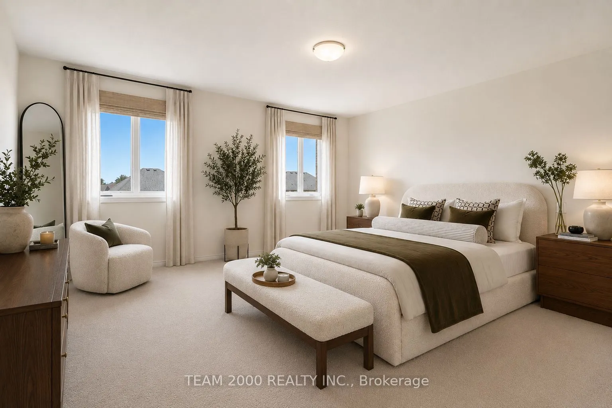
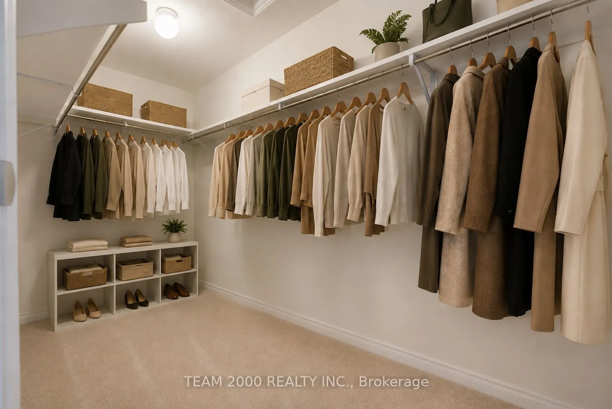
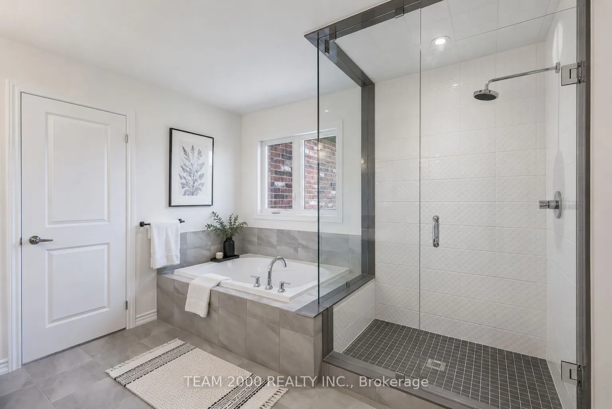
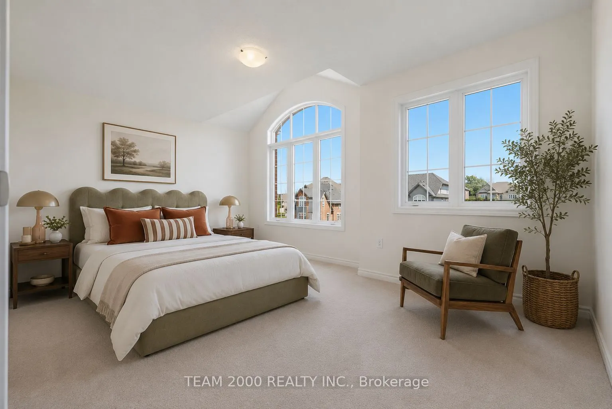
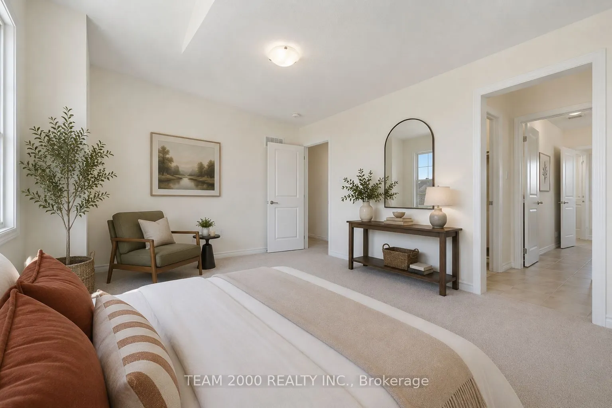
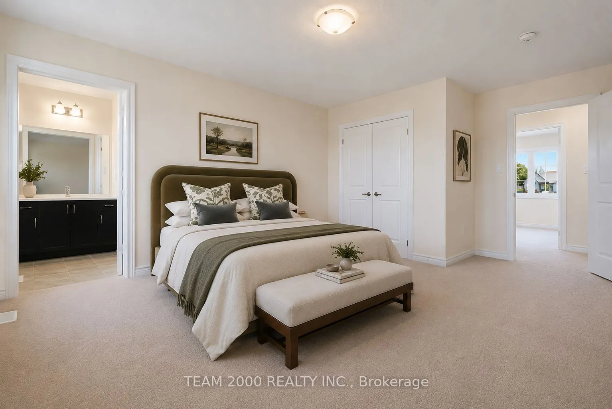
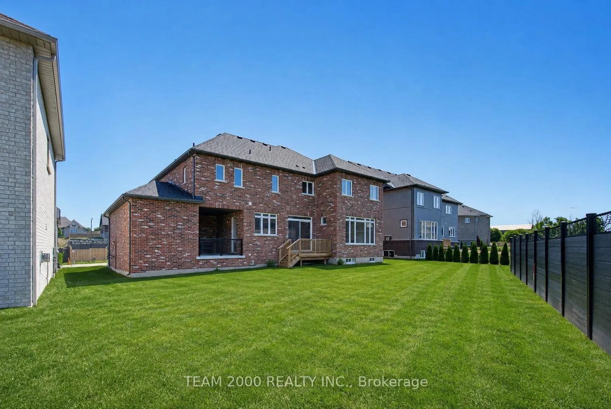
This Home is Eligible for the HST Rebate! Welcome to The Sandbanks II by Ambria Homes, located in the sought- after Riverbend Estates community in Peterborough. Offering approximately 3,707 sq. ft. of thoughtfully designed living space, this impressive 5- bedroom, 4.5-bathroom home provides a perfec...t combination of space, style, comfort, and functionality for families. The main floor features a bright and spacious open- concept layout, with well- appointed kitchen and breakfast area overlooking the family room. Separate living and dining room provide additional space for entertaining, while a den offers the perfect setting for a home office or study area. Upstairs, generously sized bedrooms provide comfort and privacy, including luxurious primary suite complete with a private ensuite and walk-in closets. Additional features include convenient mudroom/ laundry area, covered porch, and spacious garage. Beautifully designed with families in mind, The Sandbanks II delivers exceptional functionality and timeless type.
Full Property Details
Interior
Bedrooms
5
Total Bedrooms
5
Washrooms
5
Square Footage
3500-5000 sqft
Basement
Unfinished
Heating Source
Gas
Heating Fuel
Forced Air
Air Conditioning
Central Air
Family Room
No
Kitchens
2
Total Kitchens
2
Fireplace Features
Yes
Bedrooms
5
Total Bedrooms
5
Washrooms
5
Square Footage
3500-5000 sqft
Basement
Unfinished
Heating Source
Gas
Heating Fuel
Forced Air
Air Conditioning
Central Air
Family Room
No
Kitchens
2
Total Kitchens
2
Fireplace Features
Yes
Exterior
Depth
144.0
Front
73.0
Driveway
Private
Lot Size
73 x 144.0 ft
Pool
None
Waterfront
Indirect
Parking Spaces
4
Total Parking Spaces
8.00
Parking Description
Built-In
Garage Spaces
4
Depth
144.0
Front
73.0
Driveway
Private
Lot Size
73 x 144.0 ft
Pool
None
Waterfront
Indirect
Parking Spaces
4
Total Parking Spaces
8.00
Parking Description
Built-In
Garage Spaces
4
Building Description
Style
2-Storey
Home Type
House
Subtype
Detached
Year Built
New
Property Orientation
East
Exterior Finish
Brick,Stone
Sewers
Sewers
Water Supply
Well
Possession Date
No Data
Style
2-Storey
Home Type
House
Subtype
Detached
Year Built
New
Property Orientation
East
Exterior Finish
Brick,Stone
Sewers
Sewers
Water Supply
Well
Possession Date
No Data
Community
Community
Otonabee-South Monaghan
Community
Otonabee-South Monaghan
Taxes & Fees
Tax Year
2025
Occupancy
Vacant
Tax Year
2025
Occupancy
Vacant
Room Types
Bedroom 2
Broadloom, Walk-In Closet(s)
Dimensions 12.01 x 14.99 feet
180.03 sqft
Bedroom 3
Broadloom, Walk-In Closet(s)
Dimensions 12.01 x 14.01 feet
168.26 sqft
Bedroom 4
Broadloom, Walk-In Closet(s)
Dimensions 16.11 x 10.1 feet
162.71 sqft
Bedroom 5
Broadloom
Dimensions 12.99 x 13.62 feet
176.92 sqft
Breakfast
Combined w/Kitchen
Dimensions 10.99 x 16.01 feet
175.95 sqft
Den
Hardwood Floor
Dimensions 10.99 x 12.89 feet
141.66 sqft
Dining Room
Hardwood Floor
Dimensions 10.99 x 14.01 feet
153.97 sqft
Family Room
Hardwood Floor
Dimensions 16.7 x 16.6 feet
277.22 sqft
Kitchen
Granite Counters, Combined w/Br
Dimensions 9.61 x 16.01 feet
153.86 sqft
Living Room
Hardwood Floor
Dimensions 10.99 x 14.01 feet
153.97 sqft
Primary Bedroom
Broadloom, Walk-In Closet(s)
Dimensions 16.7 x 16.8 feet
280.56 sqft
Similar Properties(No results)
Mortgage Calculator
Calculate your estimated monthly mortgage payment
Price
$939,990
$
%
%
Total cost of mortgage
$0
Monthly payment
By clicking Save, we will calculate your estimated mortgage for all properties using the saved values (down payment percentage, interest rate, and amortization).
The accuracy and applicability of this calculator are not guaranteed.