Sign In or Create a Free Account to see full details of this property
Key Facts
Key facts for 1688 Keppler Crescent
Property Type
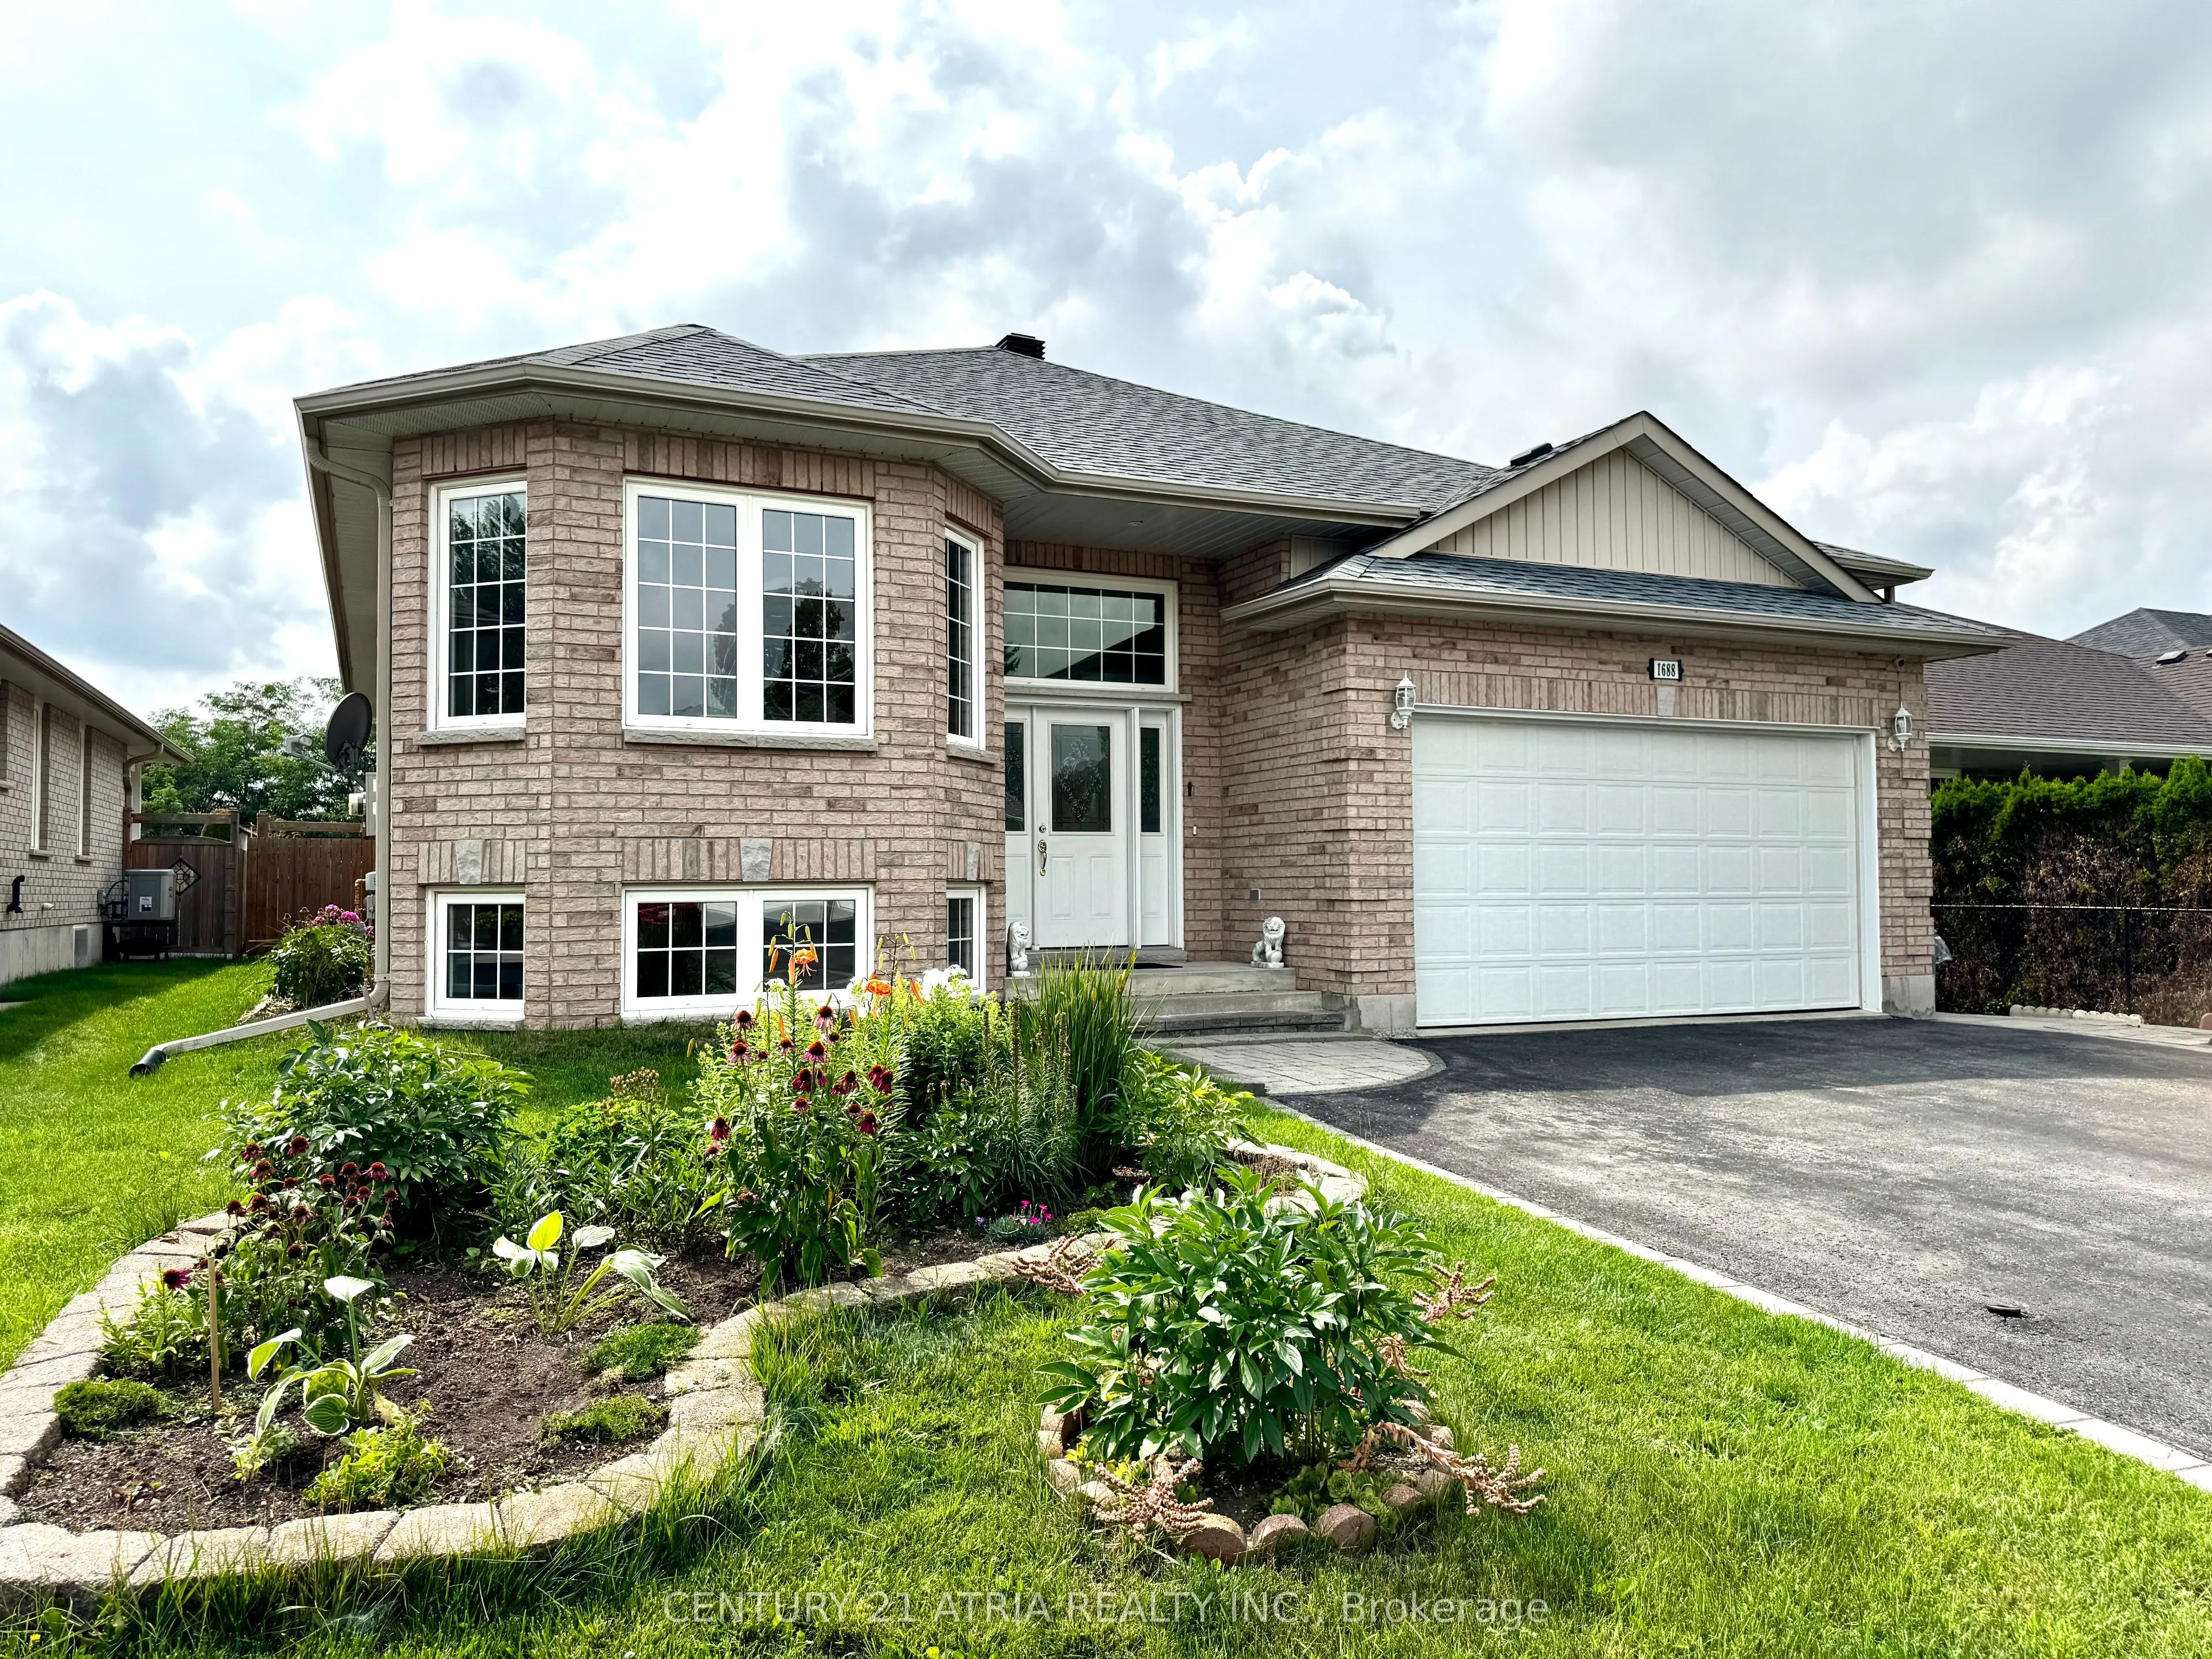
House, Bungalow-Raised
Parking
Attached 2 garage, 4 parking
MLS #
X13806928
Size
1500-2000 sqft
Basement
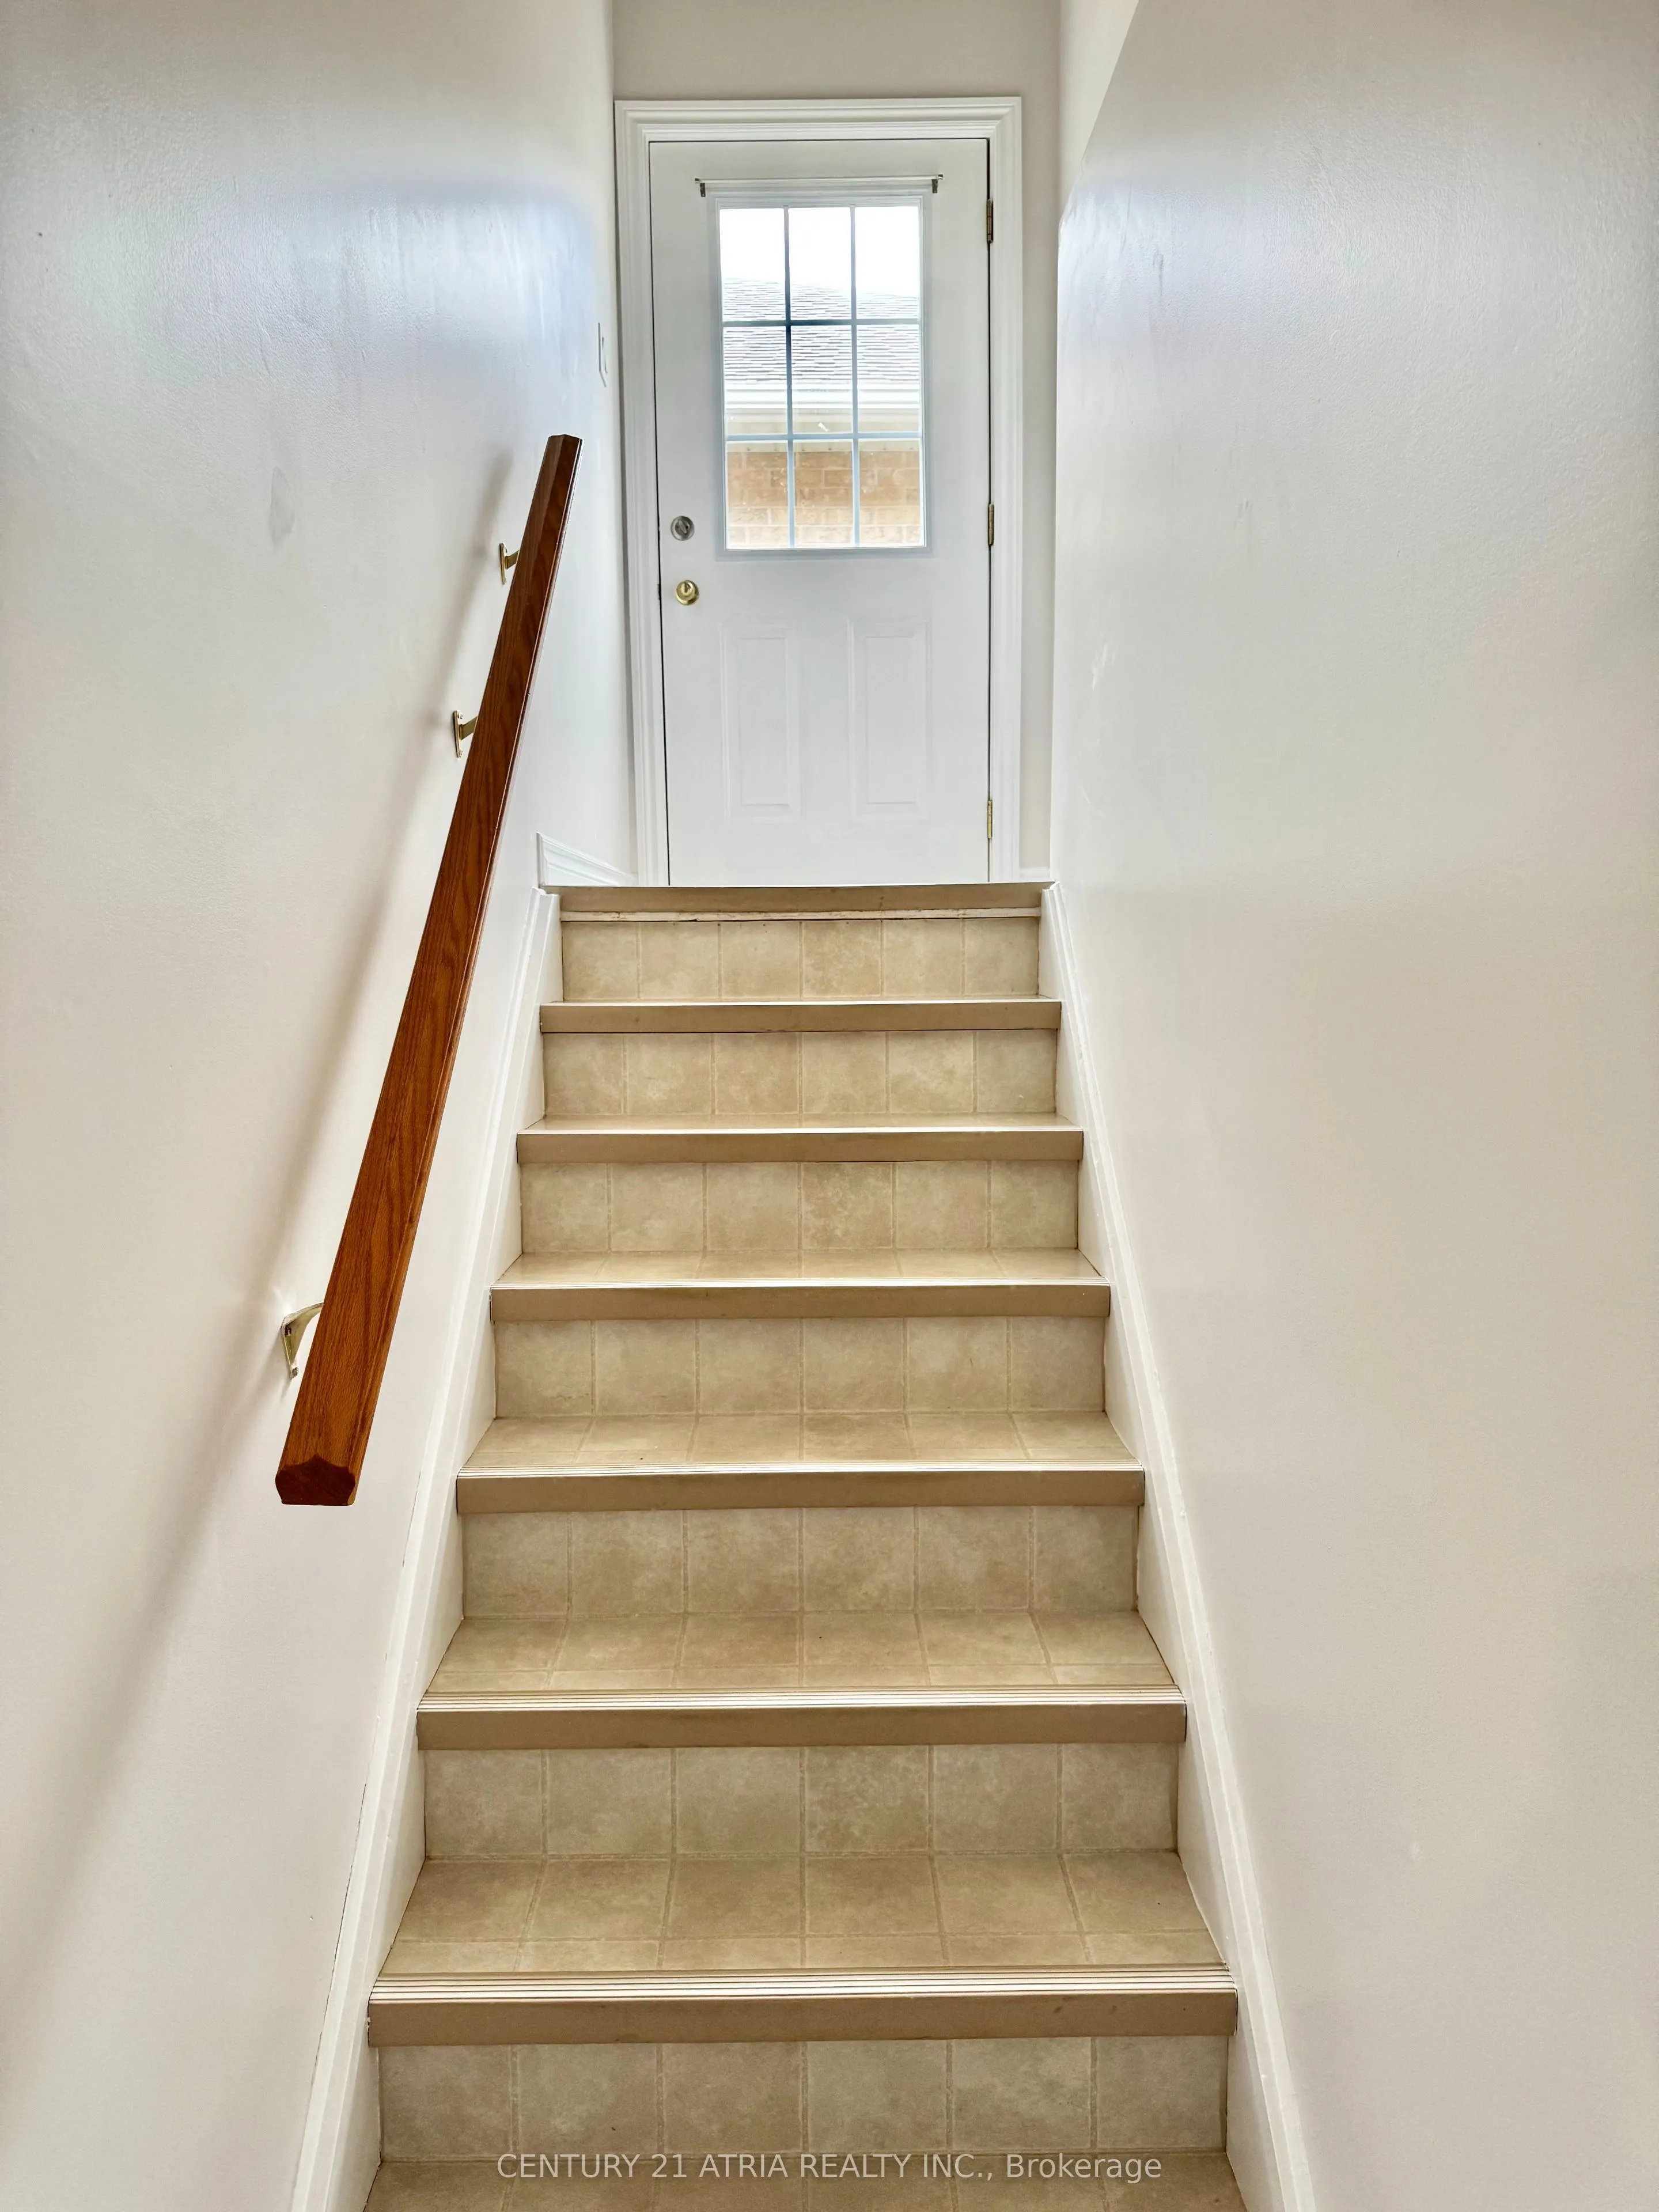
Finished,Separate Entrance,Walk-Up
Listed on
2026-09-19
Lot size
53 x 116.11
Tax
$7,840.40 /yr
Days on Market
24
Approximate Age
-
Maintenance Fee
-
Description
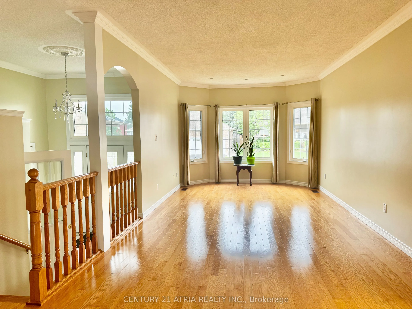
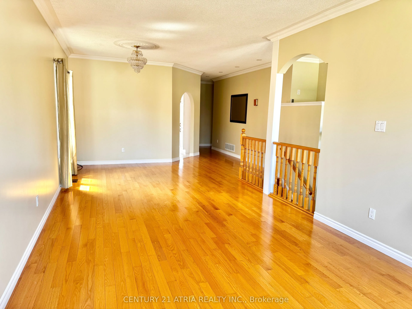
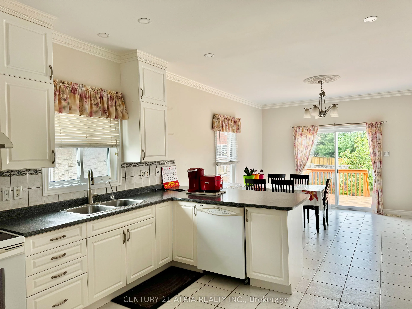
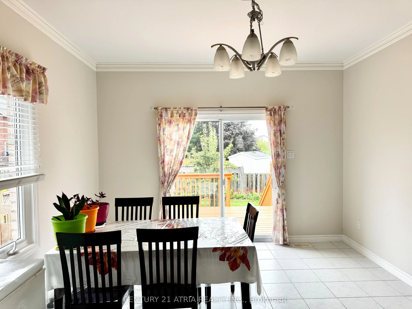
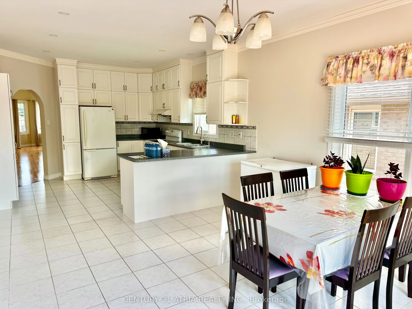
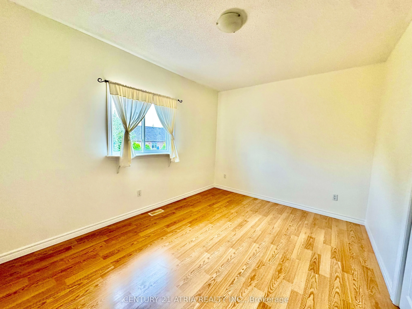
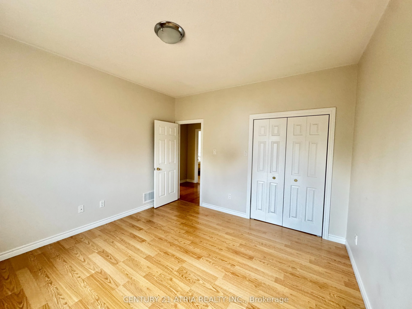
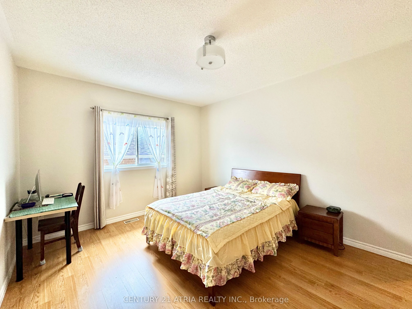
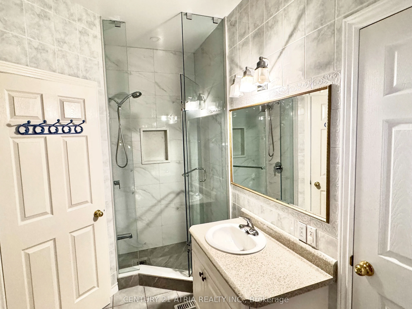
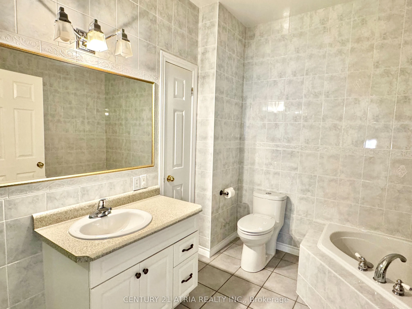
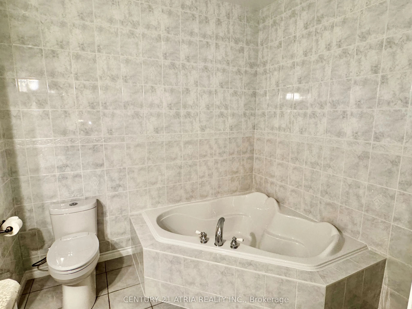
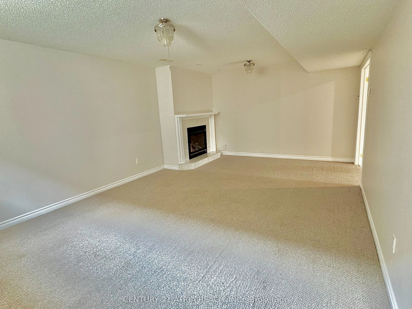
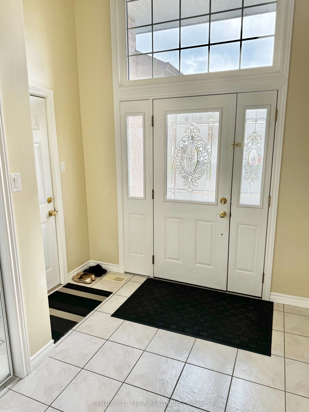
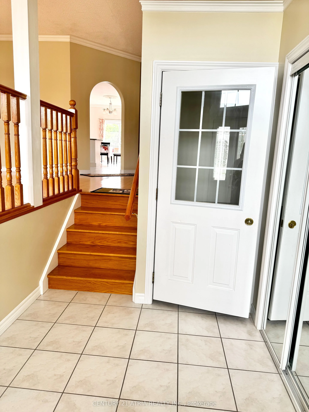
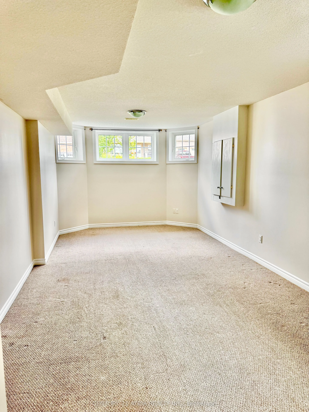
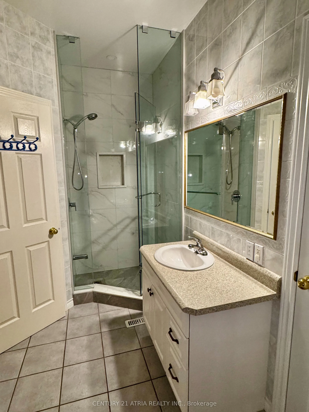
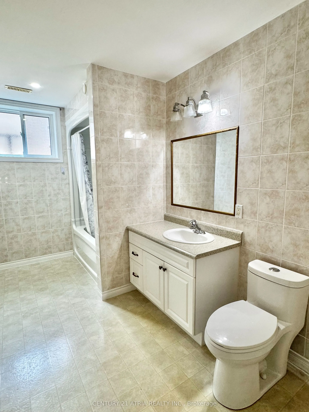
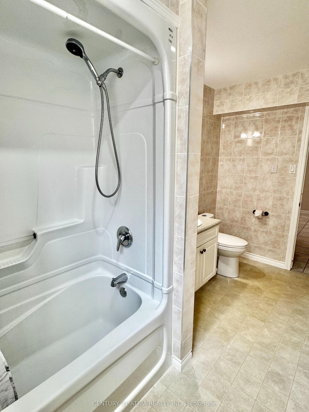
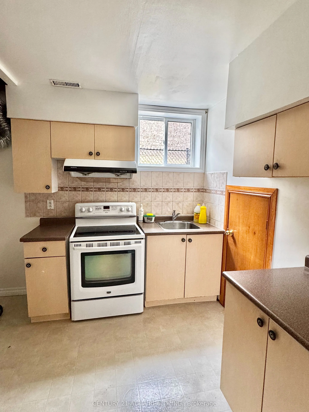
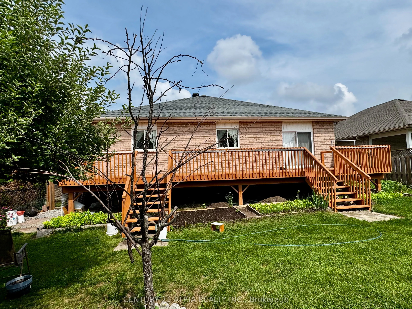
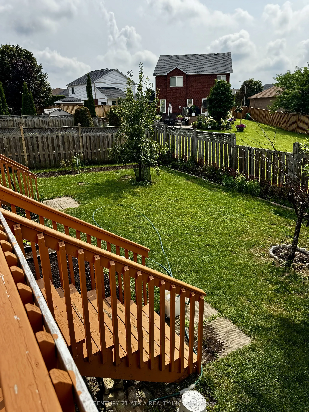
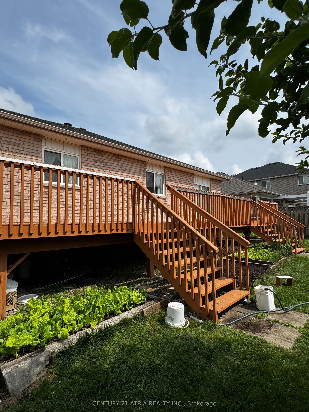
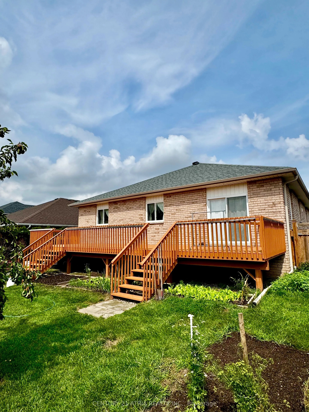
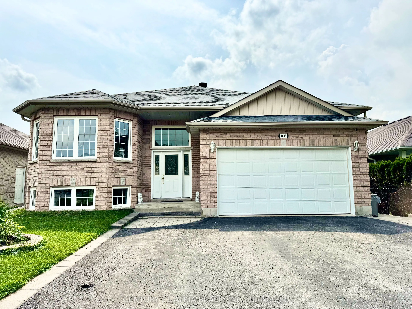
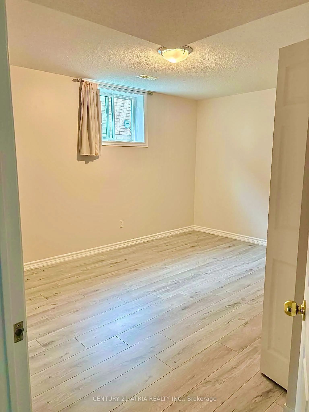
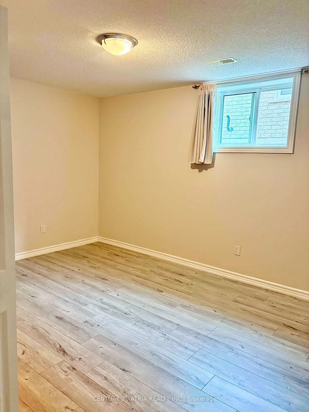
Welcome to this spacious custom-built raised bungalow in Peterborough's desirable west end, offering an exceptional amount of living space and flexibility for today's family. Set on a generous 53 x 116 ft lot, this well-maintained home features 6+1 bedrooms, 3 bathrooms, 9-ft ceilings, an attached d...ouble-car garage, driveway parking for up to 6 vehicles, and a fully finished lower level with a separate entrance. The bright and inviting main floor offers generous principal rooms enhanced by 9-ft ceilings and plenty of natural light, creating an open and airy feel throughout. A spacious living and dining area provides plenty of room for everyday living and entertaining, while the large eat-in kitchen features ample cabinetry, plenty of workspace and a comfortable breakfast area. Generously sized bedrooms include a primary suite complete with a walk-in closet and private ensuite. The finished lower level significantly expands the home's living space with additional bedrooms, a full bathroom, large family/recreation room with fireplace, plenty of storage and its own separate entrance. The flexible layout offers incredible possibilities for a large or growing family, multi-generational living, overnight guests, home offices or additional private living space. Step outside to an expansive deck and spacious backyard with plenty of room to garden, toss a ball around, entertain or simply relax outdoors. Located in an established west-end neighbourhood close to schools, parks, trails, shopping and everyday amenities, this home offers an impressive combination of space, versatility and location. If you've been looking for a bungalow with room for everyone, this is one you'll want to see!
Full Property Details
Interior
Bedrooms
7
Total Bedrooms
7
Washrooms
3
Square Footage
1500-2000 sqft
Basement
Finished,Separate Entrance,Walk-Up
Heating Source
Gas
Heating Fuel
Forced Air
Air Conditioning
Central Air
Family Room
Yes
Kitchens
2
Total Kitchens
2
Fireplace Features
Yes
Bedrooms
7
Total Bedrooms
7
Washrooms
3
Square Footage
1500-2000 sqft
Basement
Finished,Separate Entrance,Walk-Up
Heating Source
Gas
Heating Fuel
Forced Air
Air Conditioning
Central Air
Family Room
Yes
Kitchens
2
Total Kitchens
2
Fireplace Features
Yes
Exterior
Depth
116.11
Front
53.28
Lot Size
53 x 116.11 ft
Pool
None
Parking Spaces
4
Total Parking Spaces
6.00
Parking Description
Attached
Garage Spaces
2
Depth
116.11
Front
53.28
Lot Size
53 x 116.11 ft
Pool
None
Parking Spaces
4
Total Parking Spaces
6.00
Parking Description
Attached
Garage Spaces
2
Building Description
Style
Bungalow-Raised
Home Type
House
Subtype
Detached
Property Orientation
South
Exterior Finish
Brick
Sewers
Sewers
Water Supply
Municipal
Possession Date
10/31/2026
Style
Bungalow-Raised
Home Type
House
Subtype
Detached
Property Orientation
South
Exterior Finish
Brick
Sewers
Sewers
Water Supply
Municipal
Possession Date
10/31/2026
Community
Community
Monaghan Ward 2
Community
Monaghan Ward 2
Taxes & Fees
Taxes
$7,840.40 /yr
Tax Year
2026
Occupancy
Owner
Taxes
$7,840.40 /yr
Tax Year
2026
Occupancy
Owner
Room Types
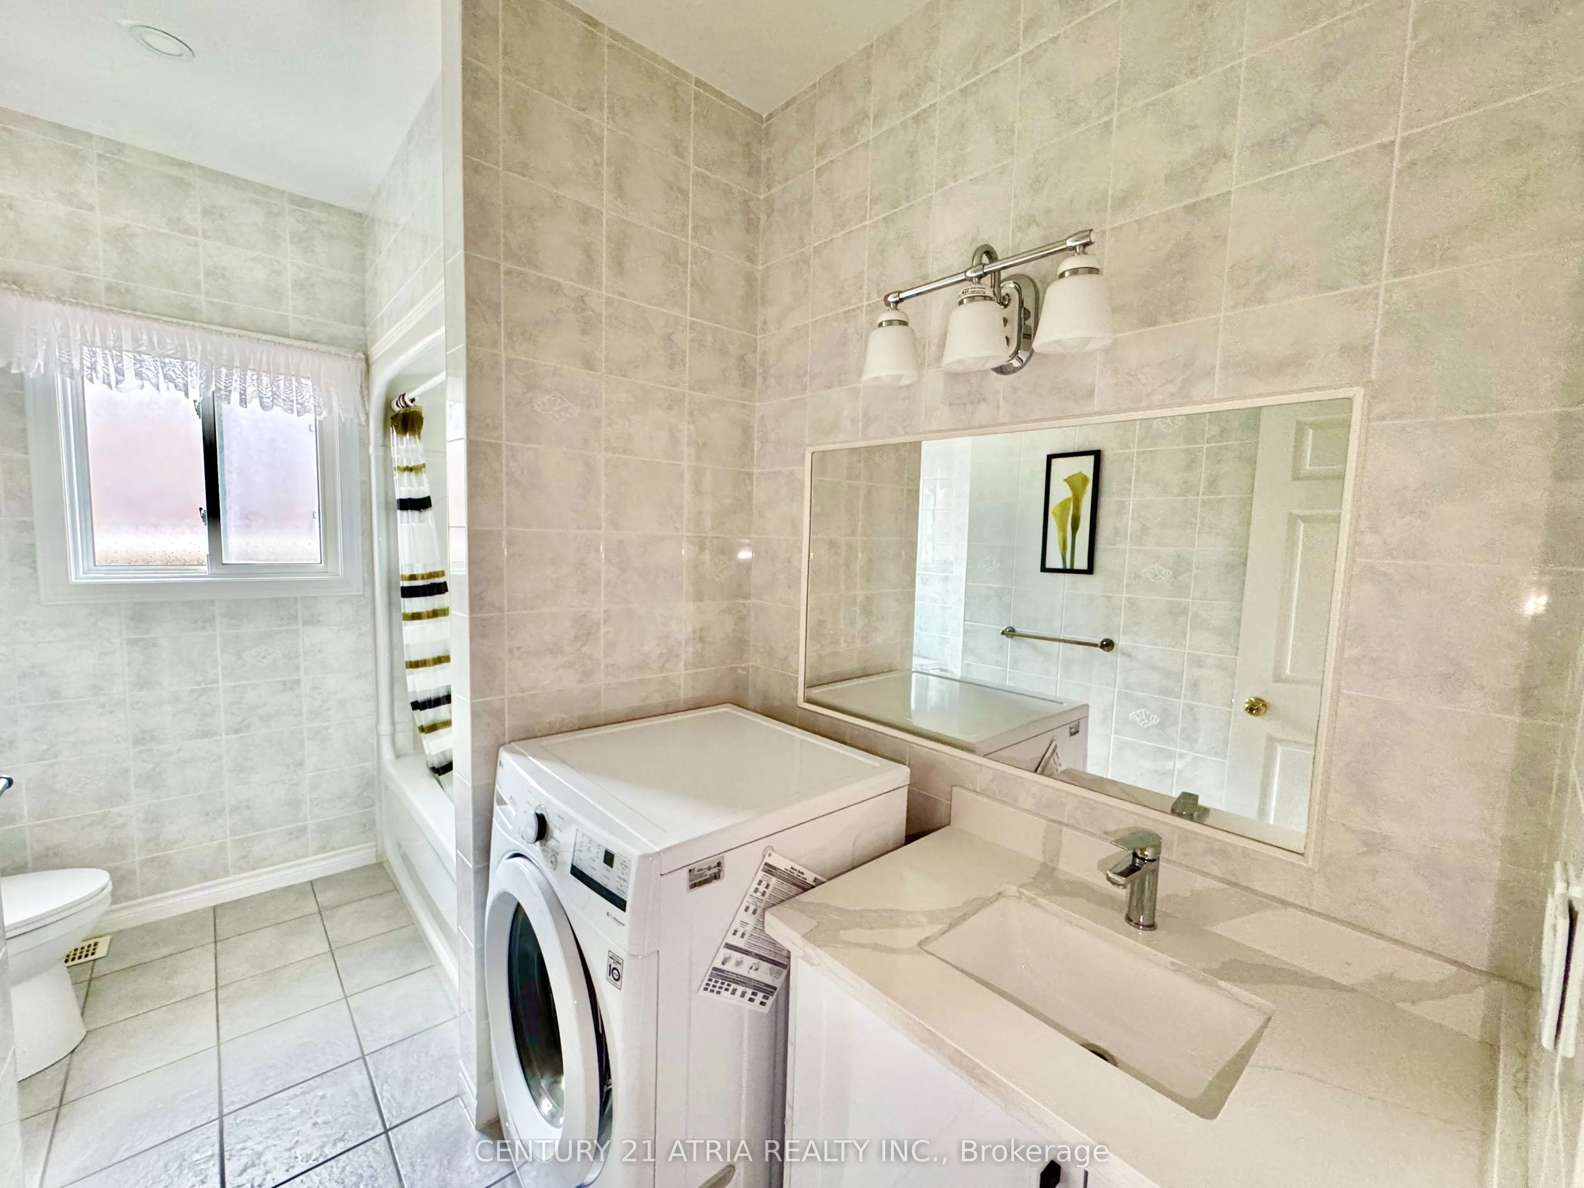
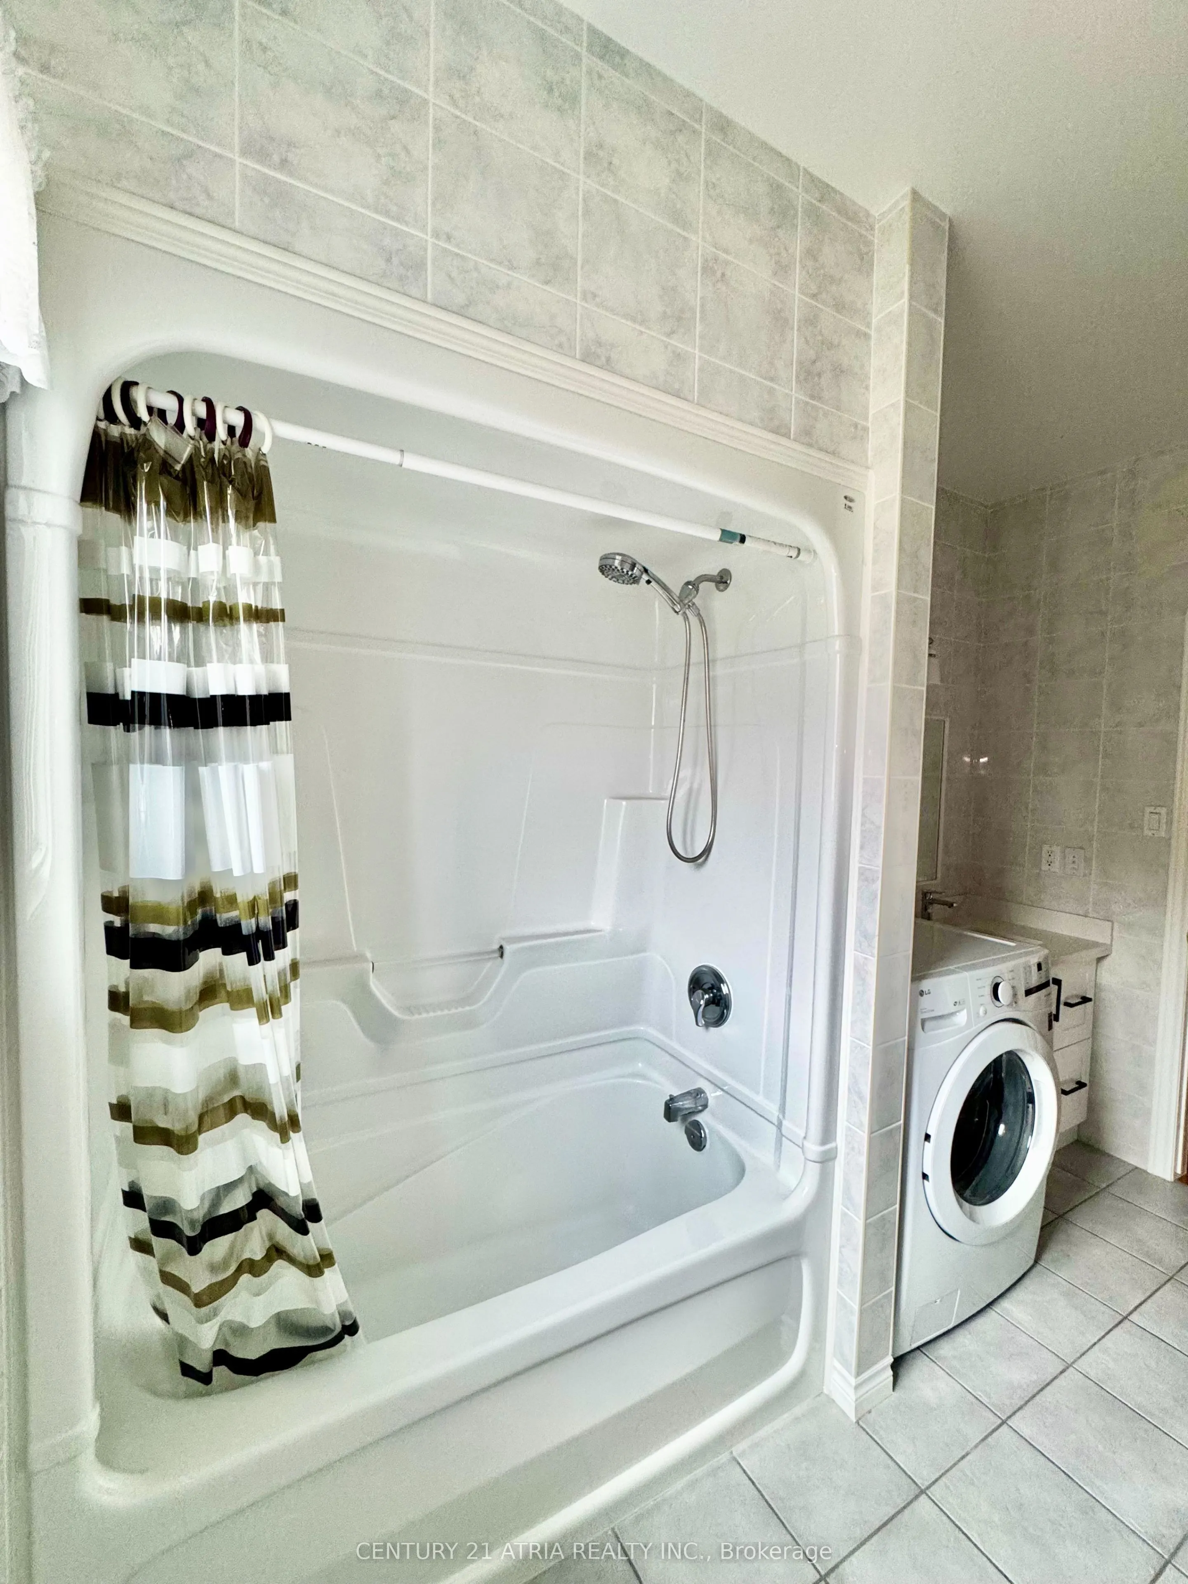
Laundry
Tile Floor
Dimensions 9.68 x 11.22 feet
108.61 sqft
Similar Properties(No results)
Mortgage Calculator
Calculate your estimated monthly mortgage payment
Price
$749,900
$
%
%
Total cost of mortgage
$0
Monthly payment
By clicking Save, we will calculate your estimated mortgage for all properties using the saved values (down payment percentage, interest rate, and amortization).
The accuracy and applicability of this calculator are not guaranteed.