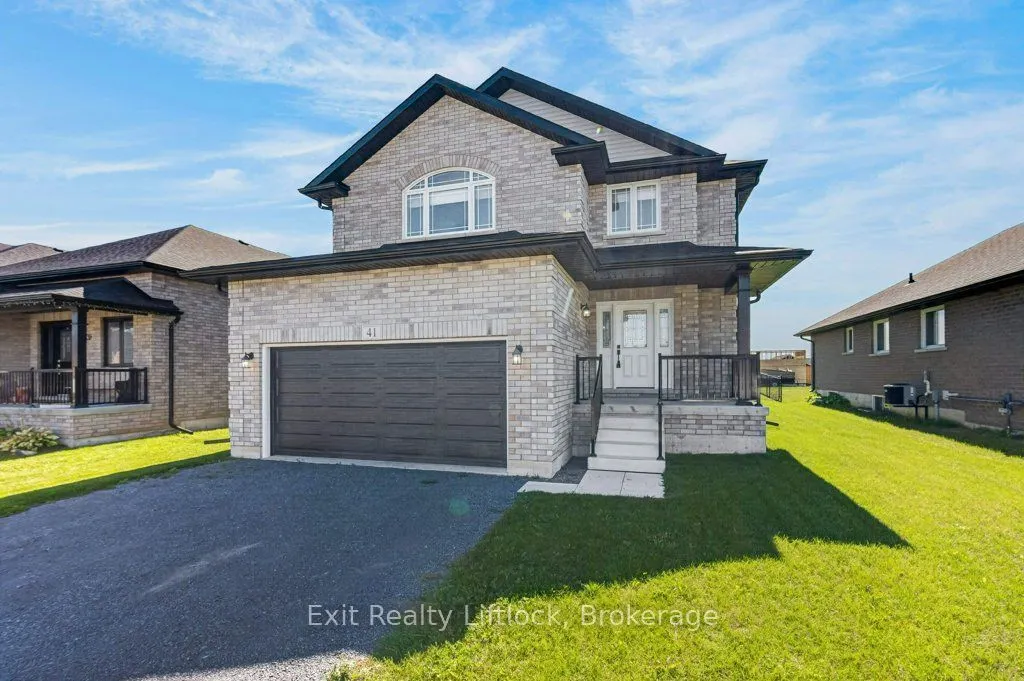
Welcome to 41 Maryann Lane, perfectly situated in the highly desirable Phase 3 of Norwood Park Estates within the friendly village of Norwood. Only 20 minutes east of Peterborough, this pristine 2-year -old home offer an expansive 2700 sq.ft. of living space beautifully designed to elevate today's b...usy family lifestyle. If you have been searching for ultimate comfort, privacy and room to grow, this is the one you've been waiting for! PROPERTY HIGHLIGHTS: The grand Main Level: step into a large welcoming foyer that flows seamlessly into a formal dining room -- perfect for hosting family gatherings. THE HEART OF THE HOME: An expansive, open-concept kitchen features a bright breakfast area that opens directly into a massive, light-filled great room. SMART FAMILY FUNCTIONALITY: Enjoy the everyday conveniences of main -floor laundry room a sleek 2 -piece powder room, and direct inside access to the attached 2-car garage. UPPER-LEVEL SANCTUARY: Upstairs, discover 4 massive bedrooms. In an incredible design layout, every single bedroom features its own private or shared ensuite bathroom -- say goodbye to morning bathroom traffic! Live the ideal village lifestyle with excellent schools, local parks, and small-town charm, all while keeping Peterborough's amenities just a short drive away
Full Property Details
Interior
Bedrooms
4
Total Bedrooms
4
Washrooms
4
Square Footage
2500-3000 sqft
Basement
Full,Unfinished
Heating Source
Gas
Heating Fuel
Forced Air
Air Conditioning
Central Air
Family Room
No
Kitchens
1
Total Kitchens
1
Fireplace Features
No
Bedrooms
4
Total Bedrooms
4
Washrooms
4
Square Footage
2500-3000 sqft
Basement
Full,Unfinished
Heating Source
Gas
Heating Fuel
Forced Air
Air Conditioning
Central Air
Family Room
No
Kitchens
1
Total Kitchens
1
Fireplace Features
No
Exterior
Depth
107.15
Front
50.0
Acreage
< .50
Driveway
Private Double
Lot Size
50 x 107.15 ft
Pool
None
Parking Spaces
4
Total Parking Spaces
5.00
Parking Description
Attached
Garage Spaces
1
Depth
107.15
Front
50.0
Acreage
< .50
Driveway
Private Double
Lot Size
50 x 107.15 ft
Pool
None
Parking Spaces
4
Total Parking Spaces
5.00
Parking Description
Attached
Garage Spaces
1
Building Description
Style
2-Storey
Home Type
House
Subtype
Detached
Property Orientation
South
Exterior Finish
Brick
Sewers
Sewers
Water Supply
Municipal
Possession Date
No Data
Style
2-Storey
Home Type
House
Subtype
Detached
Property Orientation
South
Exterior Finish
Brick
Sewers
Sewers
Water Supply
Municipal
Possession Date
No Data
Community
Community
Norwood
Community
Norwood
Taxes & Fees
Taxes
$6,252.92 /yr
Tax Year
2026
Occupancy
Vacant
Taxes
$6,252.92 /yr
Tax Year
2026
Occupancy
Vacant
Room Types
Bathroom
3 Pc Ensuite
Dimensions 5.02 x 7.91 feet
39.71 sqft
Bathroom
2 Pc Bath
Dimensions 6.1 x 4.69 feet
28.61 sqft
Bathroom
4 Pc Ensuite
Dimensions 8.92 x 8.33 feet
74.3 sqft
Bathroom
5 Pc Ensuite
Dimensions 9.68 x 9.28 feet
89.83 sqft
Bedroom
Semi Ensuite, Broadloom, Closet
Dimensions 11.29 x 13.06 feet
147.45 sqft
Bedroom
Semi Ensuite, Broadloom, Closet
Dimensions 11.52 x 13.06 feet
150.45 sqft
Bedroom
Walk-In Closet(s), Ensuite Bath, Broadloom
Dimensions 15.16 x 19.32 feet
292.89 sqft
Breakfast
Hardwood Floor
Dimensions 9.09 x 14.63 feet
132.99 sqft
Kitchen
Hardwood Floor
Dimensions 11.55 x 14.63 feet
168.98 sqft
Laundry
Tile Floor
Dimensions 10.93 x 8.3 feet
90.72 sqft
Living Room
Hardwood Floor
Dimensions 20.64 x 15.68 feet
323.64 sqft
Primary Bedroom
Walk-In Closet(s), Ensuite Bath, Broadloom
Dimensions 16.08 x 20.7 feet
332.86 sqft
Similar Properties(No results)
Mortgage Calculator
Calculate your estimated monthly mortgage payment
Price
$689,000
$
%
%
Total cost of mortgage
$0
Monthly payment
By clicking Save, we will calculate your estimated mortgage for all properties using the saved values (down payment percentage, interest rate, and amortization).
The accuracy and applicability of this calculator are not guaranteed.