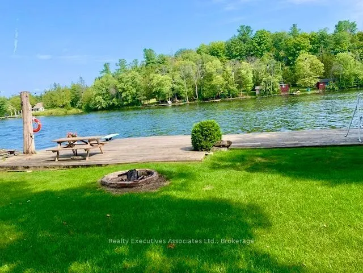
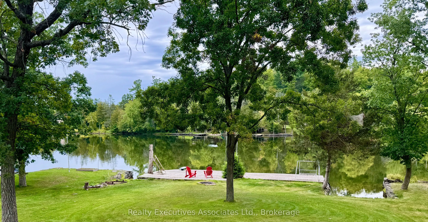
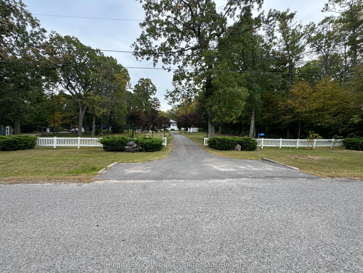
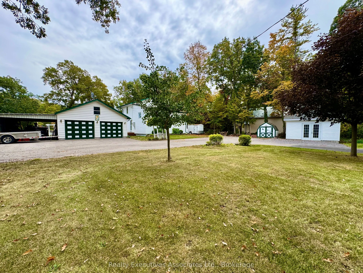
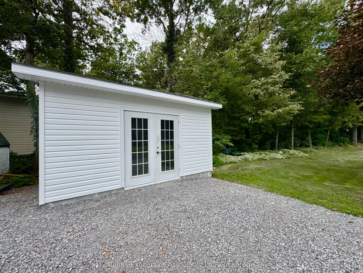
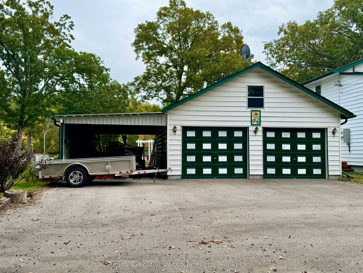
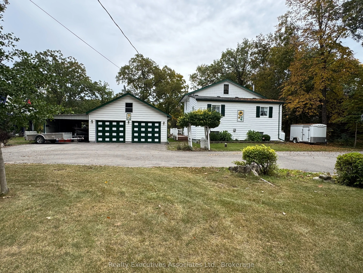
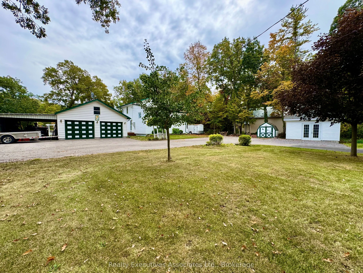
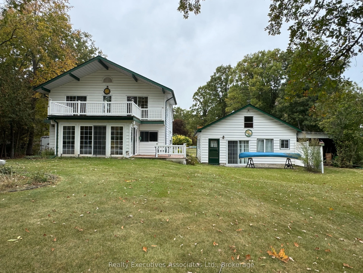
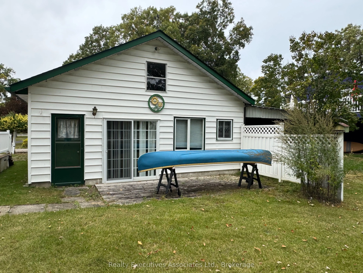
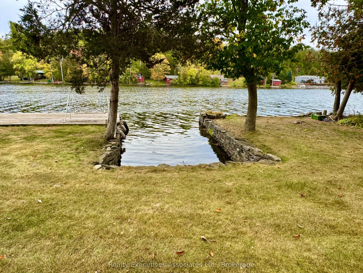
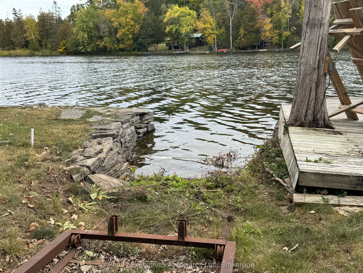
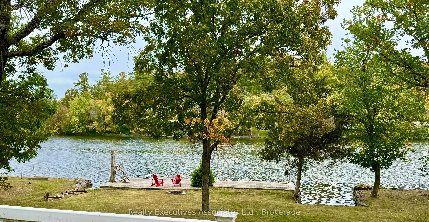
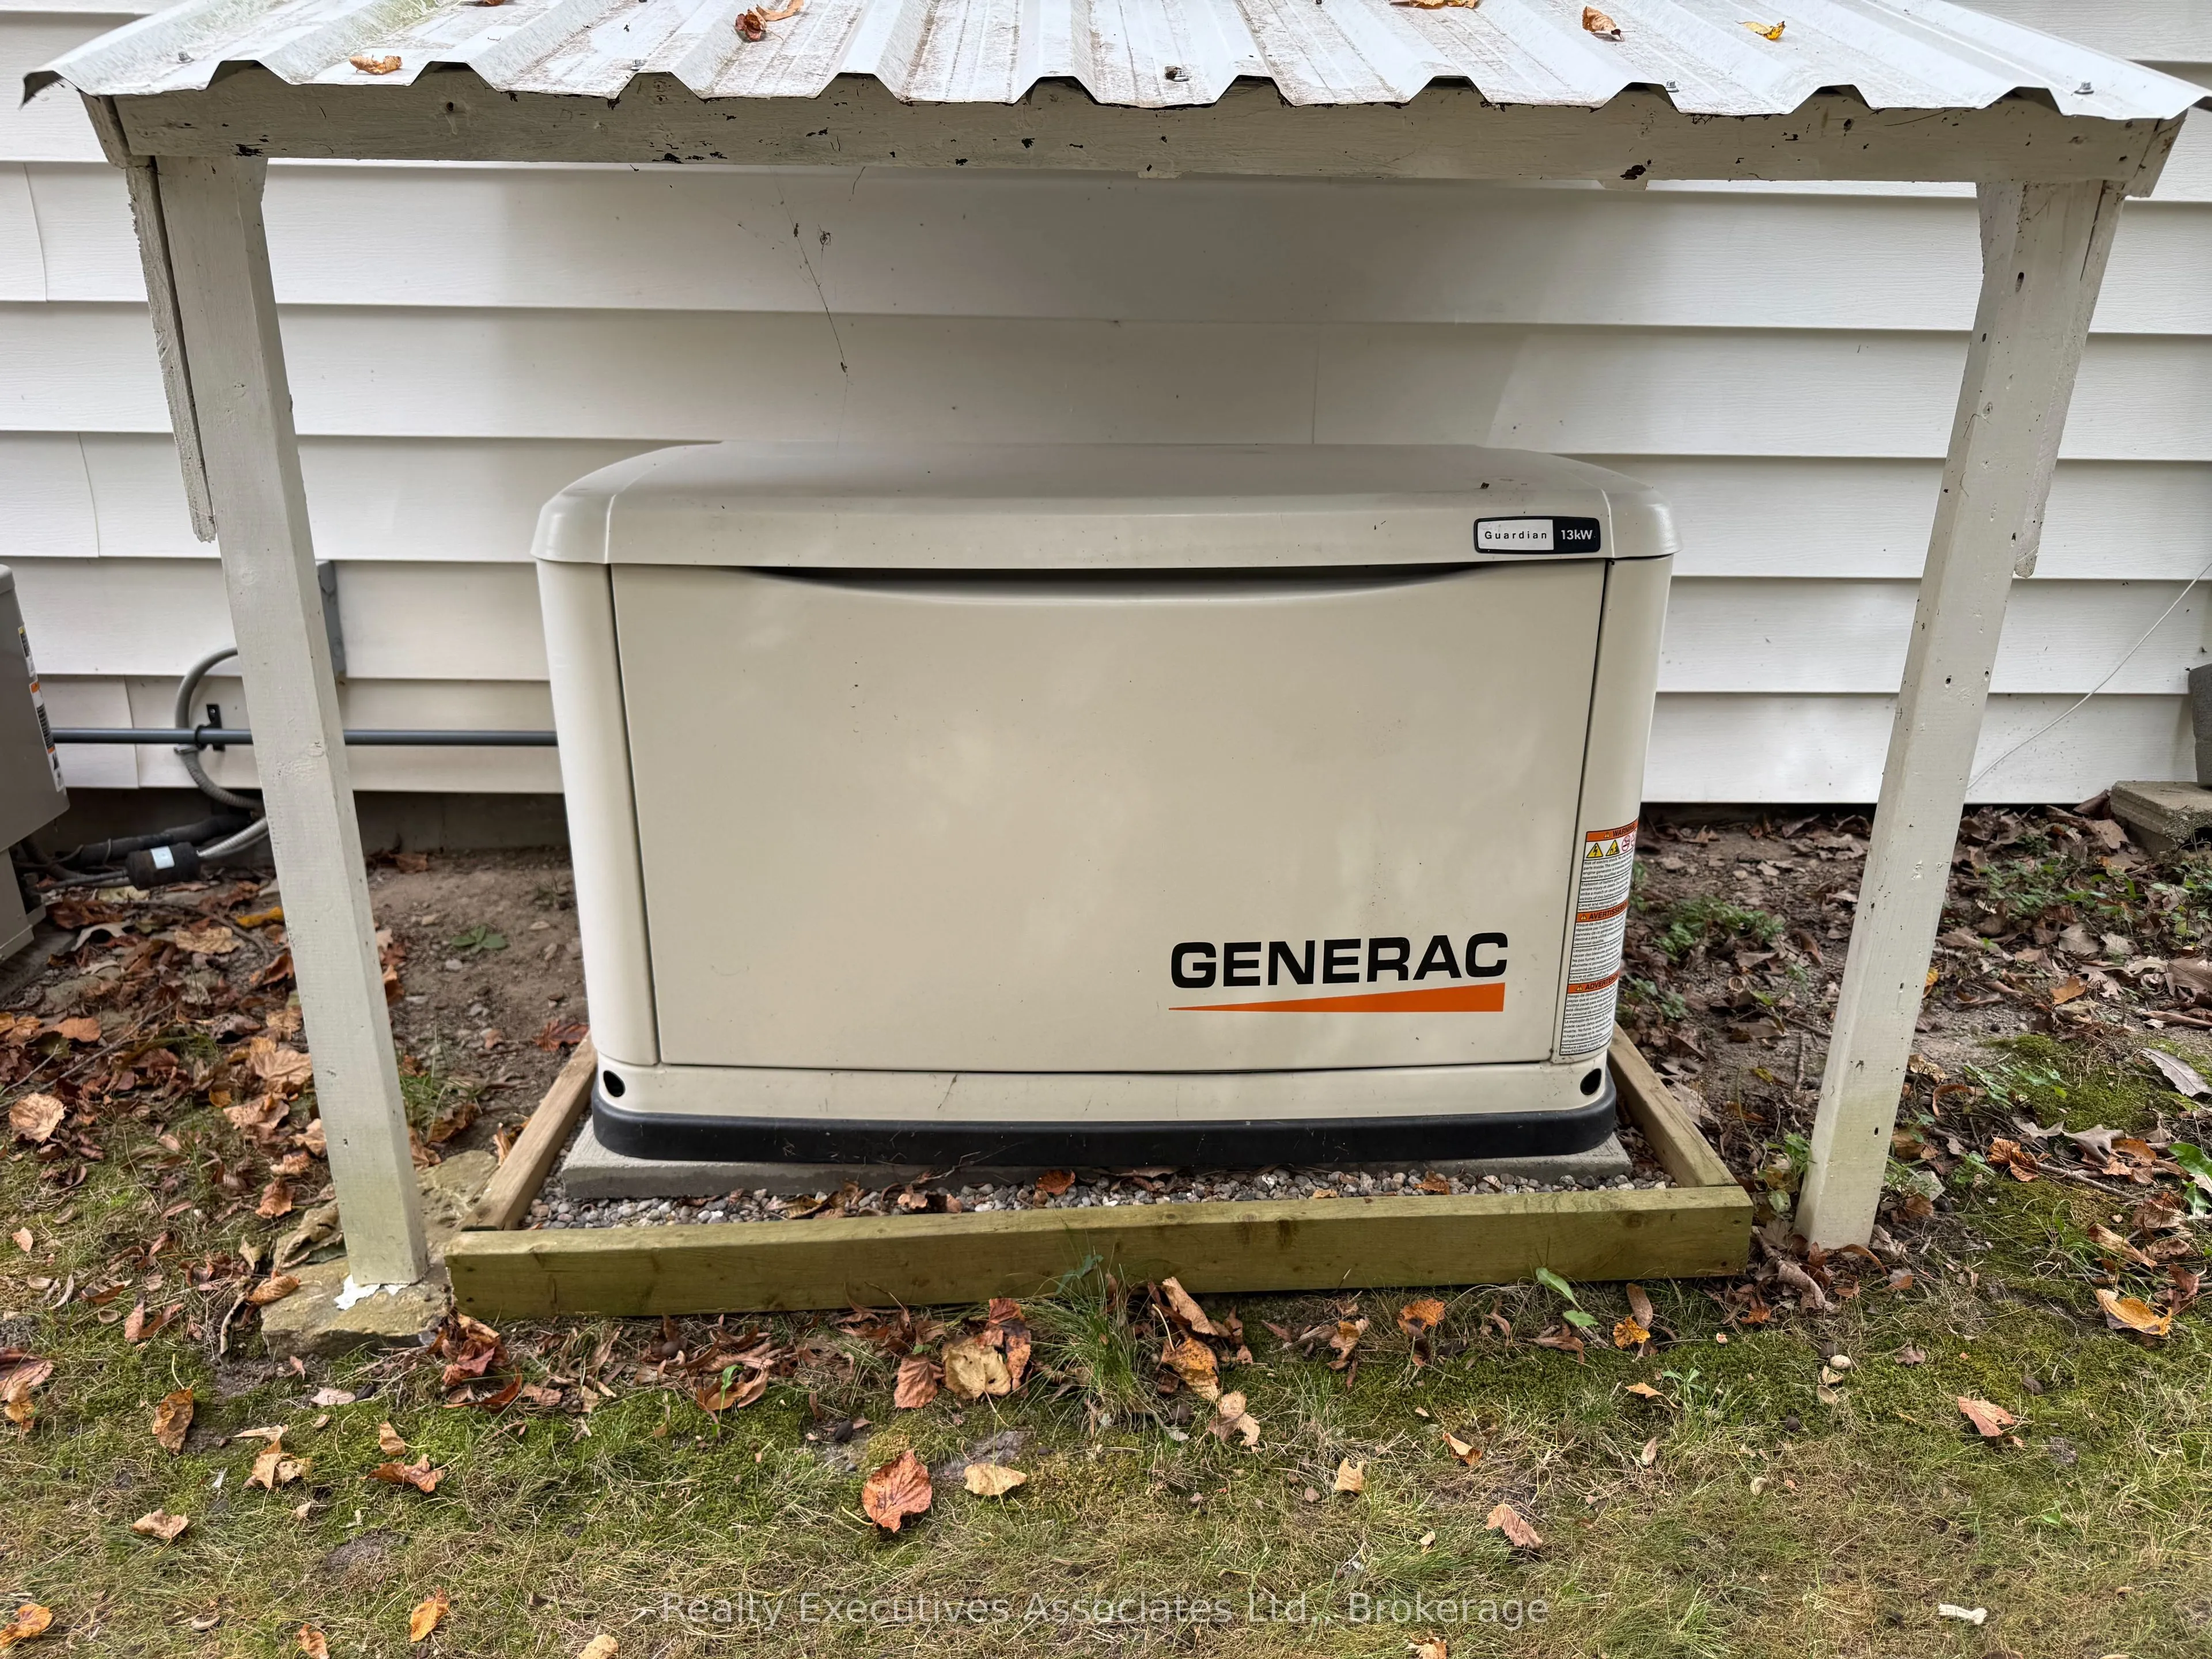
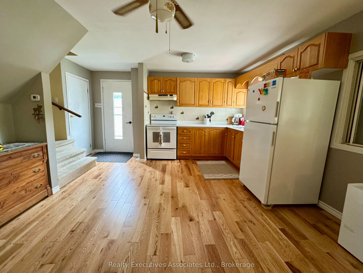
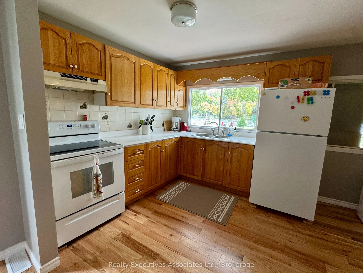
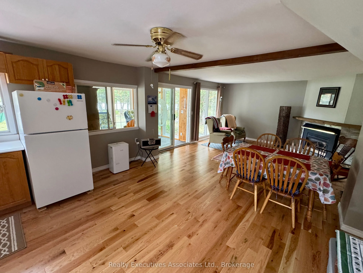
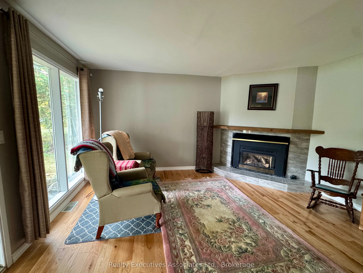
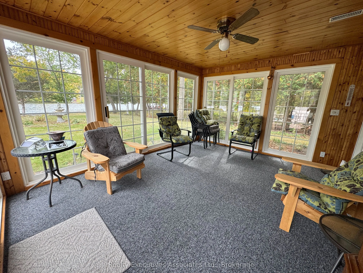
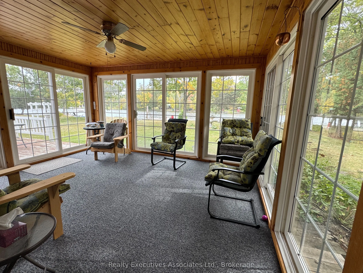
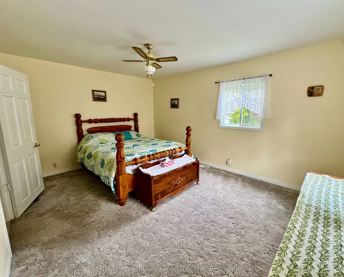
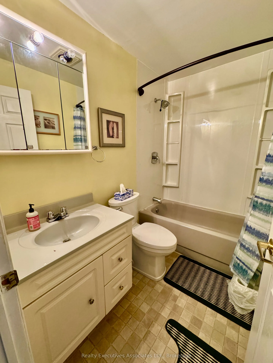
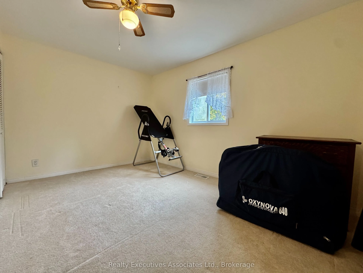
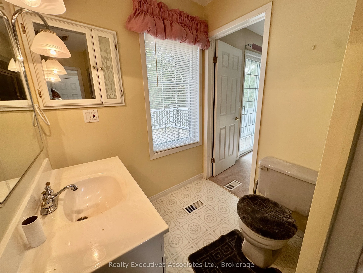
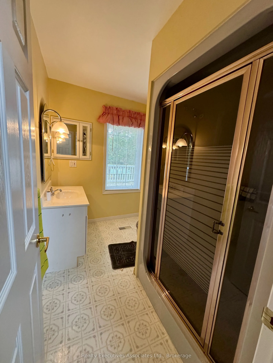
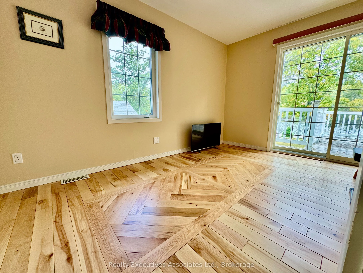
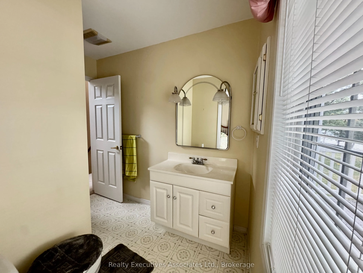
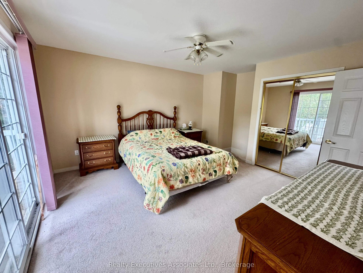
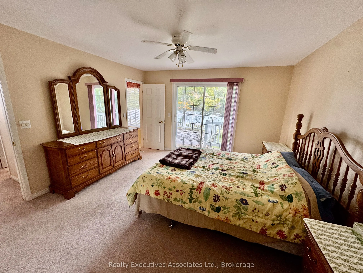
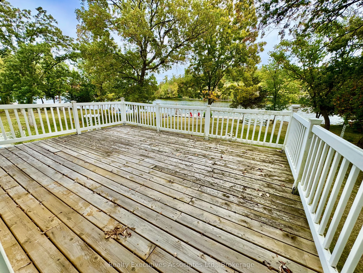
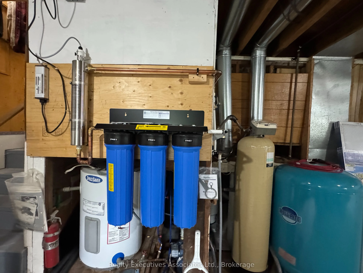
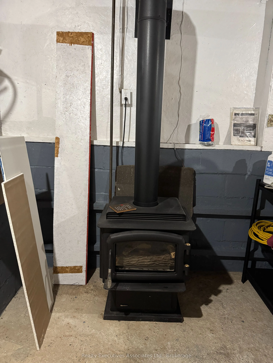
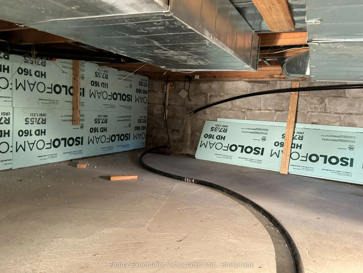
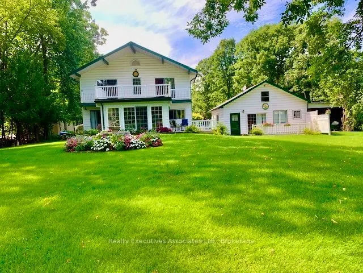
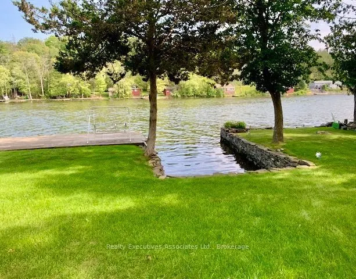
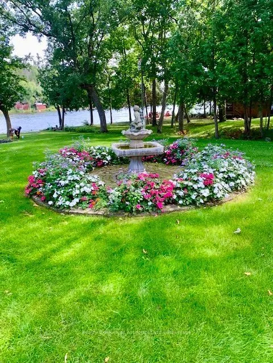
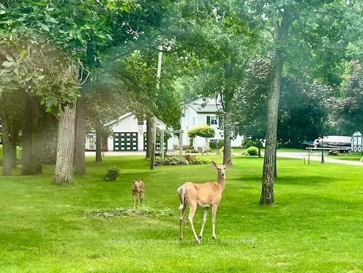
Stunning park-like property on Meyers Island in Campbellford. 112.5 ft of Trent River waterfront with 30 ft dock, boat slip and boat launch. The paved driveway leads to a 4 bed, 2 bath home plus a detached bunkhouse with bed area and full bathroom (currently houses a hot tub & sauna also), Double, d...etached garage w/ bonus carport for storing a boat or toys, new 10 x 16 shed, abundant gardens with sprinkler system, Generac back up system, upgraded water treatment system, 200 amp breaker panel, 12 yr old shingles, HWT owned (Jan 2026), plumbing is mainly PEX with some copper. Must be seen to be appreciated and enjoyed. Live your best life in peace and tranquil surroundings.
Full Property Details
Interior
Bedrooms
4
Bedrooms Plus
1
Total Bedrooms
5
Washrooms
3
Square Footage
1100-1500 sqft
Basement
Partial Basement
Heating Source
Propane
Heating Fuel
Forced Air
Air Conditioning
Central Air
Family Room
No
Kitchens
1
Total Kitchens
1
Fireplace Features
Yes
Bedrooms
4
Bedrooms Plus
1
Total Bedrooms
5
Washrooms
3
Square Footage
1100-1500 sqft
Basement
Partial Basement
Heating Source
Propane
Heating Fuel
Forced Air
Air Conditioning
Central Air
Family Room
No
Kitchens
1
Total Kitchens
1
Fireplace Features
Yes
Exterior
Depth
407.64
Front
103.0
Driveway
Private
Lot Size
103 x 407.64 ft
Pool
None
Waterfront
Direct
Parking Spaces
5
Total Parking Spaces
7.00
Parking Description
Detached
Garage Spaces
2
Zoning
Residential
Depth
407.64
Front
103.0
Driveway
Private
Lot Size
103 x 407.64 ft
Pool
None
Waterfront
Direct
Parking Spaces
5
Total Parking Spaces
7.00
Parking Description
Detached
Garage Spaces
2
Zoning
Residential
Building Description
Style
3-Storey
Home Type
House
Subtype
Detached
Year Built
51-99
Property Orientation
East
Exterior Finish
Vinyl Siding
Sewers
Septic
Water Supply
Well
Possession Date
10/30/2026
Style
3-Storey
Home Type
House
Subtype
Detached
Year Built
51-99
Property Orientation
East
Exterior Finish
Vinyl Siding
Sewers
Septic
Water Supply
Well
Possession Date
10/30/2026
Community
Community
Rural Trent Hills
Community
Rural Trent Hills
Taxes & Fees
Taxes
$4,608 /yr
Tax Year
2026
Occupancy
Owner
Taxes
$4,608 /yr
Tax Year
2026
Occupancy
Owner
Room Types
Bathroom
3 Pc Bath
Dimensions 4.82 x 10.01 feet
48.25 sqft
Bathroom
4 Pc Bath
Dimensions 6 x 8.66 feet
51.96 sqft
Bathroom
3 Pc Bath
Dimensions 7.58 x 4.99 feet
37.82 sqft
Bedroom
-
Dimensions 15.49 x 11.15 feet
172.71 sqft
Bedroom 2
-
Dimensions 13.32 x 8.83 feet
117.62 sqft
Bedroom 3
W/O To Deck
Dimensions 9.84 x 13.16 feet
129.49 sqft
Bedroom 4
W/O To Deck
Dimensions 12.66 x 12.99 feet
164.45 sqft
Kitchen
-
Dimensions 15.42 x 14.04 feet
216.5 sqft
Living Room
Gas Fireplace, Hardwood Floor
Dimensions 15.42 x 14.24 feet
219.58 sqft
Other
-
Dimensions 10.01 x 18.01 feet
180.28 sqft
Other
Sauna
Dimensions 5.41 x 7.91 feet
42.79 sqft
Sunroom
-
Dimensions 14.83 x 11.91 feet
176.63 sqft
Similar Properties(No results)
Mortgage Calculator
Calculate your estimated monthly mortgage payment
Price
$945,000
$
%
%
Total cost of mortgage
$0
Monthly payment
By clicking Save, we will calculate your estimated mortgage for all properties using the saved values (down payment percentage, interest rate, and amortization).
The accuracy and applicability of this calculator are not guaranteed.