Sign In or Create a Free Account to see full details of this property
Key Facts
Key facts for 29 Crescent Street
Property Type
House, 2-Storey
Parking
Detached 2 garage, 3 parking
MLS #
X13873302
Size
2000-2500 sqft
Basement
Partially Finished
Listed on
2026-10-07
Lot size
35 x 194.0
Tax
$4,608.56 /yr
Days on Market
6
Approximate Age
100+
Maintenance Fee
-
Description
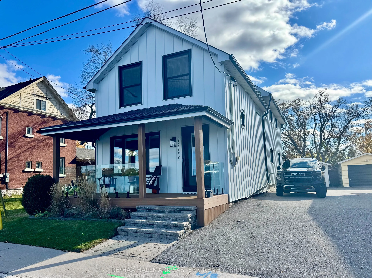
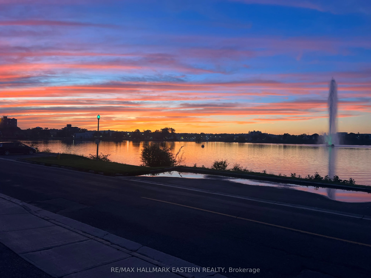
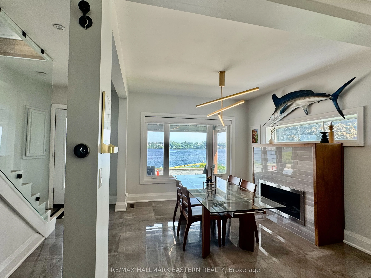
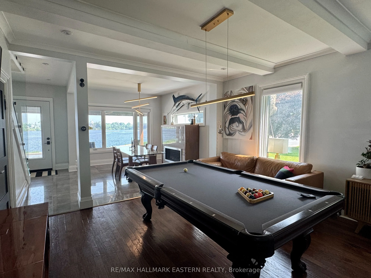
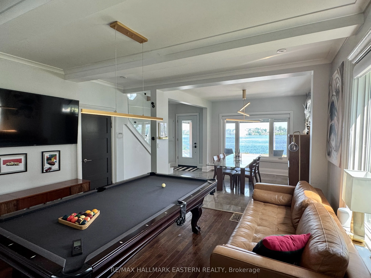
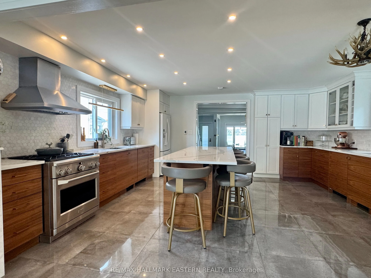
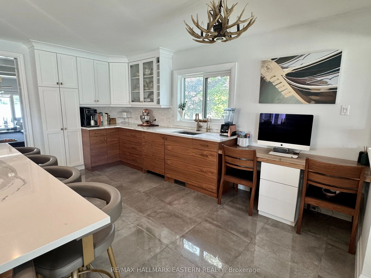
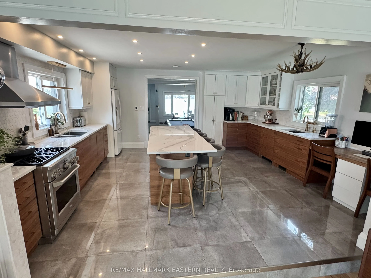
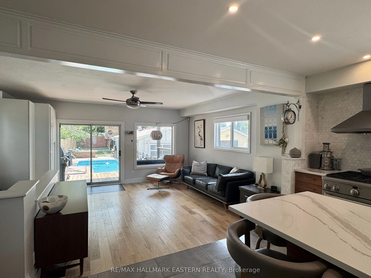
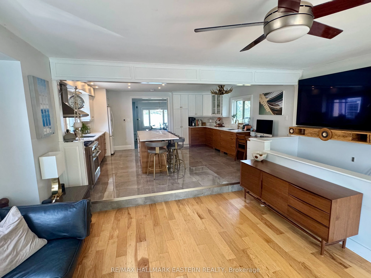
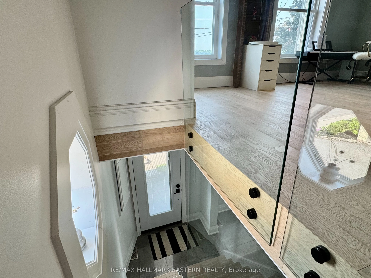
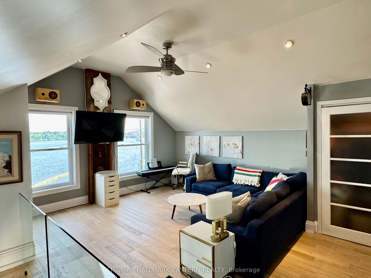
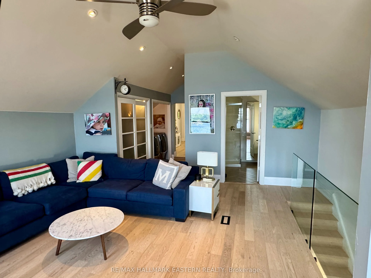
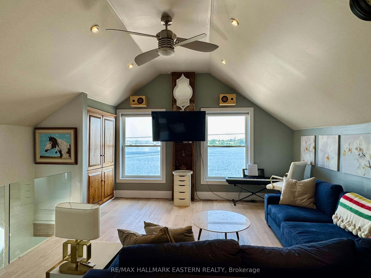
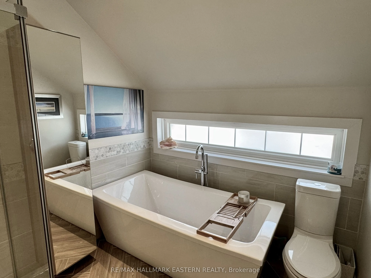
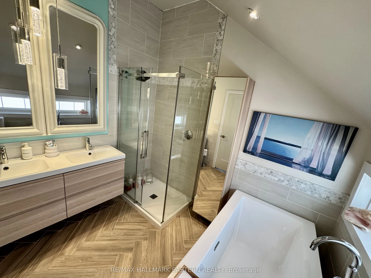
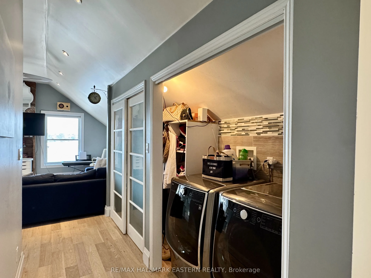
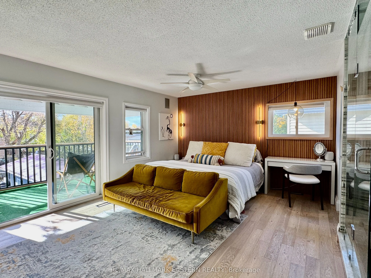
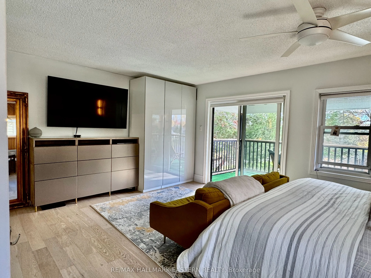
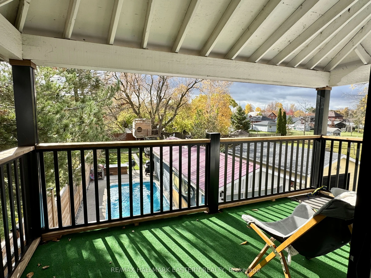
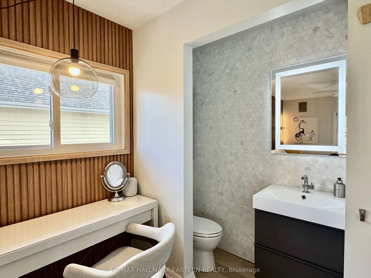
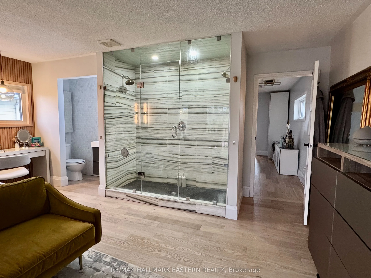
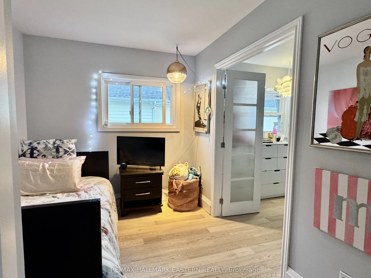
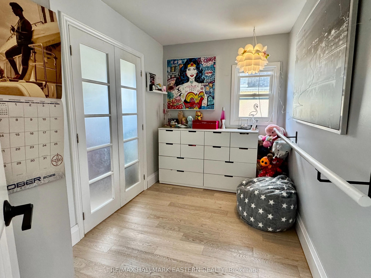
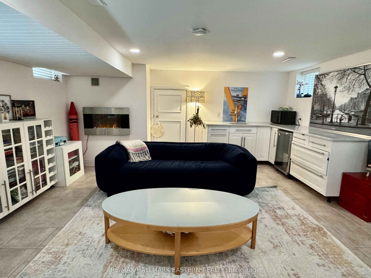
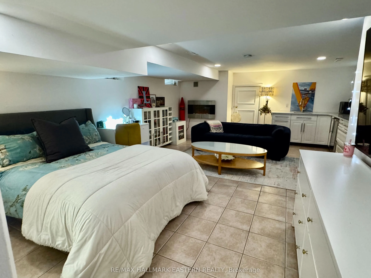
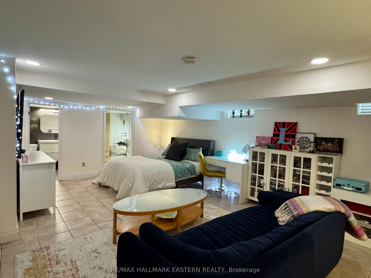
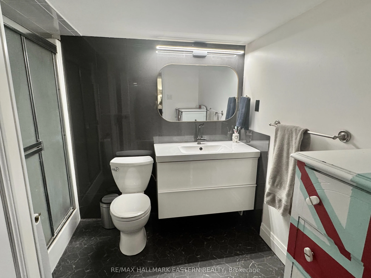
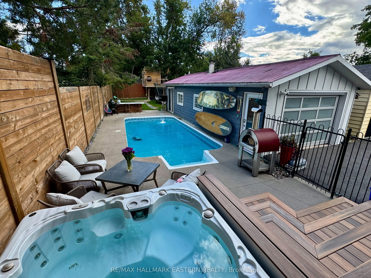
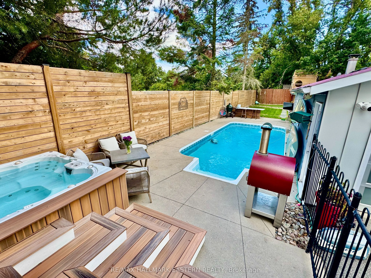
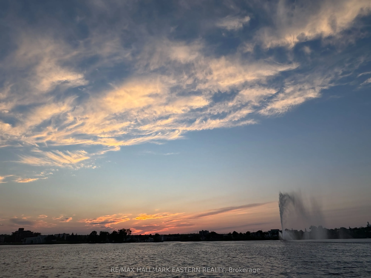
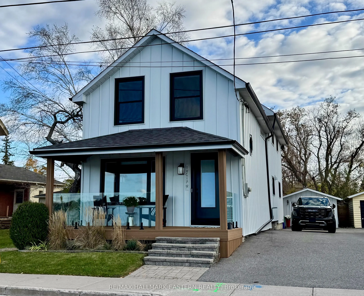
Discover your dream home with breathtaking sunsets and tranquil fountain views, just steps from Peterborough's vibrant bars and restaurants. This exquisite open-concept residence features 3 bedrooms, 4 bathrooms, and has been completely renovated and modernized to suit contemporary living. Entertain... in style with an expansive kitchen, complemented by a pool table room and multiple inviting living spaces, each showcasing stunning lake views. Enjoy the beauty of hardwood and stone tile flooring throughout, along with new steel siding, Trex decking, and sleek glass railings, making this home both attractive and low maintenance. The upper floor features a spacious second living room overlooking the lake, a luxurious master suite with a stylish bathroom and a large walk-in shower, convenient laundry facilities, and a second bedroom with a separate dressing room. The basement features a versatile open-concept bedroom and living room, a full bathroom, a kitchenette, and a closet with laundry hookups. This remarkably long lot offers a pool, hot tub, a golf green area, a modern treehouse, and a generous 2-3-car garage. Don't miss this rare opportunity-this Crescent Street gem hasn't been available for over 40 years. If you're seeking majestic lake and sunset views in the heart of Peterborough, this home is a must-see!
Full Property Details
Interior
Bedrooms
2
Bedrooms Plus
1
Total Bedrooms
3
Washrooms
3
Square Footage
2000-2500 sqft
Basement
Partially Finished
Heating Source
Gas
Heating Fuel
Forced Air
Air Conditioning
Central Air
Family Room
Yes
Kitchens
1
Total Kitchens
1
Fireplace Features
Yes
Bedrooms
2
Bedrooms Plus
1
Total Bedrooms
3
Washrooms
3
Square Footage
2000-2500 sqft
Basement
Partially Finished
Heating Source
Gas
Heating Fuel
Forced Air
Air Conditioning
Central Air
Family Room
Yes
Kitchens
1
Total Kitchens
1
Fireplace Features
Yes
Exterior
Depth
194.0
Front
35.0
Acreage
< .50
Driveway
Private,Tandem
Lot Size
35 x 194.0 ft
Pool
Salt,Inground
Parking Spaces
3
Total Parking Spaces
5.00
Parking Description
Detached
Garage Spaces
2
Zoning
R1R2
Depth
194.0
Front
35.0
Acreage
< .50
Driveway
Private,Tandem
Lot Size
35 x 194.0 ft
Pool
Salt,Inground
Parking Spaces
3
Total Parking Spaces
5.00
Parking Description
Detached
Garage Spaces
2
Zoning
R1R2
Building Description
Style
2-Storey
Home Type
House
Subtype
Detached
Year Built
100+
Property Orientation
South
Exterior Finish
Metal/Steel Siding
Sewers
Sewers
Water Supply
Municipal
Possession Date
No Data
Style
2-Storey
Home Type
House
Subtype
Detached
Year Built
100+
Property Orientation
South
Exterior Finish
Metal/Steel Siding
Sewers
Sewers
Water Supply
Municipal
Possession Date
No Data
Community
Community
Town Ward 3
Community
Town Ward 3
Taxes & Fees
Taxes
$4,608.56 /yr
Tax Year
2025
Occupancy
Owner
Taxes
$4,608.56 /yr
Tax Year
2025
Occupancy
Owner
Room Types
Bathroom
3 Pc Bath
Dimensions 7.87 x 8.86 feet
69.73 sqft
Bathroom
4 Pc Bath
Dimensions 8.2 x 9.42 feet
77.24 sqft
Bathroom
2 Pc Bath
Dimensions 8.53 x 2.46 feet
20.98 sqft
Bedroom 2
-
Dimensions 12.4 x 15.09 feet
187.12 sqft
Bedroom 3
Wet Bar
Dimensions 22.47 x 12.47 feet
280.2 sqft
Dining Room
Fireplace
Dimensions 12.47 x 14.21 feet
177.2 sqft
Family Room
-
Dimensions 13.85 x 14.57 feet
201.79 sqft
Game Room
-
Dimensions 13.94 x 14.21 feet
198.09 sqft
Kitchen
-
Dimensions 17.36 x 16.11 feet
279.67 sqft
Laundry
-
Dimensions 5.25 x 5.45 feet
28.61 sqft
Living Room
-
Dimensions 15.49 x 16.11 feet
249.54 sqft
Primary Bedroom
3 Pc Ensuite
Dimensions 16.01 x 17.39 feet
278.41 sqft
Similar Properties(No results)
Mortgage Calculator
Calculate your estimated monthly mortgage payment
Price
$999,995
$
%
%
Total cost of mortgage
$0
Monthly payment
By clicking Save, we will calculate your estimated mortgage for all properties using the saved values (down payment percentage, interest rate, and amortization).
The accuracy and applicability of this calculator are not guaranteed.