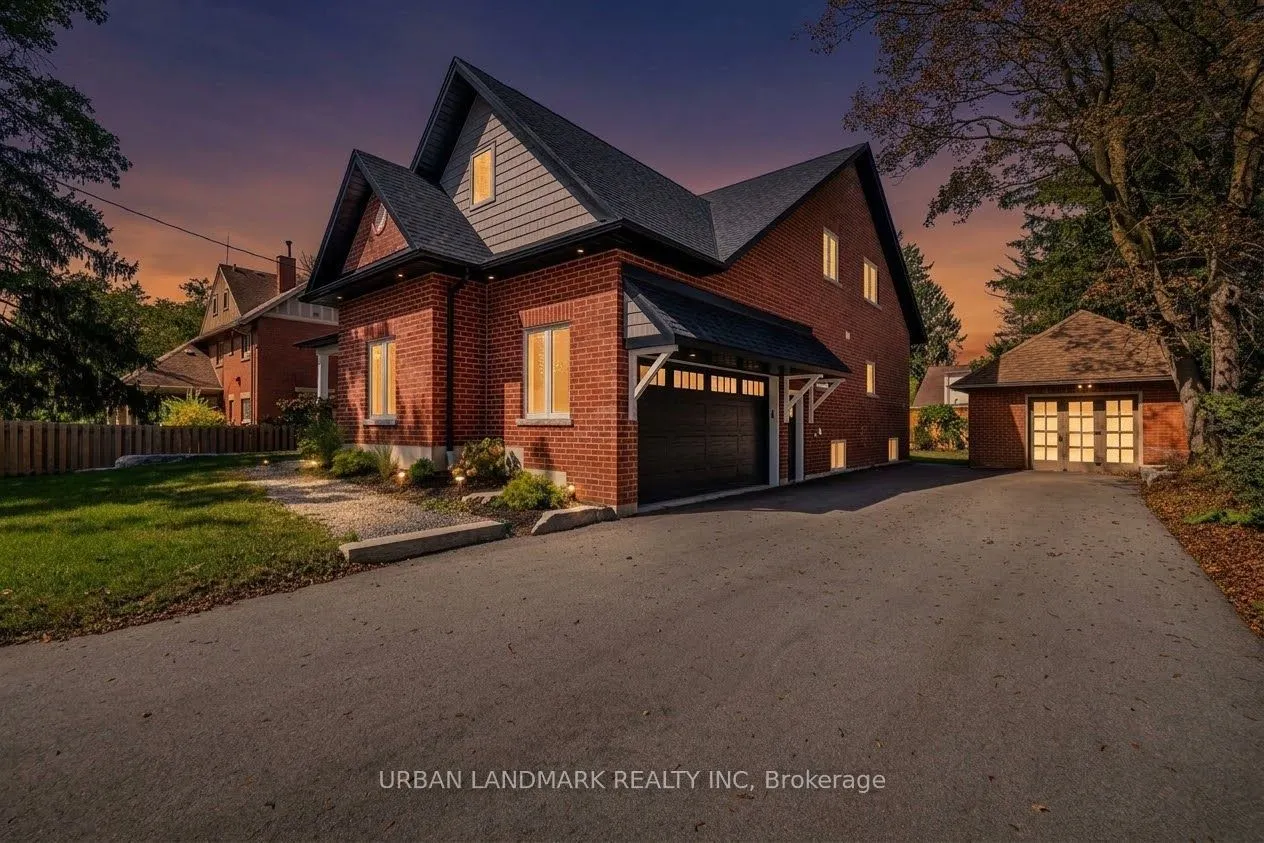
Sign In or Create a Free Account to see full details of this property
Key Facts
Key facts for 214 Aberdeen Avenue
Property Type
House, 2-Storey
Parking
Built-In 3 garage, 4 parking
MLS #
X14146158
Size
3000-3500 sqft
Basement
Unfinished
Listed on
2026-11-03
Lot size
82 x 112.0
Tax
-
Days on Market
1
Approximate Age
New
Maintenance Fee
-
Description
Welcome to 214 Aberdeen Ave, a brand new custom-built 2-storey with full Tarion Warranty and over 3,500 sq. ft. of finished living space. A premium front door makes a strong first impression, and casement windows throughout bring in natural light and a clean, modern look. The open-concept main floor... is designed for everyday living and entertaining. The living room features a gas fireplace and a walkout to a custom backyard deck. At the heart of the home, the kitchen offers granite countertops, a large centre island, custom cabinetry and a breakfast area with room for the whole family. A main floor laundry room with walk-in pantry and direct garage access keeps daily routines simple. The primary suite is a true retreat, with a walk-in closet and a 5-piece ensuite with heated floors, quartz counters and a soaker tub. The second level also offers an expansive family room, three more spacious bedrooms with hidden crawl space storage, and an unfinished bonus room ready for your vision. A raised second-floor deck with waterproof flooring adds another outdoor space with views. The unfinished basement has 9 ft ceilings and a 5-piece rough-in, ready for you to add even more living space. Outside, a built-in 2-car garage offers high ceilings and a premium insulated sectional door with clear glass upper panels. A detached 1.5-car garage provides extra room for storage, hobbies or a workshop. Finishes include laminate flooring on the main level, plush broadloom in the second-floor bedrooms, high-end fixtures and hardware, and heated bathroom floors throughout.
Full Property Details
Interior
Bedrooms
4
Total Bedrooms
4
Washrooms
3
Square Footage
3000-3500 sqft
Basement
Unfinished
Heating Source
Gas
Heating Fuel
Forced Air
Air Conditioning
Central Air
Family Room
Yes
Kitchens
1
Total Kitchens
1
Fireplace Features
No
Bedrooms
4
Total Bedrooms
4
Washrooms
3
Square Footage
3000-3500 sqft
Basement
Unfinished
Heating Source
Gas
Heating Fuel
Forced Air
Air Conditioning
Central Air
Family Room
Yes
Kitchens
1
Total Kitchens
1
Fireplace Features
No
Exterior
Depth
112.0
Front
82.3
Driveway
Private
Lot Size
82 x 112.0 ft
Pool
None
Parking Spaces
4
Total Parking Spaces
7.00
Parking Description
Built-In
Garage Spaces
3
Zoning
R1
Depth
112.0
Front
82.3
Driveway
Private
Lot Size
82 x 112.0 ft
Pool
None
Parking Spaces
4
Total Parking Spaces
7.00
Parking Description
Built-In
Garage Spaces
3
Zoning
R1
Building Description
Style
2-Storey
Home Type
House
Subtype
Detached
Year Built
New
Property Orientation
North
Exterior Finish
Brick,Vinyl Siding
Sewers
Sewers
Water Supply
Municipal
Possession Date
12/1/2026
Style
2-Storey
Home Type
House
Subtype
Detached
Year Built
New
Property Orientation
North
Exterior Finish
Brick,Vinyl Siding
Sewers
Sewers
Water Supply
Municipal
Possession Date
12/1/2026
Community
Community
Northcrest Ward 5
Community
Northcrest Ward 5
Taxes & Fees
Tax Year
2026
Occupancy
Vacant
Tax Year
2026
Occupancy
Vacant
Room Types
Bedroom 2
Broadloom, Closet, Ceiling Fan(s)
Dimensions 19.59 x 14.9 feet
291.89 sqft
Bedroom 3
Broadloom, Closet, Ceiling Fan(s)
Dimensions 15.39 x 12.17 feet
187.3 sqft
Bedroom 4
Broadloom, Closet, Ceiling Fan(s)
Dimensions 20.28 x 14.8 feet
300.14 sqft
Breakfast
Laminate, Overlooks Backyard, Combined w/Kitchen
Dimensions 14.96 x 10.27 feet
153.64 sqft
Family Room
Laminate, W/O To Balcony
Dimensions 18.27 x 15.29 feet
279.35 sqft
Kitchen
Laminate, Quartz Counter, Pantry
Dimensions 14.8 x 11.38 feet
168.42 sqft
Living Room
Laminate, Fireplace, W/O To Deck
Dimensions 18.34 x 15.68 feet
287.57 sqft
Office
Laminate, Overlooks Frontyard, Ceiling Fan(s)
Dimensions 15.39 x 11.02 feet
169.6 sqft
Primary Bedroom
5 Pc Ensuite, Walk-In Closet(s), Laminate
Dimensions 16.99 x 15.39 feet
261.48 sqft
Similar Properties(No results)
Mortgage Calculator
Calculate your estimated monthly mortgage payment
Price
$1,599,000
$
%
%
Monthly payment
By clicking Save, we will calculate your estimated mortgage for all properties using the saved values (down payment percentage, interest rate, and amortization).
The accuracy and applicability of this calculator are not guaranteed.