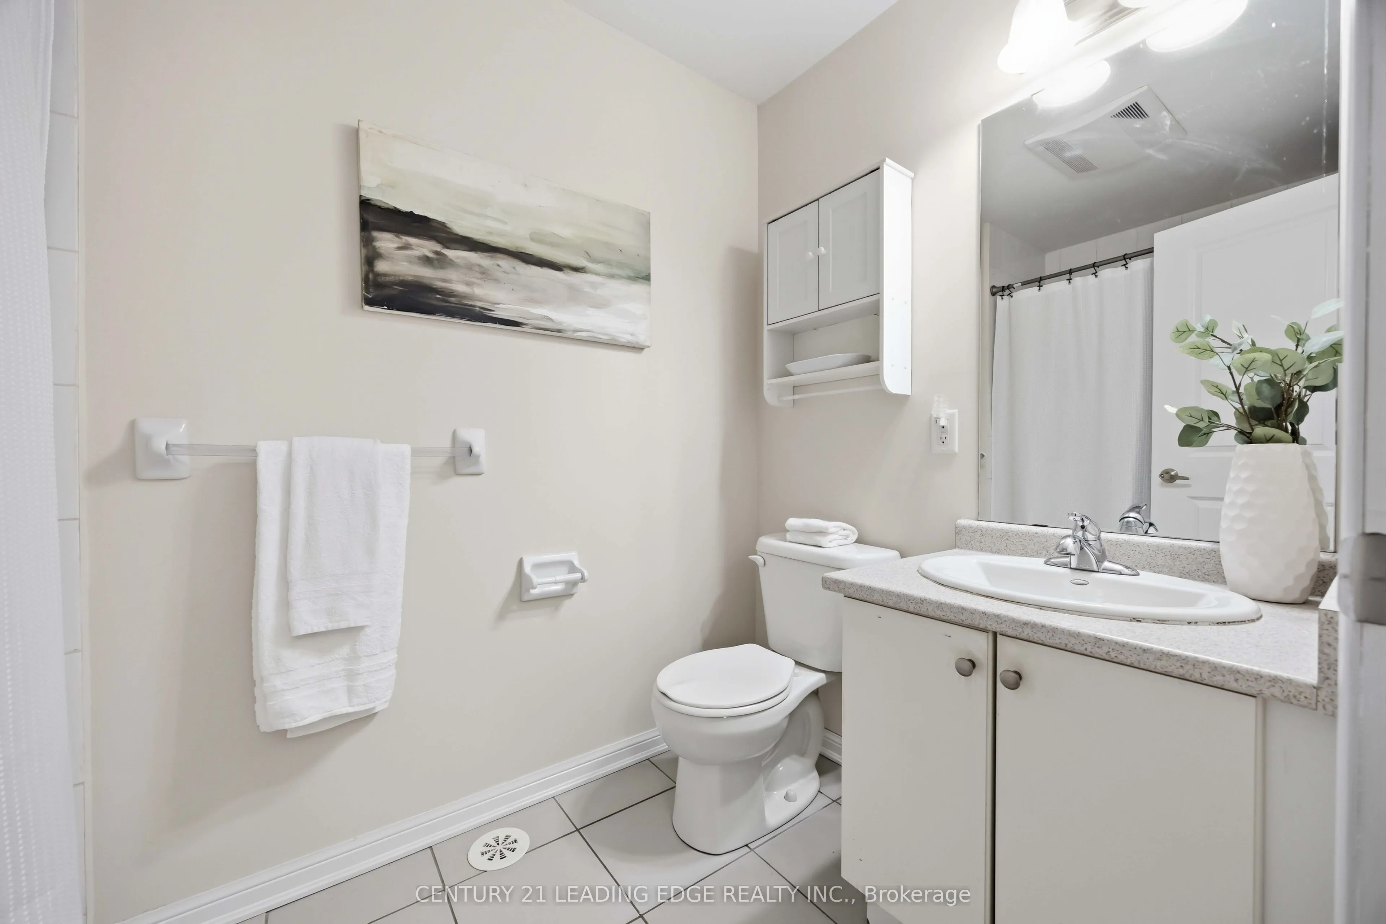
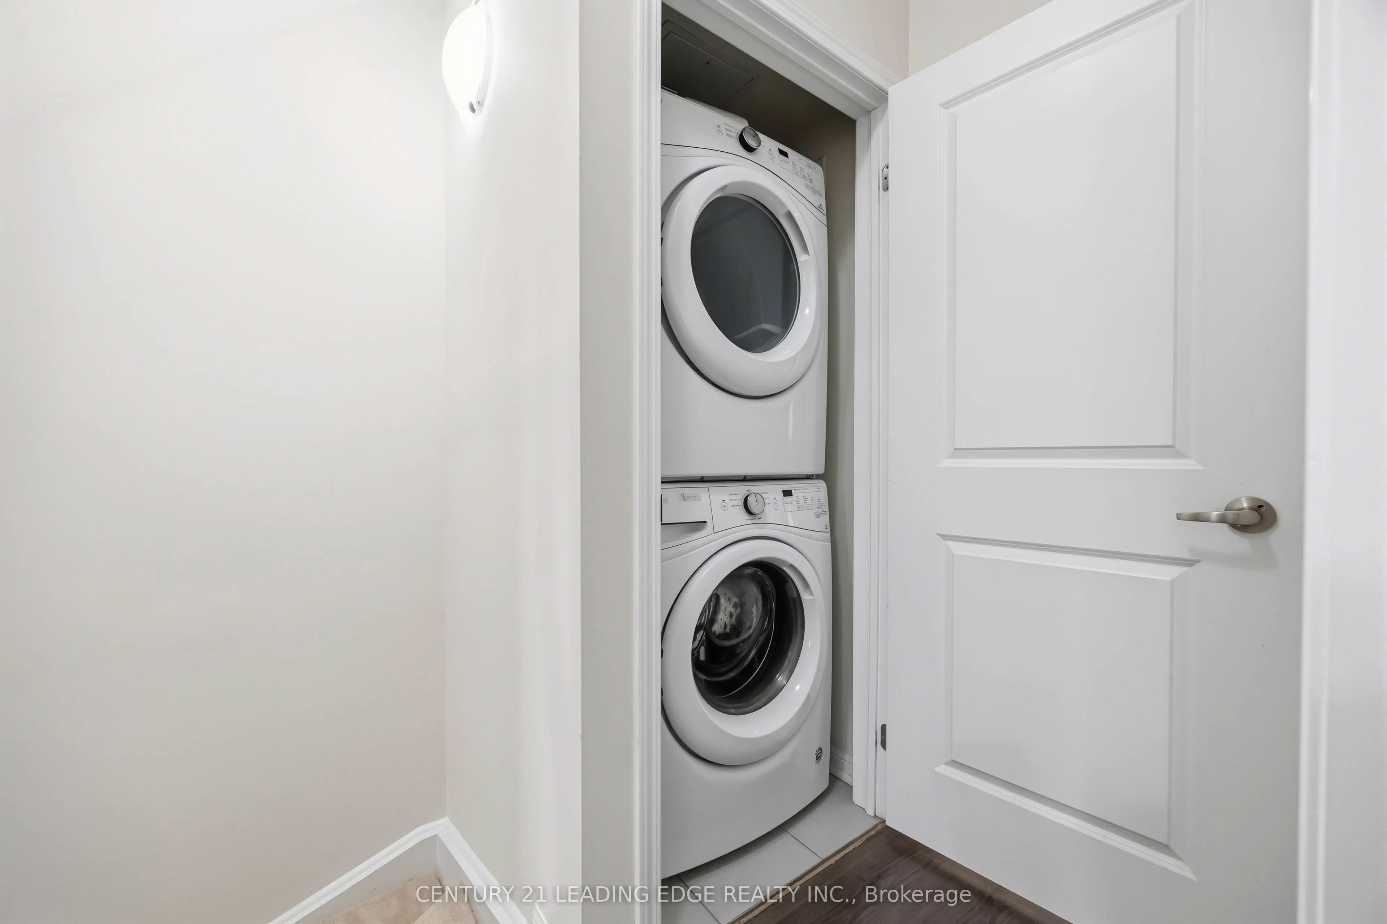
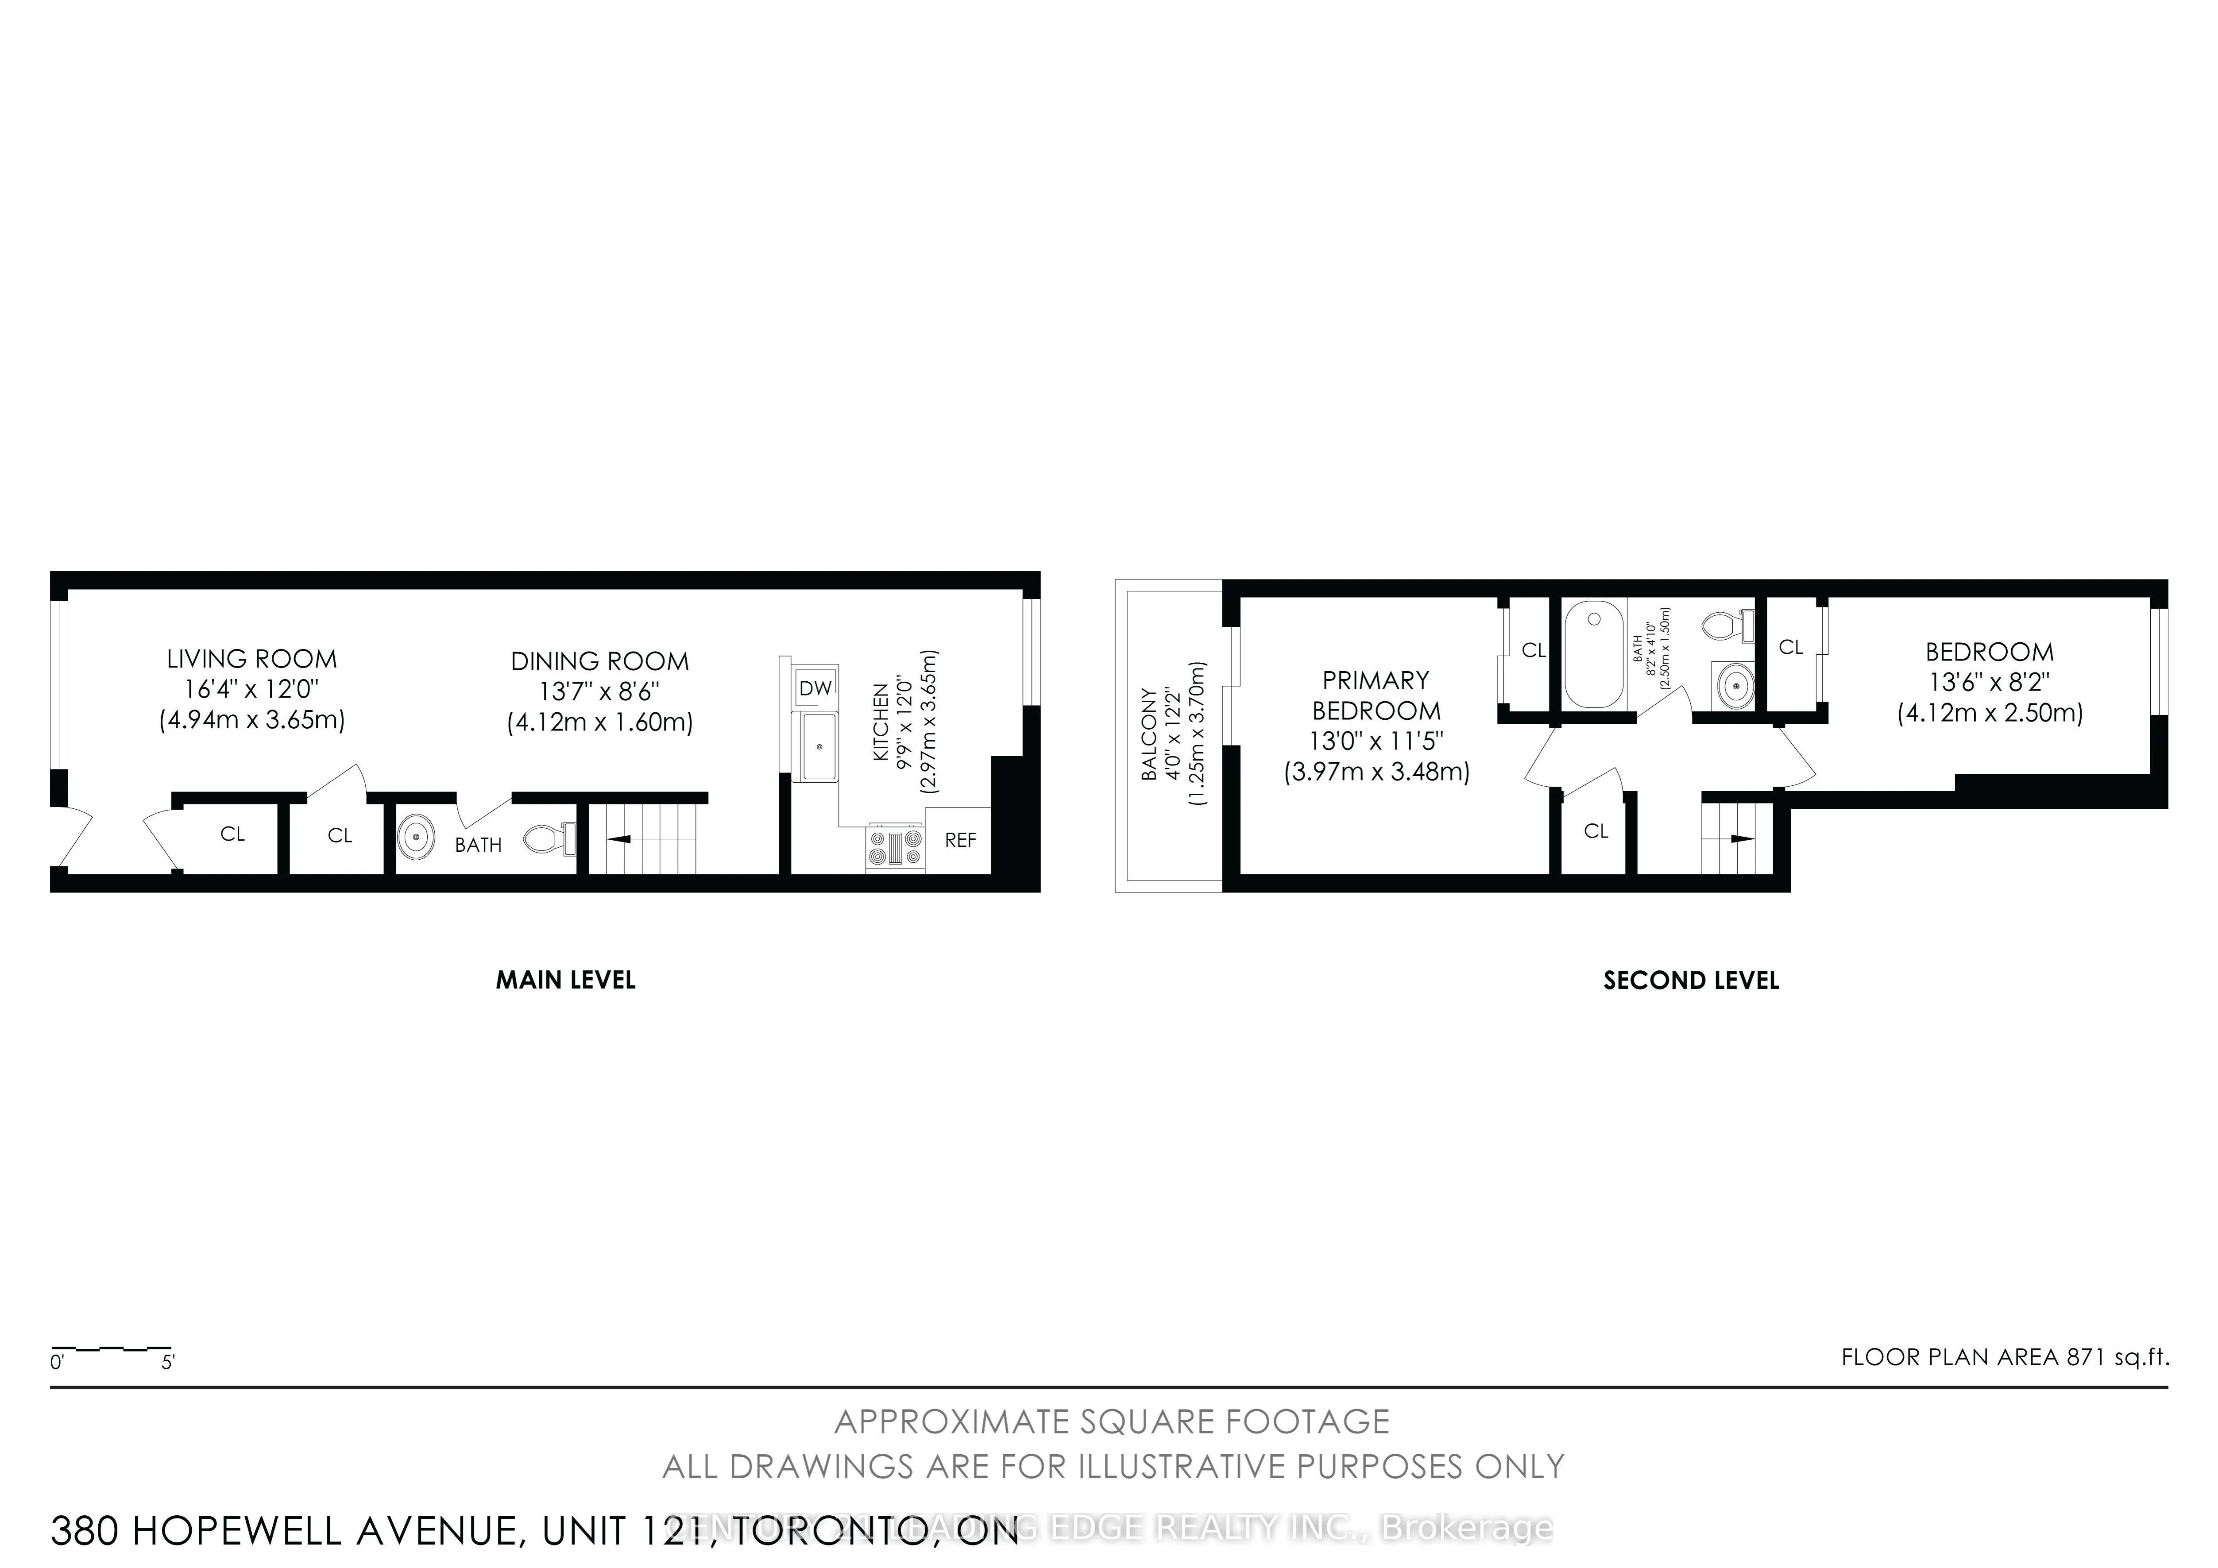
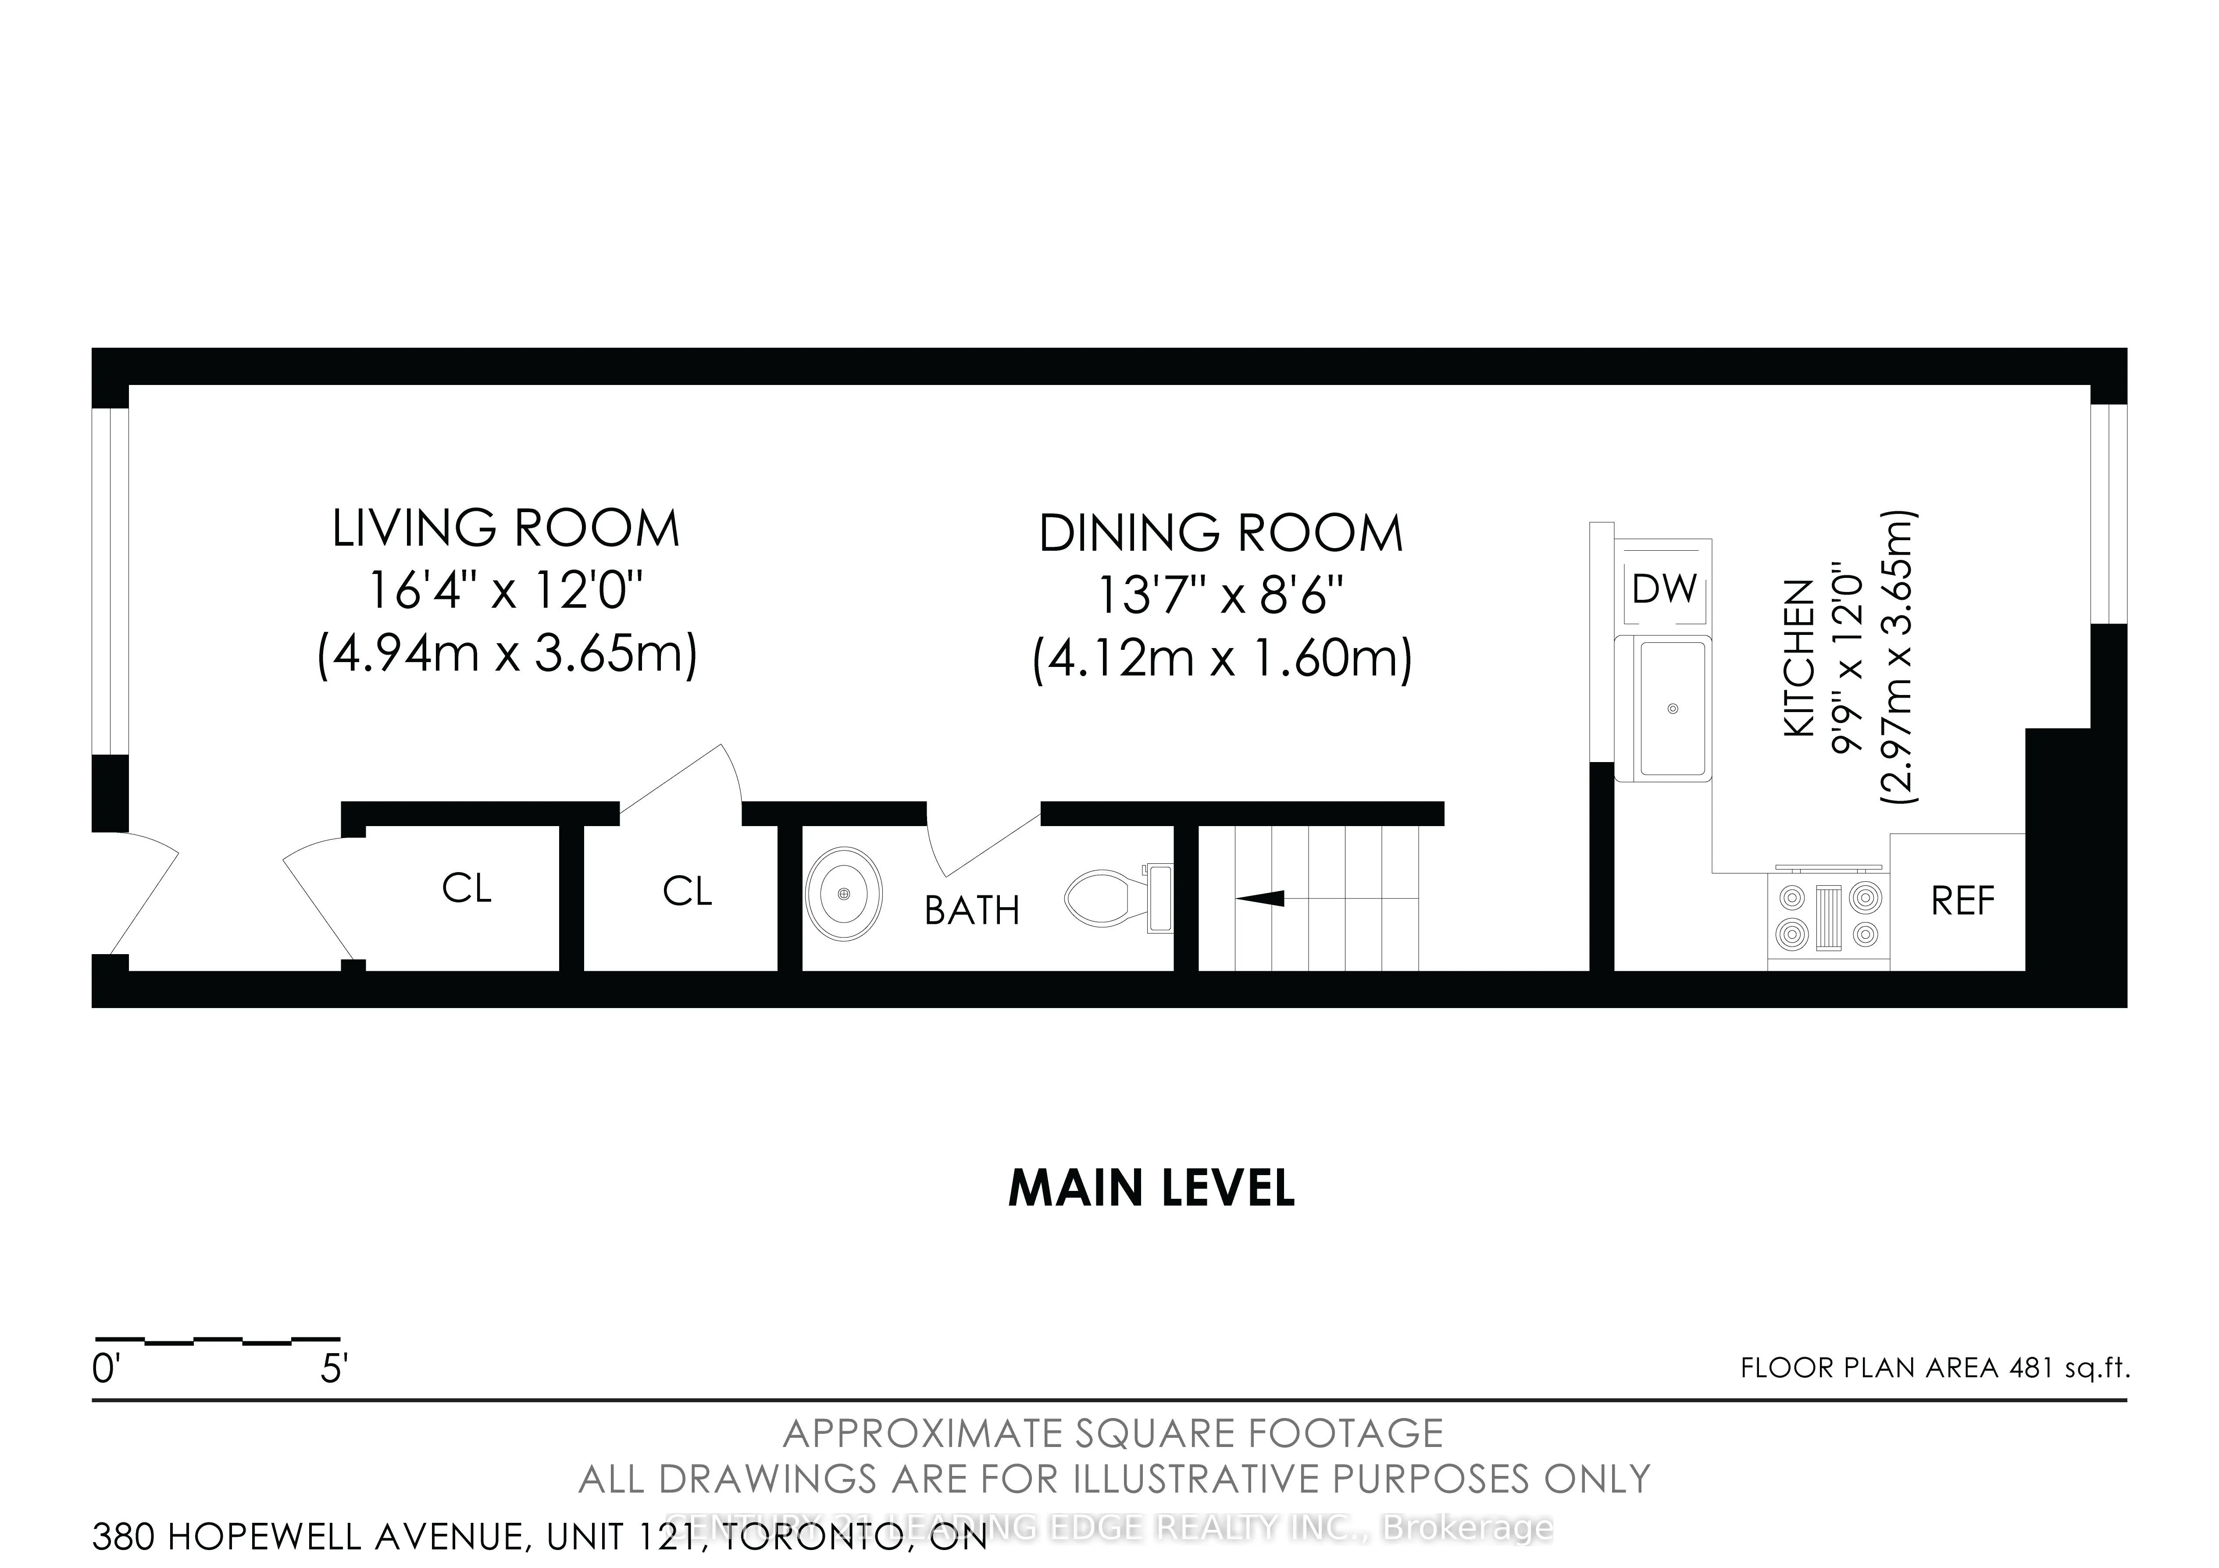
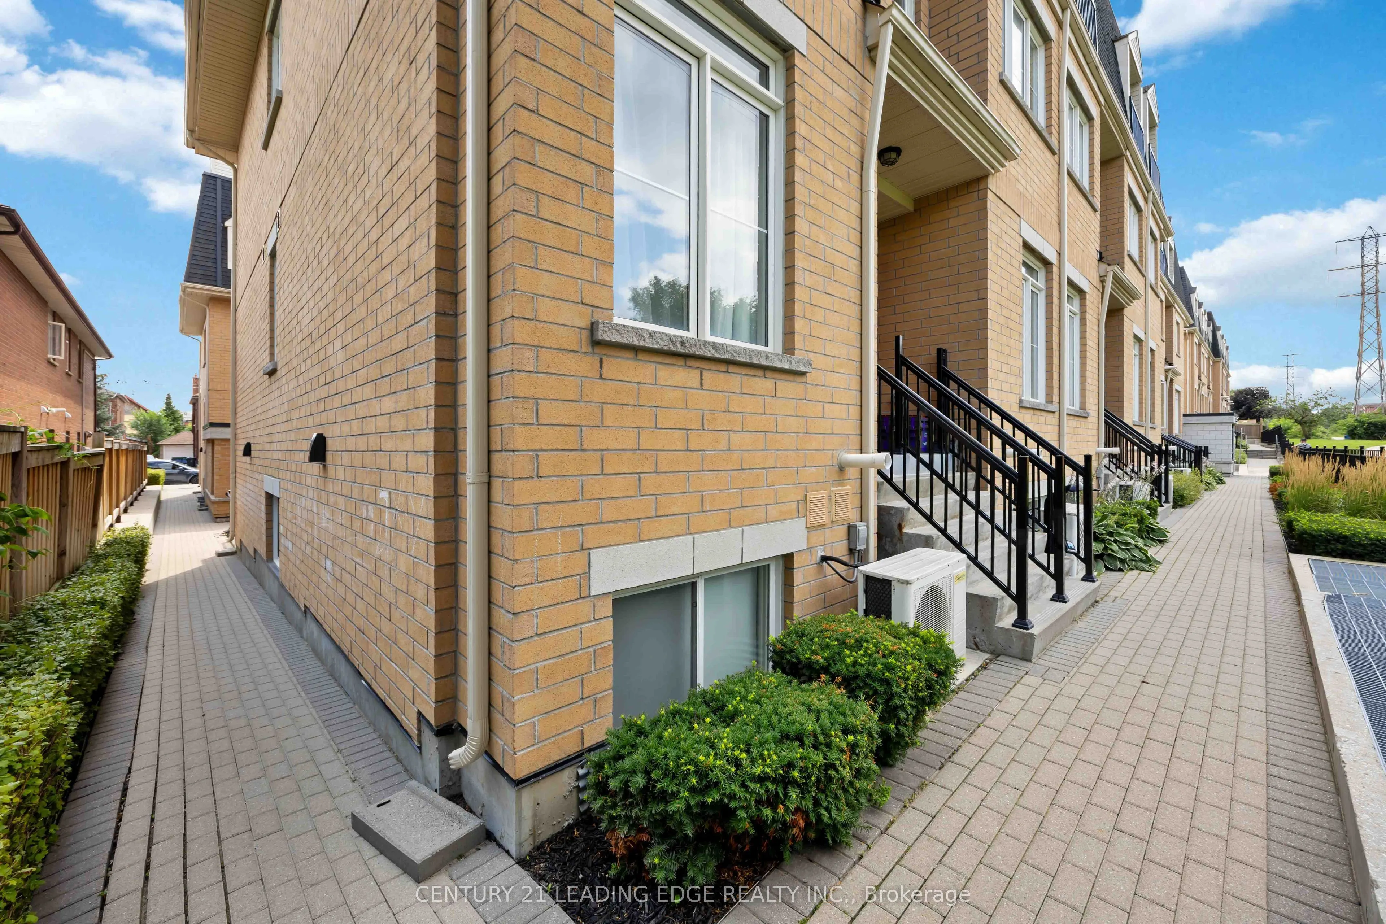
Sign In or Create a Free Account to see full details of this property
Key Facts
Key facts for 380 Hopewell Avenue #121
Property Type
Condo, 2-Storey
Parking
1 garage, 1 parking
MLS #
W14098720
Size
1000-1199 sqft
Basement
None
Listed on
2026-10-19
Lot size
-
Tax
$3,416 /yr
Days on Market
2
Approximate Age
-
Maintenance Fee
$690/mo
Common Elements, Par...
Description
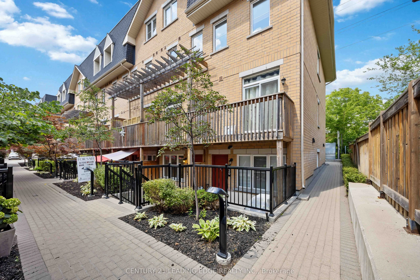
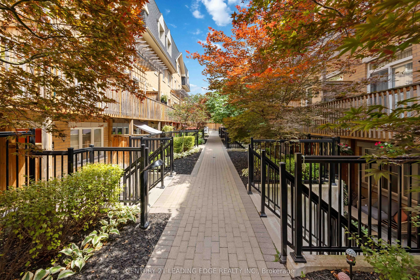
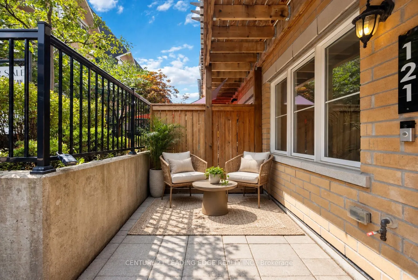
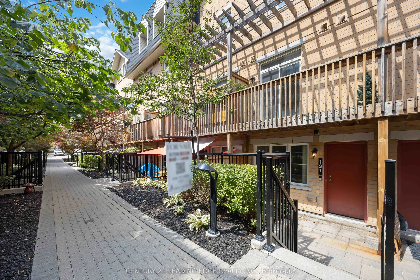
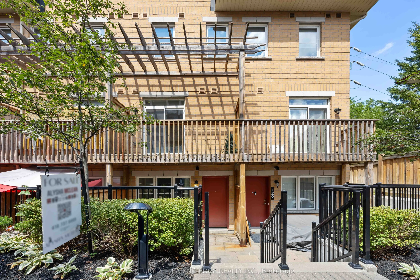
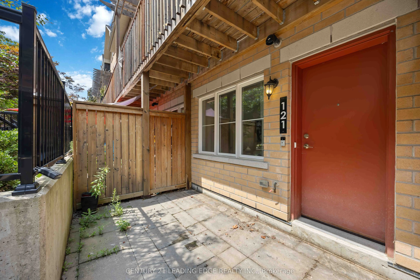
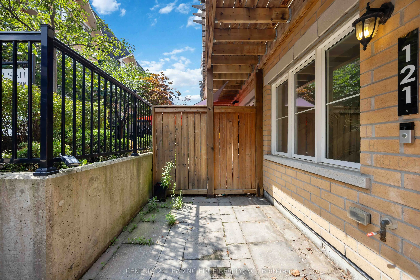
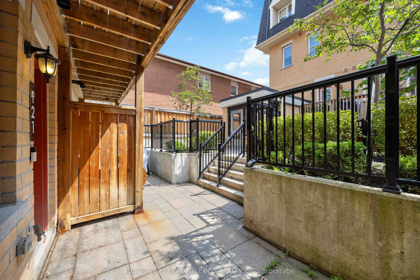
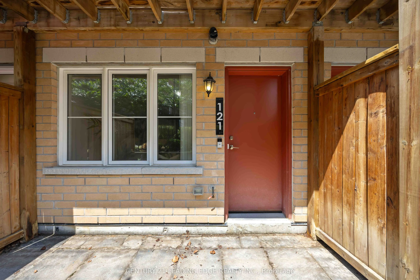
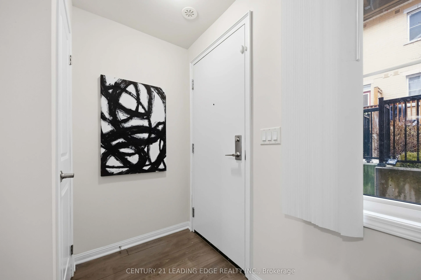
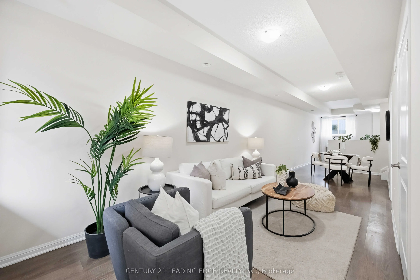
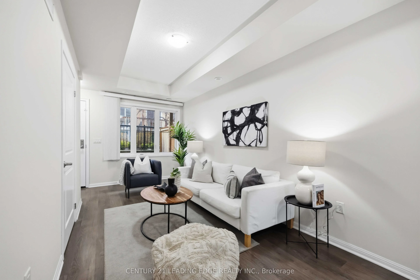
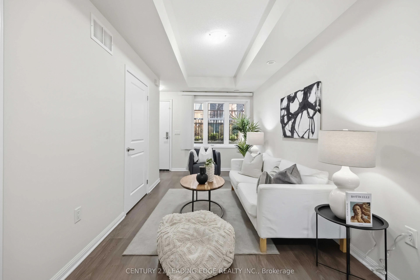
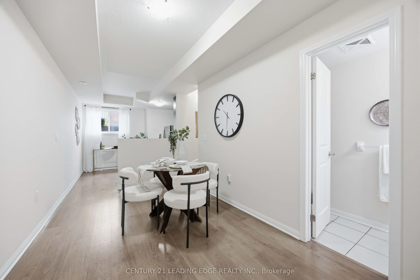
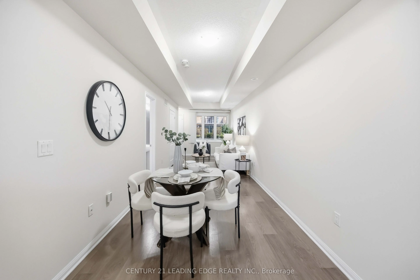
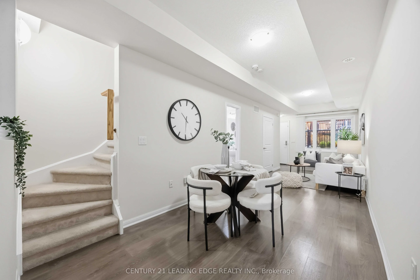
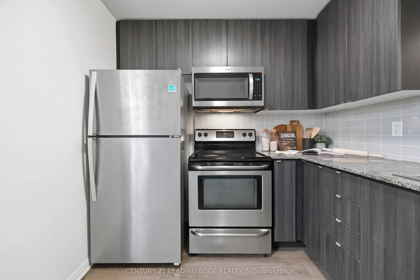
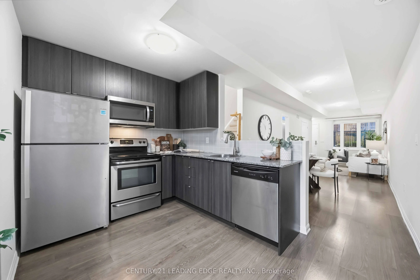
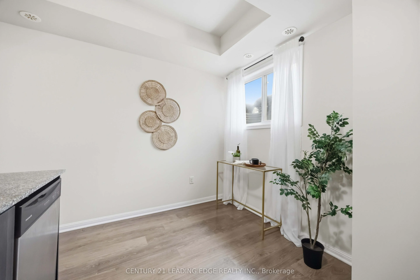
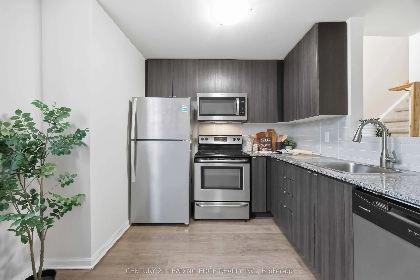
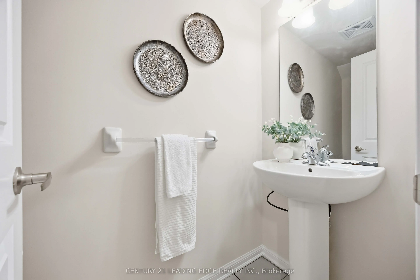
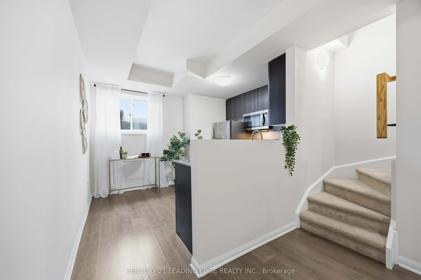
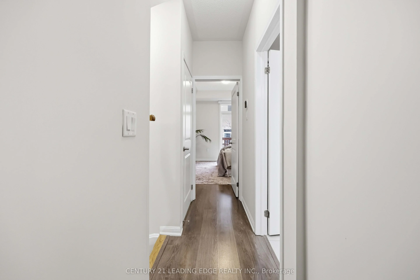
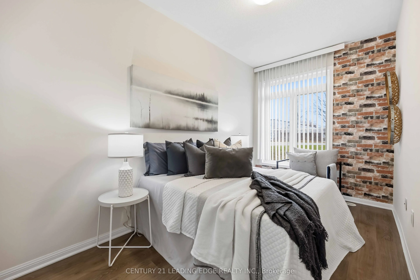
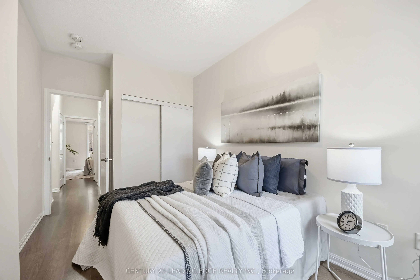
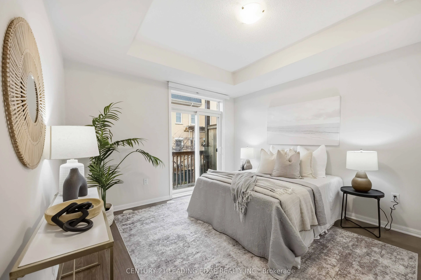
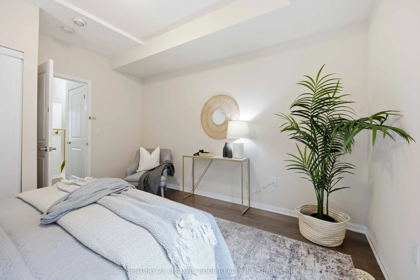
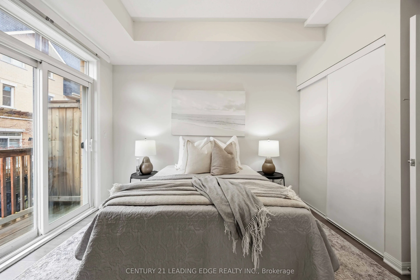
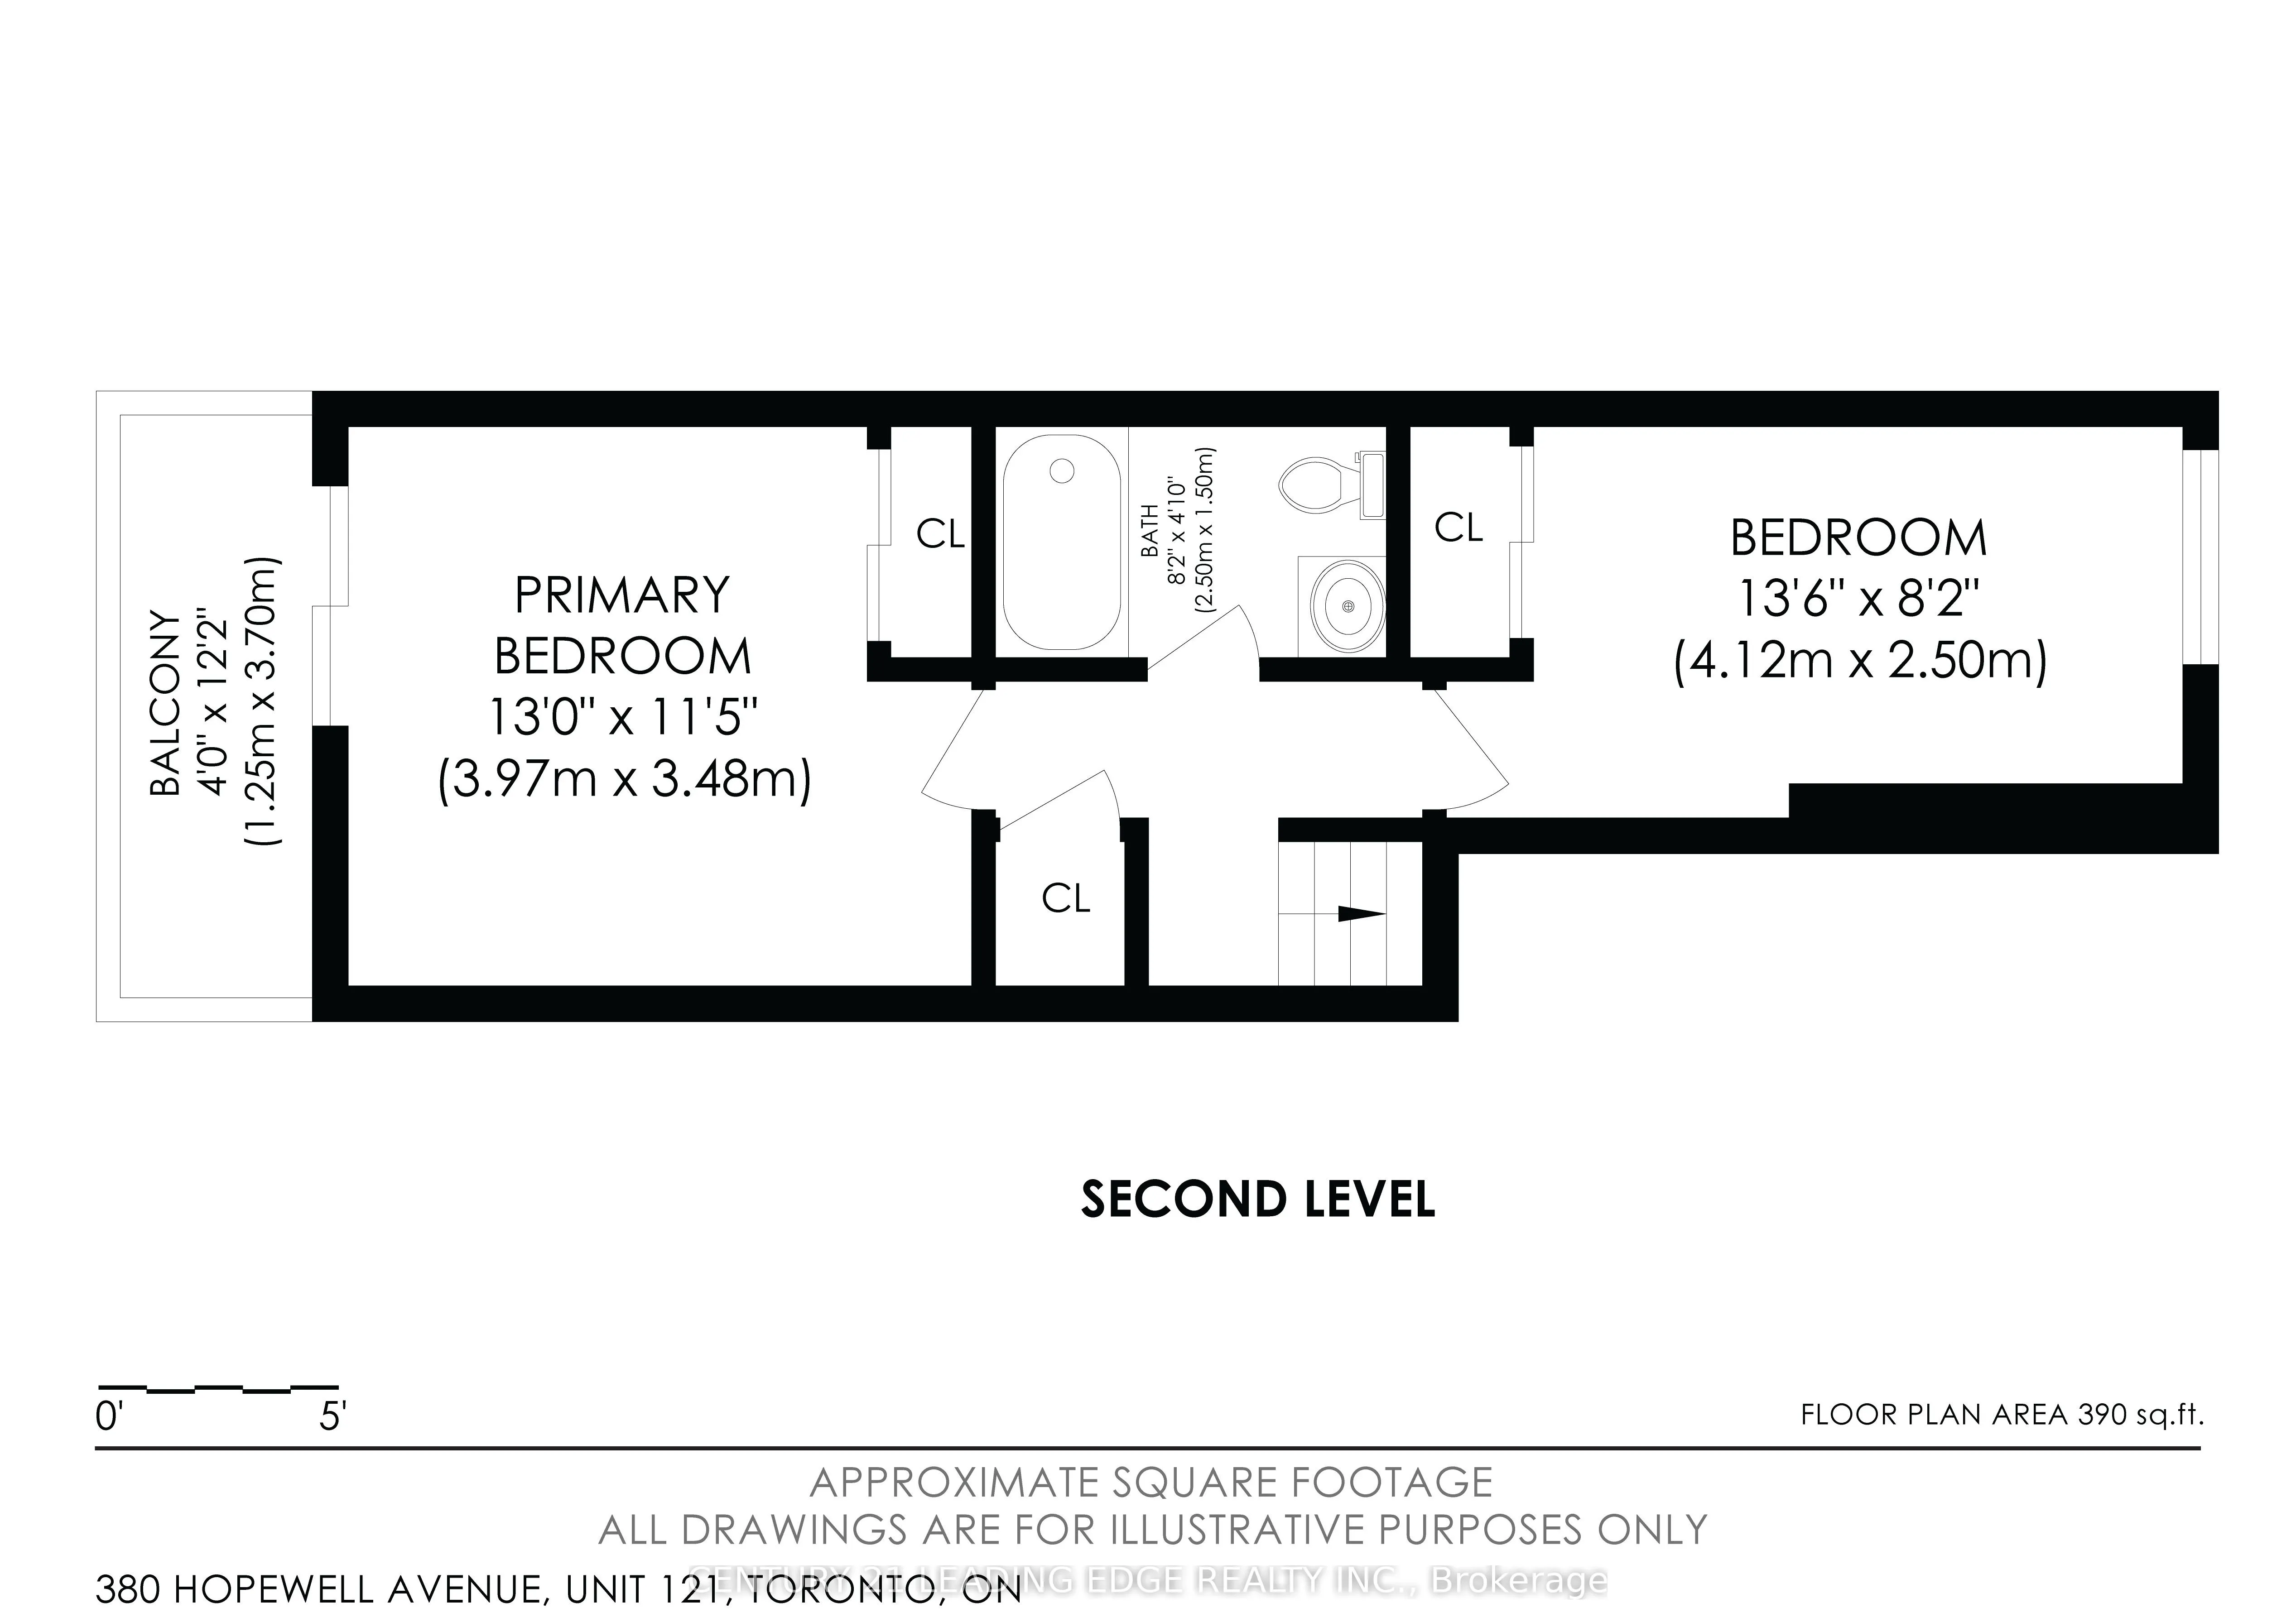
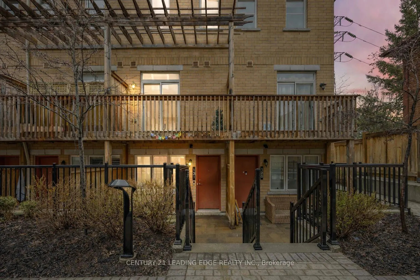
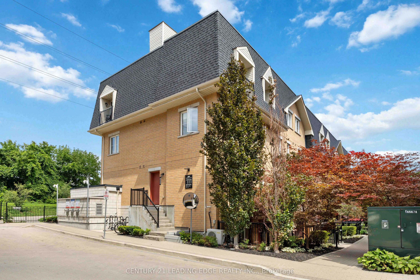
Welcome to 380 Hopewell Ave -121 - Where Style, Space & Smart Living Come Together. This freshly painted 2-bedroom, 2-bath stacked townhouse offers the perfect blend of comfort, functionality, and location-ideal for first-time buyers, down sizers, or savvy investors looking to get into the market. 1...017 square feet span over two levels, this lower-level unit features an exceptional floor plan with generous room sizes, giving you more usable living space than many upper units in the complex. 9 foot ceilings Large windows bring in natural light, creating a warm and inviting atmosphere. Step outside to your private front terrace-a standout feature that extends your living space and offers the perfect setting for morning coffee, evening unwinding, or entertaining guests. Enjoy the balcony off the primary for even more outdoor space! The location is truly unbeatable. Situated just minutes from the newly opened Eglinton LRT, commuting across the city has never been easier. You're also steps to shops, parks, and everyday conveniences, with access to the nearby York Beltline Trail, perfect for walking, running, or cycling. Families will appreciate being within the sought-after West Preparatory Junior Public School catchment, located in the prestigious Forest Hill area. Additional highlights include convenient parking located just steps from your unit, making daily living that much easier.Whether you're entering the market or making a smart investment, this home checks all the boxes-space, location, lifestyle, and value.
Full Property Details
Interior
Bedrooms
2
Total Bedrooms
2
Washrooms
2
Square Footage
1000-1199 sqft
Basement
None
Heating Source
Gas
Heating Fuel
Forced Air
Air Conditioning
Central Air
Family Room
No
Kitchens
1
Total Kitchens
1
Fireplace Features
No
Bedrooms
2
Total Bedrooms
2
Washrooms
2
Square Footage
1000-1199 sqft
Basement
None
Heating Source
Gas
Heating Fuel
Forced Air
Air Conditioning
Central Air
Family Room
No
Kitchens
1
Total Kitchens
1
Fireplace Features
No
Exterior
Parking Spaces
1
Total Parking Spaces
1.00
Garage Spaces
1
Balcony
Terrace
Parking Spaces
1
Total Parking Spaces
1.00
Garage Spaces
1
Balcony
Terrace
Building Description
Style
2-Storey
Home Type
Condo
Subtype
Condo Townhouse
Property Orientation
North
Exterior Finish
Brick
Possession Date
No Data
Locker
Owned
Style
2-Storey
Home Type
Condo
Subtype
Condo Townhouse
Property Orientation
North
Exterior Finish
Brick
Possession Date
No Data
Locker
Owned
Community
Community
Briar Hill-Belgravia
Community
Briar Hill-Belgravia
Taxes & Fees
Taxes
$3,416 /yr
Tax Year
2025
Occupancy
Vacant
Maintenance Fee
$690/mo
Common Elements
Included
Parking
Included
Building Insurance
Included
Taxes
$3,416 /yr
Tax Year
2025
Occupancy
Vacant
Maintenance Fee
$690/mo
Common Elements
Included
Parking
Included
Building Insurance
Included
Other
Virtual Tour Link
youtube.com/watch?v=PyIQ0QSJErw&feature=youtu.be
Pets
Yes-with Restrictions
Virtual Tour Link
youtube.com/watch?v=PyIQ0QSJErw&feature=youtu.be
Pets
Yes-with Restrictions
Room Types
Bedroom 2
Laminate, Closet, Window
Dimensions 13.52 x 8.4 feet
113.57 sqft
Dining Room
Laminate, Open Concept, Combined w/Living
Dimensions 28.81 x 8.53 feet
245.75 sqft
Kitchen
Laminate, Granite Counters, Stainless Steel Appl
Dimensions 11.32 x 9.48 feet
107.31 sqft
Living Room
Laminate, Open Concept, Combined w/Dining
Dimensions 28.81 x 8.53 feet
245.75 sqft
Primary Bedroom
Laminate, W/O To Balcony, Large Closet
Dimensions 13.52 x 11.09 feet
149.94 sqft
Similar Properties(No results)
Mortgage Calculator
Calculate your estimated monthly mortgage payment
Price
$645,000
$
%
%
Total cost of mortgage
$0
Monthly payment
By clicking Save, we will calculate your estimated mortgage for all properties using the saved values (down payment percentage, interest rate, and amortization).
The accuracy and applicability of this calculator are not guaranteed.