Sign In or Create a Free Account to see full details of this property
Key Facts
Key facts for 61 Bridge Street E
Property Type
House, Bungalow-Raised
Parking
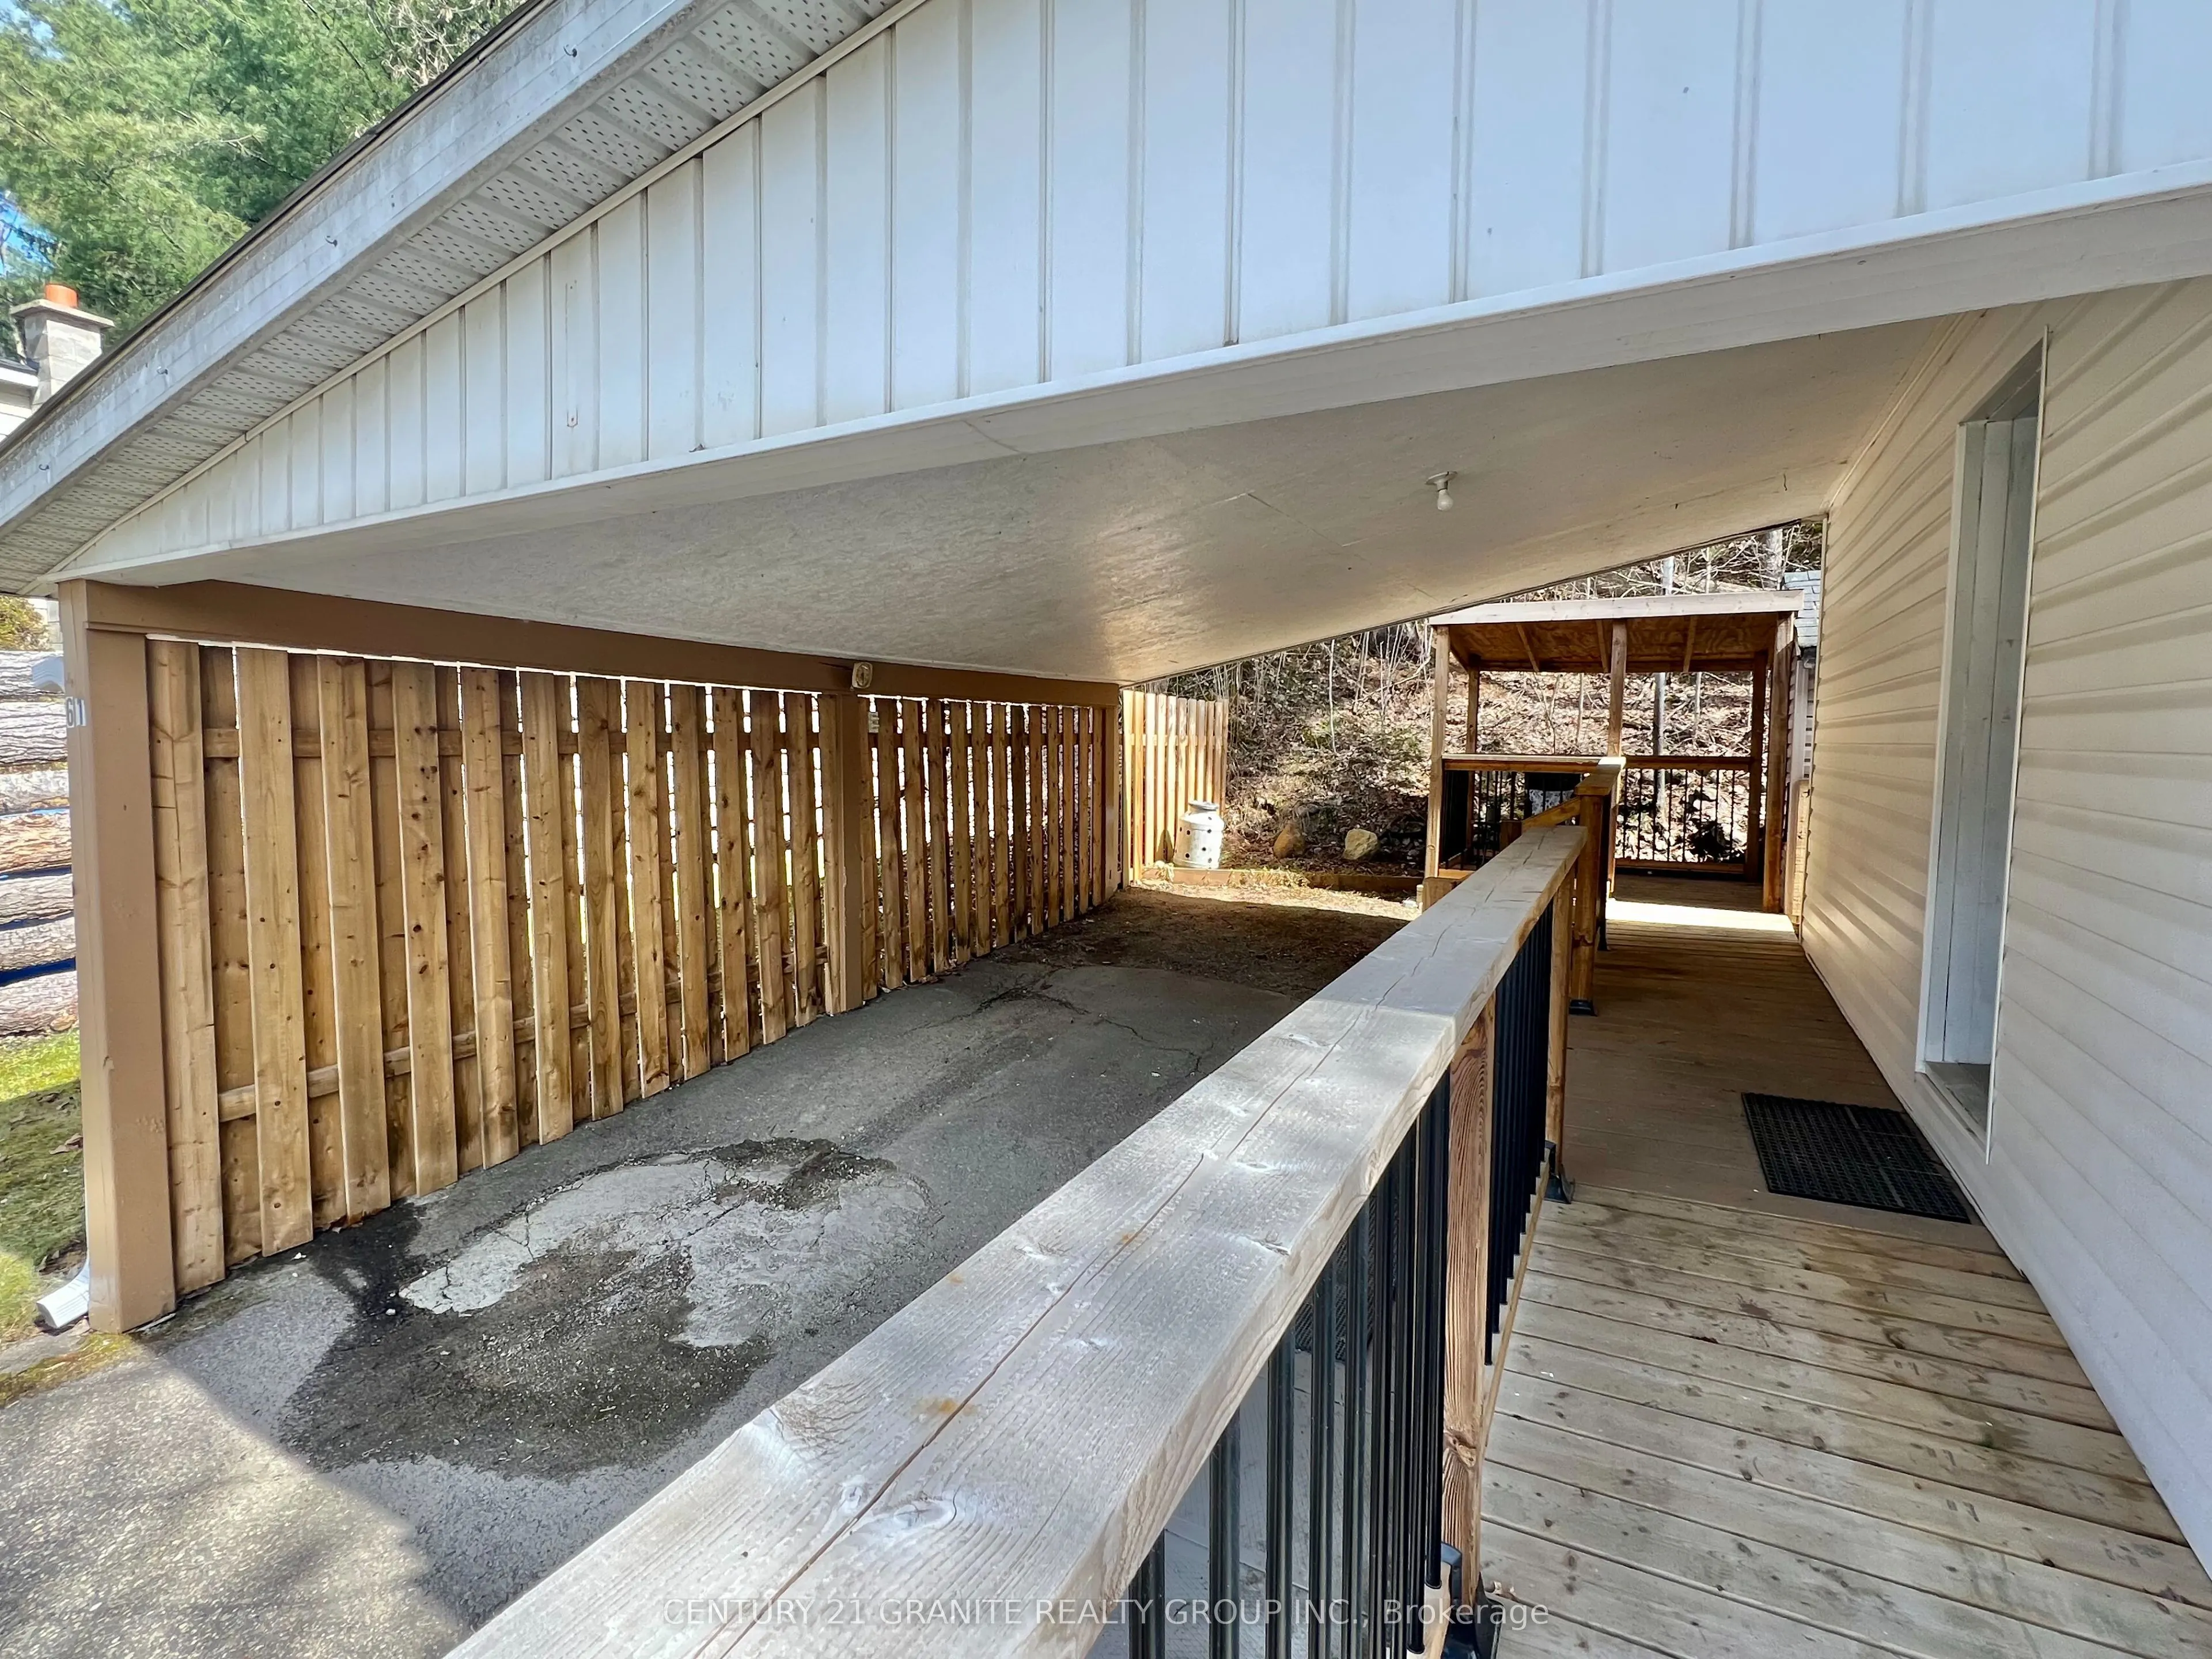
Carport 1 garage, 1 parking
MLS #
X12116814
Size
< 700 sqft
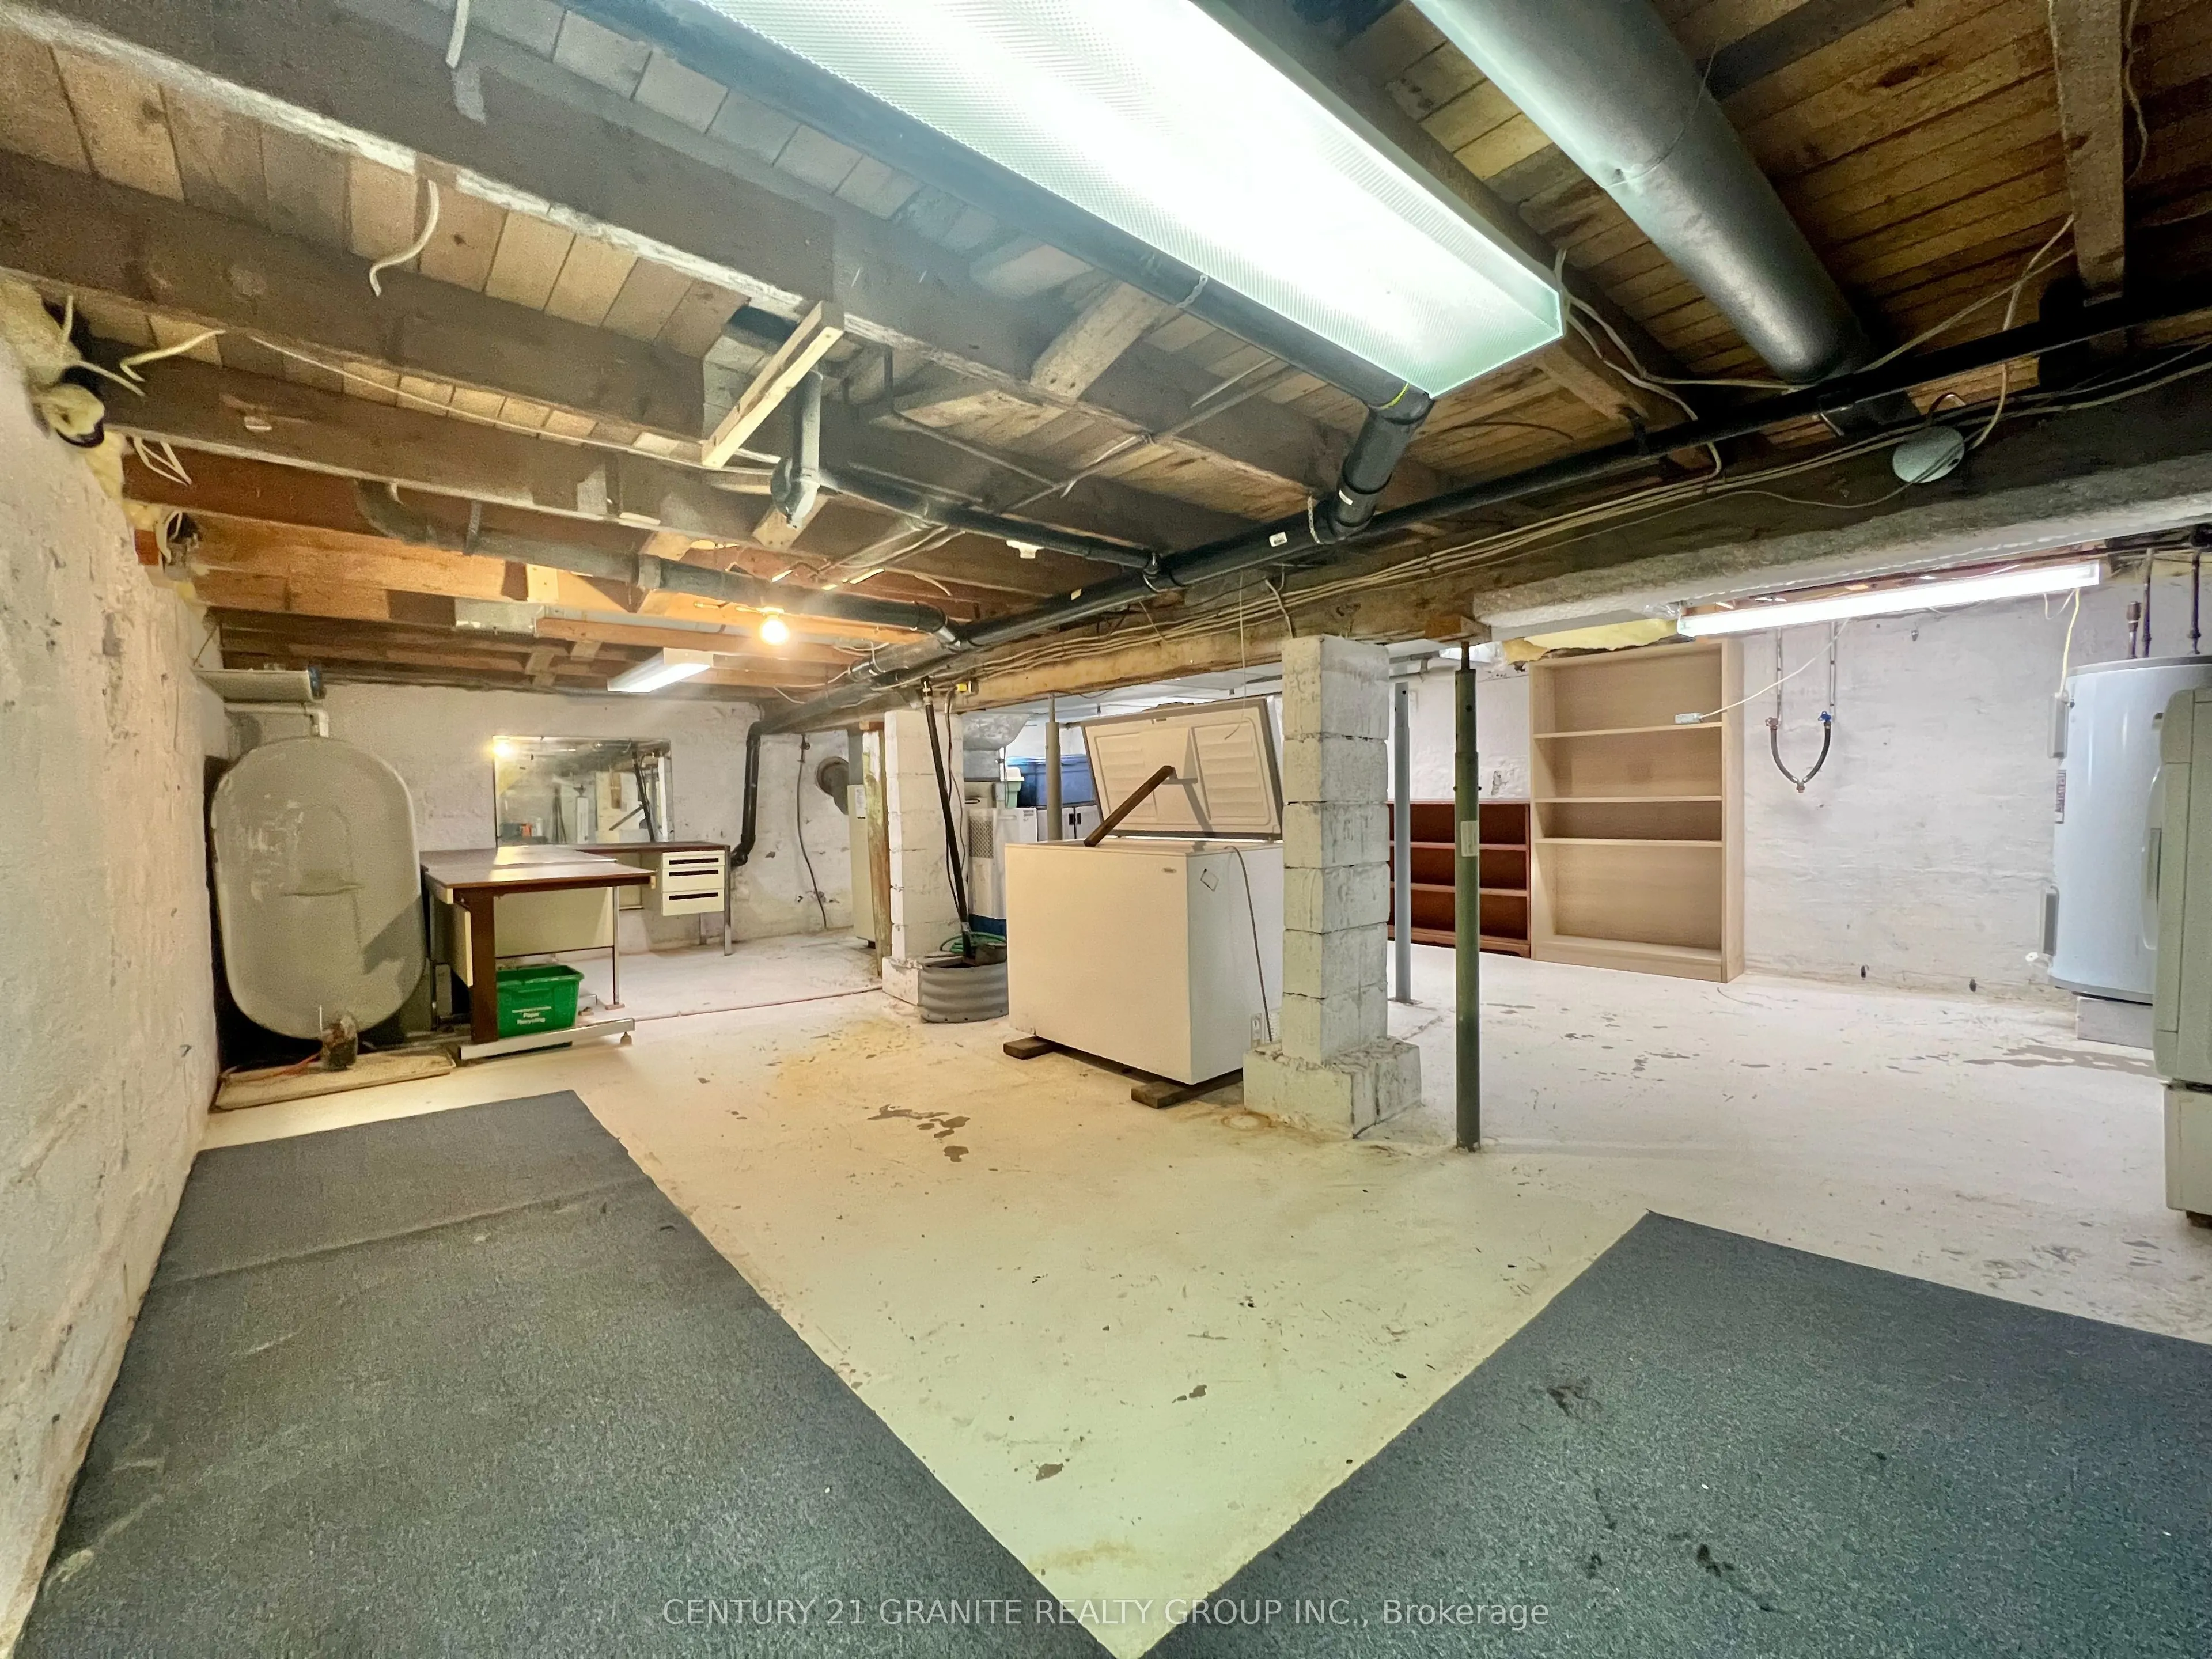
Basement
Full,Unfinished
Listed on
2025-05-01
Lot size
63 x 120.0
Tax
$1,778.74 /yr
Days on Market
28
Approximate Age
-
Maintenance Fee
-
Description
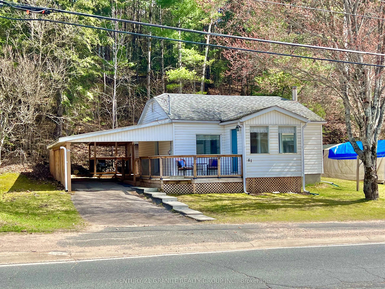
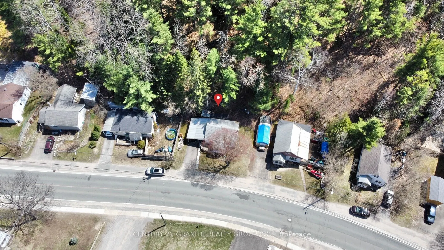
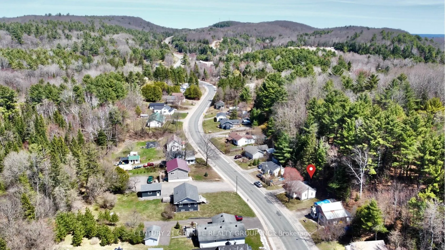
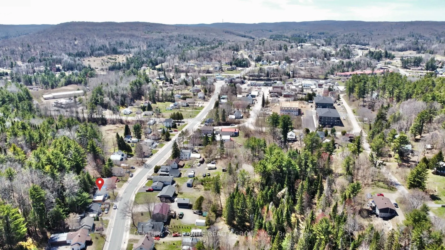
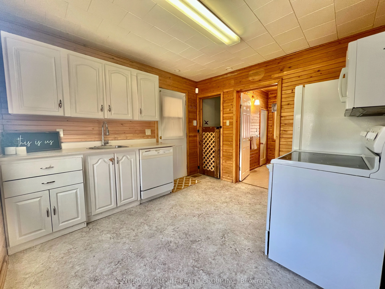
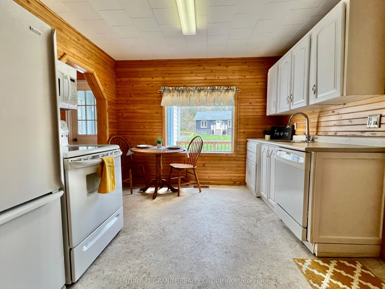
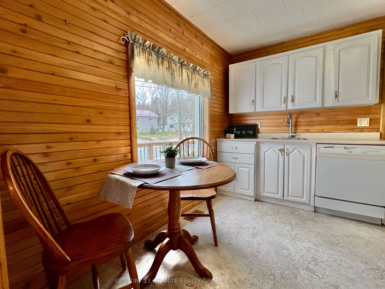
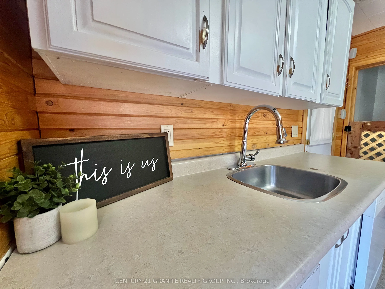
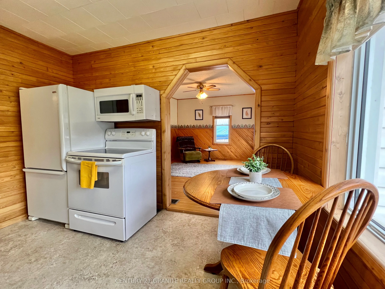
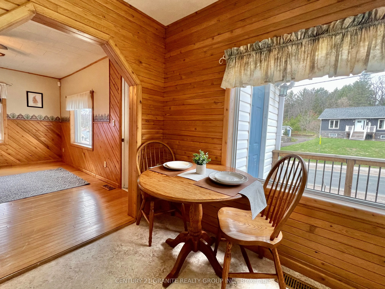
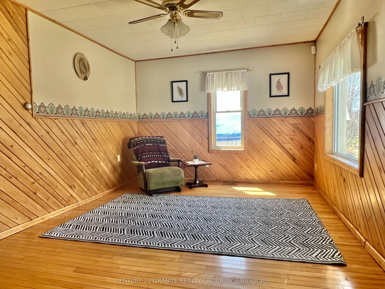
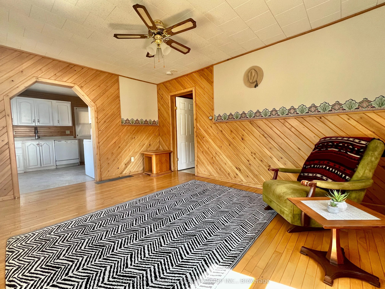
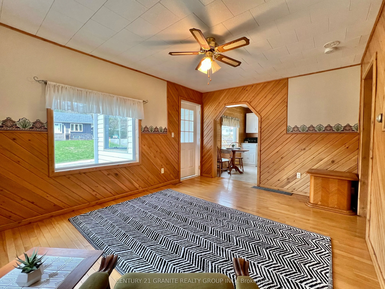
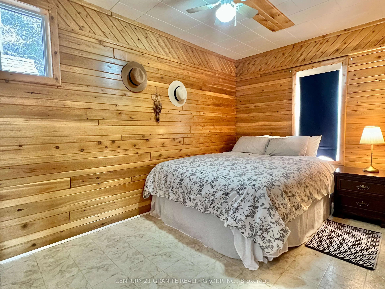
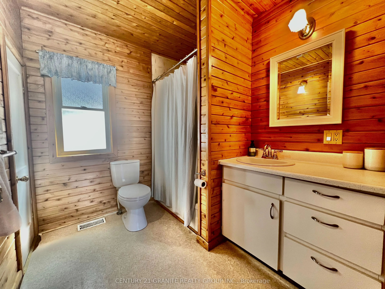
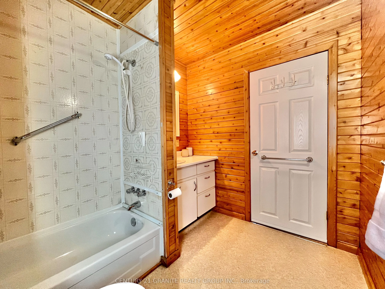
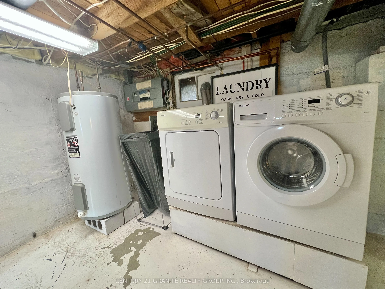
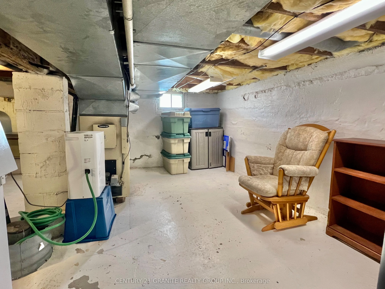
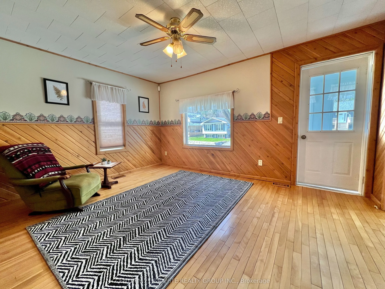
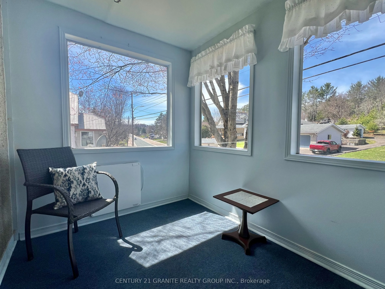
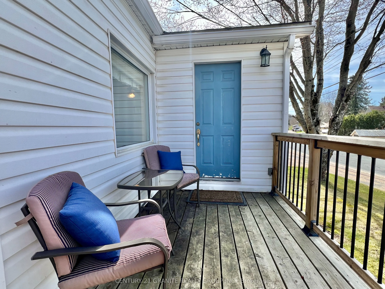
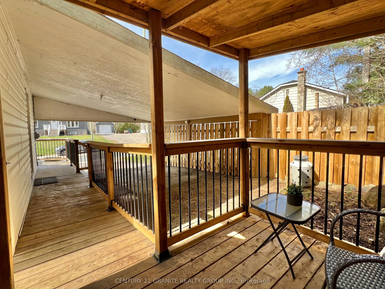
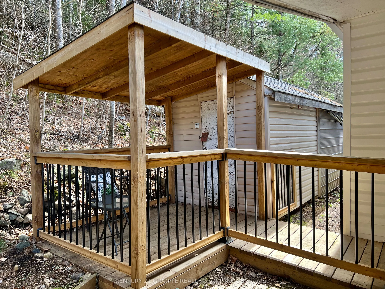
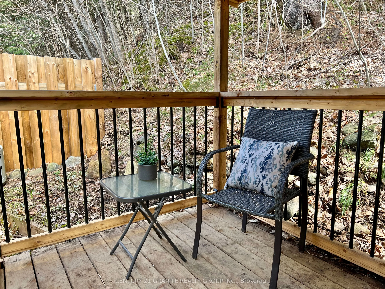
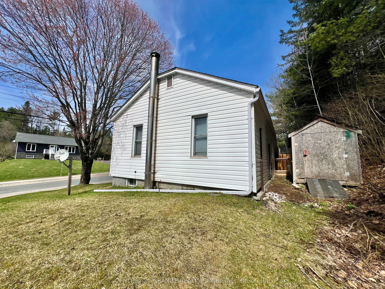
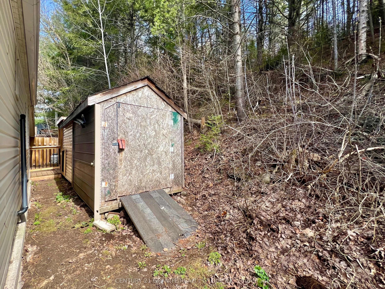
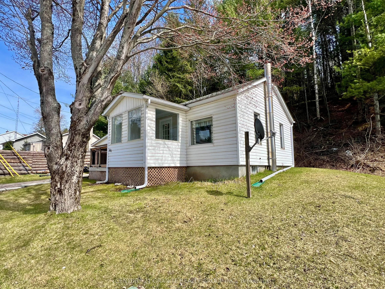
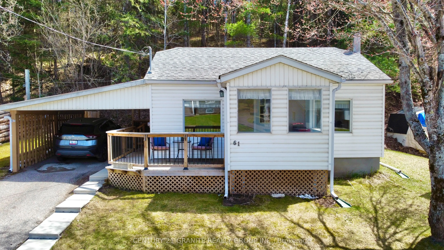
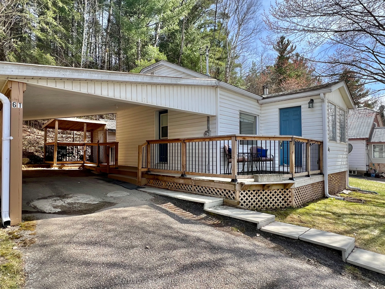
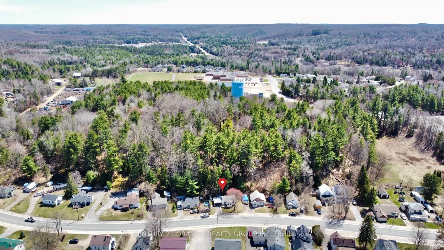
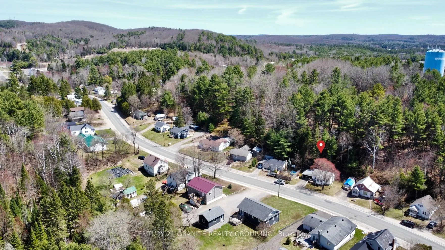
Calling all retirees or first time home buyers to this charming 1-bedroom gem in the town of Bancroft. This delightful one-bedroom, one-bathroom home is perfectly situated for those seeking the convenience of small town living where everything is close-by. The home offers an eat-in kitchen with a 4-...pc bathroom and a bedroom on the main floor. The cozy living room with a large front picture window has a door that opens up to an enclosed sunporch that adds extra space for seasonal enjoyment as well as a front deck to enjoy the outdoors. Full unfinished basement has laundry and plenty of room for extra storage. The lot is well landscaped and offers good privacy in the backyard. There is no garage, but there is a covered lean-to with a metal roof as well as two small sheds in the backyard that offer a place to store your gardening supplies and the second is perfect for someone looking for a hobby shed. Located just a stones throw from the vibrant heart of town, you'll have easy access to shops, schools, restaurants, entertainment, and all the amenities that make Bancroft such a desirable place to live. Bancroft also offers endless recreational opportunities with nearby hiking trails, ATV and snowmobile routes, golf courses and numerous lakes and rivers for boating and fishing. Don't miss out on this fantastic opportunity!
Full Property Details
Interior
Bedrooms
1
Total Bedrooms
1
Washrooms
1
Square Footage
< 700 sqft
Basement
Full,Unfinished
Heating Source
Oil
Heating Fuel
Other
Air Conditioning
None
Family Room
Yes
Kitchens
1
Total Kitchens
1
Fireplace Features
No
Bedrooms
1
Total Bedrooms
1
Washrooms
1
Square Footage
< 700 sqft
Basement
Full,Unfinished
Heating Source
Oil
Heating Fuel
Other
Air Conditioning
None
Family Room
Yes
Kitchens
1
Total Kitchens
1
Fireplace Features
No
Exterior
Depth
120.0
Front
62.77
Acreage
< .50
Driveway
Private
Lot Size
63 x 120.0 ft
Pool
None
Parking Spaces
1
Total Parking Spaces
2.00
Parking Description
Carport
Garage Spaces
1
Zoning
Residential
Depth
120.0
Front
62.77
Acreage
< .50
Driveway
Private
Lot Size
63 x 120.0 ft
Pool
None
Parking Spaces
1
Total Parking Spaces
2.00
Parking Description
Carport
Garage Spaces
1
Zoning
Residential
Building Description
Style
Bungalow-Raised
Home Type
House
Subtype
Detached
Property Orientation
South
Exterior Finish
Vinyl Siding
Sewers
Sewers
Water Supply
Municipal
Possession Date
No Data
Style
Bungalow-Raised
Home Type
House
Subtype
Detached
Property Orientation
South
Exterior Finish
Vinyl Siding
Sewers
Sewers
Water Supply
Municipal
Possession Date
No Data
Community
Community
Bancroft Ward
Community
Bancroft Ward
Taxes & Fees
Taxes
$1,778.74 /yr
Tax Year
2024
Taxes
$1,778.74 /yr
Tax Year
2024
Room Types
Bathroom
-
Dimensions 7.91 x 6 feet
47.46 sqft
Kitchen
-
Dimensions 10.1 x 10.5 feet
106.05 sqft
Living Room
-
Dimensions 14.11 x 10.89 feet
153.66 sqft
Primary Bedroom
-
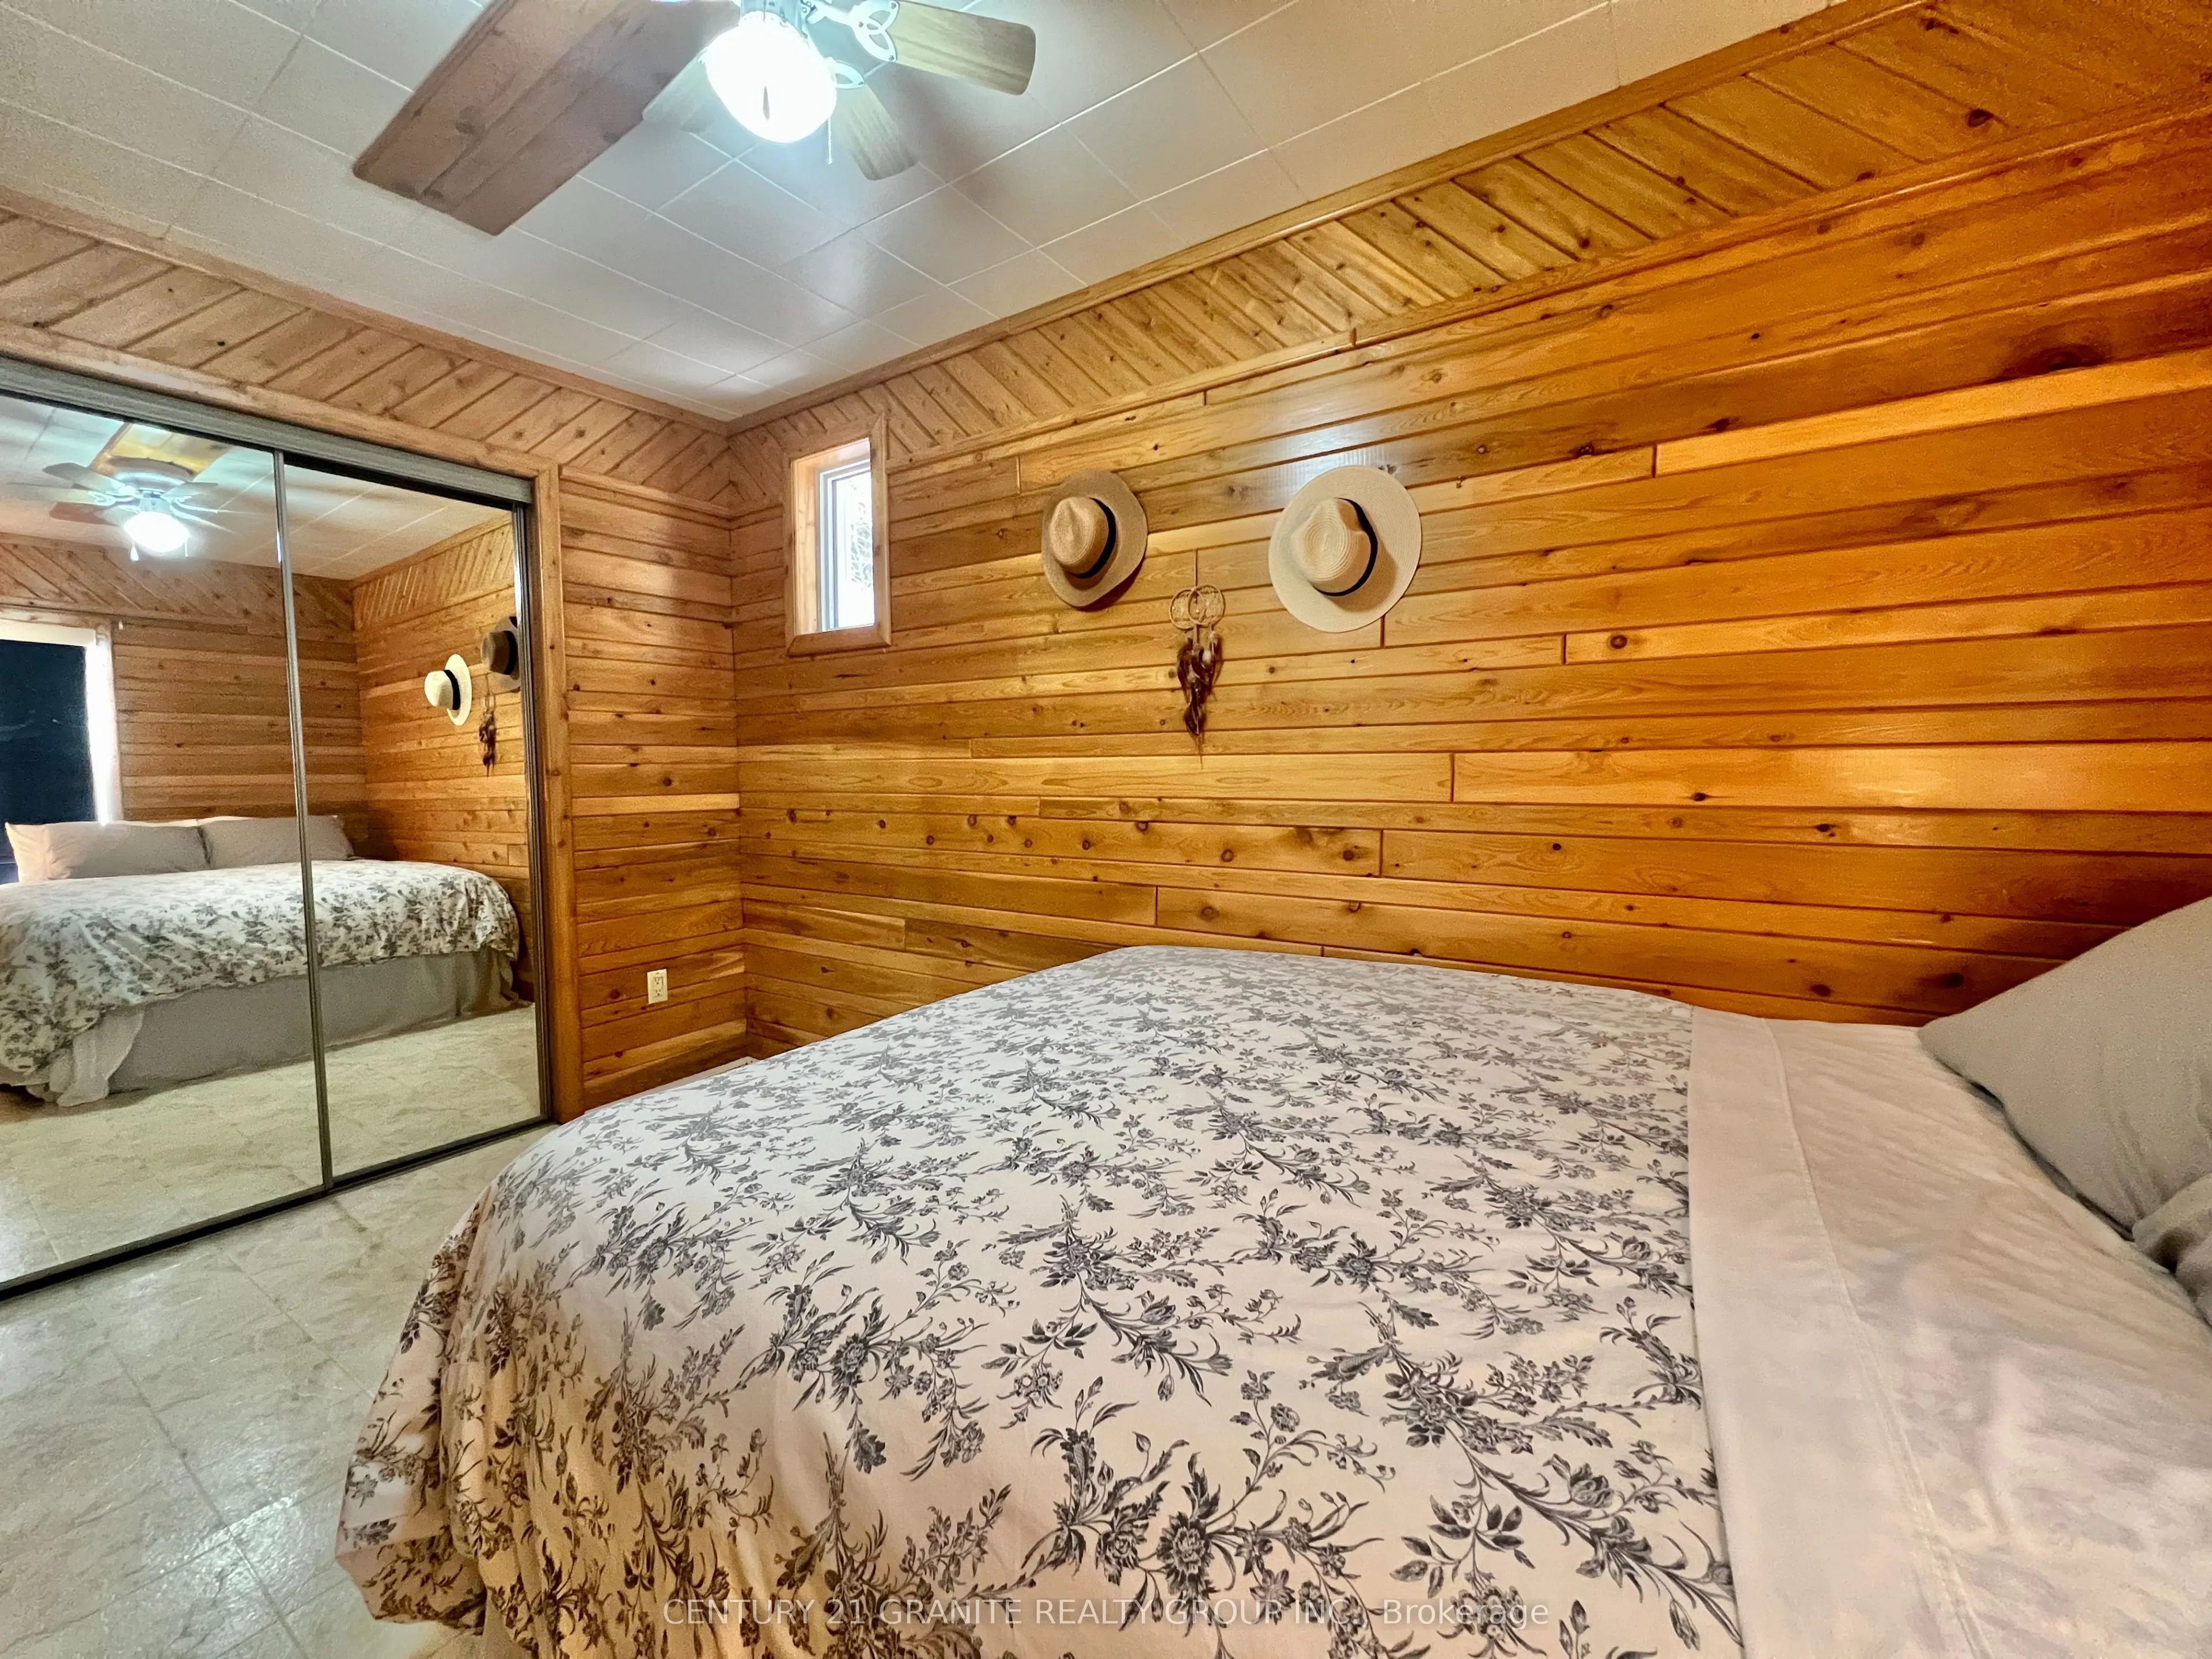
Dimensions 12.6 x 7.91 feet
99.67 sqft
Sunroom
-
Dimensions 8.89 x 6.1 feet
54.23 sqft
Utility Room
-
Dimensions 24.8 x 18.6 feet
461.28 sqft
Similar Properties(No results)
Mortgage Calculator
Calculate your estimated monthly mortgage payment
Price
$230,000
$
%
%
Total cost of mortgage
$0
Monthly payment
By clicking Save, we will calculate your estimated mortgage for all properties using the saved values (down payment percentage, interest rate, and amortization).
The accuracy and applicability of this calculator are not guaranteed.