Sign In or Create a Free Account to see full details of this property
Key Facts
Key facts for 5227 Waldon Road
Property Type
House, 2-Storey
Parking
Detached 2 garage, 6 parking
MLS #
X12639478
Size
2000-2500 sqft
Basement
None
Listed on
2025-12-17
Lot size
174 x 262.52
Tax
-
Days on Market
322
Approximate Age
New
Maintenance Fee
-
Description
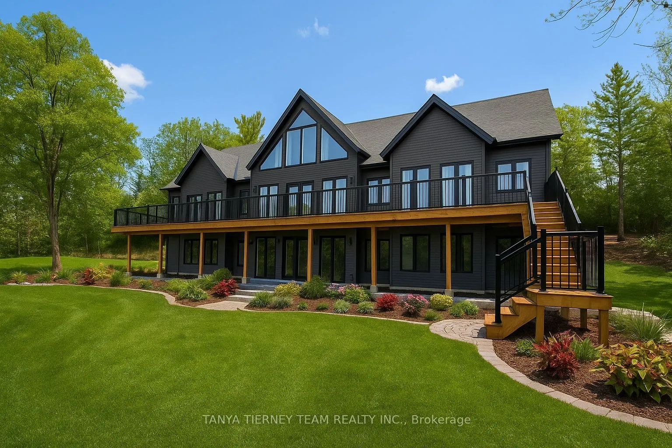
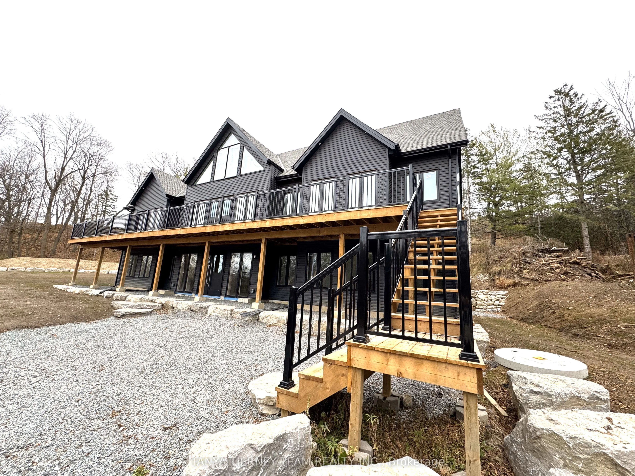
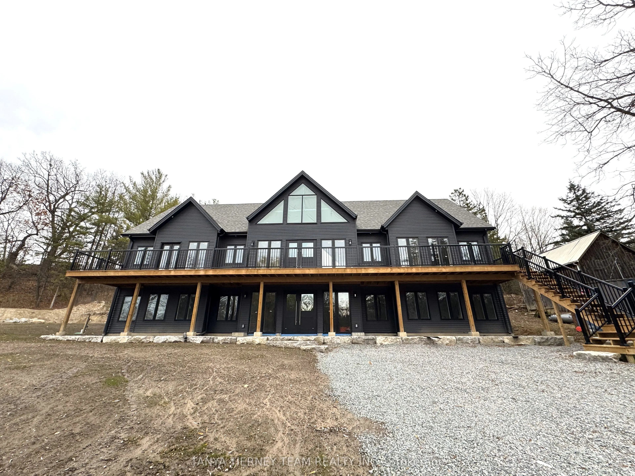
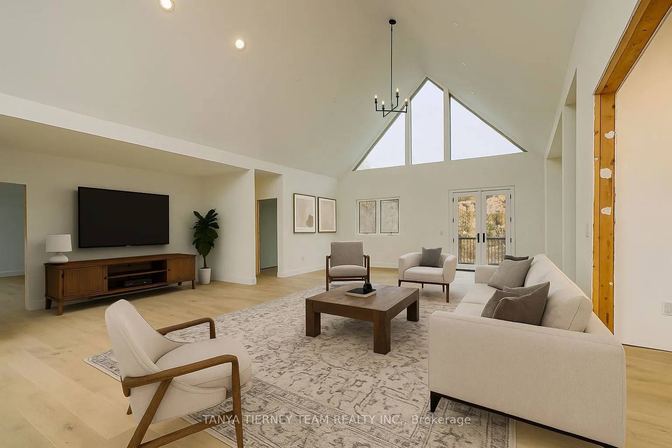
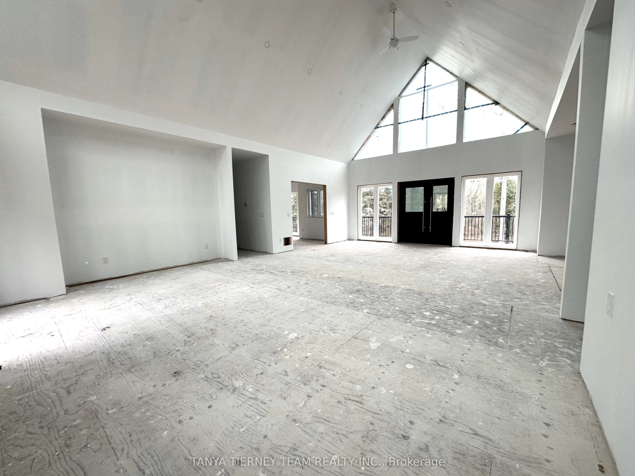
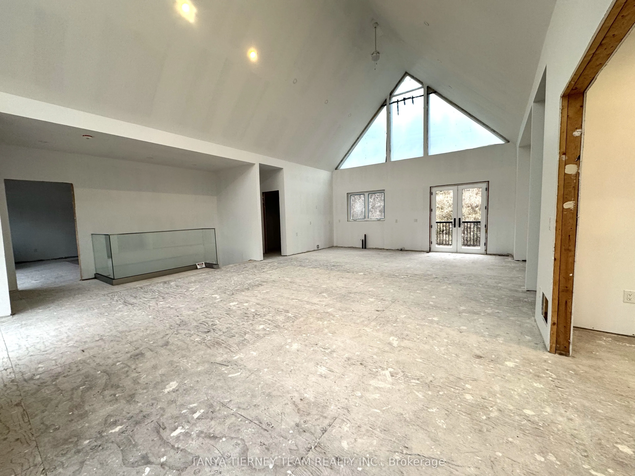
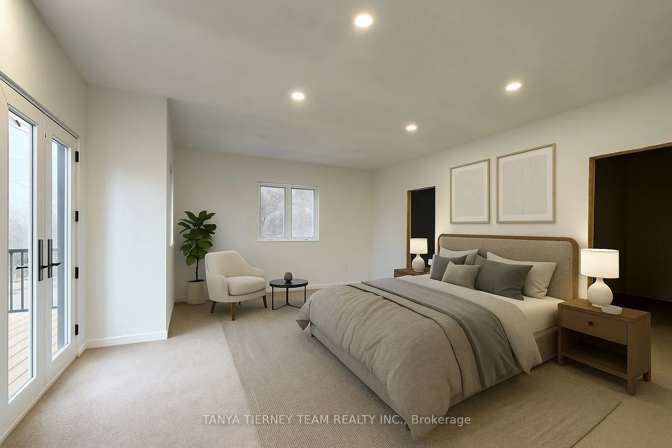
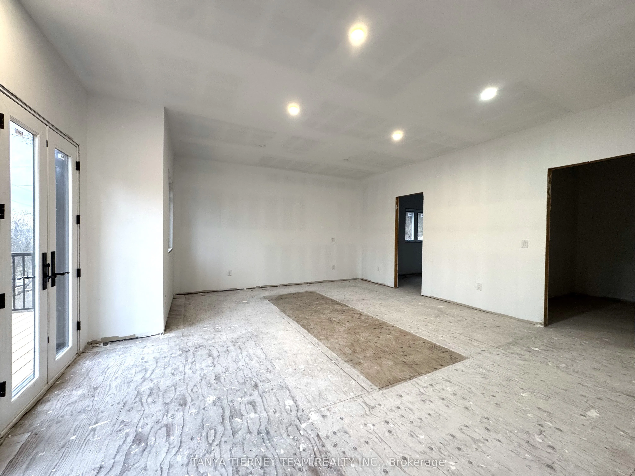
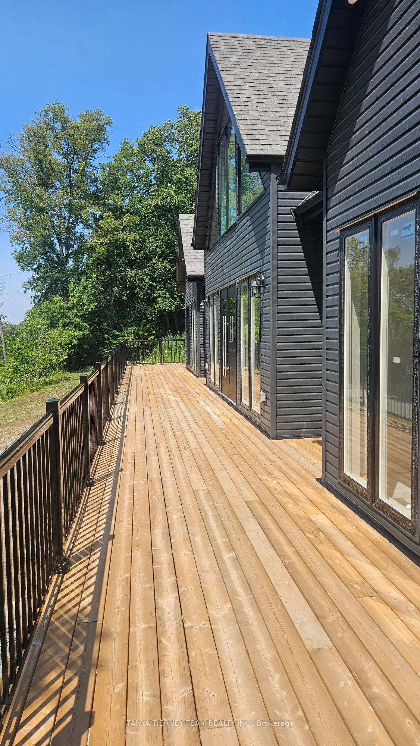
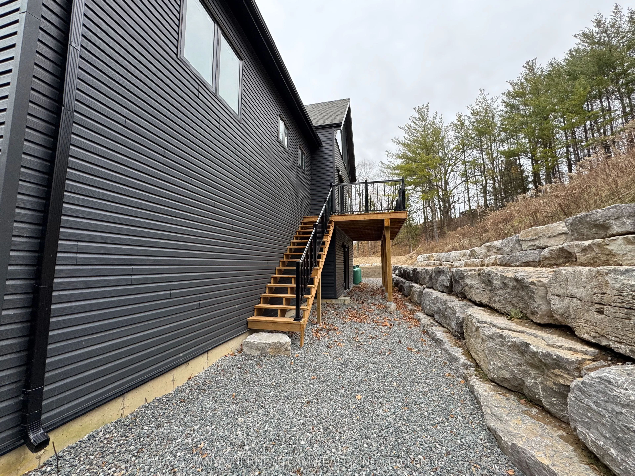
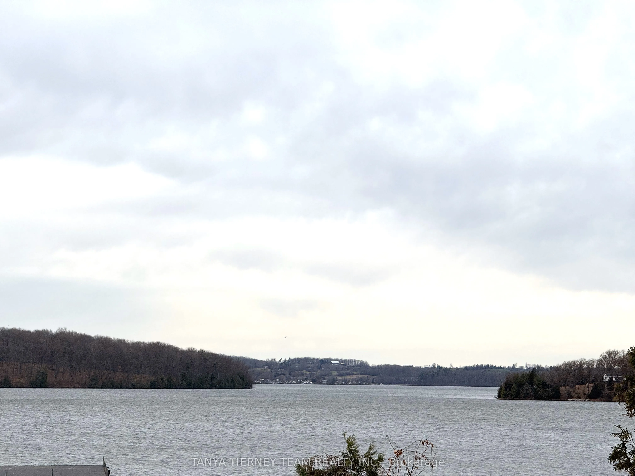
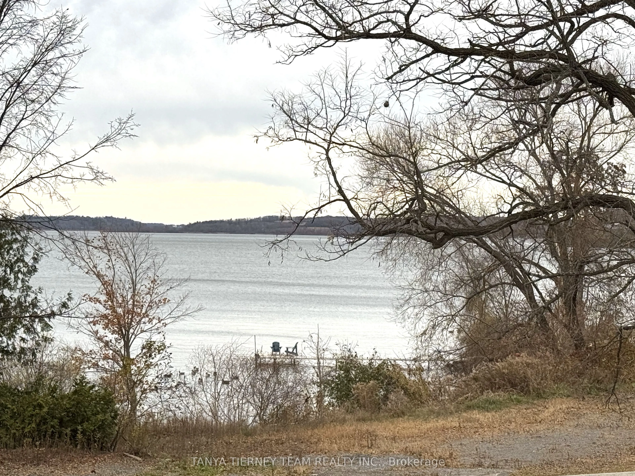
Your Own Slice of Paradise by Rice Lake! Discover lakeside living at its finest in this custom-built 3 bedroom, 3 bath home nestled in the charming community of Gore's Landing. Designed with an open-concept layout, this home is ready for your finishing touches. Enjoy lake views from multiple walk-ou...ts, including a private back deck and an expansive front balcony. The second level impresses with soaring vaulted ceilings and large windows that fill the space with natural light. The primary retreat offers 9.5 ft ceilings, a walk-in closet, a roughed-in 5-piece ensuite, and a garden door walk-out to the balcony - the perfect spot to start your day with coffee overlooking Rice Lake. Set on a 1.03-acre lot on a quiet dead-end street just steps from the water, this property provides peace, privacy, and proximity to local marinas, shops, and amenities. Featuring commercial-grade entry doors by Windspec and quality craftsmanship throughout, this is an exceptional opportunity to create your dream lakeside home.
Full Property Details
Interior
Bedrooms
3
Total Bedrooms
3
Washrooms
0
Square Footage
2000-2500 sqft
Basement
None
Heating Source
Propane
Heating Fuel
Forced Air
Air Conditioning
None
Family Room
Yes
Kitchens
1
Total Kitchens
1
Fireplace Features
Yes
Bedrooms
3
Total Bedrooms
3
Washrooms
0
Square Footage
2000-2500 sqft
Basement
None
Heating Source
Propane
Heating Fuel
Forced Air
Air Conditioning
None
Family Room
Yes
Kitchens
1
Total Kitchens
1
Fireplace Features
Yes
Exterior
Depth
262.52
Front
173.96
Acreage
.50-1.99
Driveway
Private Double
Lot Size
174 x 262.52 ft
Pool
None
Waterfront
Indirect
Parking Spaces
6
Total Parking Spaces
8.00
Parking Description
Detached
Garage Spaces
2
Zoning
Residential
Depth
262.52
Front
173.96
Acreage
.50-1.99
Driveway
Private Double
Lot Size
174 x 262.52 ft
Pool
None
Waterfront
Indirect
Parking Spaces
6
Total Parking Spaces
8.00
Parking Description
Detached
Garage Spaces
2
Zoning
Residential
Building Description
Style
2-Storey
Home Type
House
Subtype
Detached
Year Built
New
Property Orientation
North
Exterior Finish
Wood
Sewers
Septic
Water Supply
Well
Possession Date
No Data
Style
2-Storey
Home Type
House
Subtype
Detached
Year Built
New
Property Orientation
North
Exterior Finish
Wood
Sewers
Septic
Water Supply
Well
Possession Date
No Data
Community
Community
Rural Hamilton
Community
Rural Hamilton
Taxes & Fees
Tax Year
2025
Tax Year
2025
Room Types
Bedroom 2
Double Closet, Pot Lights, Overlooks Backyard
Dimensions 12.63 x 10.56 feet
133.37 sqft
Bedroom 3
Double Closet, Pot Lights, Overlooks Frontyard
Dimensions 12.66 x 11.45 feet
144.96 sqft
Dining Room
Open Concept, Overlooks Frontyard, Pot Lights
Dimensions 18.9 x 17.45 feet
329.8 sqft
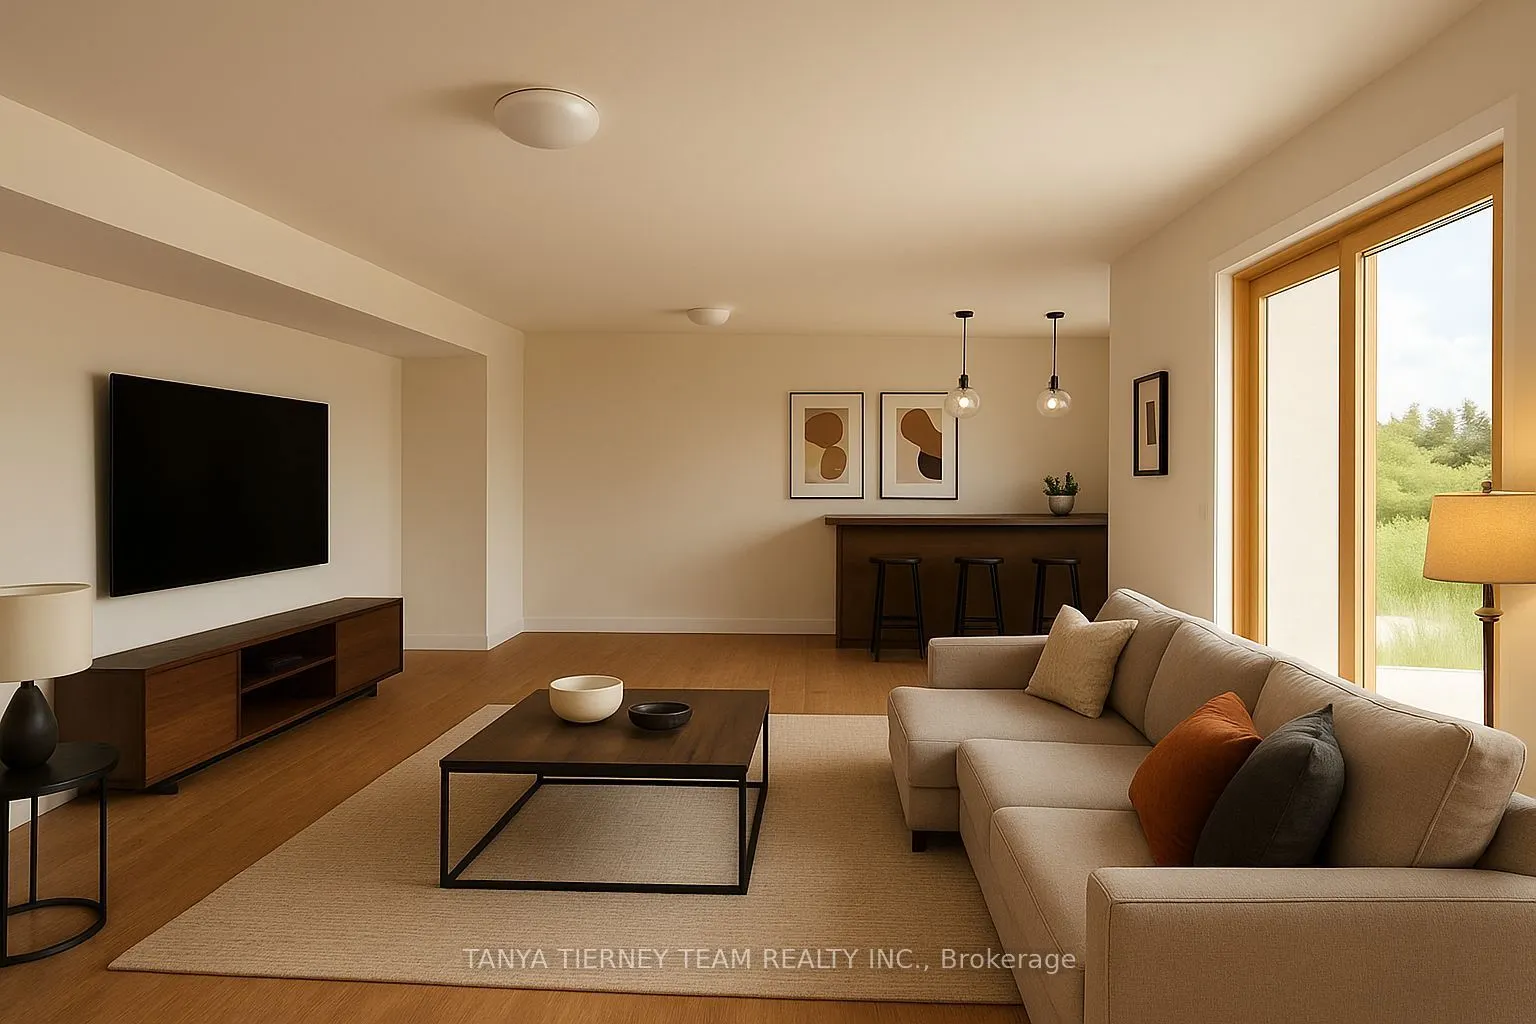
Family Room
Vaulted Ceiling(s), Cathedral Ceiling(s), W/O To Balcony