Sign In or Create a Free Account to see full details of this property
Key Facts
Key facts for 128 County Road #22
Property Type
House, Bungalow
Parking
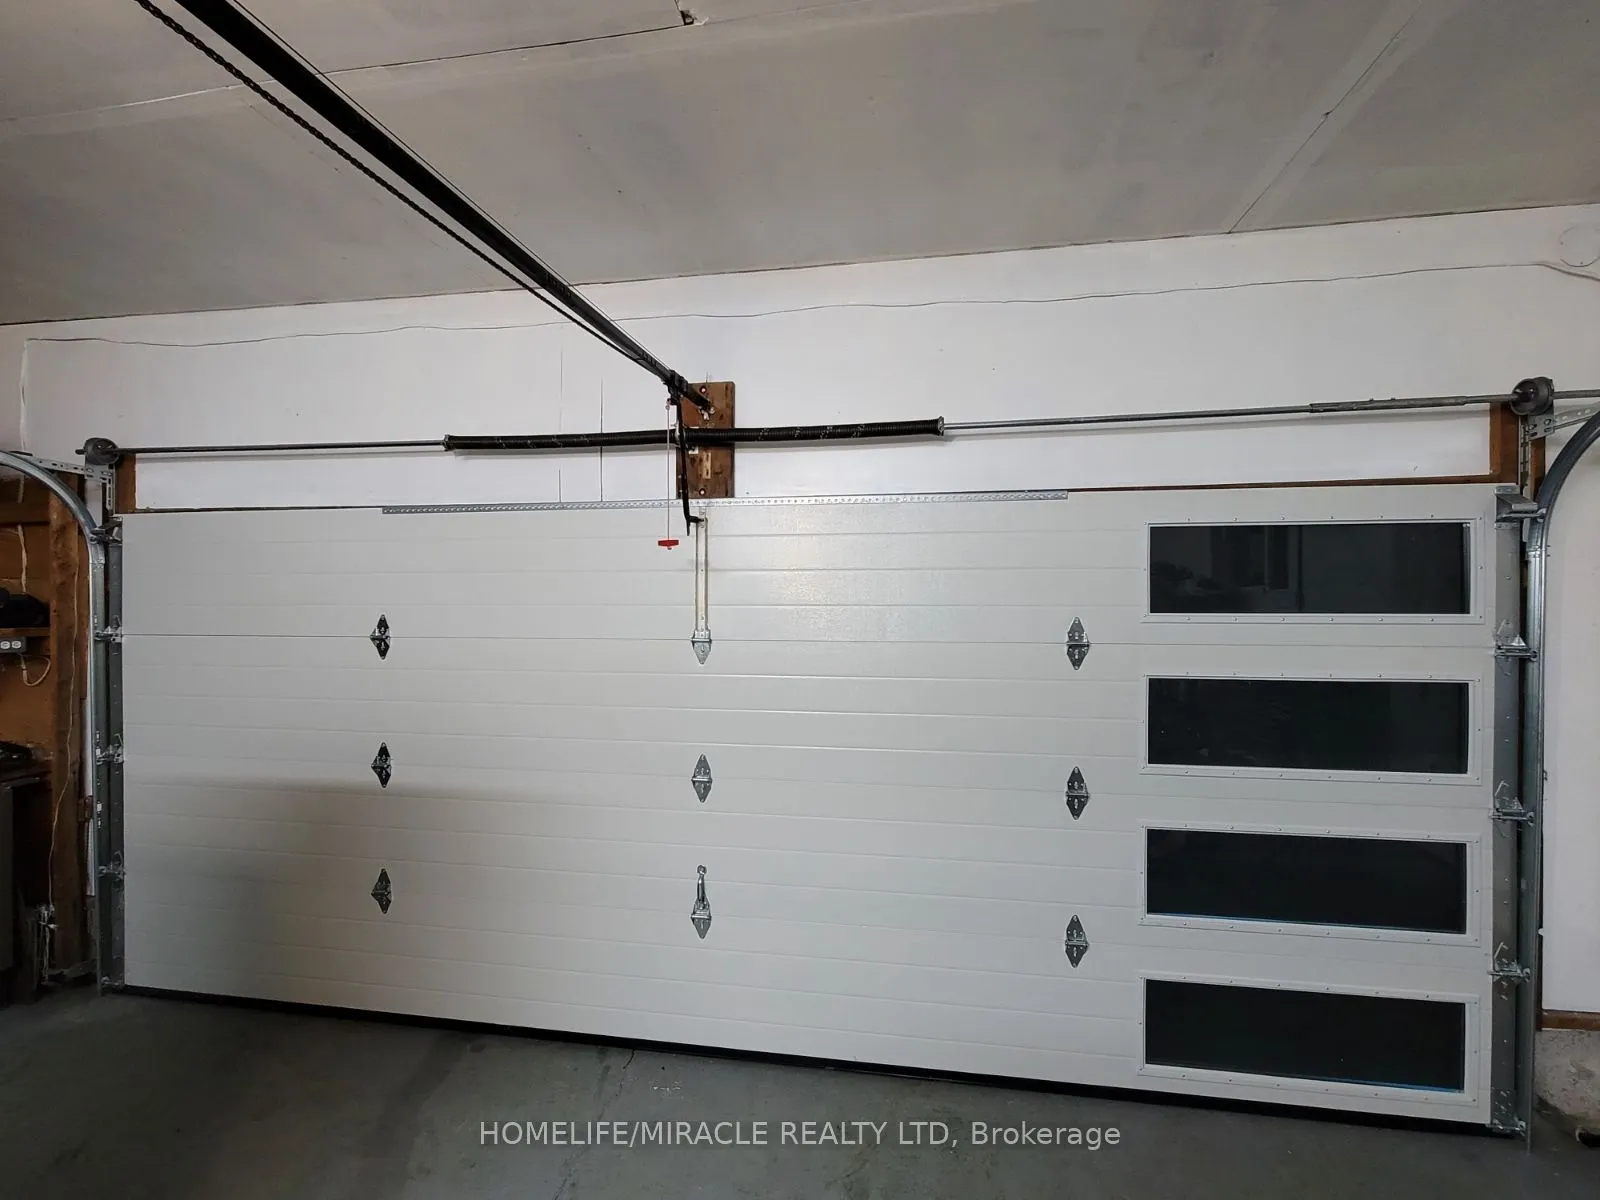
Attached 2 garage, 6 parking
MLS #
X13440450
Size
1100-1500 sqft
Basement
Crawl Space
Listed on
2026-06-12
Lot size
688 x 825.89
Tax
$3,318.32 /yr
Days on Market
145
Approximate Age
31-50
Maintenance Fee
-
Description
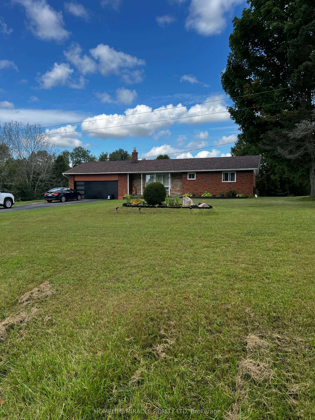
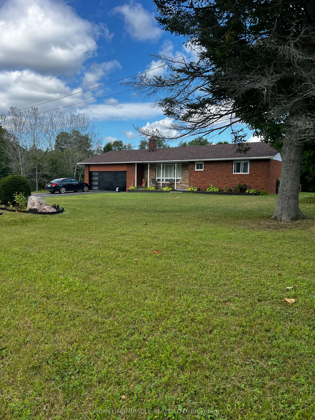
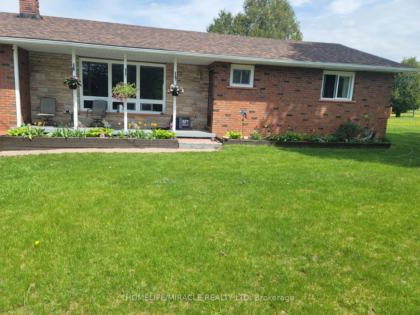
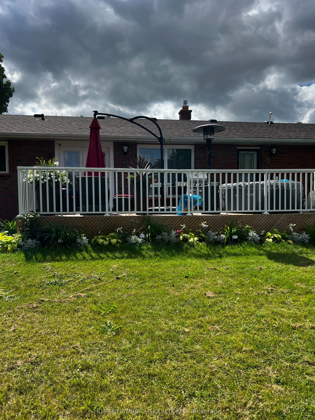
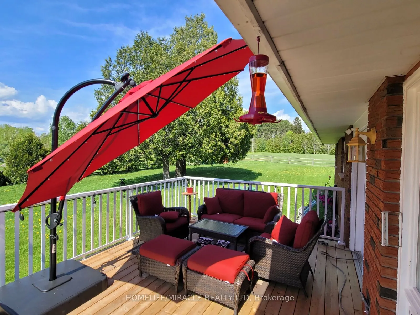
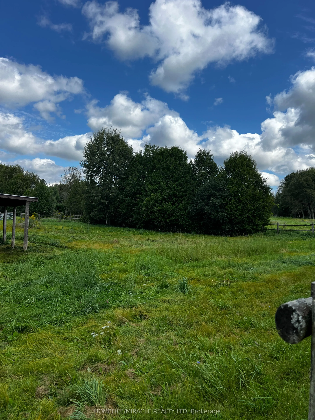
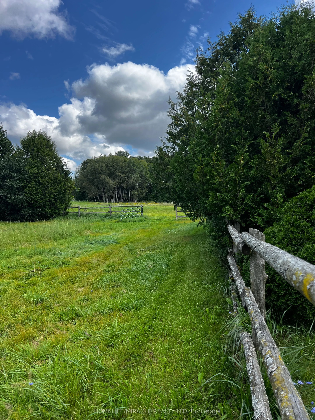
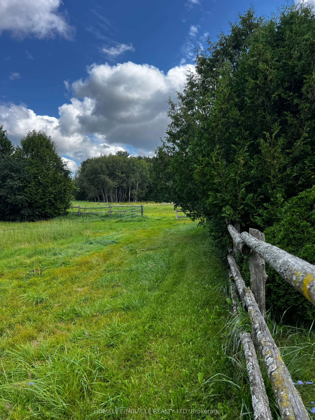
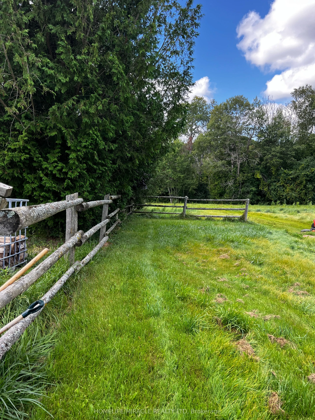
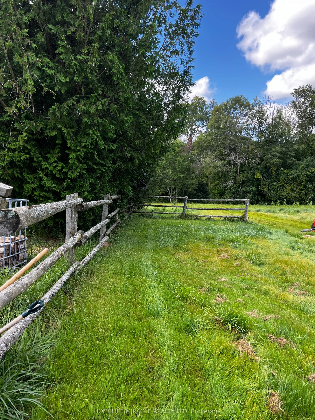
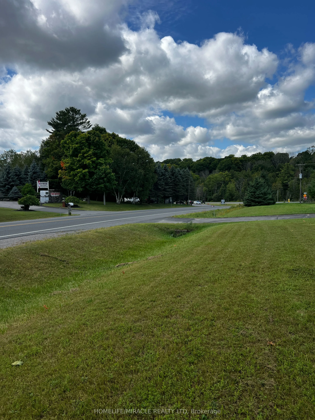
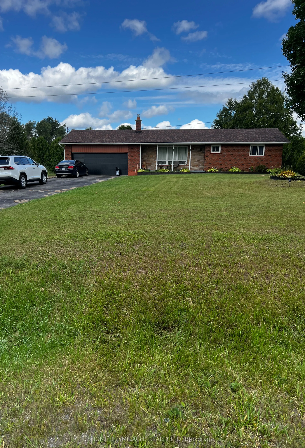
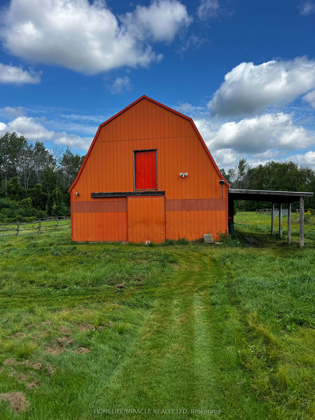
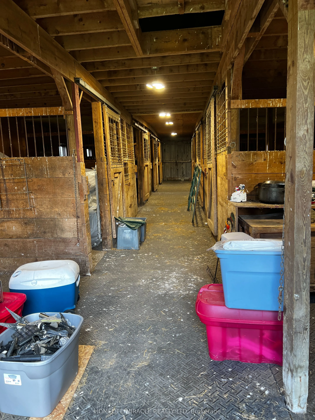
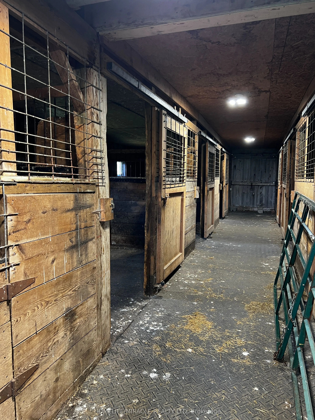
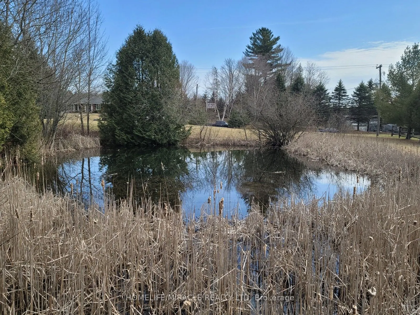
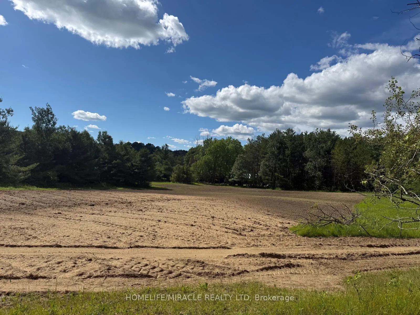
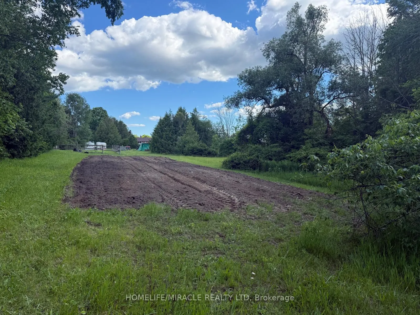
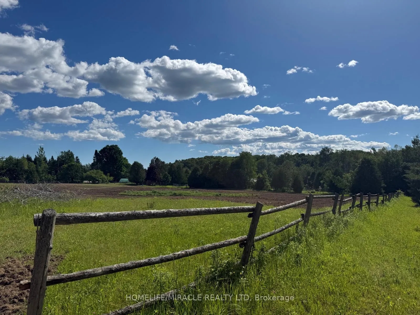
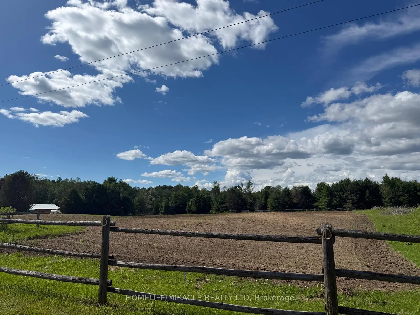
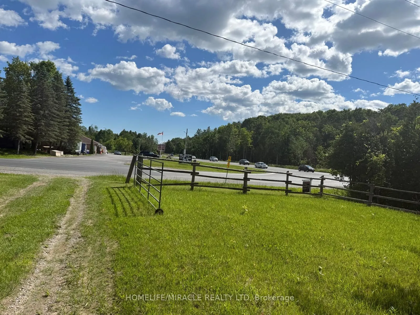
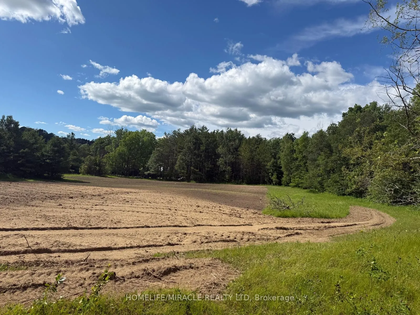
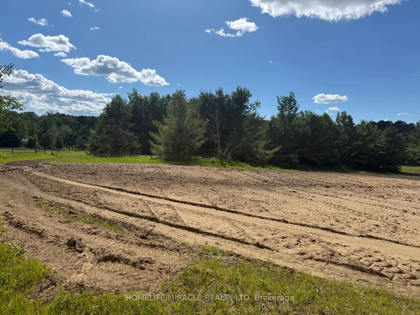
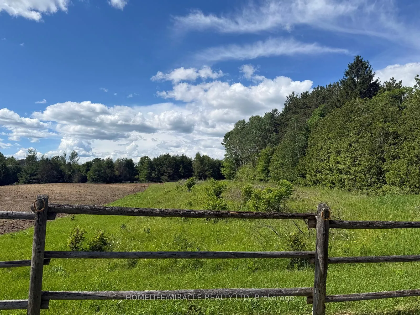
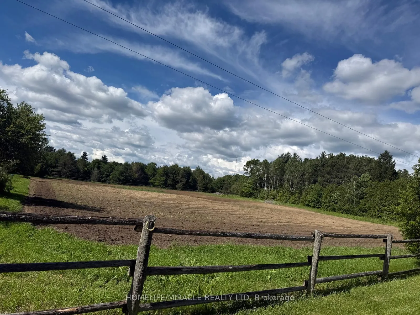
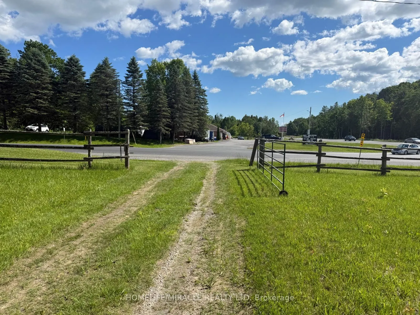
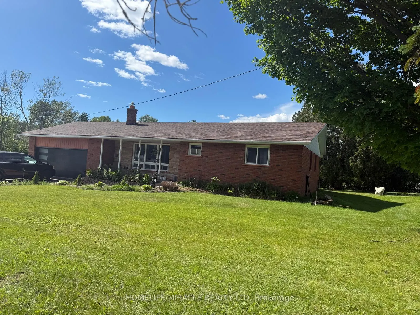
Discover a rare opportunity to own this exceptional 13.4-acre farm ideally situated at the corner of Centreton Road and Highway 45 in Baltimore. A true horse lover's paradise with outstanding hobby farm potential, this property offers the perfect blend of country living, functionality, and equestria...n amenities. The well-maintained brick ranch bungalow features 3 spacious bedrooms, a large country kitchen, and a bright open-concept living and dining area with a walkout to a generous deck-ideal for entertaining and enjoying picturesque rural views. Hardwood flooring, main-floor laundry, and convenient access to the attached garage enhance everyday comfort and practicality. Equestrian enthusiasts will appreciate the separate driveway leading to an 8-stall horse barn, fenced barnyard, multiple large paddocks, tack room, and ample open space suitable for a riding ring or training track. Additional features include 200-amp electrical service, two ponds, and natural gas heating. Enjoy the tranquility of country living while remaining conveniently connected to nearby communities, amenities, and major routes. An exceptional opportunity for horse owners, hobby farmers, or those seeking a private rural retreat.
Full Property Details
Interior
Bedrooms
3
Total Bedrooms
3
Washrooms
1
Square Footage
1100-1500 sqft
Basement
Crawl Space
Heating Source
Gas
Heating Fuel
Forced Air
Air Conditioning
Central Air
Family Room
Yes
Kitchens
1
Total Kitchens
1
Fireplace Features
No
Bedrooms
3
Total Bedrooms
3
Washrooms
1
Square Footage
1100-1500 sqft
Basement
Crawl Space
Heating Source
Gas
Heating Fuel
Forced Air
Air Conditioning
Central Air
Family Room
Yes
Kitchens
1
Total Kitchens
1
Fireplace Features
No
Exterior
Depth
825.89
Front
687.91
Driveway
Private,Available
Lot Size
688 x 825.89 ft
Pool
None
Waterfront
None
Parking Spaces
6
Total Parking Spaces
8.00
Parking Description
Attached
Garage Spaces
2
Depth
825.89
Front
687.91
Driveway
Private,Available
Lot Size
688 x 825.89 ft
Pool
None
Waterfront
None
Parking Spaces
6
Total Parking Spaces
8.00
Parking Description
Attached
Garage Spaces
2
Building Description
Style
Bungalow
Home Type
House
Subtype
Detached
Year Built
31-50
Property Orientation
North
Exterior Finish
Brick
Sewers
Septic
Water Supply
Well
Possession Date
No Data
Style
Bungalow
Home Type
House
Subtype
Detached
Year Built
31-50
Property Orientation
North
Exterior Finish
Brick
Sewers
Septic
Water Supply
Well
Possession Date
No Data
Community
Community
Rural Alnwick/Haldimand
Community
Rural Alnwick/Haldimand
Taxes & Fees
Taxes
$3,318.32 /yr
Tax Year
2025
Occupancy
Tenant
Taxes
$3,318.32 /yr
Tax Year
2025
Occupancy
Tenant
Room Types
Bedroom
Window
Dimensions 12.04 x 12.24 feet
147.37 sqft
Bedroom
Window
Dimensions 12.04 x 9.68 feet
116.55 sqft
Dining Room
Combined w/Kitchen
Dimensions 31.27 x 11.91 feet
372.43 sqft
Family Room
Hardwood Floor
Dimensions 12.6 x 18.01 feet
226.93 sqft
Kitchen
Open Concept
Dimensions 31.27 x 11.91 feet
372.43 sqft
Laundry
-
Dimensions 10.66 x 9.74 feet
103.83 sqft
Primary Bedroom
Closet
Dimensions 15.42 x 12.07 feet
186.12 sqft
Similar Properties(No results)
Mortgage Calculator
Calculate your estimated monthly mortgage payment
Price
$1,190,000
$
%
%
Total cost of mortgage
$0
Monthly payment
By clicking Save, we will calculate your estimated mortgage for all properties using the saved values (down payment percentage, interest rate, and amortization).
The accuracy and applicability of this calculator are not guaranteed.