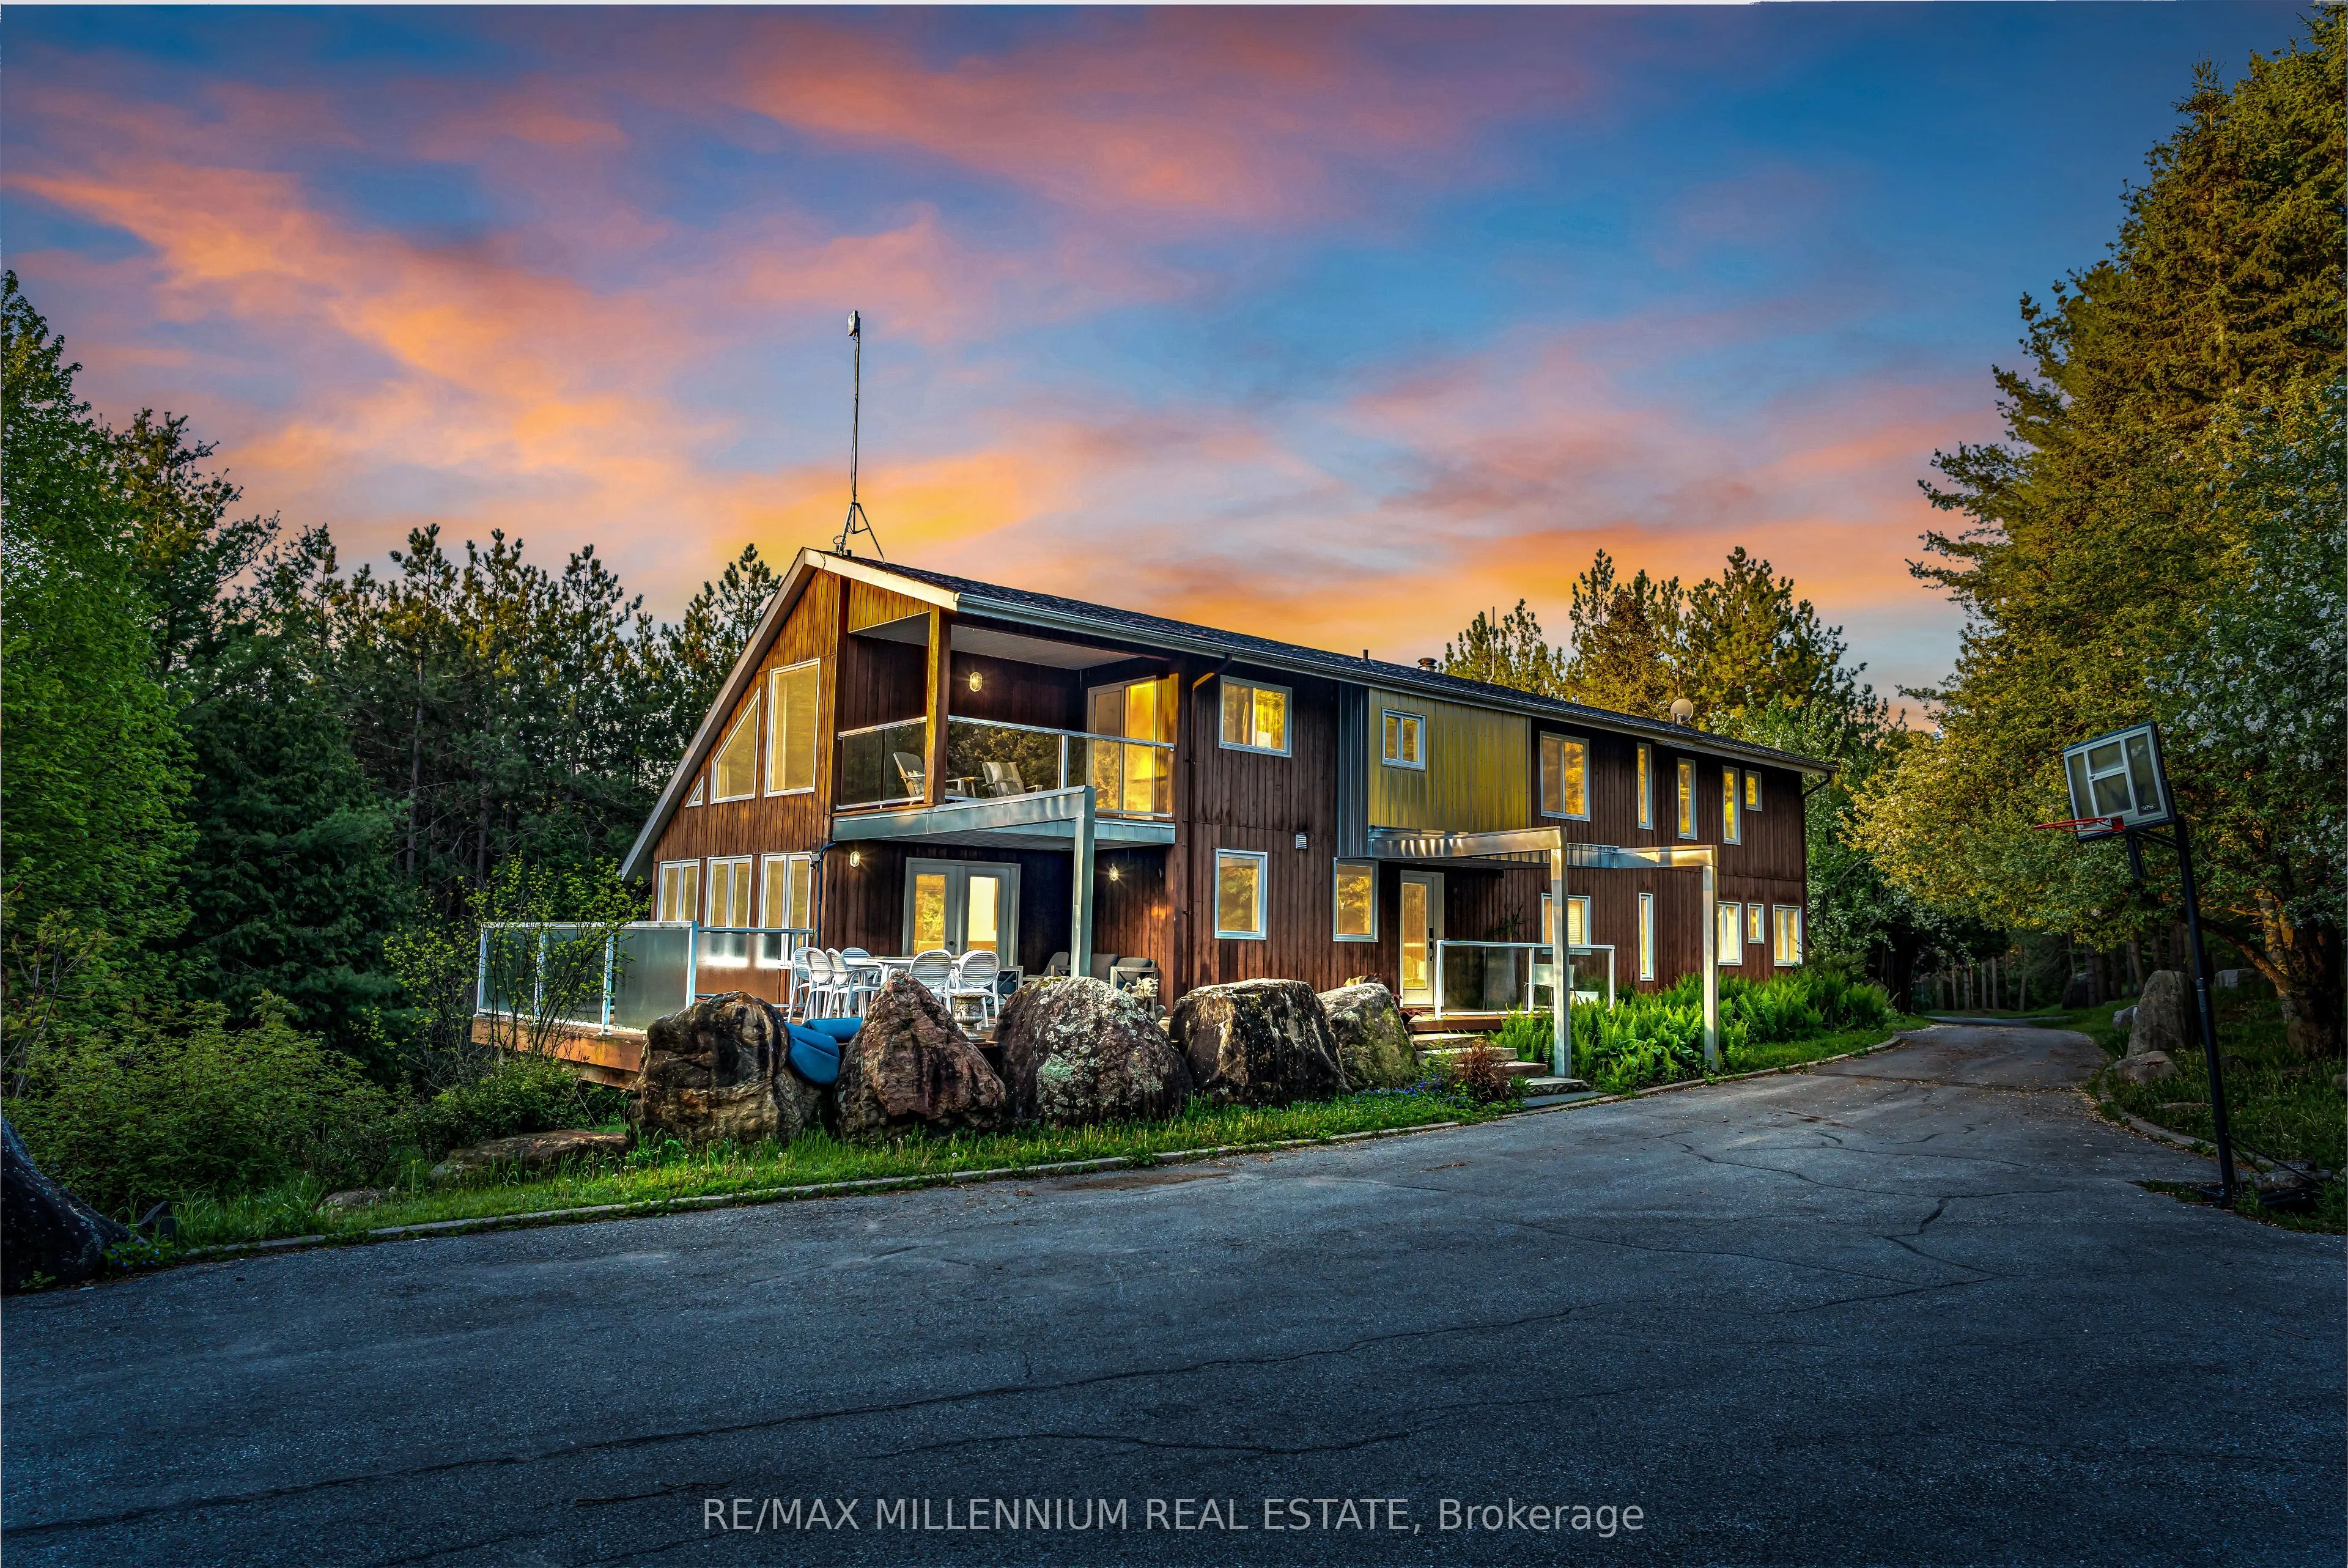
Set on approximately 6.8 private acres behind a gated entrance, this custom-built residence is located just minutes from St. Anne's Spa in Grafton. The home features contemporary architecture with soaring ceilings, large windows, designer finishes, multiple fireplaces, a media room, and a granite ki...tchen with an oversized island. A bright solarium provides year-round views of the surrounding landscape. Outdoor spaces include balconies and patios overlooking a pond, wooded walking trails, a creek, landscaped gardens, and natural rock formations. Additional amenities include an indoor hot tub, sauna, waterfall feature, and Zen-inspired garden areas. The property also includes a detached garage/workshop/studio, a covered carport, and a detached bunkie, providing flexible space for guests, hobbies, or a home office (subject to applicable municipal requirements). A paved driveway leads to the residence, offering privacy and a welcoming arrival. Solar panels help offset hydro, heating, and cooling costs, contributing to improved energy efficiency. Buyers are encouraged to verify all measurements, permitted uses, and property details to their own satisfaction. Total liveable area is 5,256 sf
Full Property Details
Interior
Bedrooms
4
Bedrooms Plus
1
Total Bedrooms
5
Washrooms
6
Square Footage
3000-3500 sqft
Basement
Finished with Walk-Out
Heating Source
Ground Source
Heating Fuel
Heat Pump
Air Conditioning
Central Air
Family Room
Yes
Kitchens
1
Total Kitchens
1
Fireplace Features
Yes
Bedrooms
4
Bedrooms Plus
1
Total Bedrooms
5
Washrooms
6
Square Footage
3000-3500 sqft
Basement
Finished with Walk-Out
Heating Source
Ground Source
Heating Fuel
Heat Pump
Air Conditioning
Central Air
Family Room
Yes
Kitchens
1
Total Kitchens
1
Fireplace Features
Yes
Exterior
Depth
562.09
Front
411.2
Driveway
Private
Lot Size
411 x 562.09 ft
Pool
None
Parking Spaces
10
Total Parking Spaces
14.00
Parking Description
Detached
Garage Spaces
4
Depth
562.09
Front
411.2
Driveway
Private
Lot Size
411 x 562.09 ft
Pool
None
Parking Spaces
10
Total Parking Spaces
14.00
Parking Description
Detached
Garage Spaces
4
Building Description
Style
2-Storey
Home Type
House
Subtype
Detached
Property Orientation
East
Exterior Finish
Shingle
Sewers
Septic
Water Supply
Well
Possession Date
8/1/2026
Style
2-Storey
Home Type
House
Subtype
Detached
Property Orientation
East
Exterior Finish
Shingle
Sewers
Septic
Water Supply
Well
Possession Date
8/1/2026
Community
Community
Rural Alnwick/Haldimand
Community
Rural Alnwick/Haldimand
Taxes & Fees
Taxes
$6,704.70 /yr
Tax Year
2025
Occupancy
Vacant
Taxes
$6,704.70 /yr
Tax Year
2025
Occupancy
Vacant
Room Types
Bedroom
4 Pc Ensuite
Dimensions 11.19 x 10.37 feet
116.04 sqft
Bedroom
-
Dimensions 11.58 x 12.99 feet
150.42 sqft
Bedroom
3 Pc Ensuite
Dimensions 13.78 x 12.7 feet
175.01 sqft
Bedroom
W/O To Balcony
Dimensions 14.47 x 11.38 feet
164.67 sqft
Dining Room
Vaulted Ceiling(s), W/O To Deck, Hardwood Floor
Dimensions 16.99 x 12.6 feet
214.07 sqft
Kitchen
Centre Island, Granite Counters, Stainless Steel Appl
Dimensions 25 x 13.39 feet
334.75 sqft
Living Room
Vaulted Ceiling(s), Fireplace, Open Concept
Dimensions 15.78 x 13.39 feet
211.29 sqft
Media Room
W/O To Patio
Dimensions 22.28 x 21.98 feet
489.71 sqft
Office
Overlooks Living
Dimensions 12.99 x 9.38 feet
121.85 sqft
Other
Sauna, Hot Tub, W/O To Patio
Dimensions 23 x 14.99 feet
344.77 sqft
Primary Bedroom
W/O To Balcony, Ensuite Bath, Hardwood Floor
Dimensions 21.78 x 16.17 feet
352.18 sqft
Solarium
Overlooks Backyard, Overlooks Living
Dimensions 14.99 x 11.38 feet
170.59 sqft
Similar Properties(No results)
Mortgage Calculator
Calculate your estimated monthly mortgage payment
Price
$2,100,000
$
%
%
Total cost of mortgage
$0
Monthly payment
By clicking Save, we will calculate your estimated mortgage for all properties using the saved values (down payment percentage, interest rate, and amortization).
The accuracy and applicability of this calculator are not guaranteed.