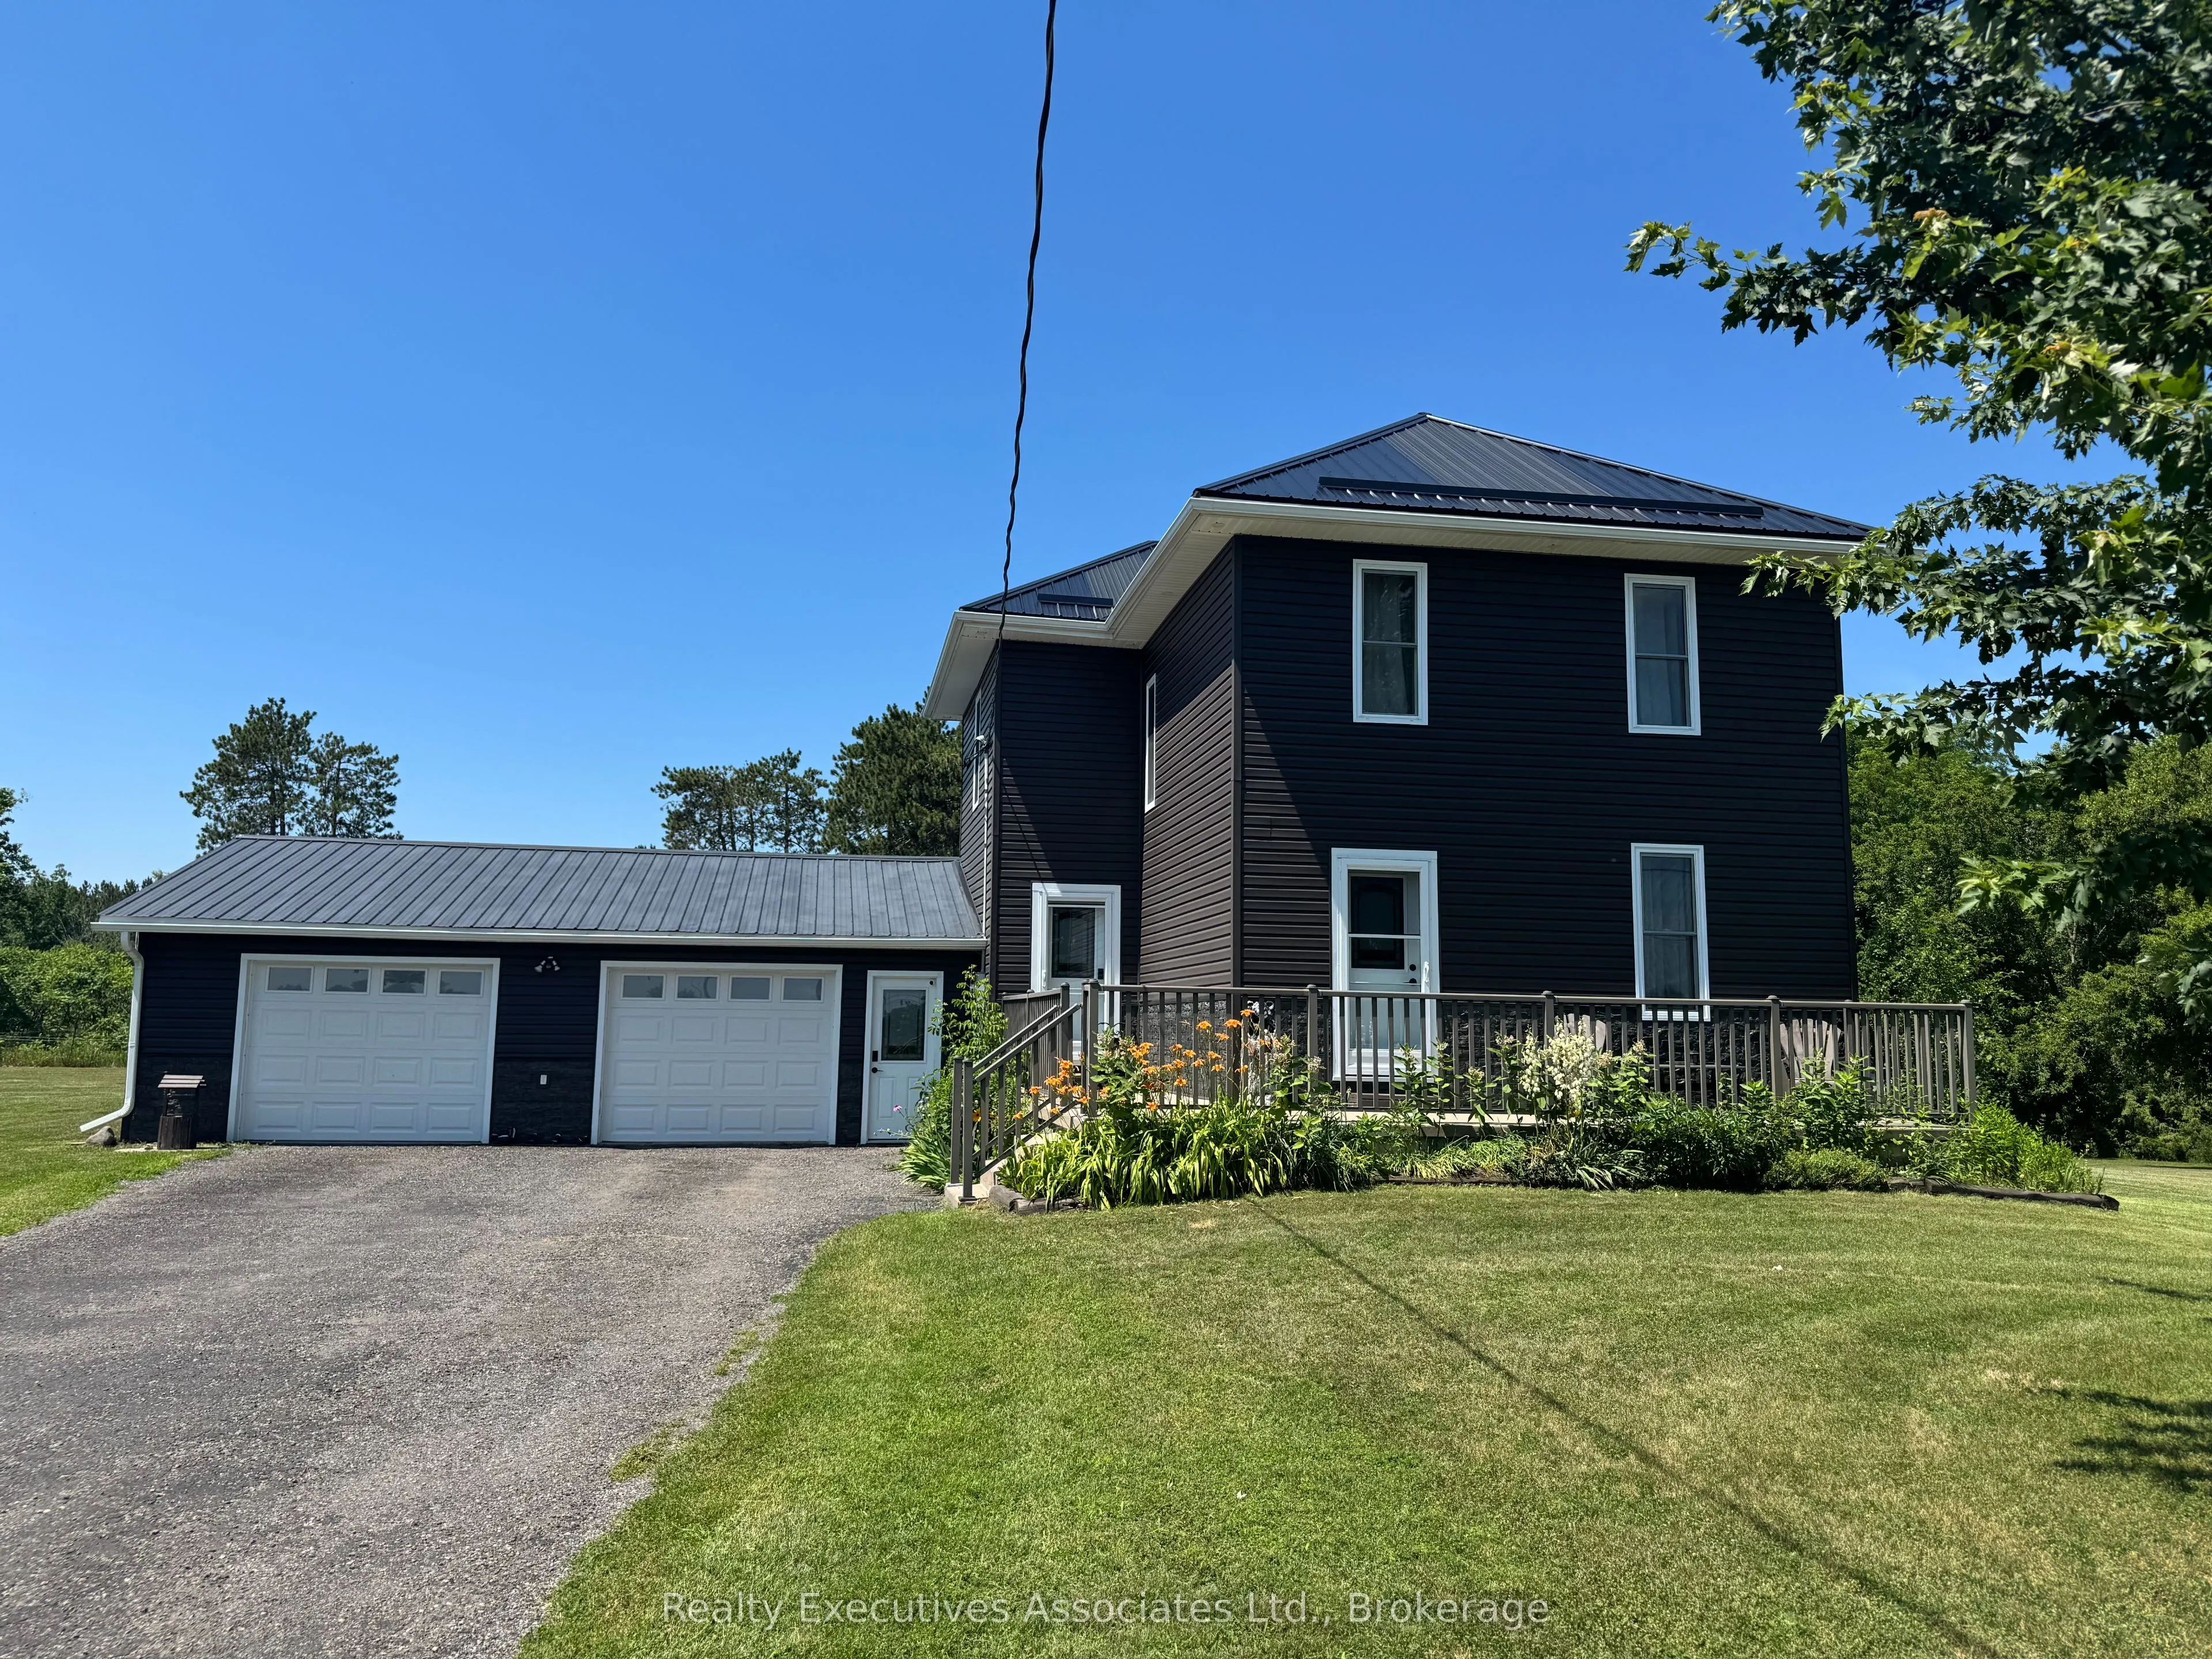
Sign In or Create a Free Account to see full details of this property
Key Facts
Key facts for 108 Godolphin Road
Property Type
House, 2-Storey
Parking
Attached 2 garage, 8 parking
MLS #
X13567378
Size
1100-1500 sqft
Basement
Unfinished
Listed on
2026-07-14
Lot size
300 x 180.21
Tax
$3,161 /yr
Days on Market
91
Approximate Age
100+
Maintenance Fee
-
Description
Built in 1910 BUT tons of updates in the past few years. Three good sized bedrooms, 1.25 acres of tranquil living, close to all amenities and spotlessly clean. This home is ready for you to move right in ! Metal Roof with ice breaks, soffit, fascia & eaves (2021), Windows & Doors (2022), Vinyl Sidin...g (2022), 2 Sheds (one 2022 approx 10x10 & one older), New drilled well (2021 on the south side), Septic was inspected in Dec. 2025. Propane furnace 9 years old. Consistent vinyl click flooring throughout the main floor and cabinets were refinished. Water treatment systems incl. U/V, carbon filter & water softener. 200 amp electrical service (Square D - appears to be all copper) with a 60 amp panel in the true double garage. The unfinished attic space is vaulted with potential for finishing and is well insulated with loose, blown-in insulation. The stone foundation basement is dry, unfinished with all systems and laundry area. This home has been well maintained and is a must see.
Full Property Details
Interior
Bedrooms
3
Total Bedrooms
3
Washrooms
2
Square Footage
1100-1500 sqft
Basement
Unfinished
Heating Source
Propane
Heating Fuel
Forced Air
Air Conditioning
Central Air
Family Room
No
Kitchens
1
Total Kitchens
1
Fireplace Features
No
Bedrooms
3
Total Bedrooms
3
Washrooms
2
Square Footage
1100-1500 sqft
Basement
Unfinished
Heating Source
Propane
Heating Fuel
Forced Air
Air Conditioning
Central Air
Family Room
No
Kitchens
1
Total Kitchens
1
Fireplace Features
No
Exterior
Depth
180.21
Front
300.12
Acreage
.50-1.99
Driveway
Private
Lot Size
300 x 180.21 ft
Pool
None
Parking Spaces
8
Total Parking Spaces
10.00
Parking Description
Attached
Garage Spaces
2
Zoning
Residential
Depth
180.21
Front
300.12
Acreage
.50-1.99
Driveway
Private
Lot Size
300 x 180.21 ft
Pool
None
Parking Spaces
8
Total Parking Spaces
10.00
Parking Description
Attached
Garage Spaces
2
Zoning
Residential
Building Description
Style
2-Storey
Home Type
House
Subtype
Detached
Year Built
100+
Property Orientation
West
Exterior Finish
Vinyl Siding
Sewers
Septic
Water Supply
Well
Possession Date
8/14/2026
Style
2-Storey
Home Type
House
Subtype
Detached
Year Built
100+
Property Orientation
West
Exterior Finish
Vinyl Siding
Sewers
Septic
Water Supply
Well
Possession Date
8/14/2026
Community
Community
Rural Trent Hills
Community
Rural Trent Hills
Taxes & Fees
Taxes
$3,161 /yr
Tax Year
2026
Occupancy
Owner
Taxes
$3,161 /yr
Tax Year
2026
Occupancy
Owner
Room Types
Bathroom
2 Pc Bath
Dimensions - feet
0 sqft
Bathroom
4 Pc Bath
Dimensions - feet
0 sqft
Bedroom 2
-
Dimensions 16.01 x 10.99 feet
175.95 sqft
Bedroom 3
-
Dimensions 9.25 x 12.01 feet
111.09 sqft
Kitchen
Eat-in Kitchen, Walk-Out
Dimensions 16.5 x 14.44 feet
238.26 sqft
Living Room
-
Dimensions 18.7 x 14.24 feet
266.29 sqft
Pantry
-
Dimensions 15.42 x 6.23 feet
96.07 sqft
Primary Bedroom
-
Dimensions 14.99 x 14.24 feet
213.46 sqft
Utility Room
Unfinished
Dimensions 19.69 x 19.69 feet
387.7 sqft
Similar Properties(No results)
Mortgage Calculator
Calculate your estimated monthly mortgage payment
Price
$584,900
$
%
%
Total cost of mortgage
$0
Monthly payment
By clicking Save, we will calculate your estimated mortgage for all properties using the saved values (down payment percentage, interest rate, and amortization).
The accuracy and applicability of this calculator are not guaranteed.