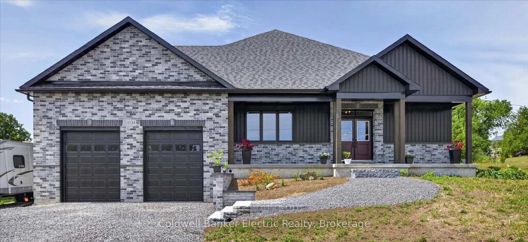
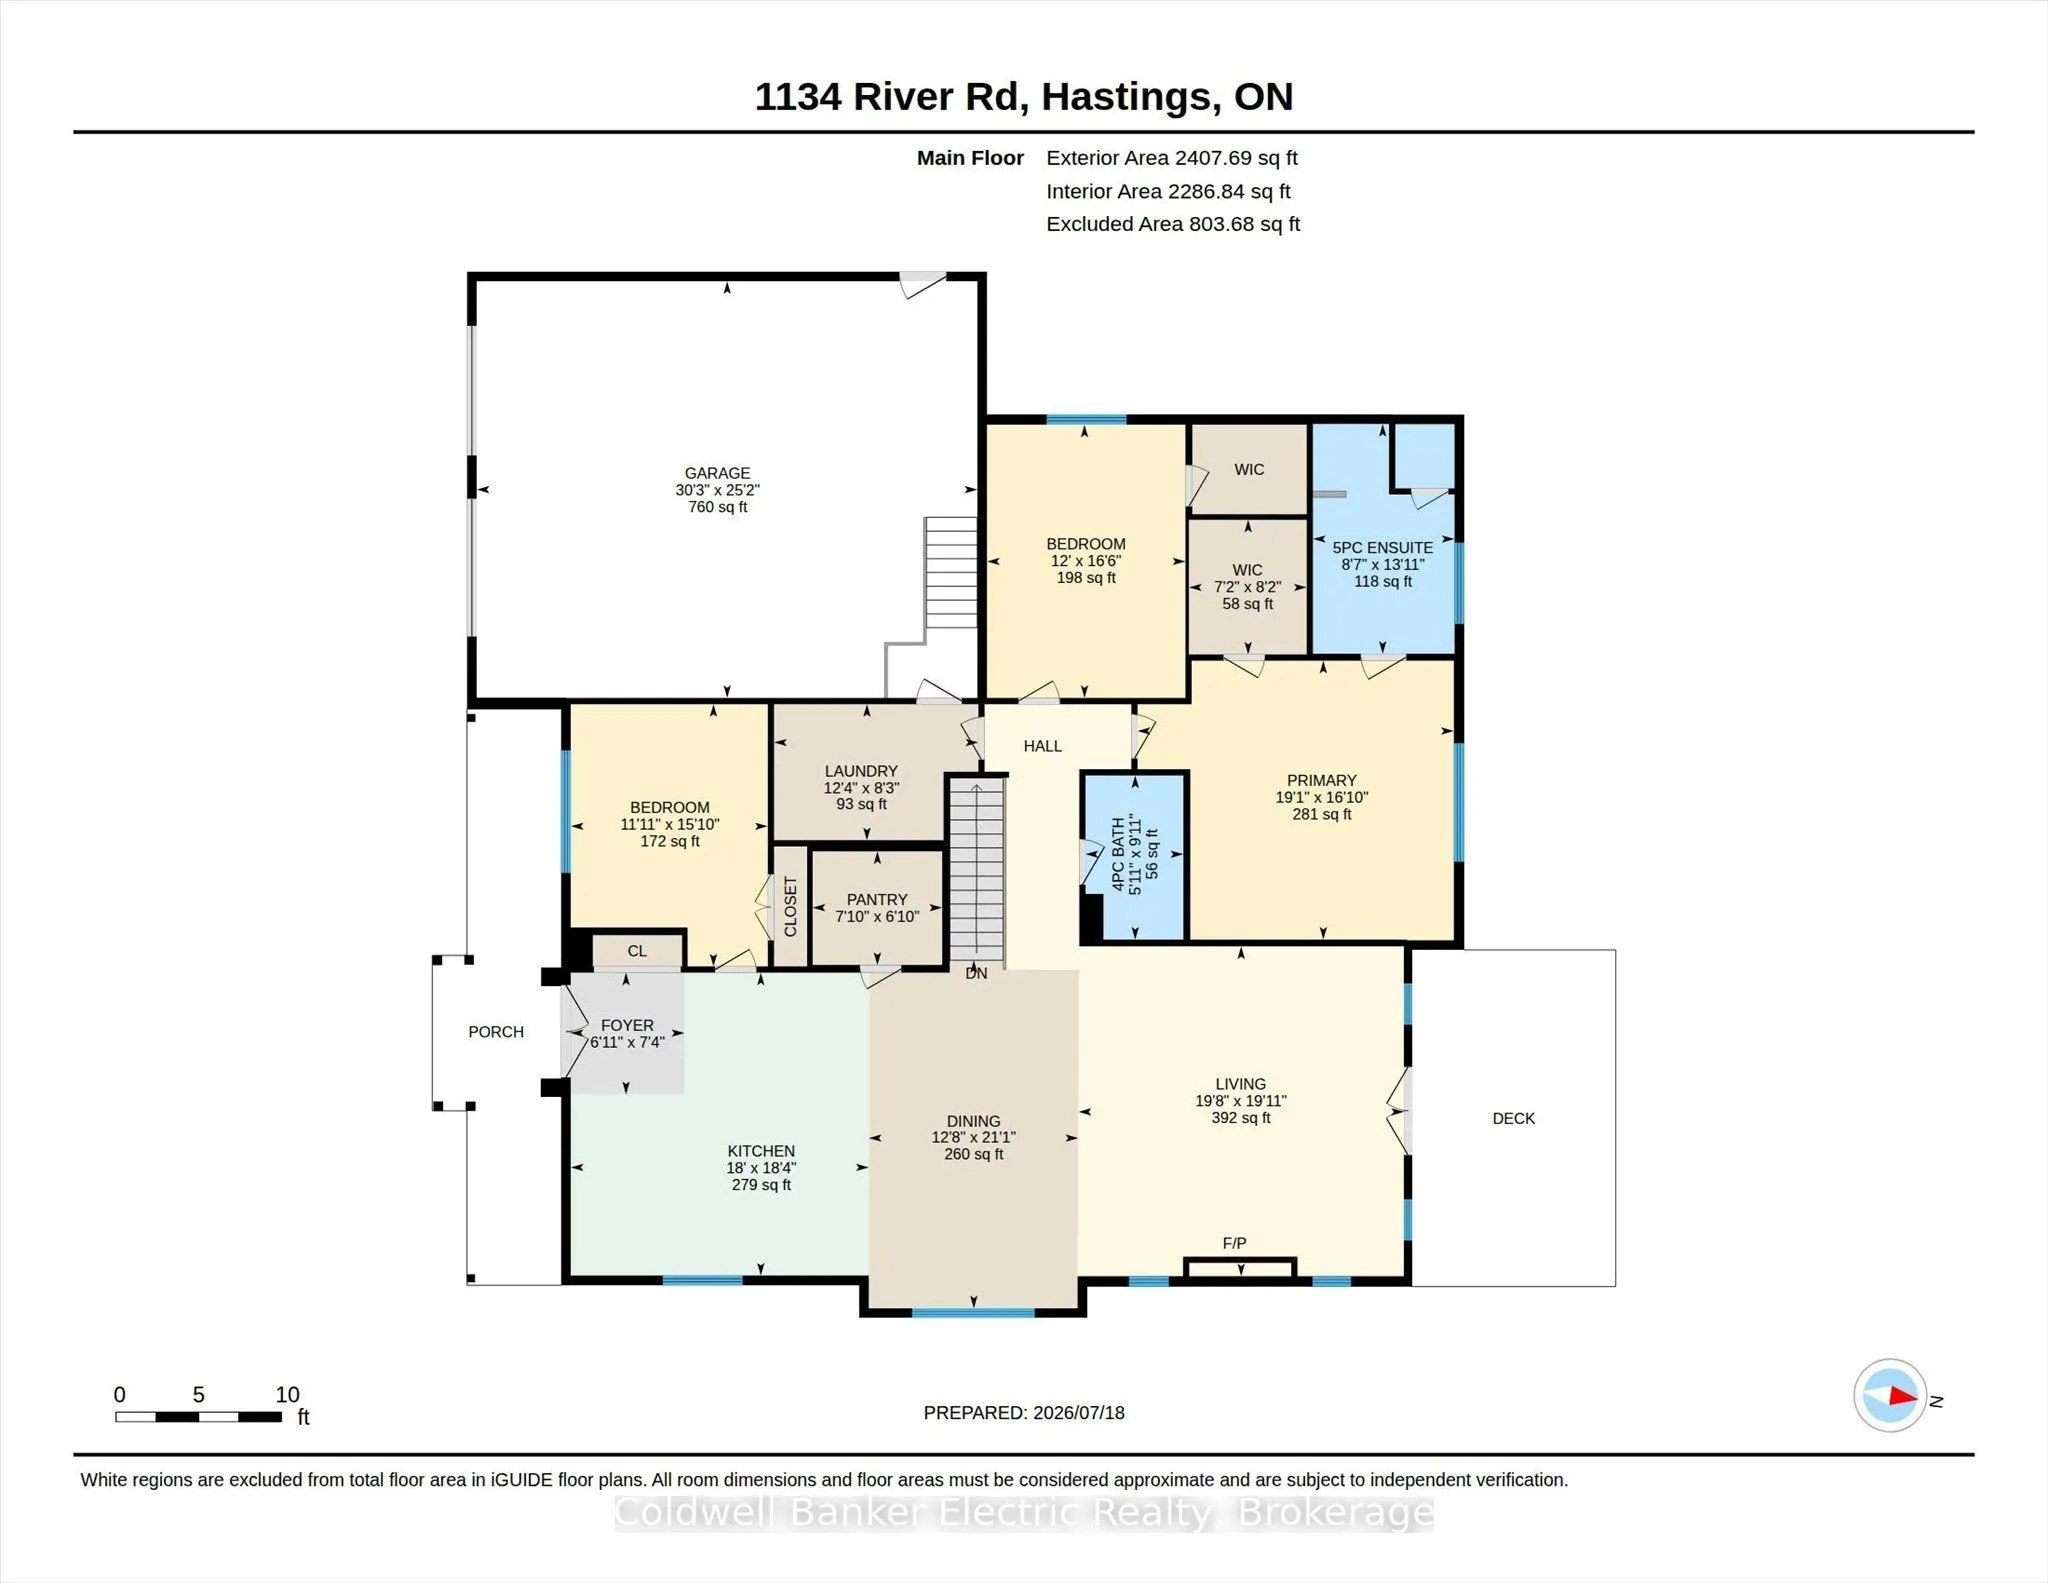
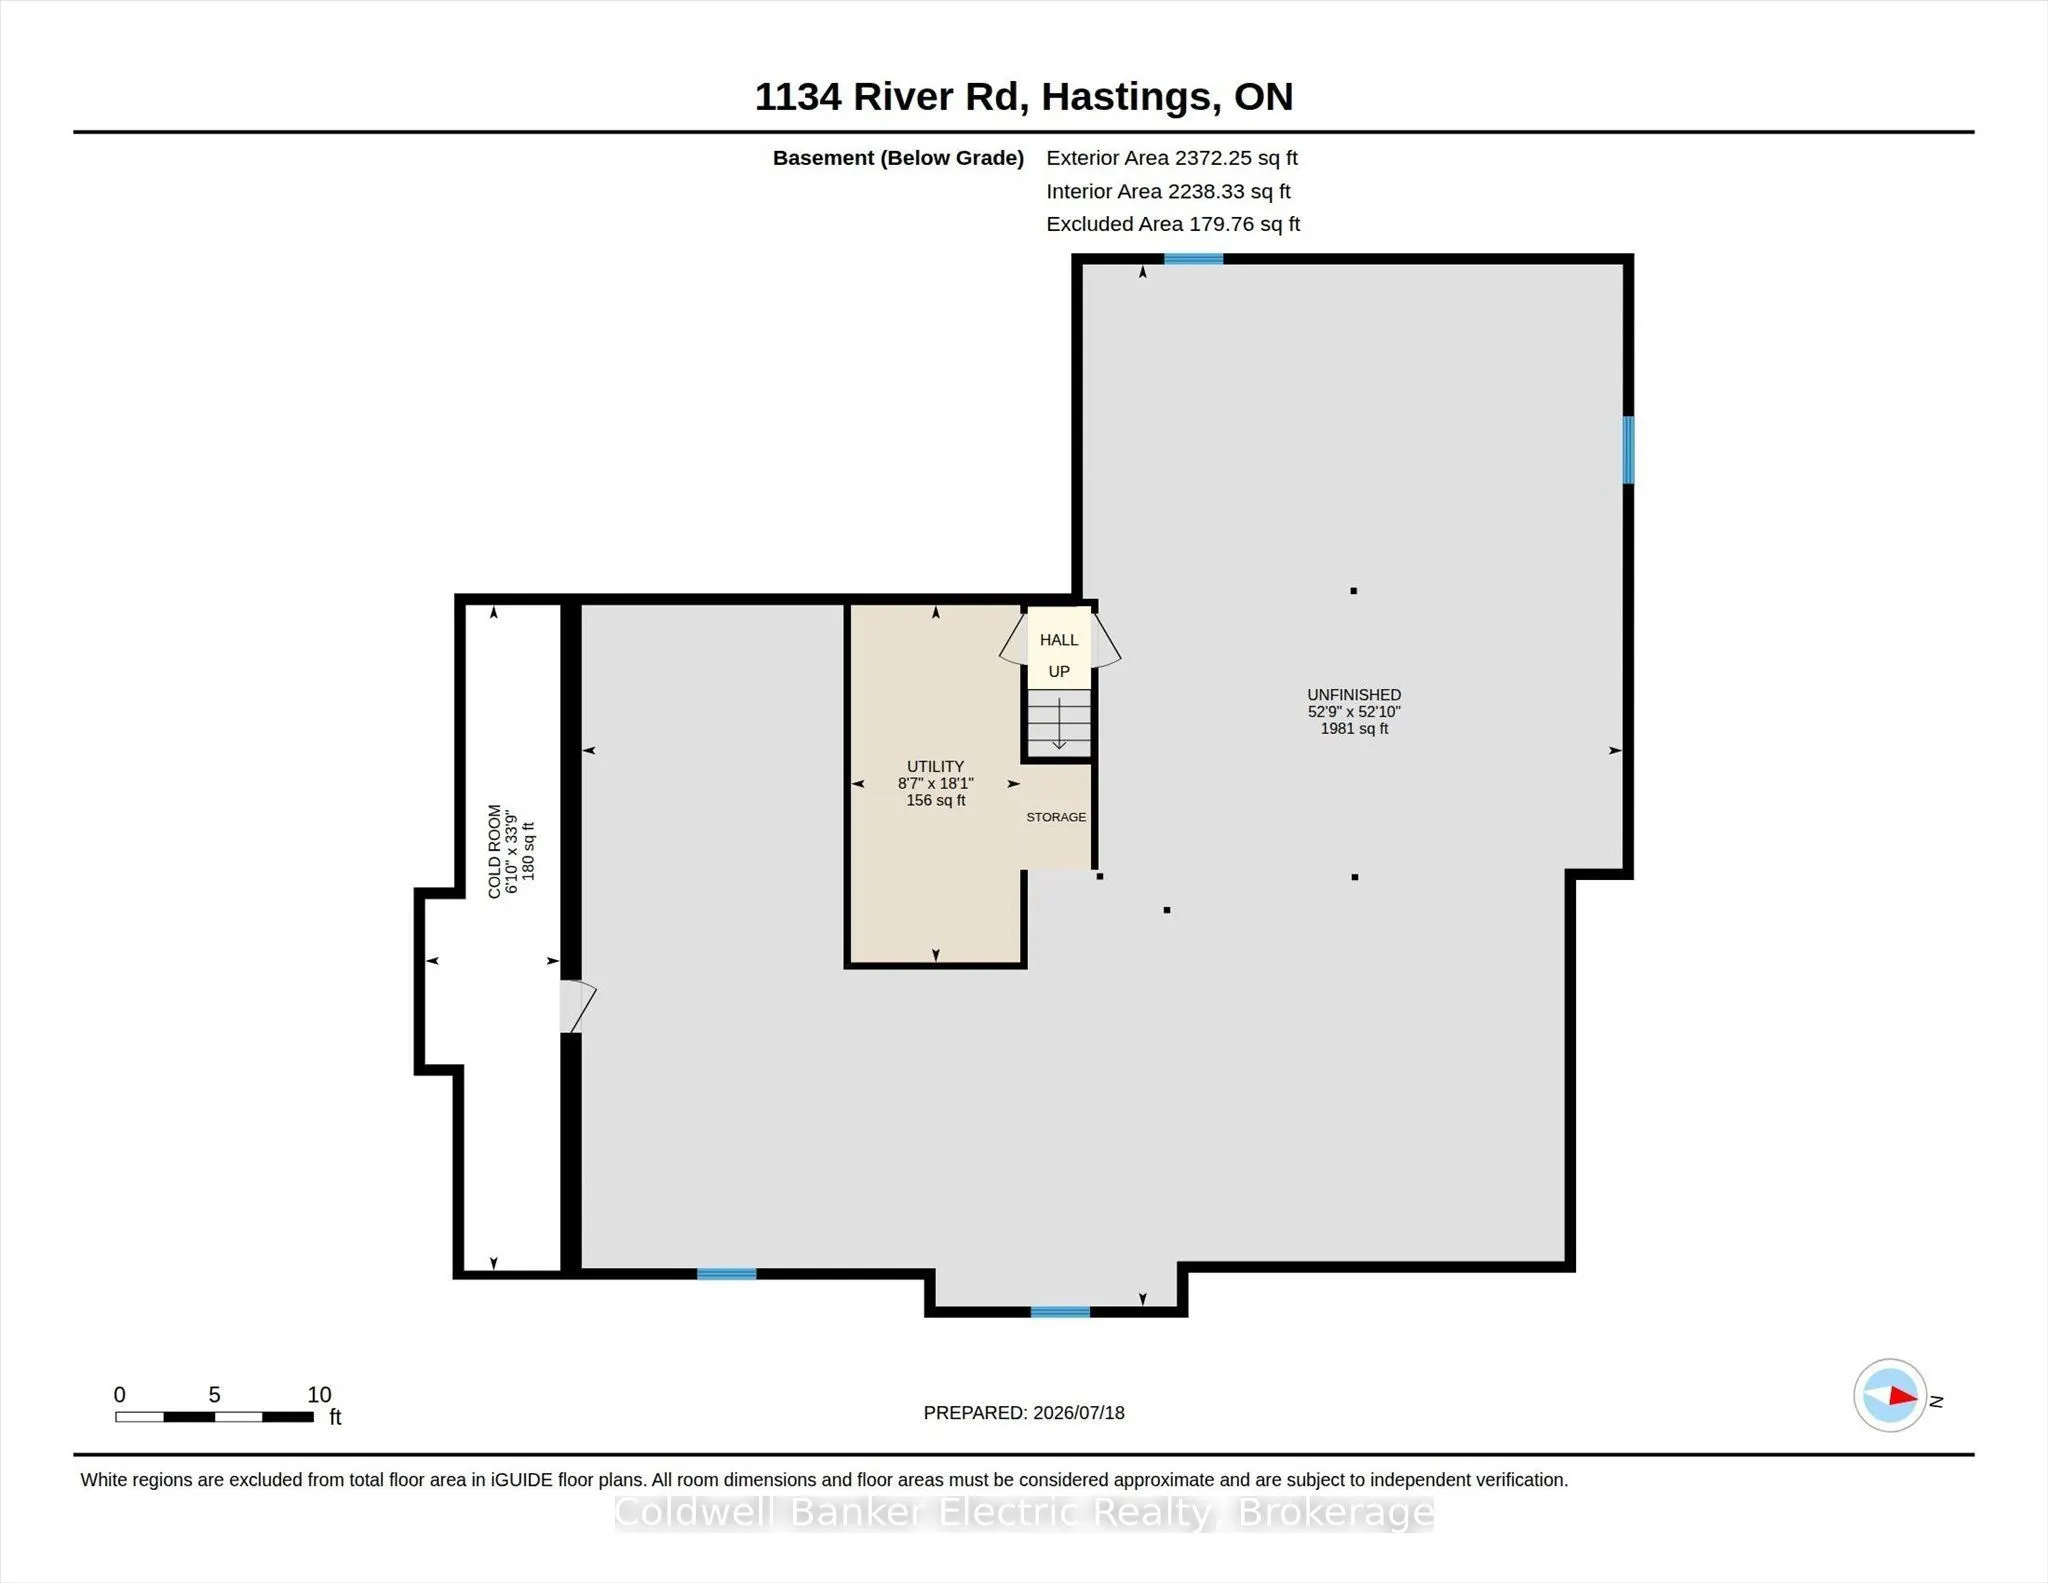
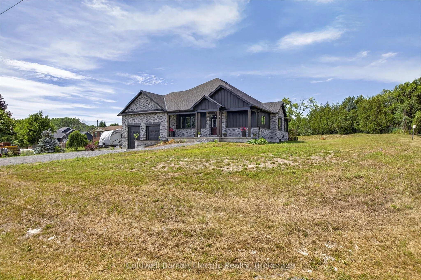
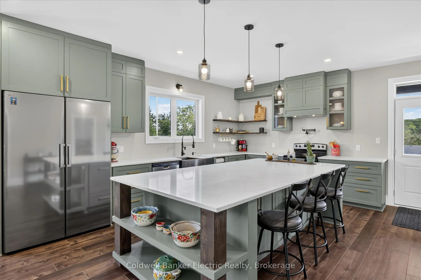
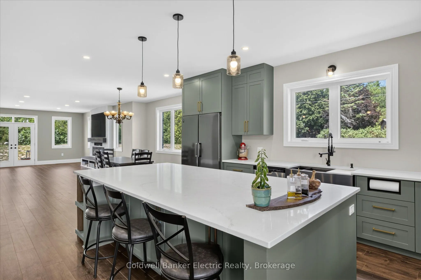
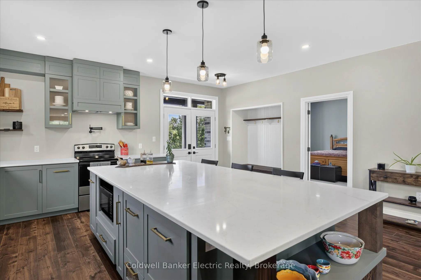
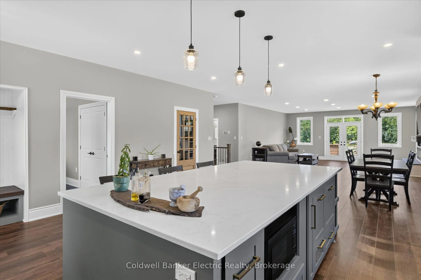
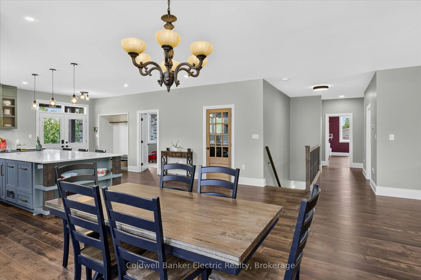
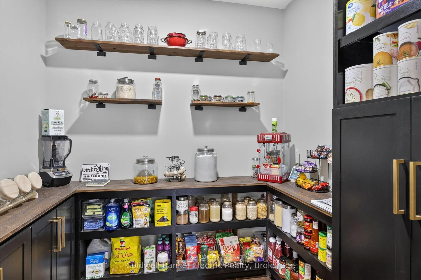
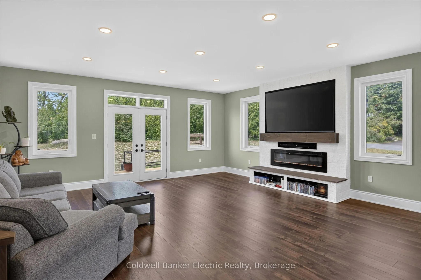
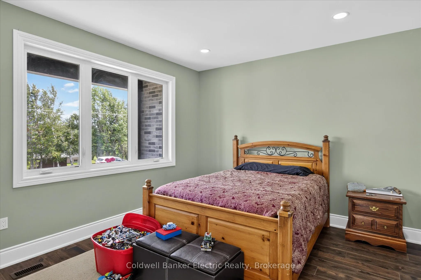
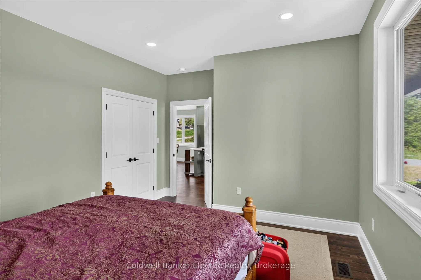
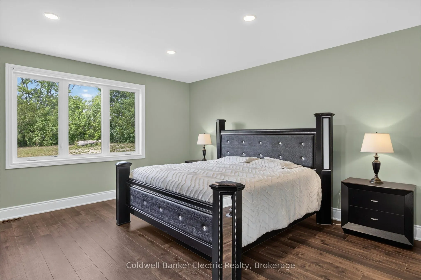
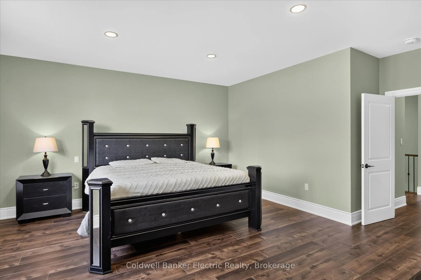
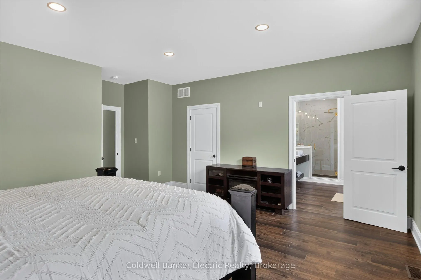
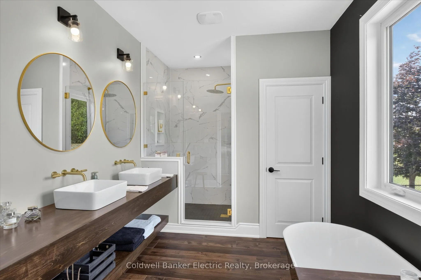
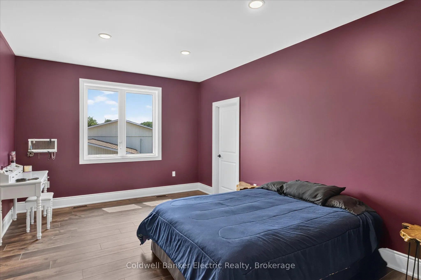
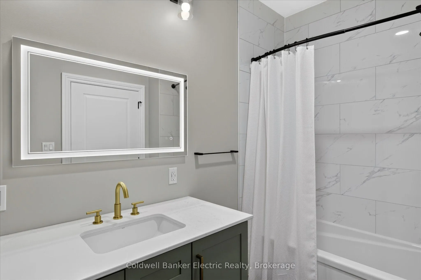
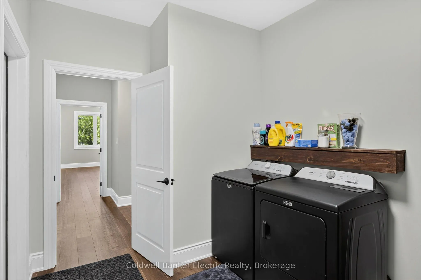
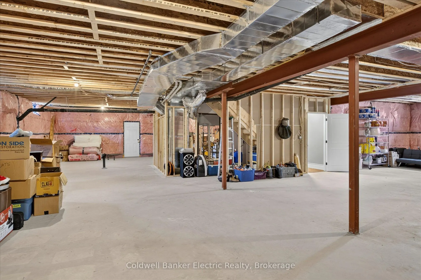
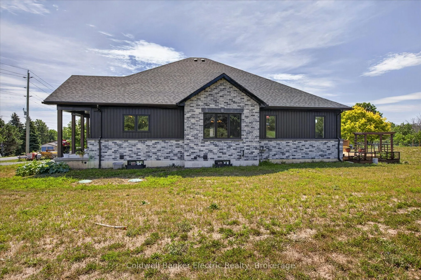
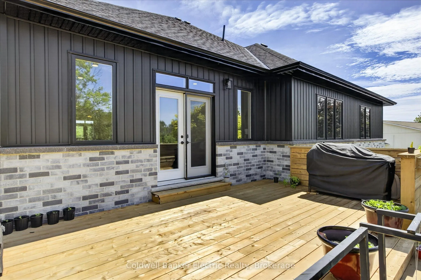
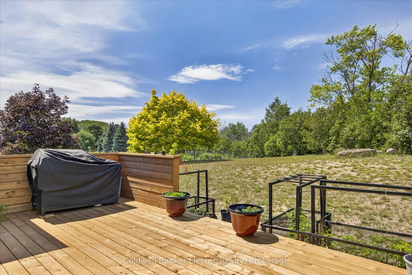
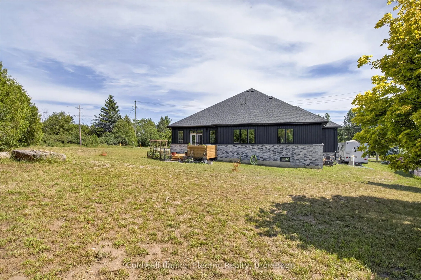
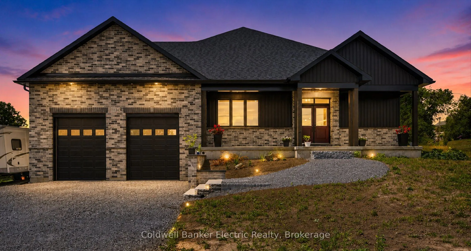
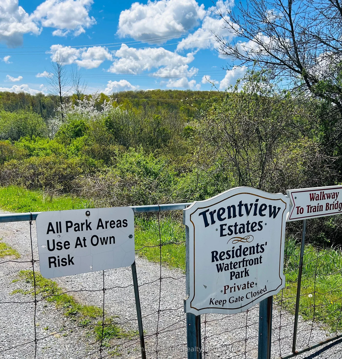
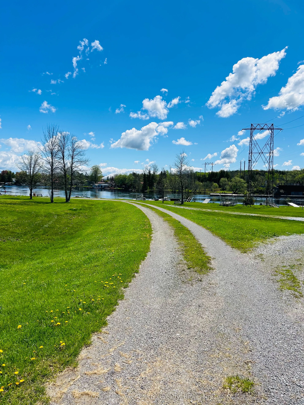
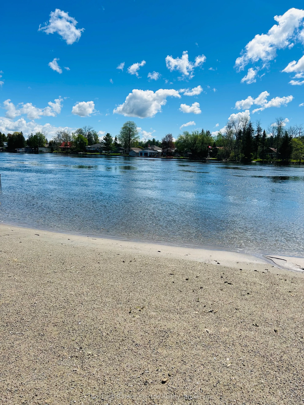
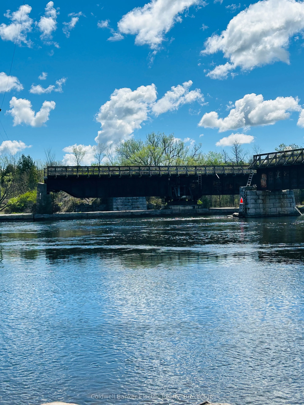
Welcome to this stunning newly completed (2026) custom-built home, where thoughtful design, quality craftsmanship, and modern comfort blend together to become your ideal home. Offering deeded water access, this bright and spacious home is completely move-in ready and perfect for year-round living or... as a luxurious cottage-country retreat.The heart of the home is the beautifully designed kitchen, featuring abundant cabinetry, generous workspace, and a large walk-in pantry to keep everything organized. The open-concept living room is ideal for entertaining or relaxing, complete with a massive flat-screen TV, sound bar, and electric fireplace, all included with the home.Designed for convenient one-level living, the main floor offers three generously sized bedrooms, two full bathrooms, and main floor laundry. The spacious primary suite provides a peaceful retreat with its own private ensuite bathroom, creating the perfect place to unwind at the end of the day.The garage features a high amperage outlet and the floor has been poured to support a hoist.The unfinished basement features 9' ceilings, and endless possibilities. Whether you're looking for a full-time residence or a waterfront lifestyle with the convenience of deeded water access, this exceptional home offers the perfect blend of luxury, comfort, and functionality.
Full Property Details
Interior
Bedrooms
3
Total Bedrooms
3
Washrooms
2
Square Footage
2000-2500 sqft
Basement
Full,Unfinished
Heating Source
Gas
Heating Fuel
Forced Air
Air Conditioning
Other
Family Room
No
Kitchens
1
Total Kitchens
1
Fireplace Features
Yes
Bedrooms
3
Total Bedrooms
3
Washrooms
2
Square Footage
2000-2500 sqft
Basement
Full,Unfinished
Heating Source
Gas
Heating Fuel
Forced Air
Air Conditioning
Other
Family Room
No
Kitchens
1
Total Kitchens
1
Fireplace Features
Yes
Exterior
Depth
112.36
Front
124.31
Acreage
< .50
Driveway
Private Double
Lot Size
124 x 112.36 ft
Pool
None
Waterfront
Indirect
Parking Spaces
6
Total Parking Spaces
8.00
Parking Description
Attached
Garage Spaces
2
Zoning
Residential
Depth
112.36
Front
124.31
Acreage
< .50
Driveway
Private Double
Lot Size
124 x 112.36 ft
Pool
None
Waterfront
Indirect
Parking Spaces
6
Total Parking Spaces
8.00
Parking Description
Attached
Garage Spaces
2
Zoning
Residential
Building Description
Style
Bungalow
Home Type
House
Subtype
Detached
Year Built
0-5
Property Orientation
North
Exterior Finish
Brick,Vinyl Siding
Sewers
Septic
Water Supply
Municipal
Possession Date
No Data
Style
Bungalow
Home Type
House
Subtype
Detached
Year Built
0-5
Property Orientation
North
Exterior Finish
Brick,Vinyl Siding
Sewers
Septic
Water Supply
Municipal
Possession Date
No Data
Community
Community
Rural Asphodel-Norwood
Community
Rural Asphodel-Norwood
Taxes & Fees
Taxes
$440.25 /yr
Tax Year
2026
Occupancy
Owner
Taxes
$440.25 /yr
Tax Year
2026
Occupancy
Owner
Room Types
Bathroom
-
Dimensions 13.91 x 8.56 feet
119.07 sqft
Bathroom
-
Dimensions 9.91 x 5.91 feet
58.57 sqft
Bedroom 2
-
Dimensions 16.54 x 12.01 feet
198.65 sqft
Bedroom 3
-
Dimensions 15.85 x 11.91 feet
188.77 sqft
Cold Room/Cantina
-
Dimensions 33.73 x 6.86 feet
231.39 sqft
Dining Room
-
Dimensions 21.03 x 12.66 feet
266.24 sqft
Foyer
-
Dimensions 7.35 x 6.89 feet
50.64 sqft
Kitchen
-
Dimensions 18.31 x 18.01 feet
329.76 sqft
Laundry
-
Dimensions 8.23 x 12.37 feet
101.81 sqft
Living Room
-
Dimensions 19.95 x 19.69 feet
392.82 sqft
Pantry
-
Dimensions 6.89 x 7.84 feet
54.02 sqft
Primary Bedroom
-
Dimensions 16.86 x 19.13 feet
322.53 sqft
Similar Properties(No results)
Mortgage Calculator
Calculate your estimated monthly mortgage payment
Price
$875,000
$
%
%
Total cost of mortgage
$0
Monthly payment
By clicking Save, we will calculate your estimated mortgage for all properties using the saved values (down payment percentage, interest rate, and amortization).
The accuracy and applicability of this calculator are not guaranteed.