Sign In or Create a Free Account to see full details of this property
Key Facts
Key facts for 487 11th Concession W
Property Type
House, Bungalow-Raised
Parking
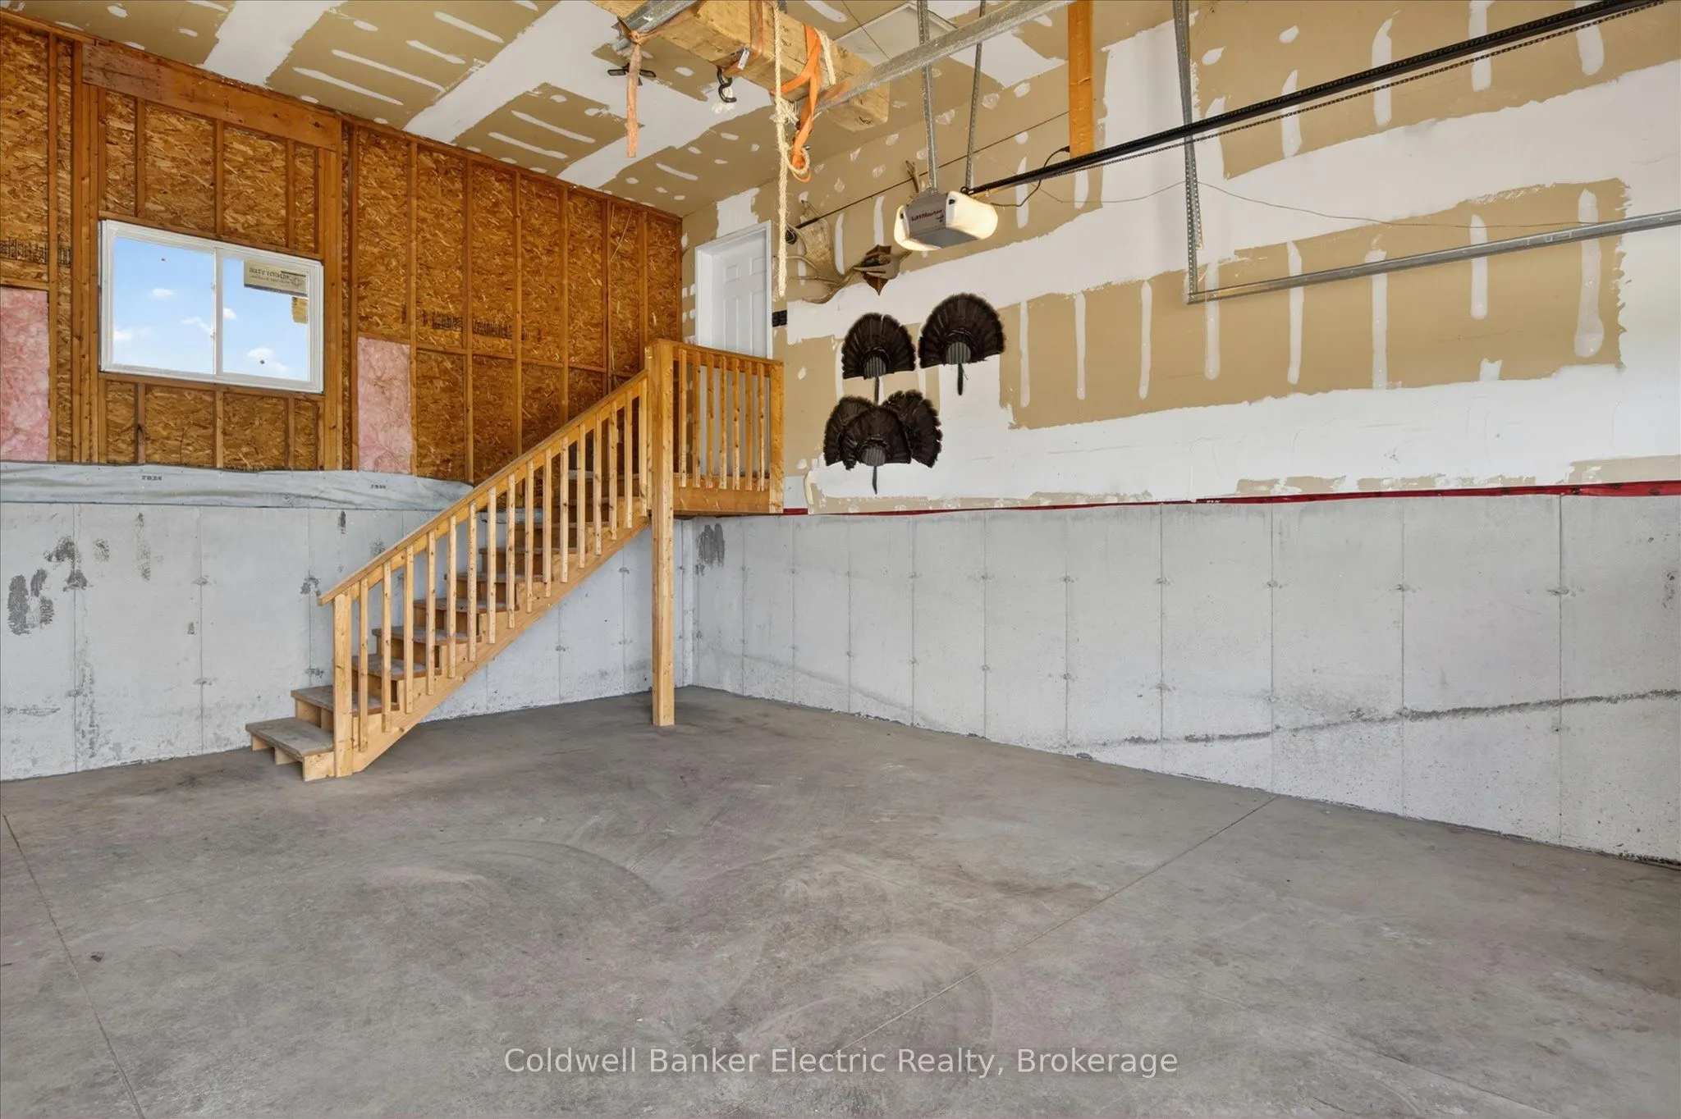
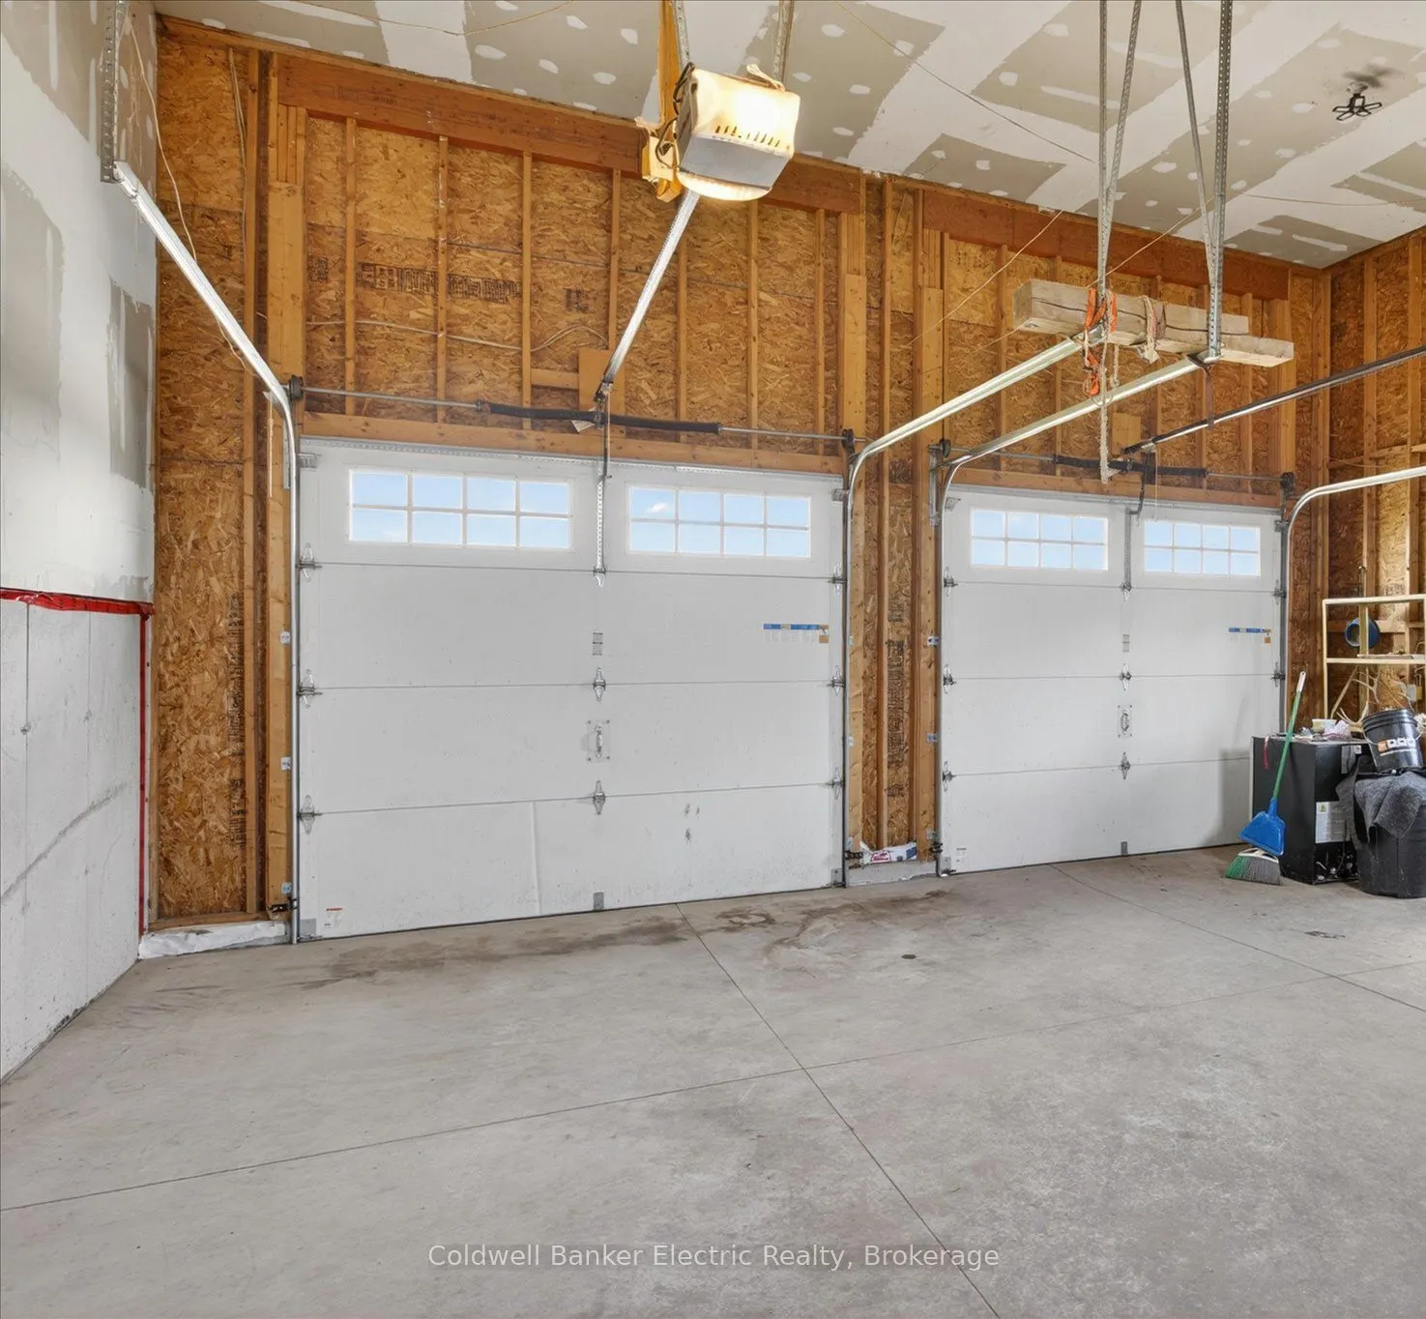
Attached 2 garage, 8 parking
MLS #
X13590172
Size
1100-1500 sqft
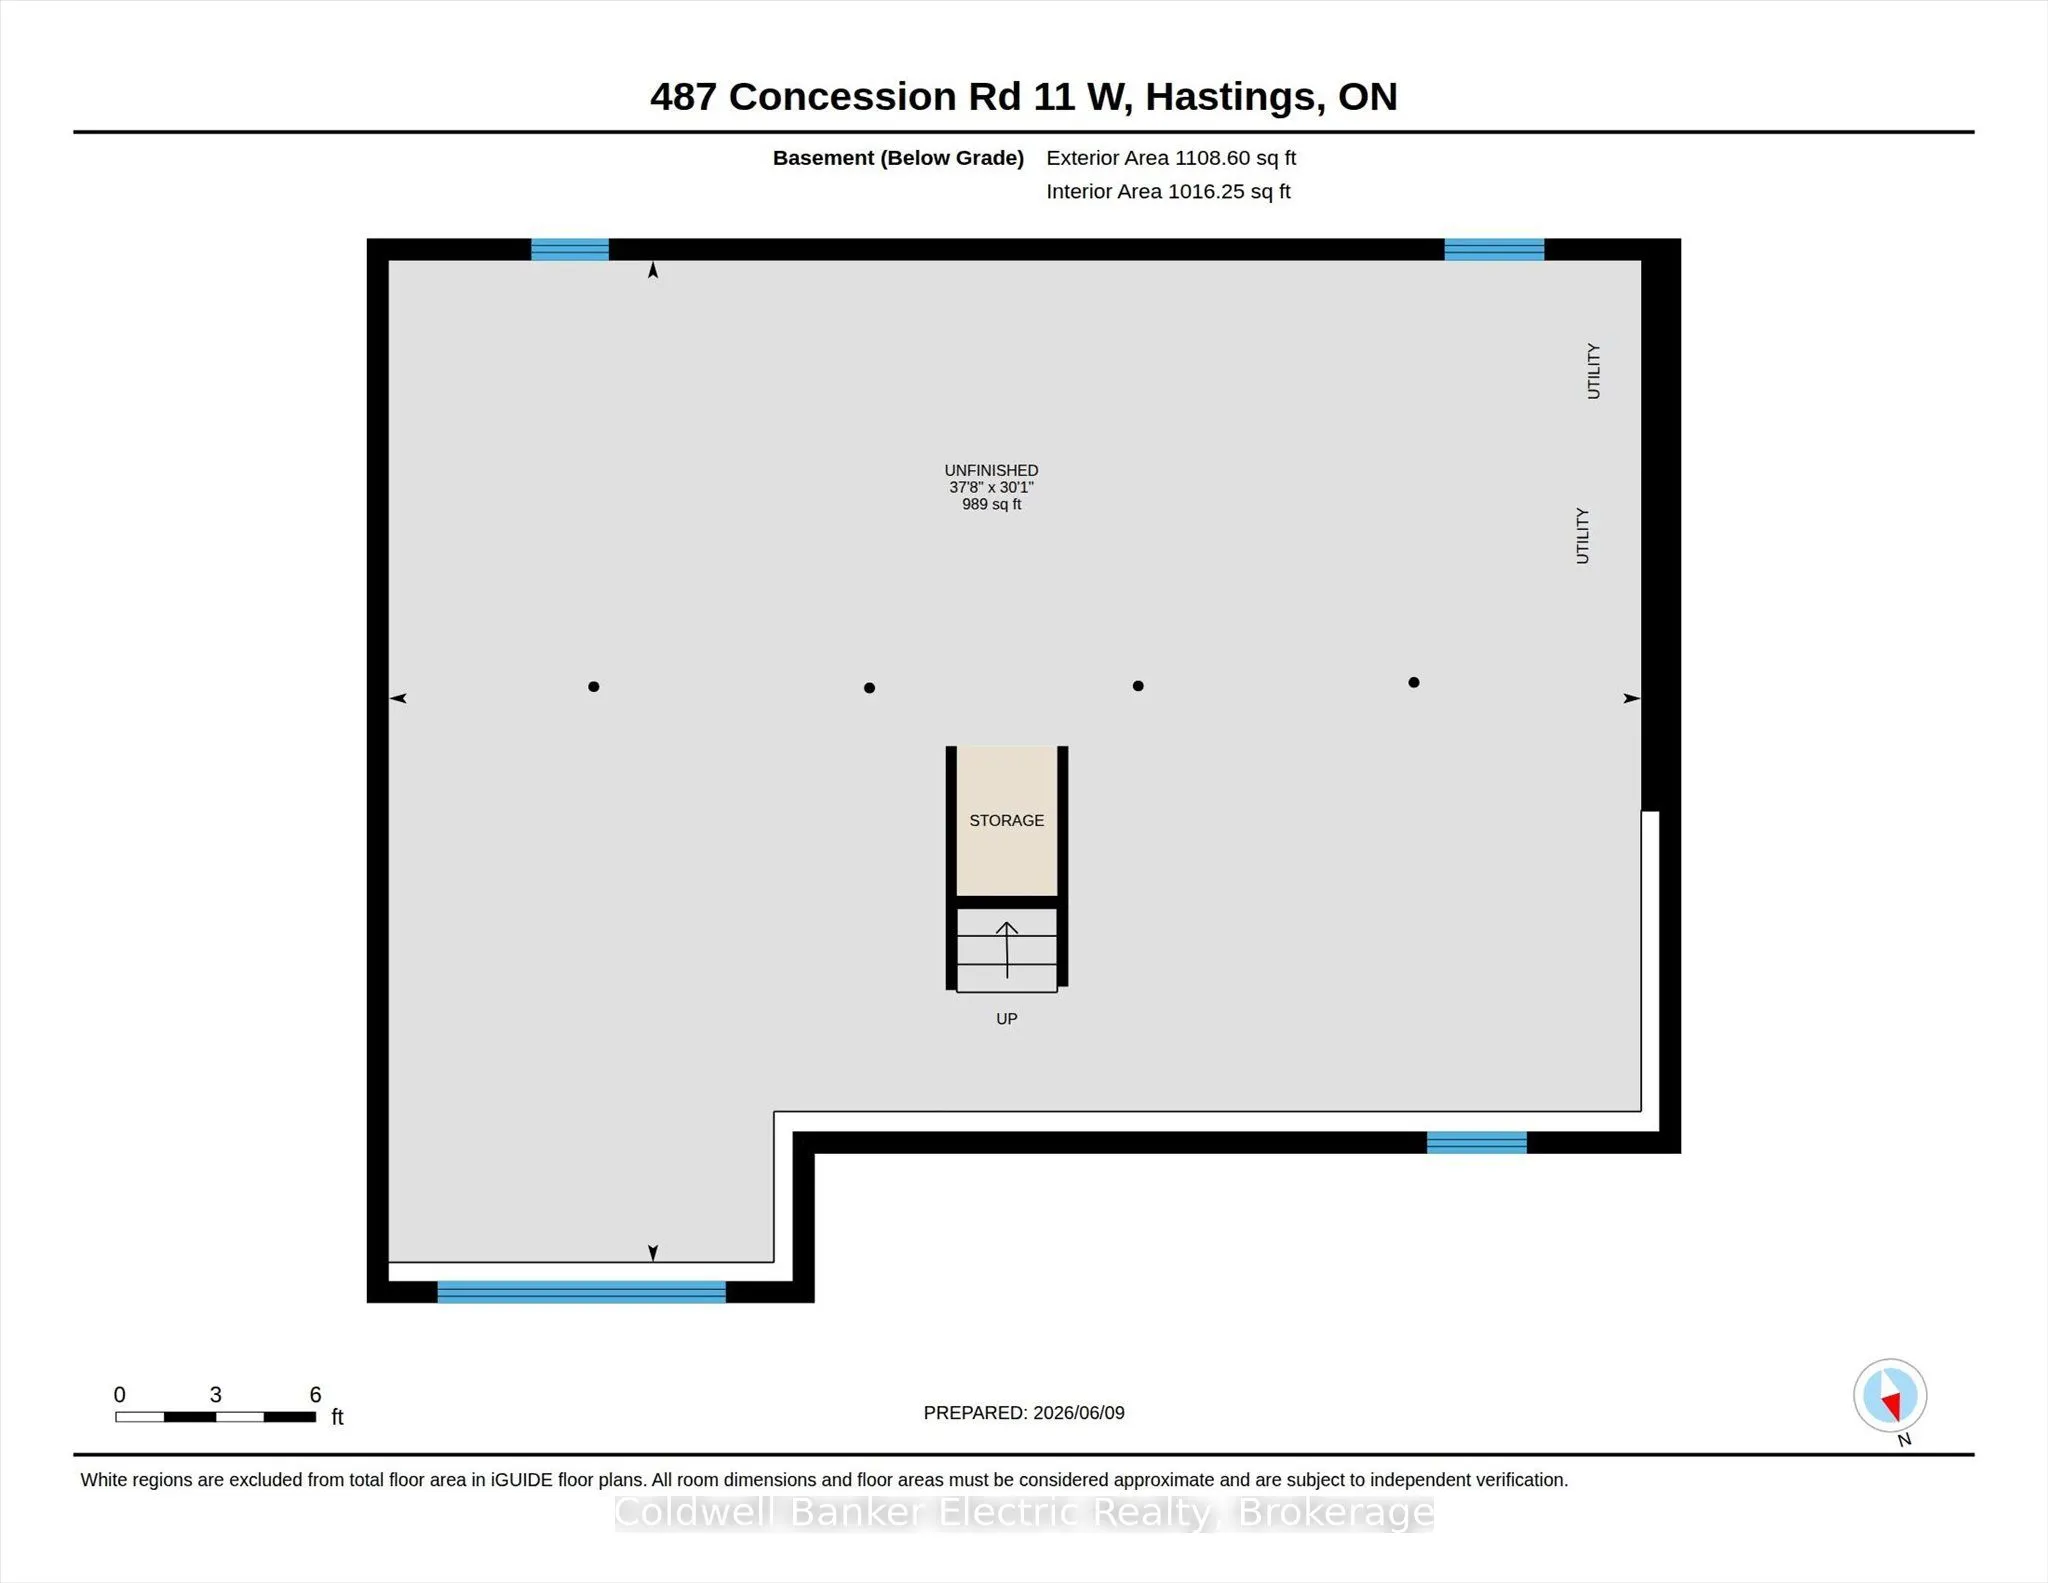
Basement
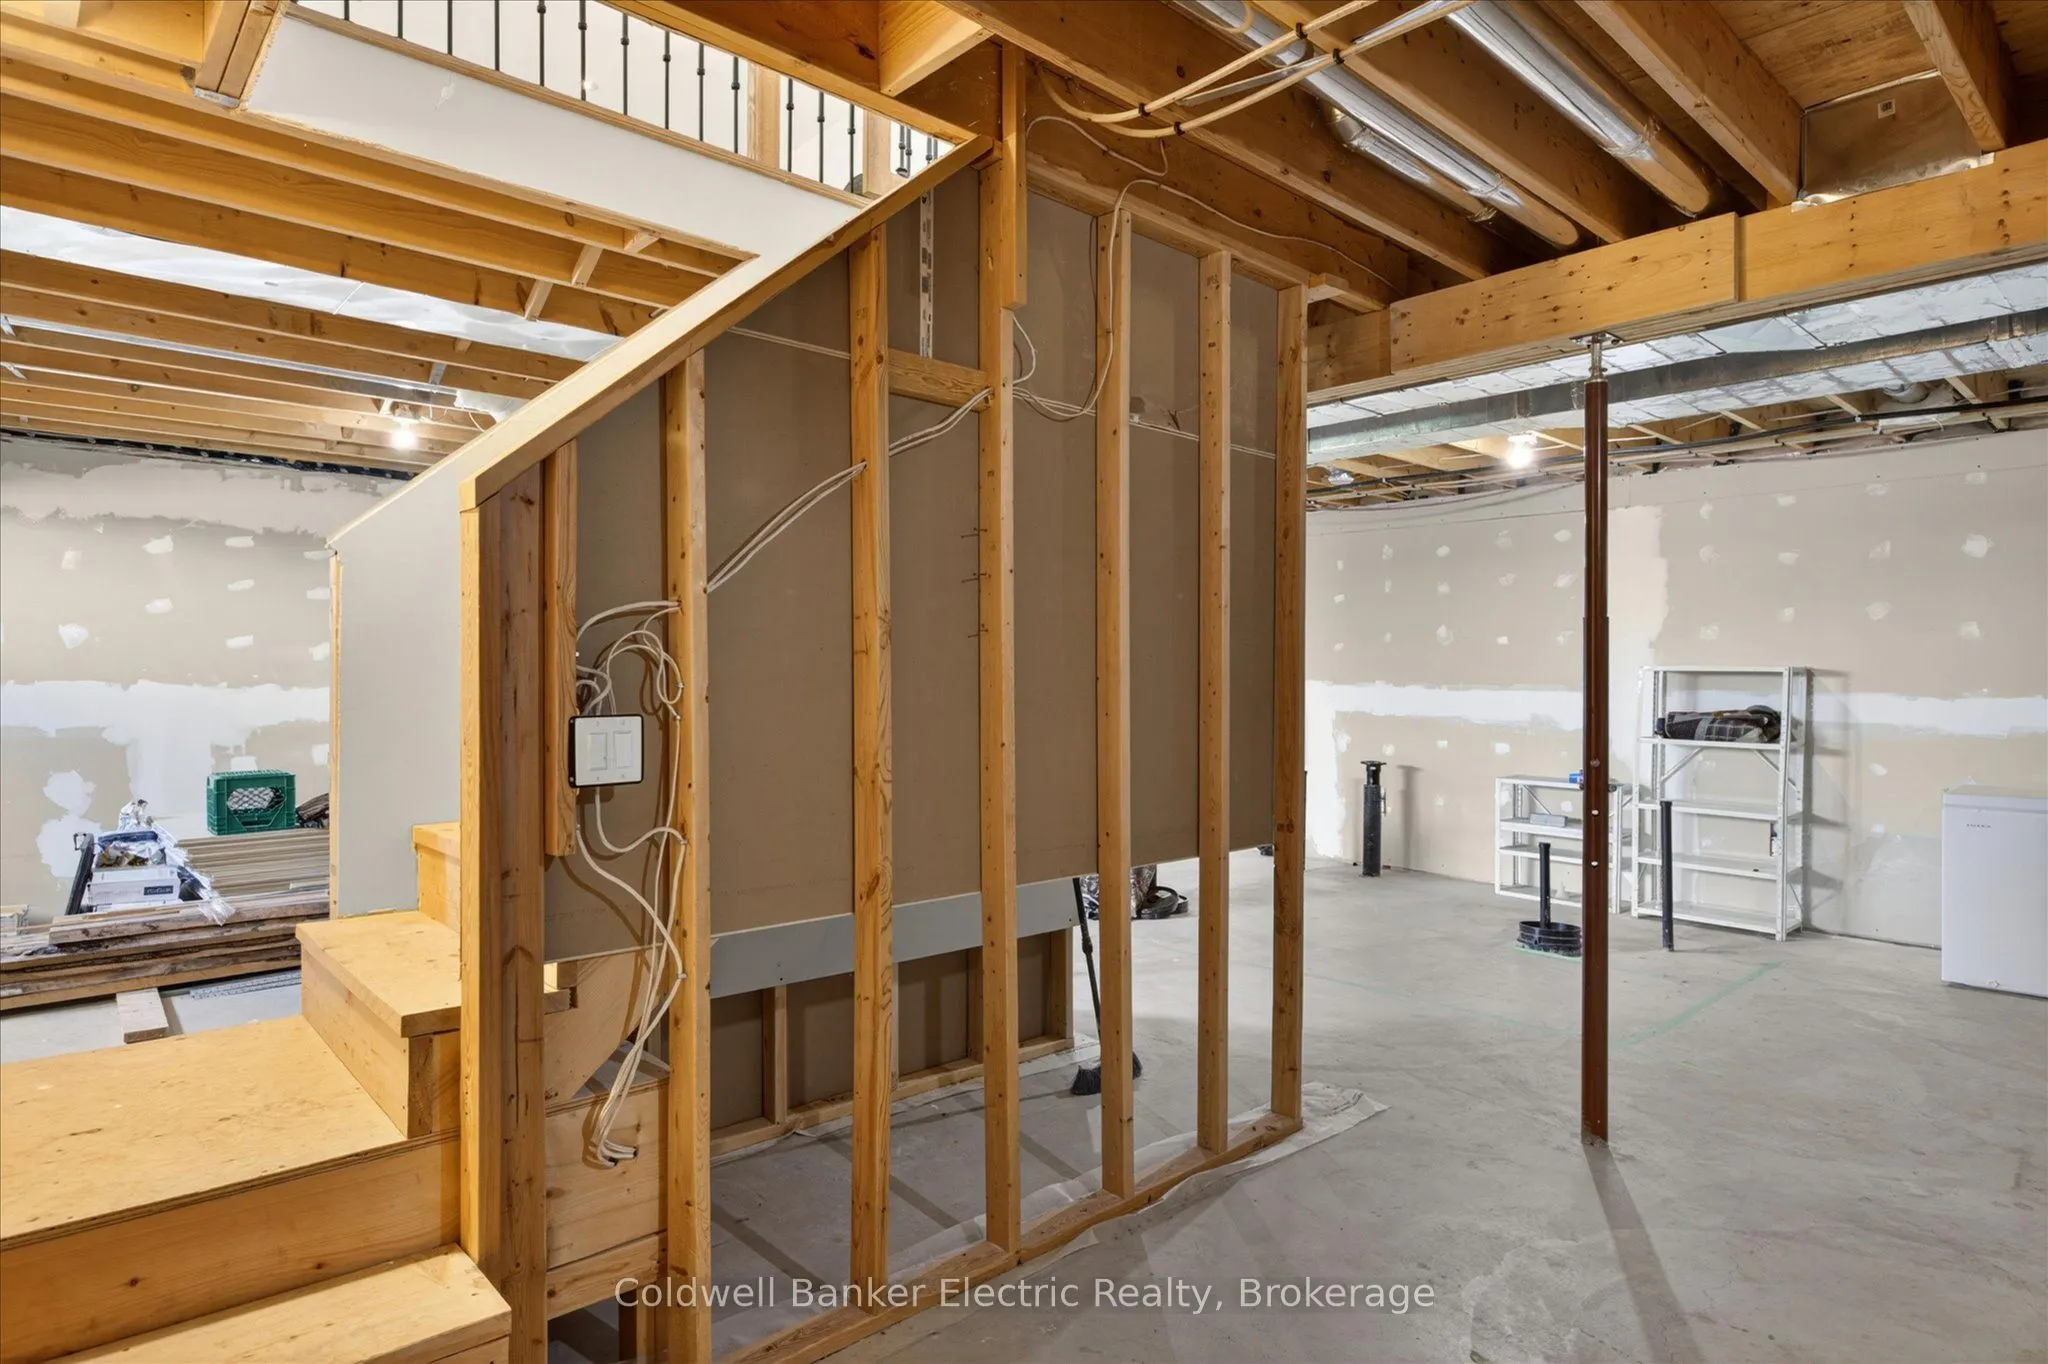
Full,Unfinished
Listed on
2026-07-21
Lot size
210 x 420.01
Tax
$4,733 /yr
Days on Market
84
Approximate Age
6-15
Maintenance Fee
-
Description
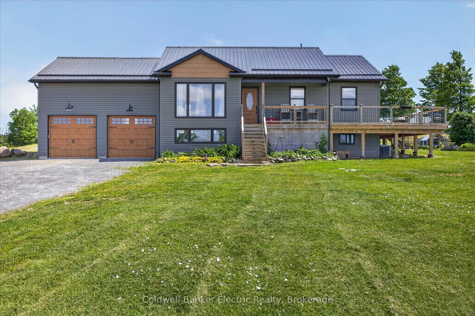
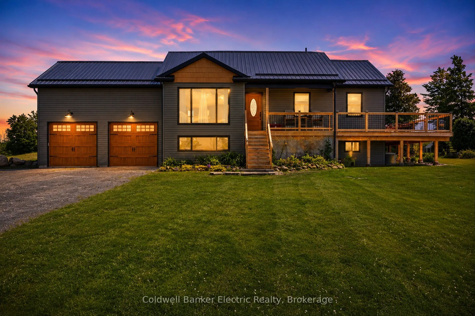
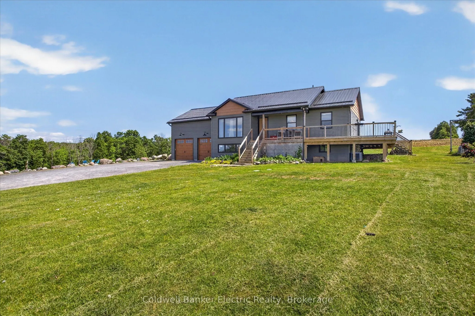
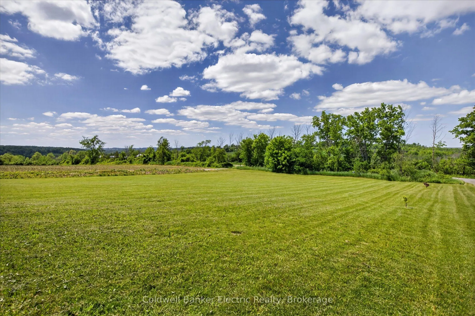
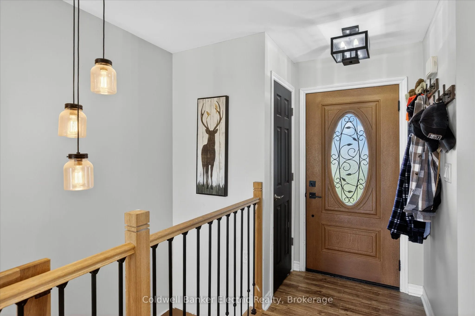
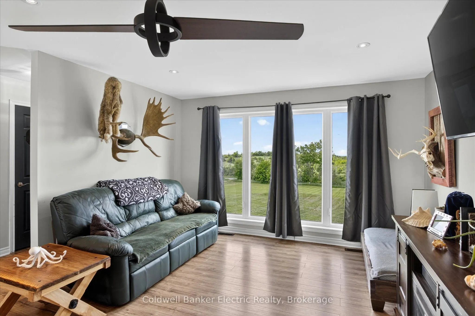
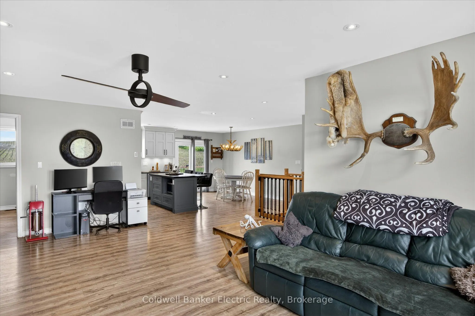
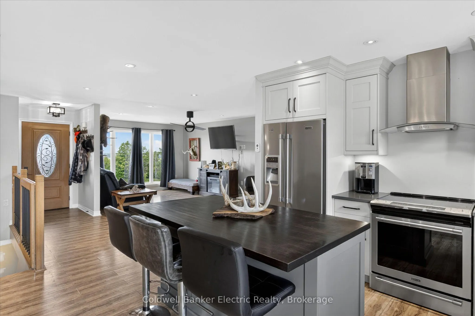
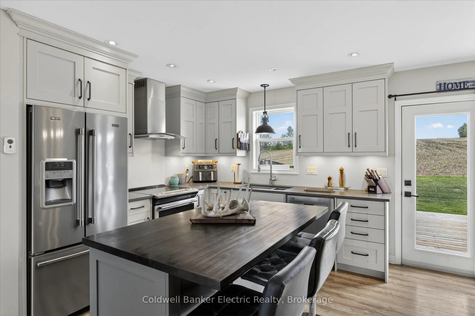
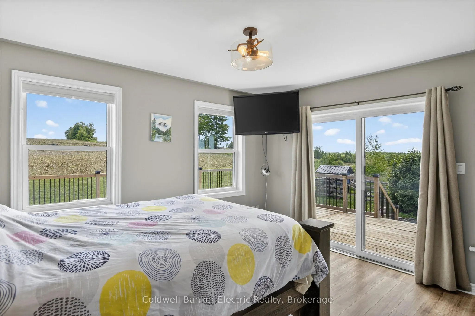
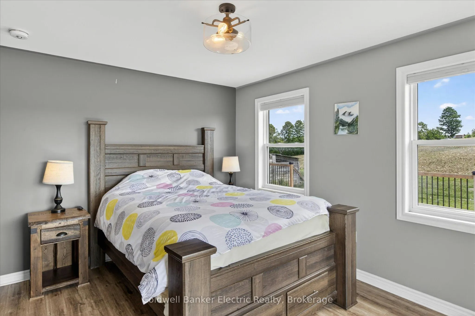
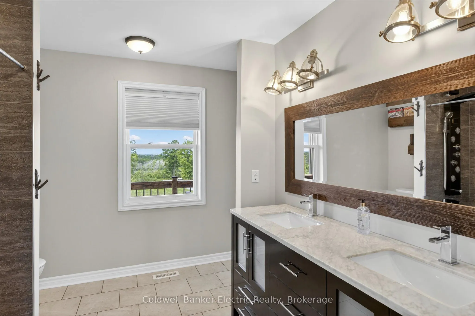
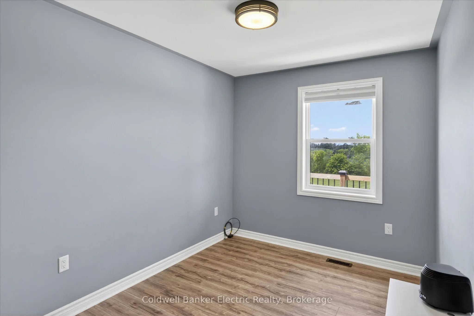
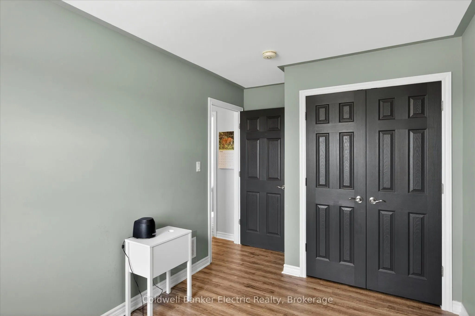
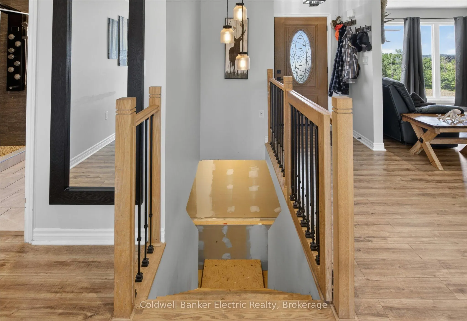
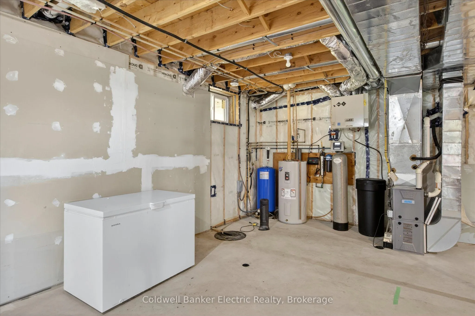
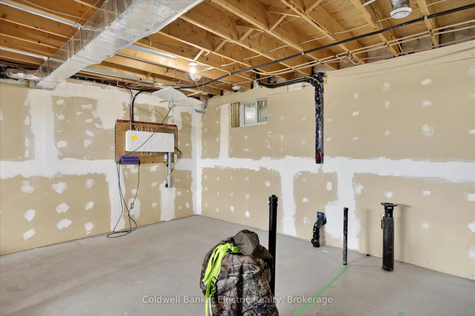
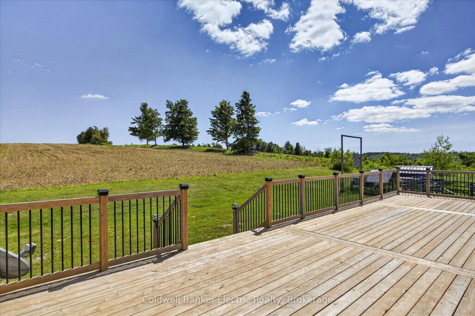
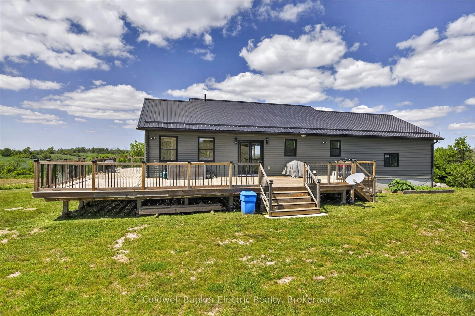
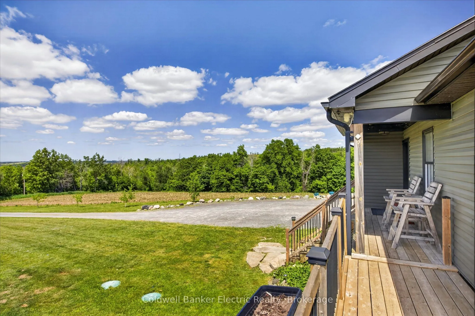
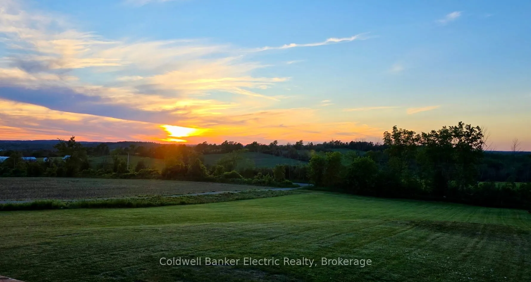
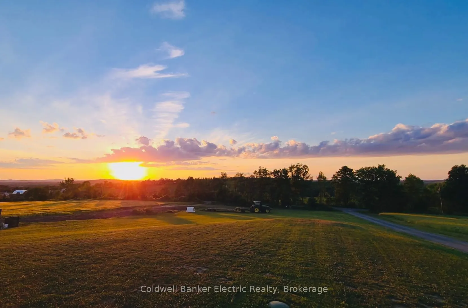
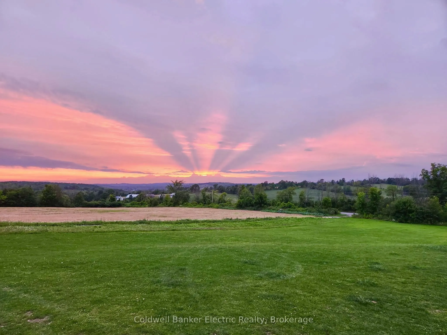
Escape to the tranquility of country living in this charming 2-bedroom, 1-bathroom home, perfectly positioned on just over 2 acres, to capture sweeping views of the surrounding rolling hills. Built approximately 10 years ago, this well-maintained residence offers the ideal blend of modern comfort an...d rural serenity.Inside, you'll find a bright and inviting layout designed for easy living, featuring spacious rooms, abundant natural light, and a warm, welcoming atmosphere. The unfinished basement boasts impressive 9-foot ceilings, providing excellent potential for future living space, a workshop, recreation area, or additional storage to suit your needs.Whether you're enjoying your morning coffee or relaxing at the end of the day, the picturesque countryside views create a beautiful backdrop in every season. Situated in a peaceful setting, this property offers privacy and the opportunity to enjoy nature while remaining conveniently accessible to local amenities.Perfect as a year-round residence, weekend getaway, or investment opportunity, this lovely country home is ready for its next chapter. Experience the charm, comfort, and scenic beauty that make country living so special.
Full Property Details
Interior
Bedrooms
2
Total Bedrooms
2
Washrooms
1
Square Footage
1100-1500 sqft
Basement
Full,Unfinished
Heating Source
Propane
Heating Fuel
Forced Air
Air Conditioning
Central Air
Family Room
No
Kitchens
1
Total Kitchens
1
Fireplace Features
No
Bedrooms
2
Total Bedrooms
2
Washrooms
1
Square Footage
1100-1500 sqft
Basement
Full,Unfinished
Heating Source
Propane
Heating Fuel
Forced Air
Air Conditioning
Central Air
Family Room
No
Kitchens
1
Total Kitchens
1
Fireplace Features
No
Exterior
Depth
420.01
Front
210.01
Acreage
2-4.99
Driveway
Private
Lot Size
210 x 420.01 ft
Pool
None
Waterfront
None
Parking Spaces
8
Total Parking Spaces
10.00
Parking Description
Attached
Garage Spaces
2
Zoning
RU + EC
Depth
420.01
Front
210.01
Acreage
2-4.99
Driveway
Private
Lot Size
210 x 420.01 ft
Pool
None
Waterfront
None
Parking Spaces
8
Total Parking Spaces
10.00
Parking Description
Attached
Garage Spaces
2
Zoning
RU + EC
Building Description
Style
Bungalow-Raised
Home Type
House
Subtype
Detached
Year Built
6-15
Property Orientation
South
Exterior Finish
Vinyl Siding
Sewers
Septic
Water Supply
Well
Possession Date
No Data
Style
Bungalow-Raised
Home Type
House
Subtype
Detached
Year Built
6-15
Property Orientation
South
Exterior Finish
Vinyl Siding
Sewers
Septic
Water Supply
Well
Possession Date
No Data
Community
Community
Rural Trent Hills
Community
Rural Trent Hills
Taxes & Fees
Taxes
$4,733 /yr
Tax Year
2025
Occupancy
Owner
Taxes
$4,733 /yr
Tax Year
2025
Occupancy
Owner
Room Types
Bathroom
-
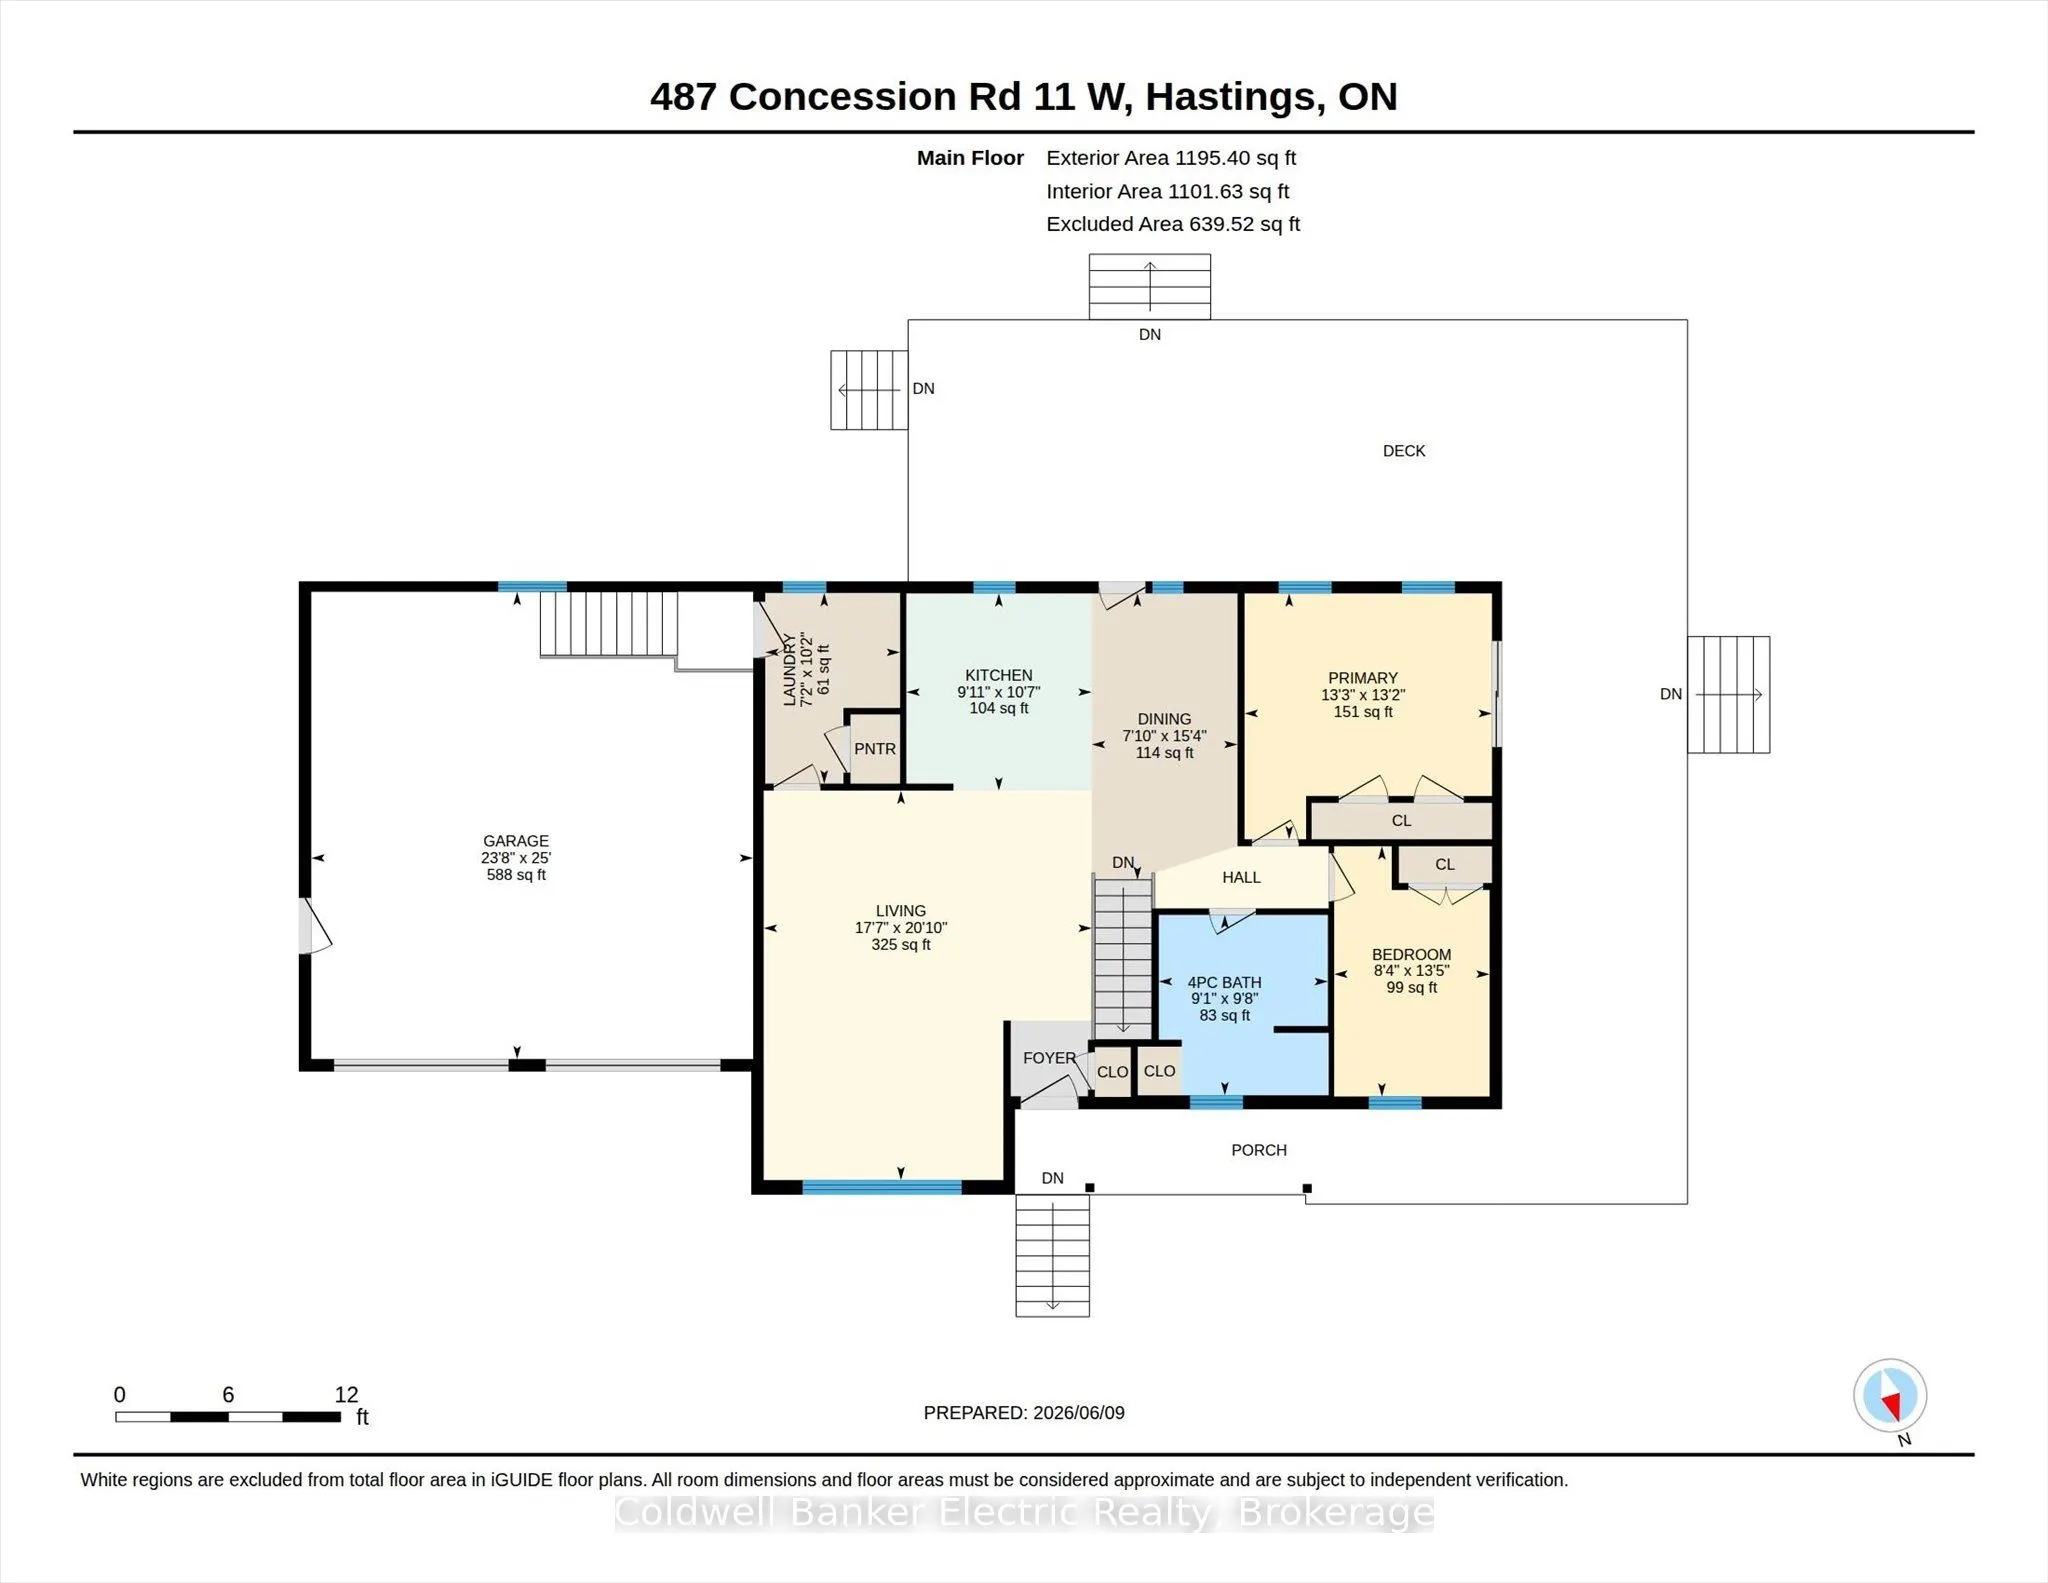
Dimensions 9.65 x 9.06 feet
87.43 sqft
Bedroom 2
-
Dimensions 13.39 x 8.3 feet
111.14 sqft
Dining Room
-
Dimensions 15.32 x 7.81 feet
119.65 sqft
Kitchen
-
Dimensions 10.56 x 9.91 feet
104.65 sqft
Laundry
-
Dimensions 10.2 x 7.22 feet
73.64 sqft
Living Room
-
Dimensions 20.8 x 17.55 feet
365.04 sqft
Other
-
Dimensions 30.12 x 37.66 feet
1134.32 sqft
Primary Bedroom
-
Dimensions 13.16 x 13.22 feet
173.98 sqft
Similar Properties(No results)
Mortgage Calculator
Calculate your estimated monthly mortgage payment
Price
$649,000
$
%
%
Total cost of mortgage
$0
Monthly payment
By clicking Save, we will calculate your estimated mortgage for all properties using the saved values (down payment percentage, interest rate, and amortization).
The accuracy and applicability of this calculator are not guaranteed.