Sign In or Create a Free Account to see full details of this property
Key Facts
Key facts for 206 Dunfords Lane
Property Type
House, Log
Parking
None 0 garage, 20 parking
MLS #
X13603452
Size
5000+ sqft
Basement
Finished with Walk-Out,Finished,Walk-Out
Listed on
2026-07-24
Lot size
365 x 0.0
Tax
$15,578.50 /yr
Days on Market
81
Approximate Age
-
Maintenance Fee
-
Description
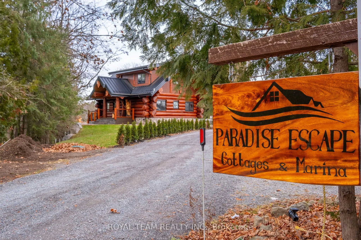
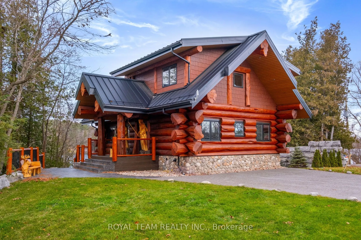
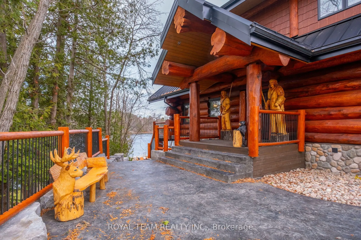
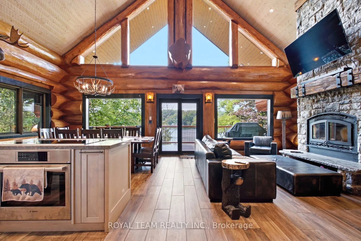
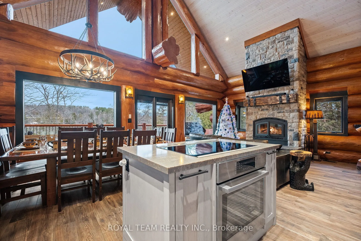
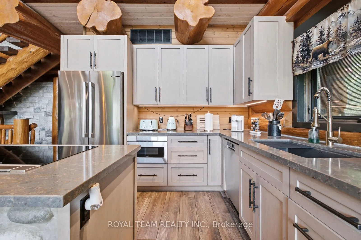
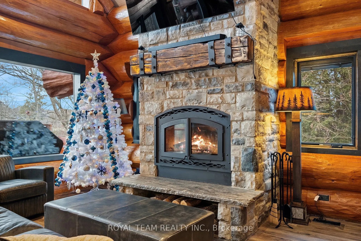
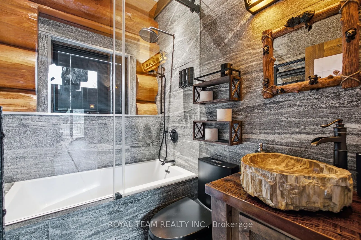
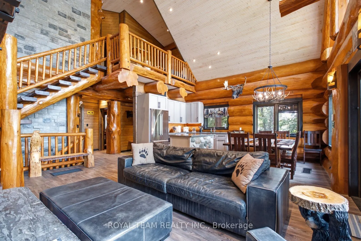
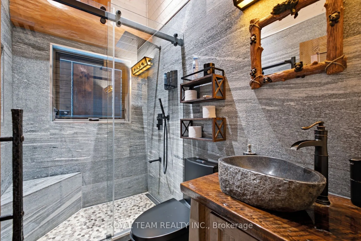
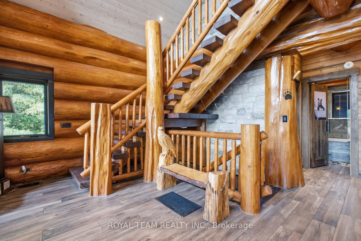
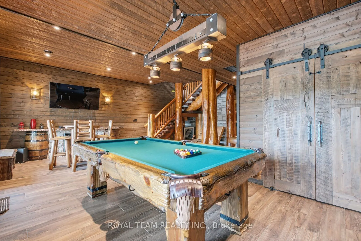
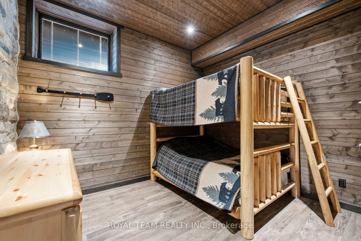
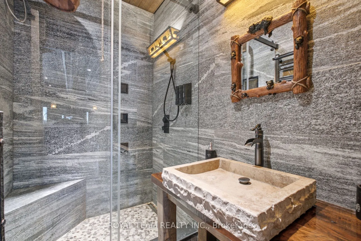
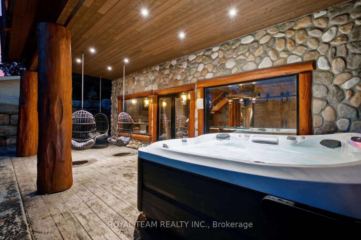
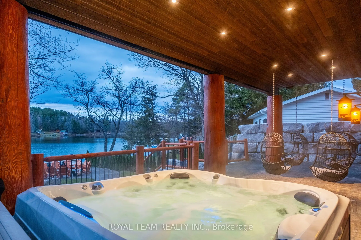
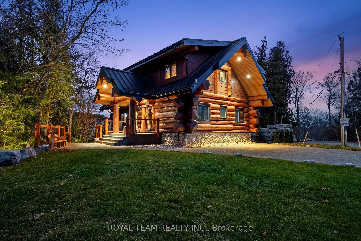
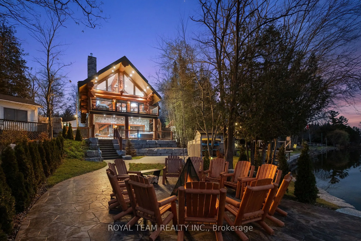
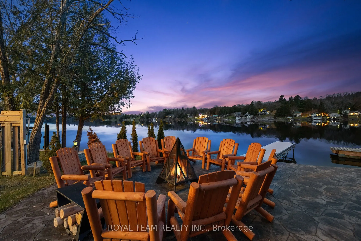
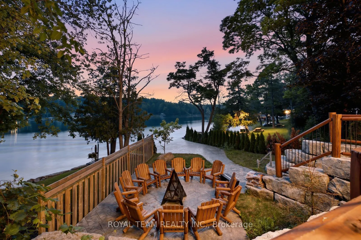
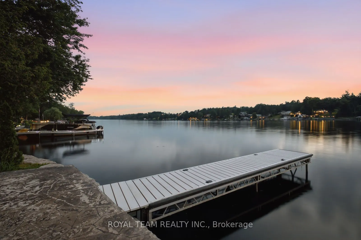
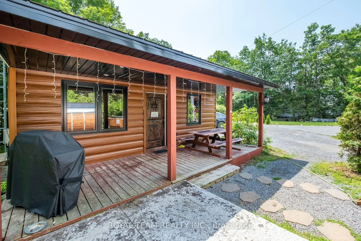
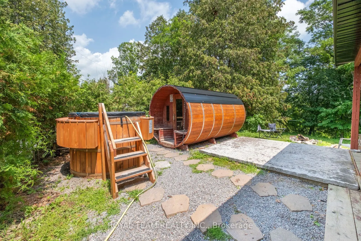
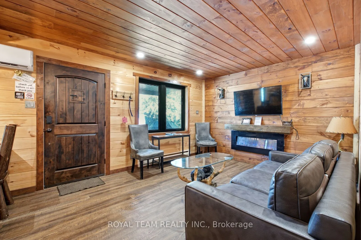
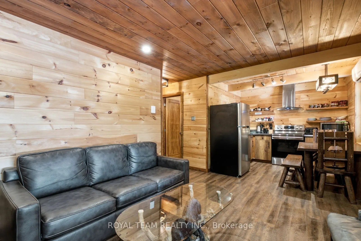
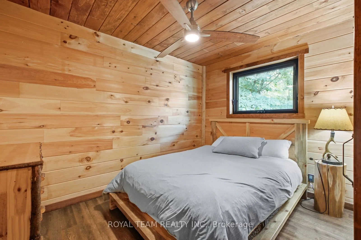
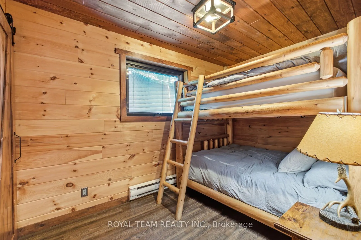
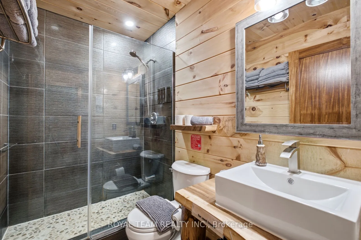
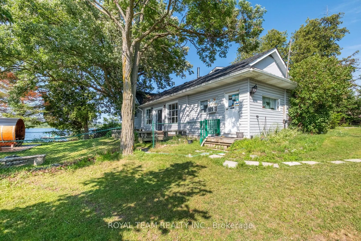
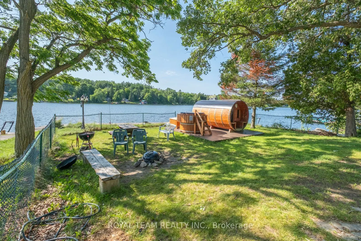
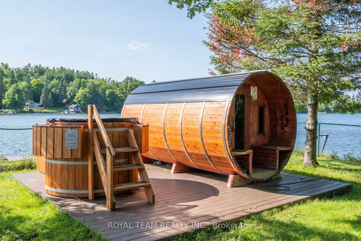
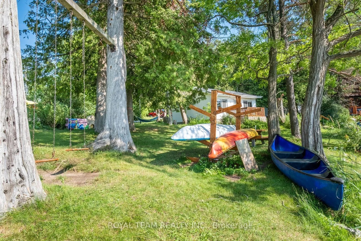
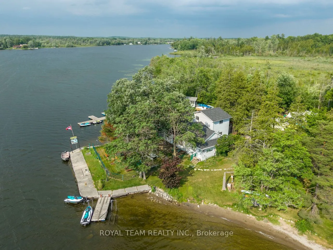
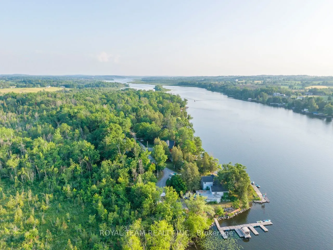
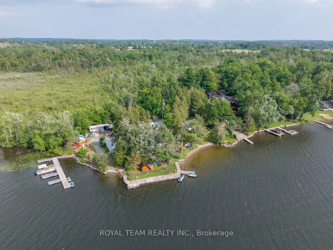
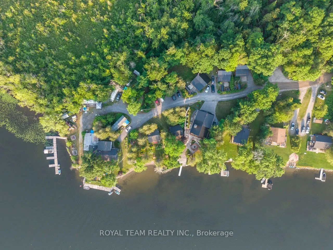
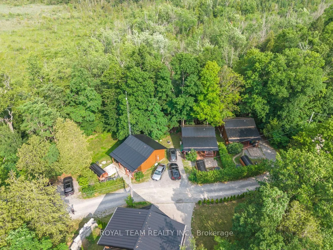
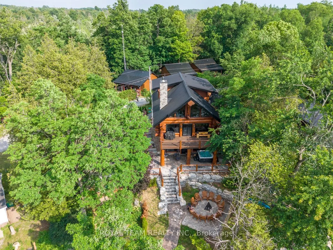
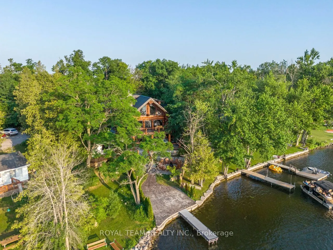
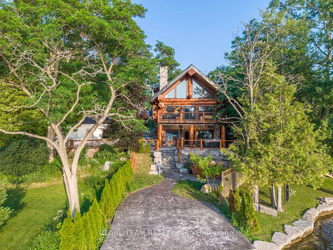
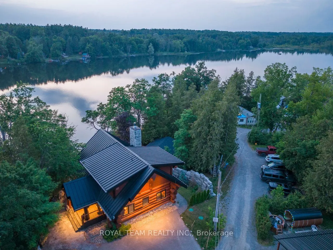
Welcome to Trent River Paradise escape-an exceptional turnkey waterfront resort on the historic Trent-Severn Waterway, one of Ontario's premier boating destinations. Situated on 365 feet of sandy shoreline, this established and profitable four-season business features seven fully furnished cottage r...entals (5 winterized and 2 non-winterized), one mobile home, which includes a newly built luxury log cottage with premium finishes. Resort amenities include a sandy beach, multiple docks, boat launch, playground, laundry facilities, five hot tubs, and five indoor/outdoor saunas. The sale also includes a pontoon boat, fishing boat, 20-ft Tahoe boat, three Sea-Doo GTIs, one Sea-Doo Spark, Jayco camper, and more. Perfect for those seeking a luxurious waterfront lifestyle while operating a successful, income-producing business. Live, Work, and invest in one of Ontario's most desirable recreational destinations. Located just 2 hours from the GTA with easy access to shopping, hospitals, golf, and trails, this rare property offers exceptional lifestyle appeal, strong income potential, and opportunities for future growth. For more information please visit our website https://www.cottagerentalsontario.ca/
Full Property Details
Interior
Bedrooms
4
Bedrooms Plus
1
Total Bedrooms
5
Washrooms
3
Square Footage
5000+ sqft
Basement
Finished with Walk-Out,Finished,Walk-Out
Heating Source
Electric
Heating Fuel
Baseboard
Air Conditioning
Central Air
Family Room
Yes
Kitchens
1
Total Kitchens
1
Fireplace Features
Yes
Bedrooms
4
Bedrooms Plus
1
Total Bedrooms
5
Washrooms
3
Square Footage
5000+ sqft
Basement
Finished with Walk-Out,Finished,Walk-Out
Heating Source
Electric
Heating Fuel
Baseboard
Air Conditioning
Central Air
Family Room
Yes
Kitchens
1
Total Kitchens
1
Fireplace Features
Yes
Exterior
Depth
0.0
Front
365.0
Acreage
.50-1.99
Driveway
Available
Lot Size
365 x 0.0 ft
Pool
None
Waterfront
Direct
Parking Spaces
20
Total Parking Spaces
20.00
Parking Description
None
Garage Spaces
0
Zoning
Res/Com
Depth
0.0
Front
365.0
Acreage
.50-1.99
Driveway
Available
Lot Size
365 x 0.0 ft
Pool
None
Waterfront
Direct
Parking Spaces
20
Total Parking Spaces
20.00
Parking Description
None
Garage Spaces
0
Zoning
Res/Com
Building Description
Style
Log
Home Type
House
Subtype
Detached
Property Orientation
East
Exterior Finish
Log,Stone
Sewers
Septic
Water Supply
Well
Possession Date
9/1/2026
Style
Log
Home Type
House
Subtype
Detached
Property Orientation
East
Exterior Finish
Log,Stone
Sewers
Septic
Water Supply
Well
Possession Date
9/1/2026
Community
Community
Rural Trent Hills
Community
Rural Trent Hills
Taxes & Fees
Taxes
$15,578.50 /yr
Tax Year
2025
Occupancy
Owner
Taxes
$15,578.50 /yr
Tax Year
2025
Occupancy
Owner
Room Types
Bedroom 2
Hardwood Floor
Dimensions 12.2 x 9.94 feet
121.27 sqft
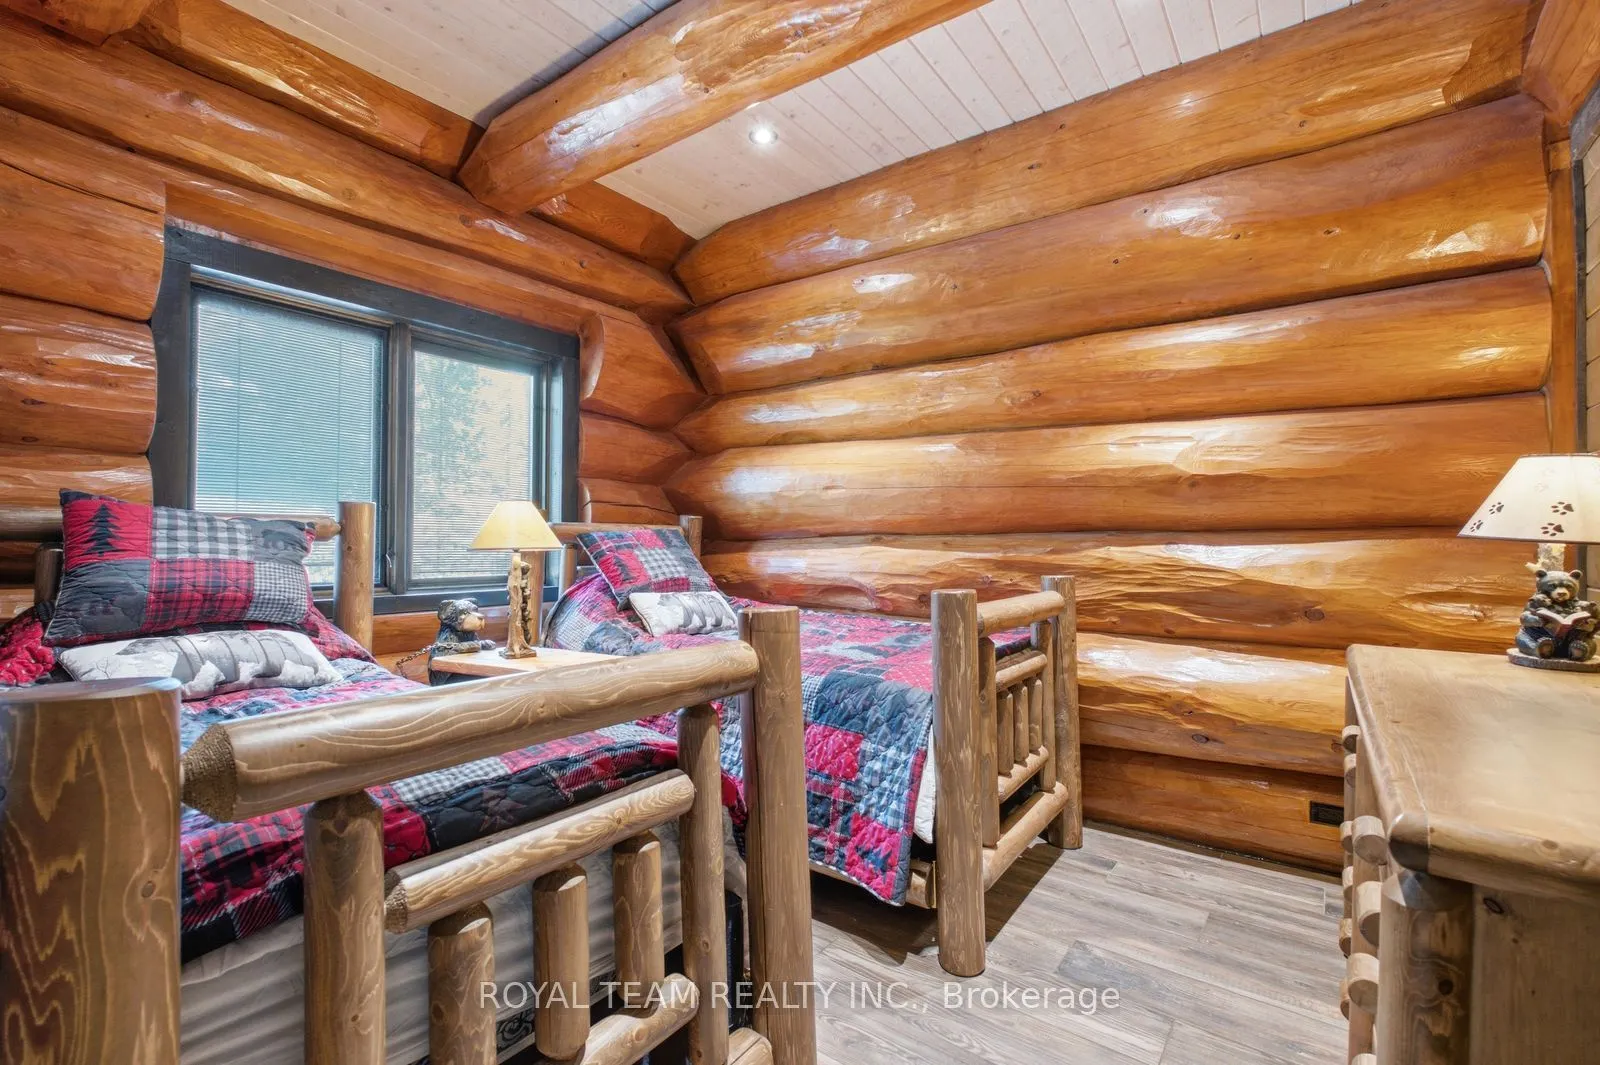
Bedroom 3
-
Dimensions 12.2 x 9.94 feet
121.27 sqft
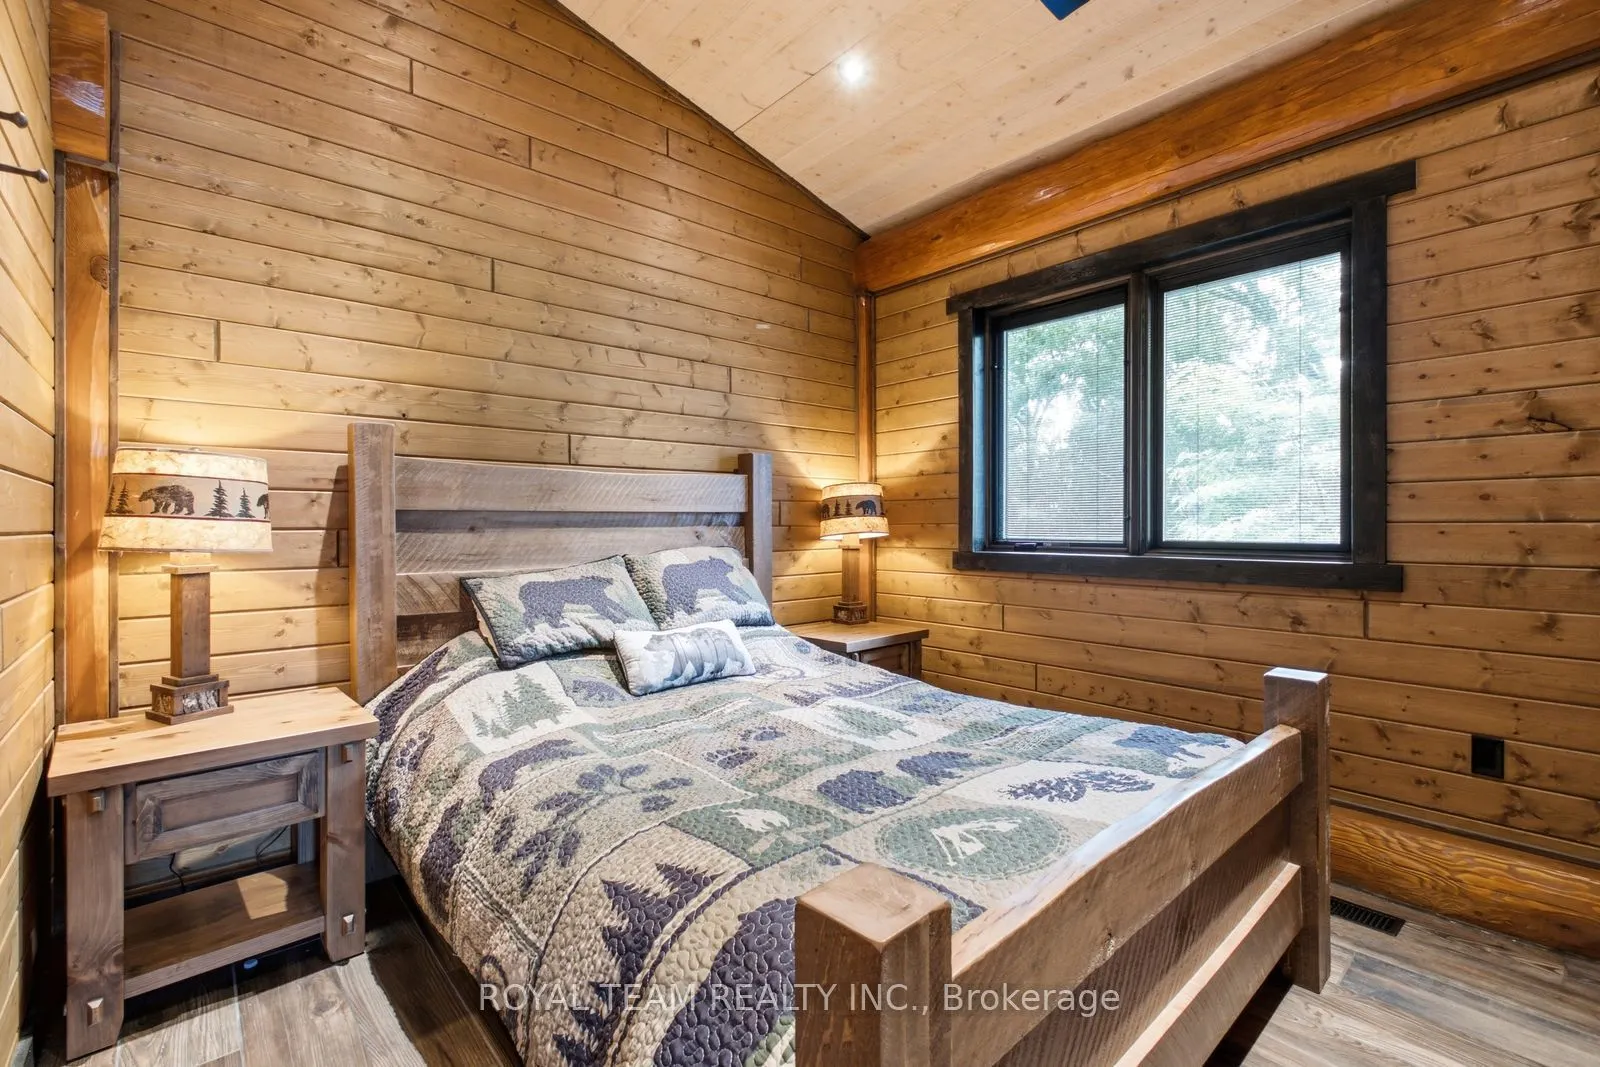
Bedroom 4
-
Dimensions 12.2 x 9.94 feet
121.27 sqft
Bedroom 5
Hardwood Floor, Window
Dimensions 12.2 x 10.27 feet
125.29 sqft
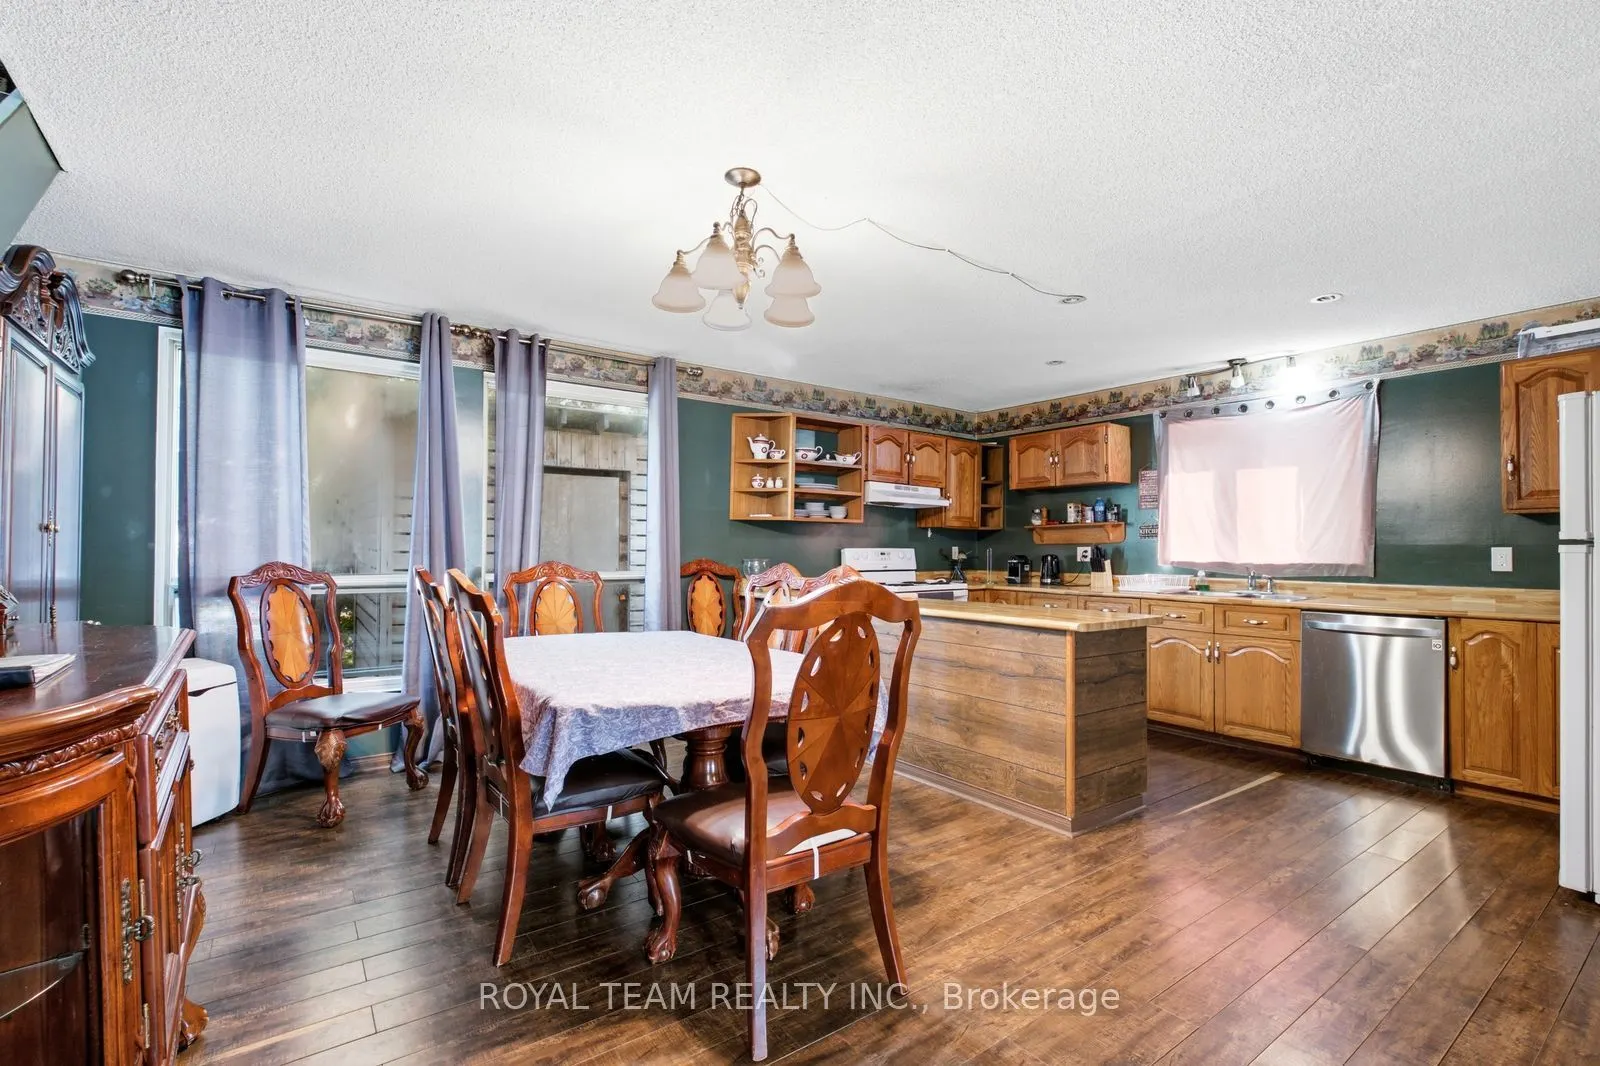
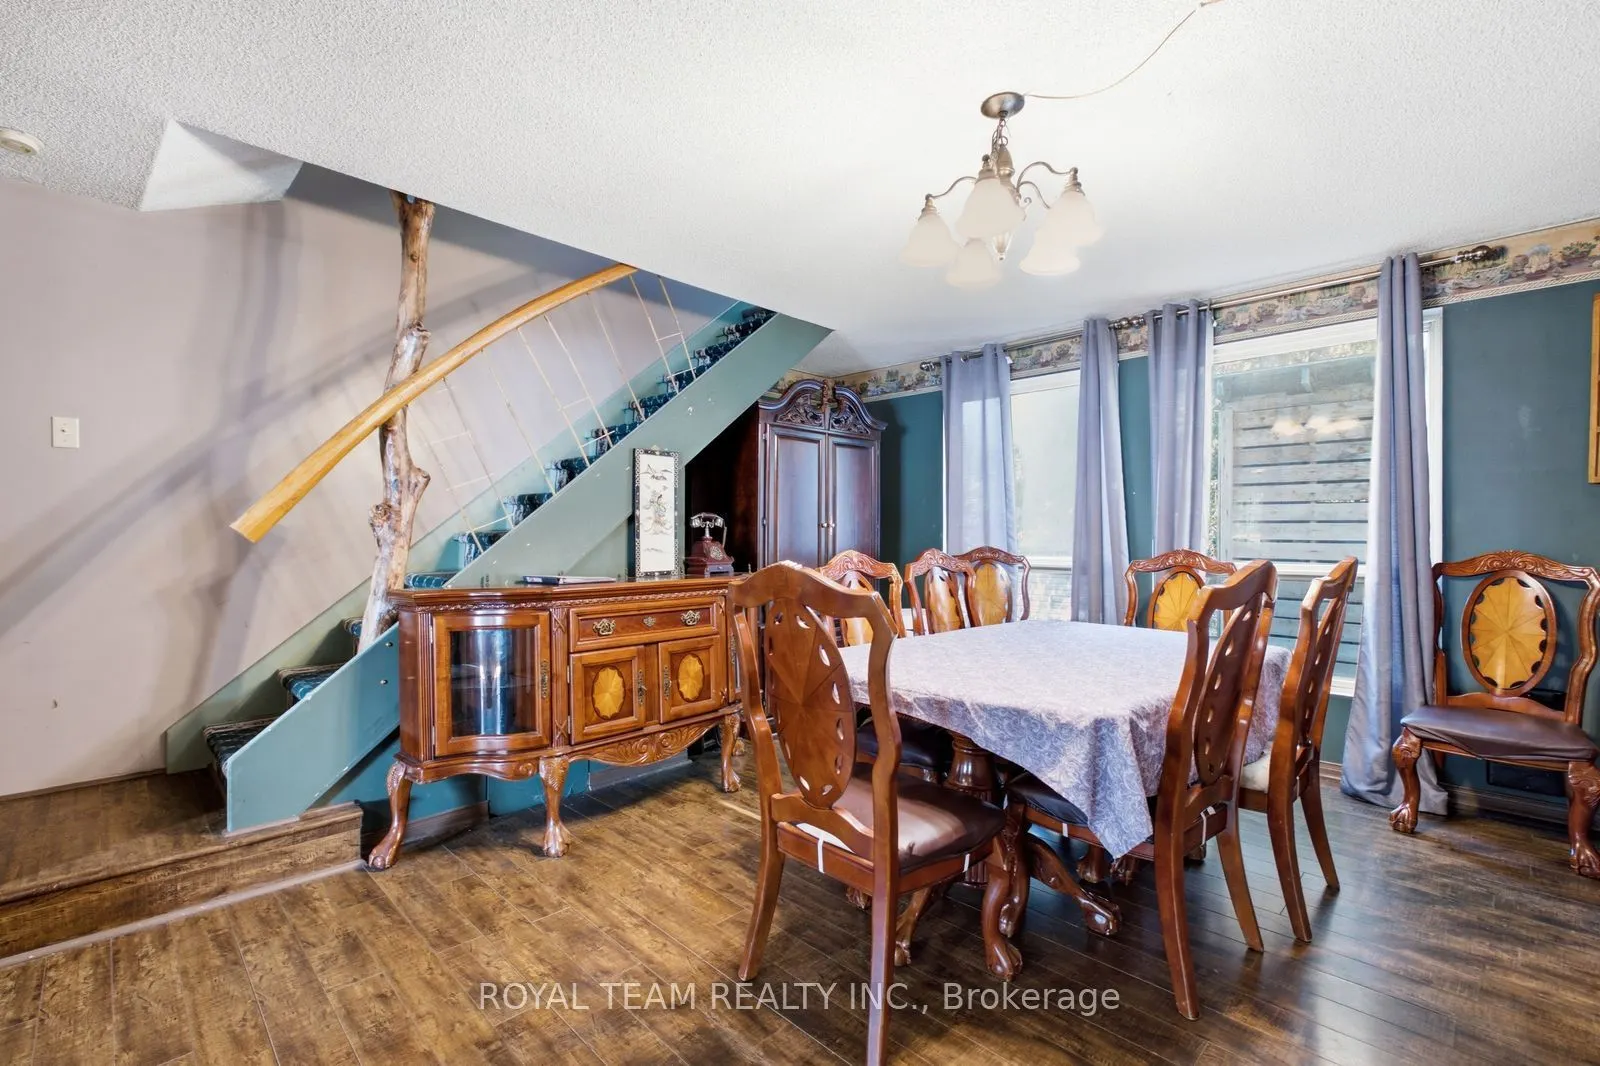
Dining Room
Combined w/Kitchen, Combined w/Family, Overlook Water
Dimensions 10.04 x 10.27 feet
103.11 sqft
Family Room
Open Concept, Overlook Water, Large Window
Dimensions 28.94 x 15.88 feet
459.57 sqft
Kitchen
Combined w/Dining, B/I Appliances, Hardwood Floor
Dimensions 8.89 x 10.27 feet
91.3 sqft
Other
Sauna
Dimensions 6 x 10.2 feet
61.2 sqft
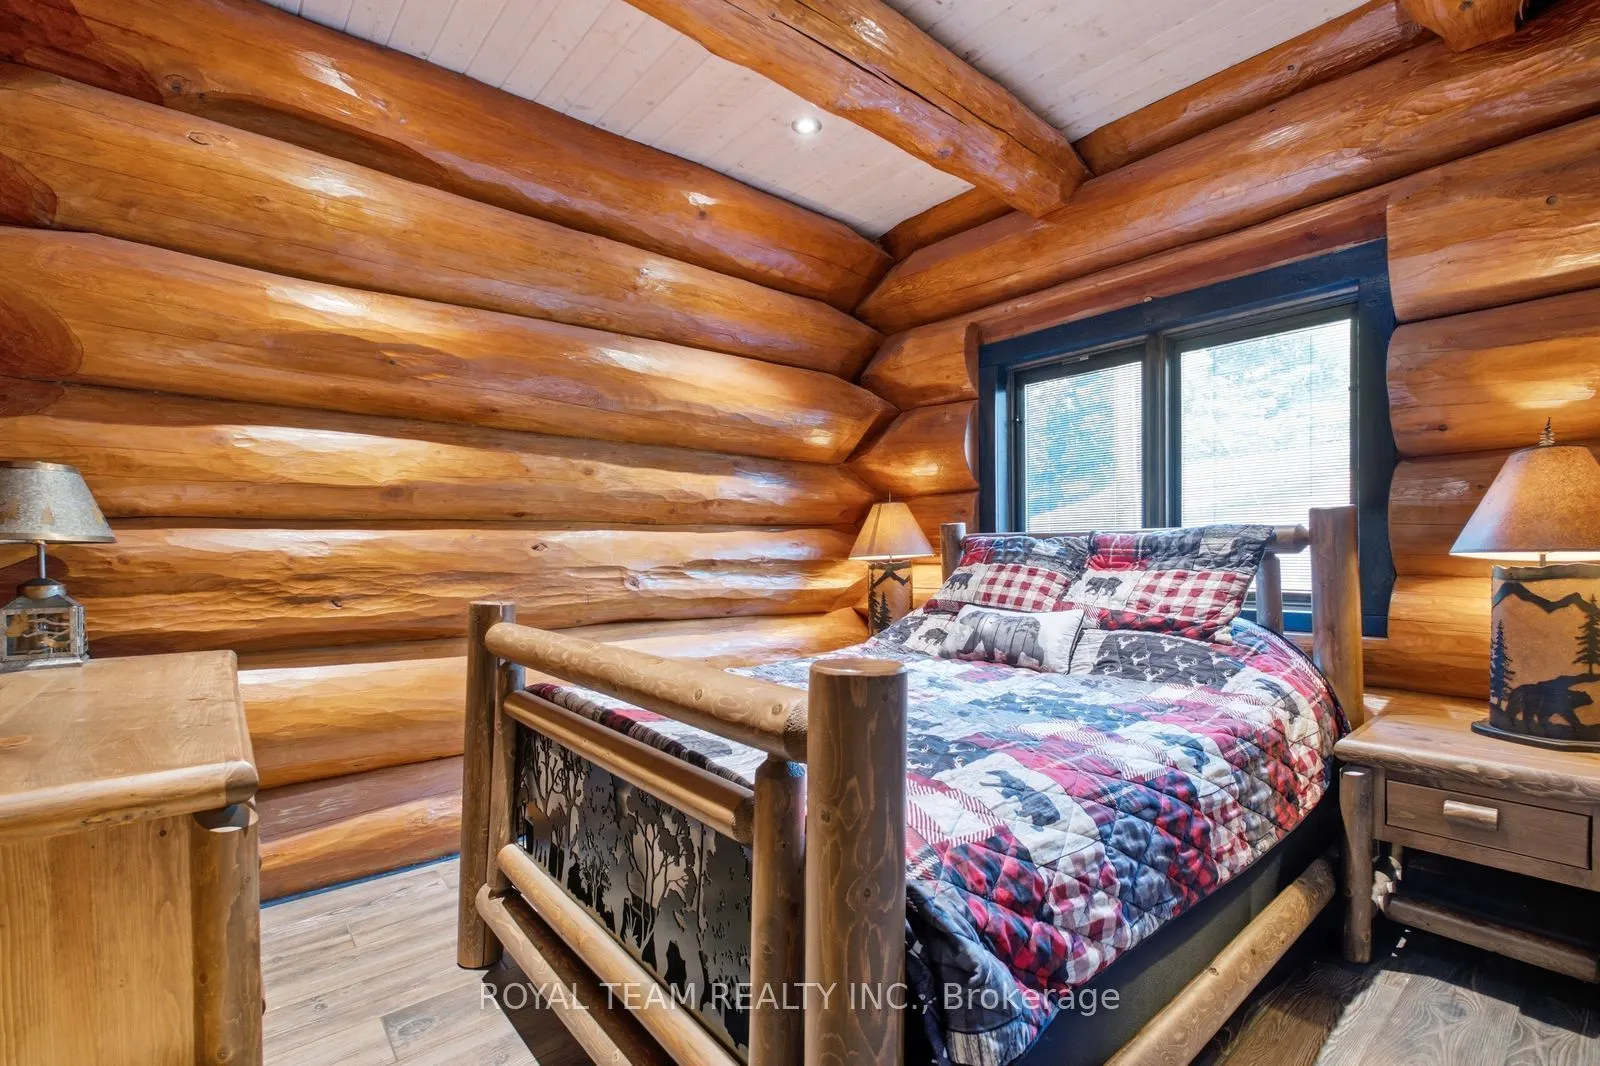
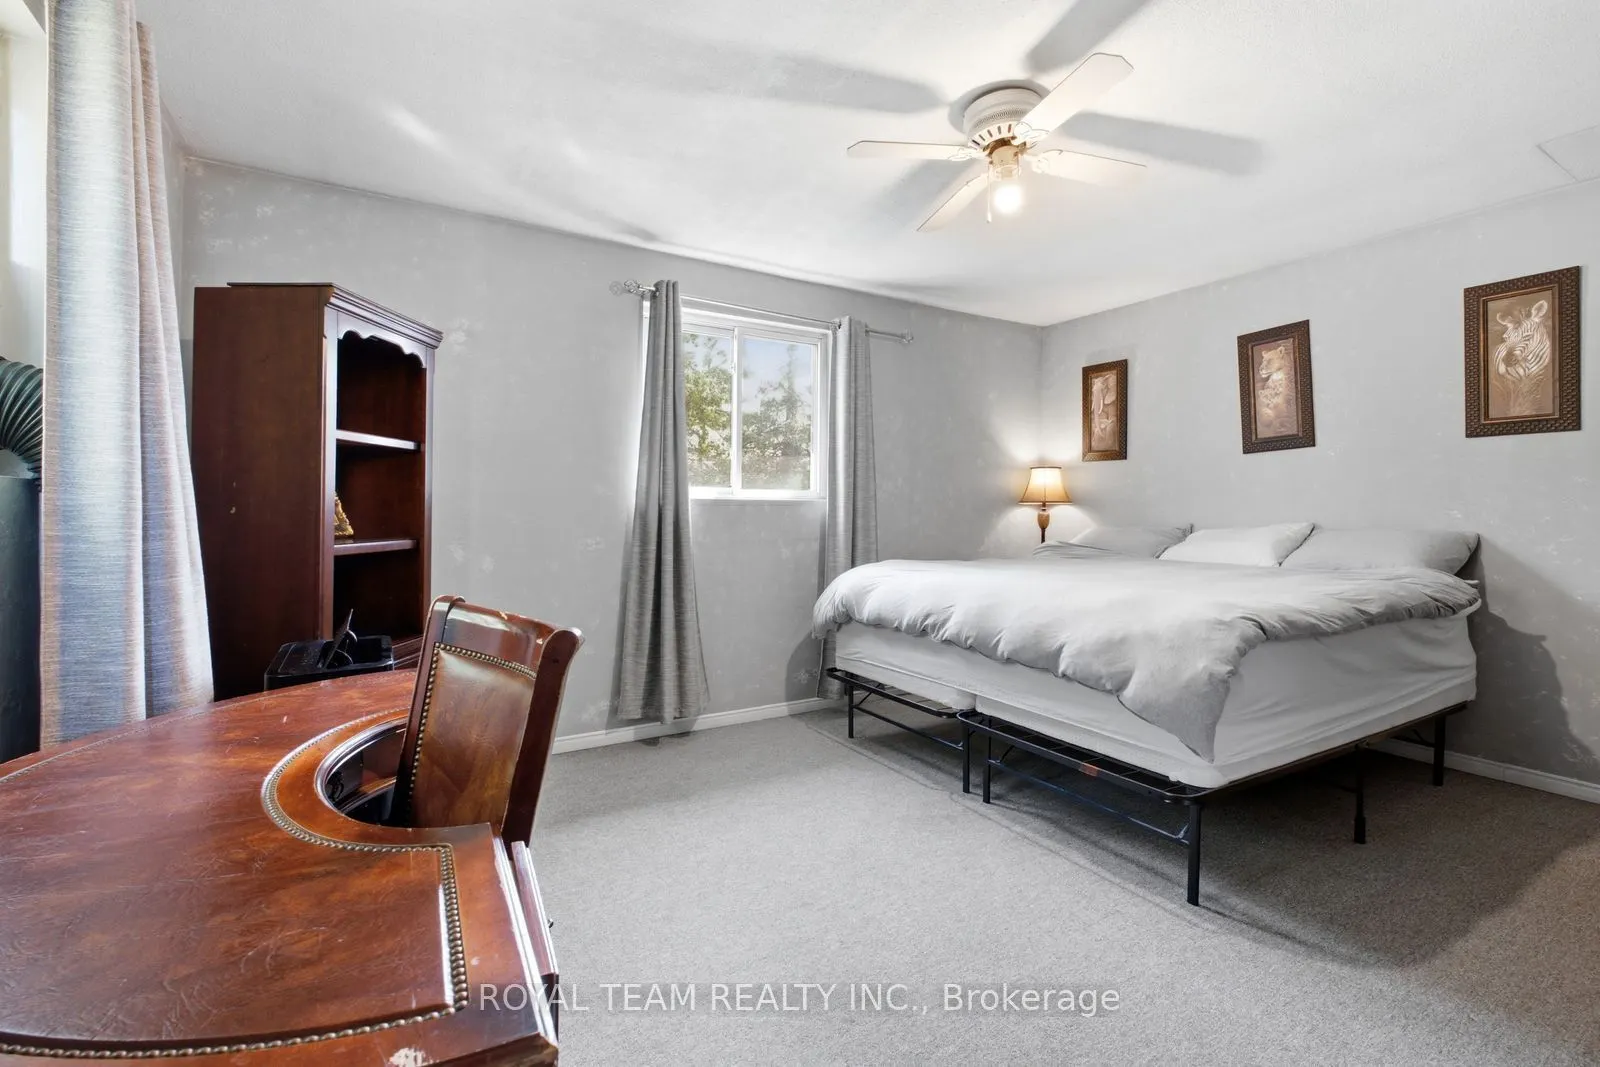
Primary Bedroom
Hardwood Floor
Dimensions 12.2 x 10.27 feet
125.29 sqft
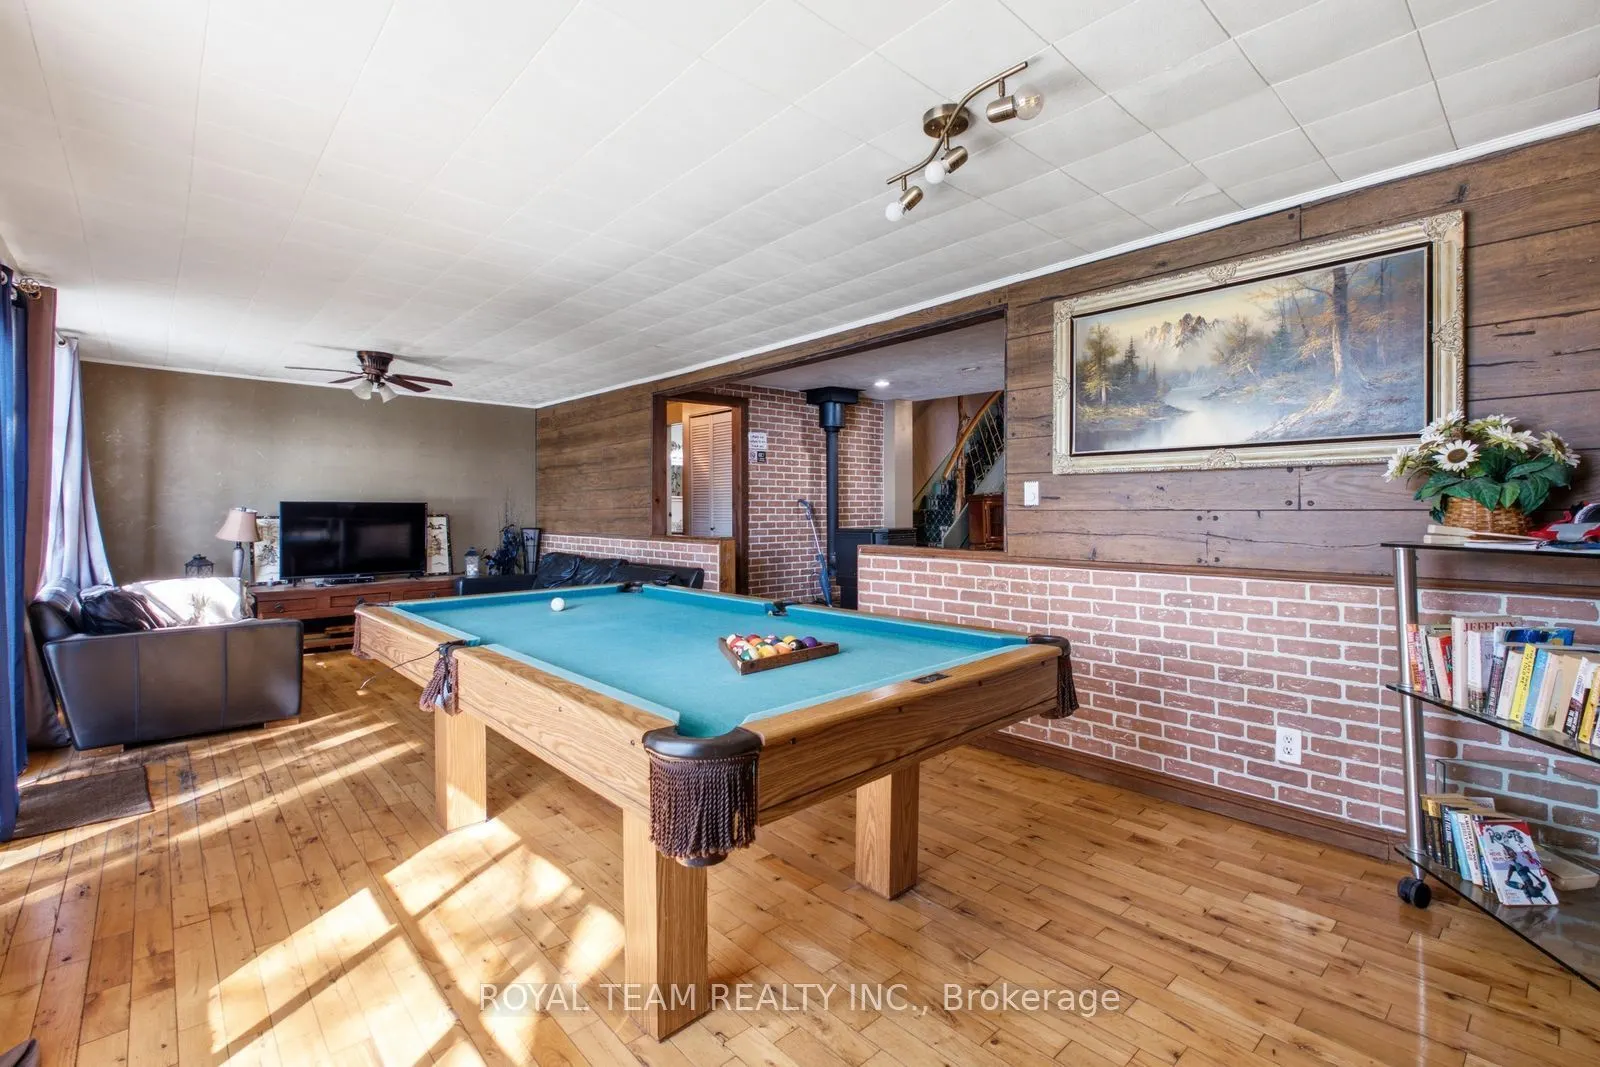
Recreation
Fireplace, Walk-Out, Overlook Water
Dimensions 24.18 x 26.25 feet
634.72 sqft
Sitting
-
Dimensions 5.68 x 8.76 feet
49.76 sqft
Sitting
-
Dimensions 7.38 x 14.76 feet
108.93 sqft
Similar Properties(No results)
Mortgage Calculator
Calculate your estimated monthly mortgage payment
Price
$6,300,000
$
%
%
Total cost of mortgage
$0
Monthly payment
By clicking Save, we will calculate your estimated mortgage for all properties using the saved values (down payment percentage, interest rate, and amortization).
The accuracy and applicability of this calculator are not guaranteed.