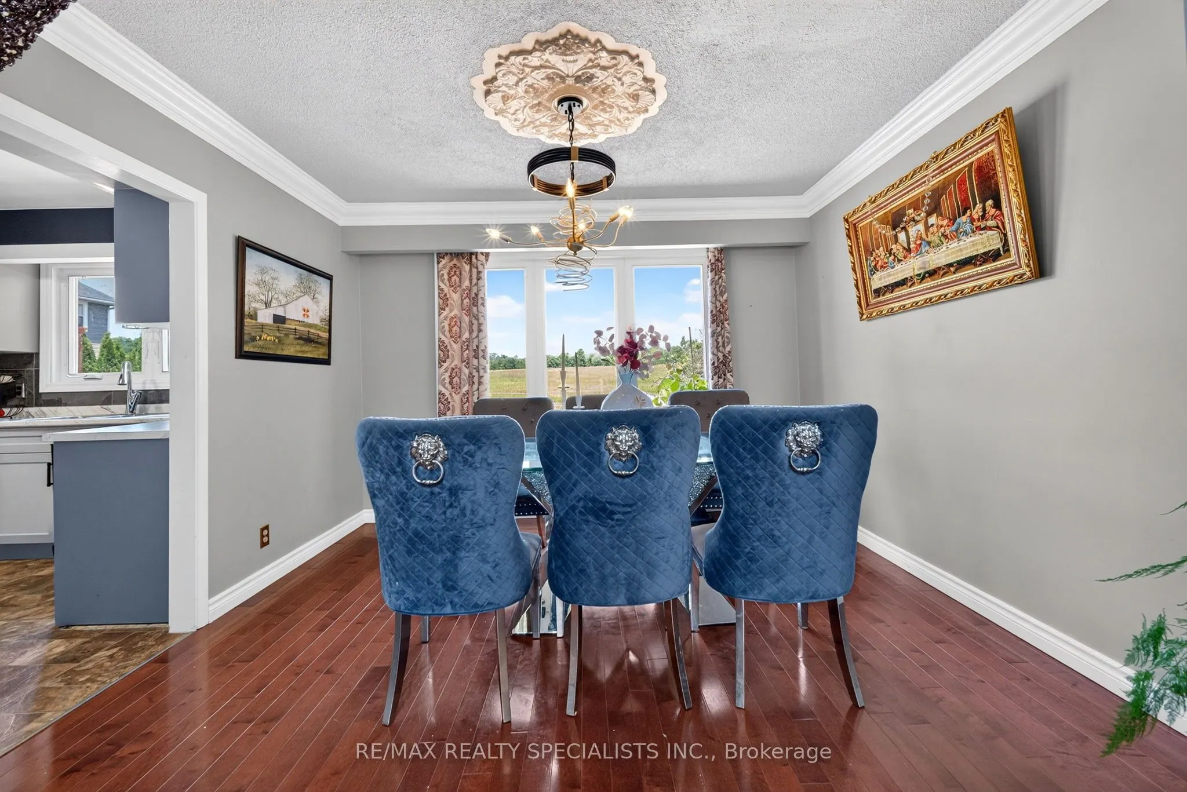
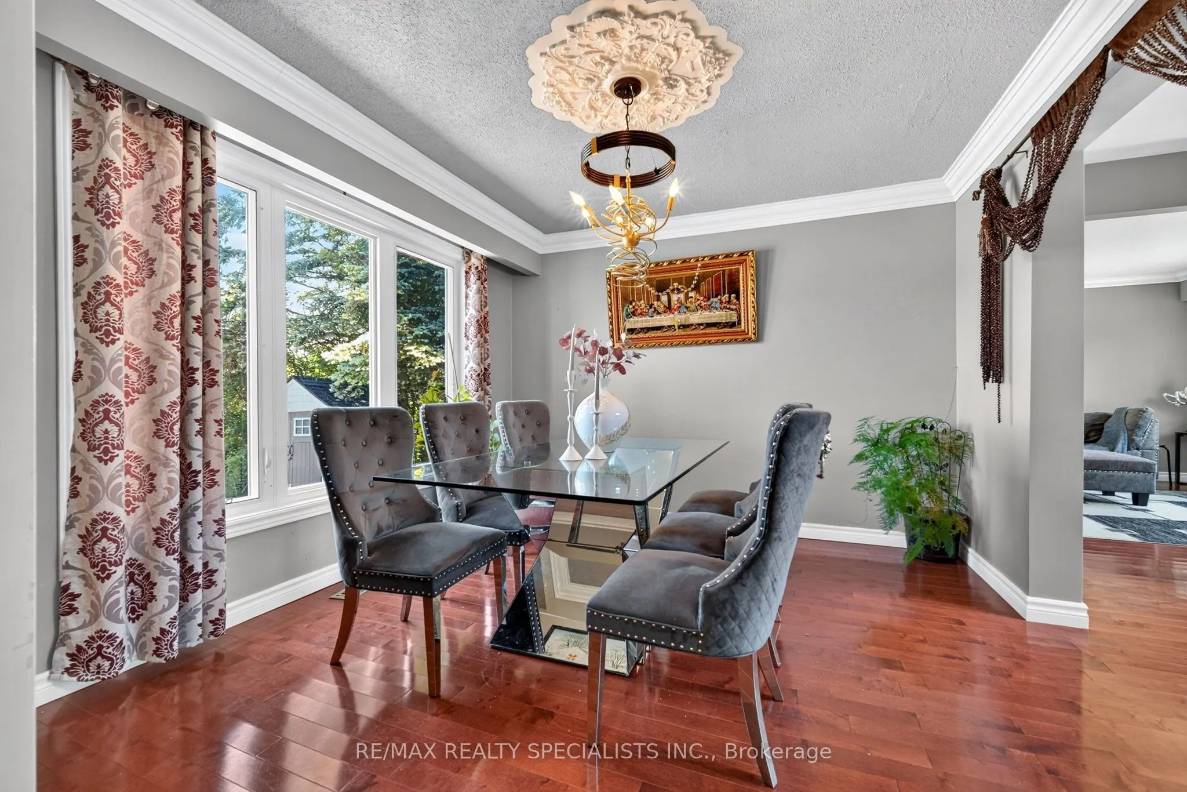
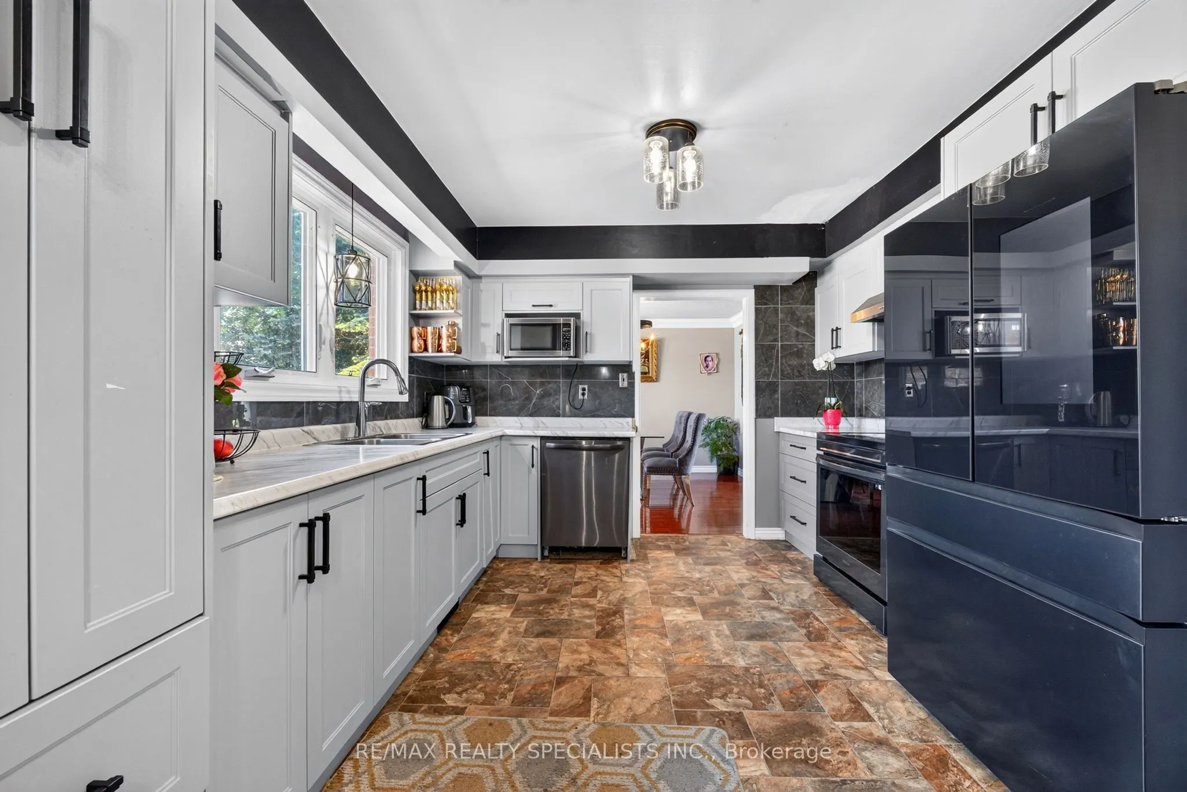
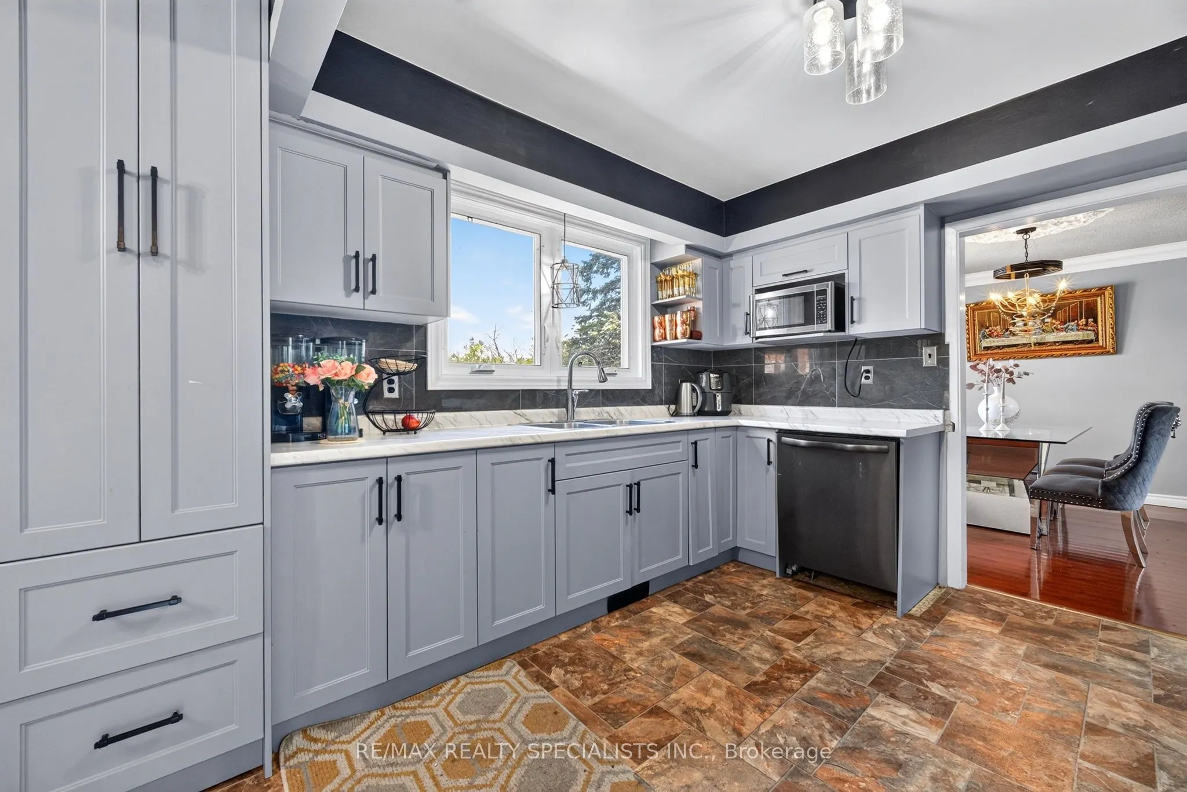
Sign In or Create a Free Account to see full details of this property
Key Facts
Key facts for 120 North Shore Road
Property Type
House, 2-Storey
Parking
Attached 2 garage, 4 parking
MLS #
X13627610
Size
2500-3000 sqft
Basement
Full
Listed on
2026-07-31
Lot size
84 x 208.91
Tax
$5,063.89 /yr
Days on Market
74
Approximate Age
-
Maintenance Fee
-
Description
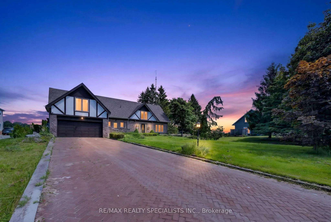
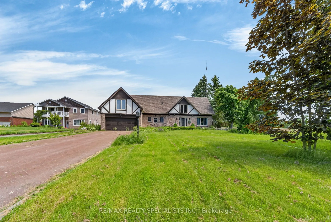
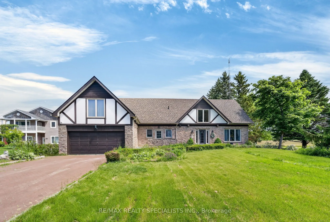
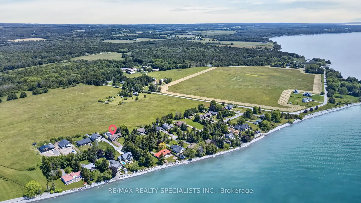
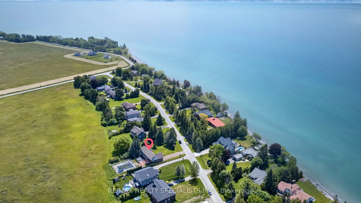
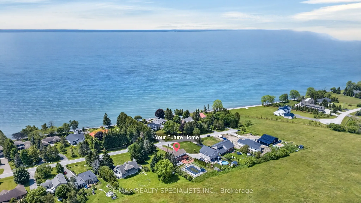
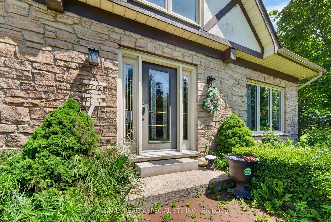
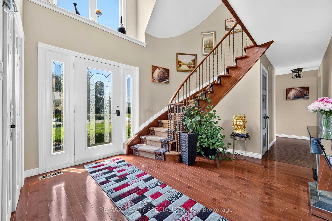
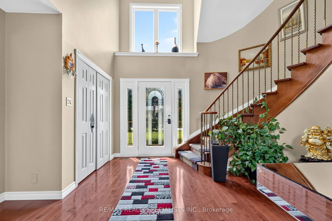
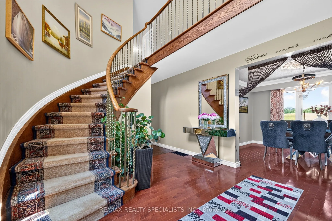
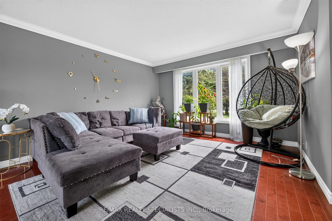
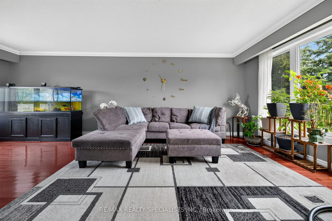
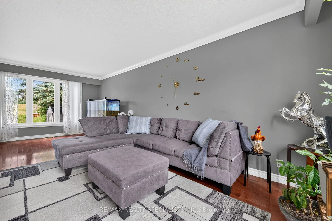
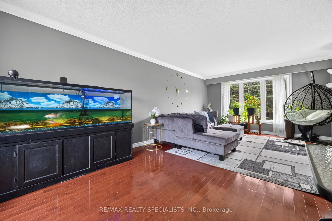
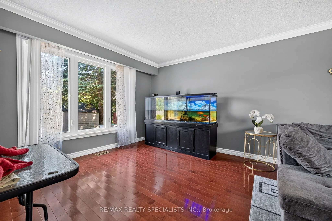
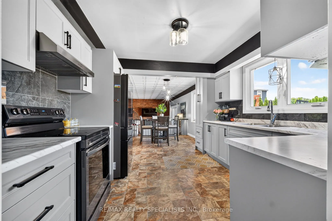
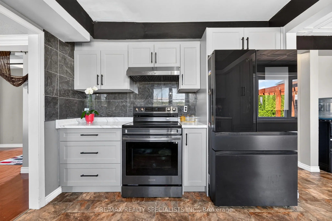
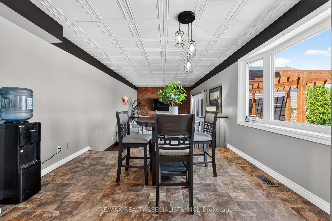
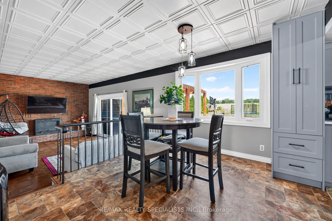
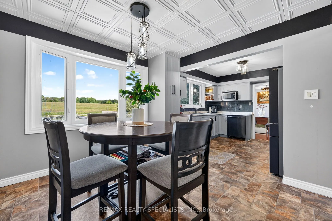
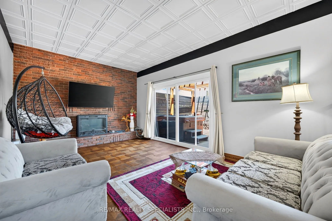
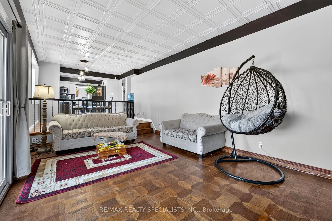
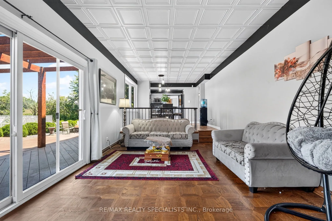
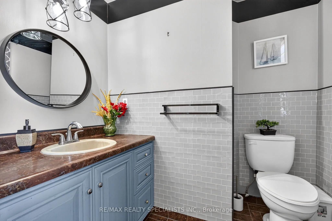
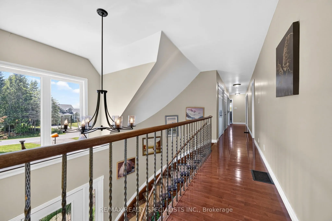
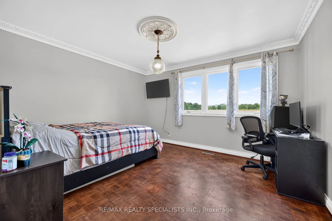
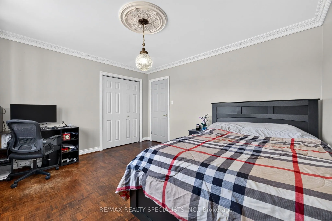
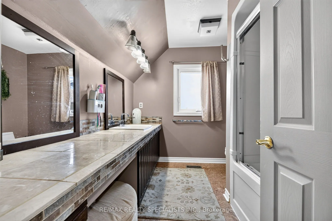
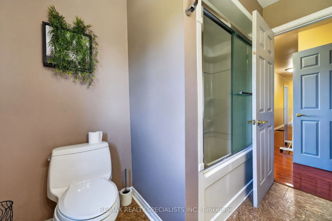
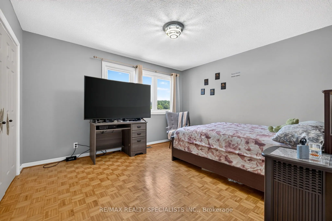
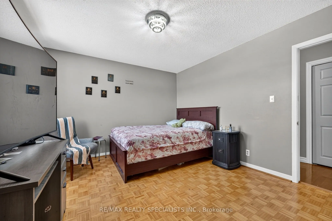
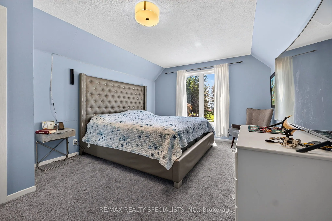
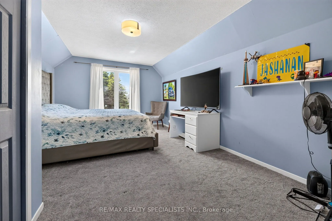
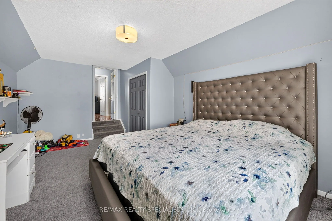
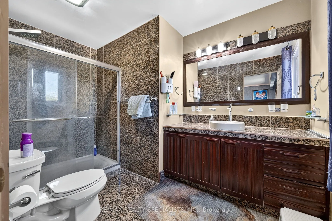
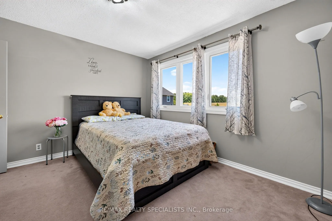
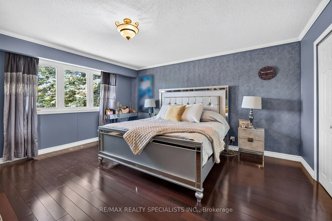
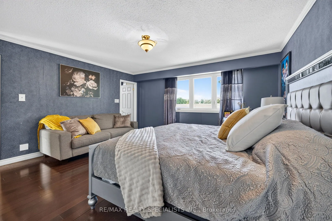
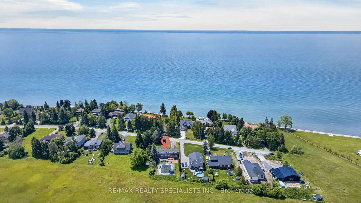
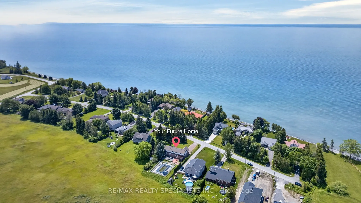
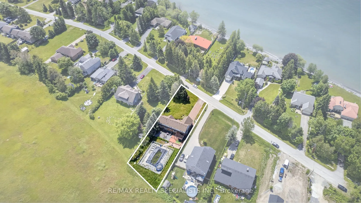
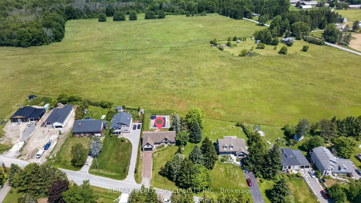
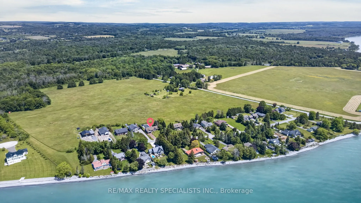
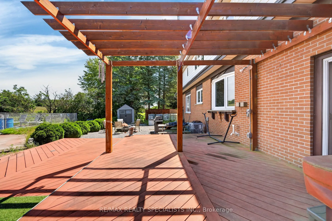
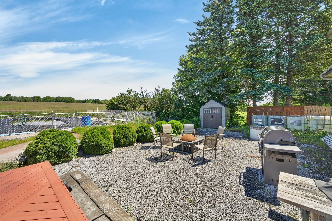
incredible luxury waterfront estate home with pool !! life time opportunity in a highly sought-after lakeside community just steps from the shores of Lake Ontario! This absolute stunning and spacious 5-bedroom, 3-bathroom family home offers exceptional space, natural light, and a backyard retreat pe...rfect for summer living. Step inside to a beautiful sunken living room featuring a cozy fireplace and elegant French doors that open onto a large deck overlooking the private backyard oasis. The bright eat-in kitchen is ideal for everyday family living, while the separate formal dining room provides the perfect setting for entertaining guests and hosting memorable gatherings. A grand spiral staircase leads to the second level where you'll find five generously sized bedrooms, including a peaceful primary suite with its own private ensuite. Large north- and south-facing windows flood the home with natural light throughout the day, while three oversized hallway closets provide excellent storage space. Stepoutside and experience your own summer paradise with a large in-ground pool surrounded by mature trees and plenty of space to relax or entertain. Located in a quiet, family-friendlyneighbourhood just moments from the lake, scenic walking paths, parks, schools, and amenities, this home offers the perfect blend of lifestyle and convenience. Homes in this coveted lakeside neighbourhood rarely come to market. Don't miss your chance to secure this incredible property- book your showing today before it's gone!
Full Property Details
Interior
Bedrooms
5
Total Bedrooms
5
Washrooms
3
Square Footage
2500-3000 sqft
Basement
Full
Heating Source
Gas
Heating Fuel
Forced Air
Air Conditioning
Central Air
Family Room
Yes
Kitchens
1
Total Kitchens
1
Fireplace Features
Yes
Bedrooms
5
Total Bedrooms
5
Washrooms
3
Square Footage
2500-3000 sqft
Basement
Full
Heating Source
Gas
Heating Fuel
Forced Air
Air Conditioning
Central Air
Family Room
Yes
Kitchens
1
Total Kitchens
1
Fireplace Features
Yes
Exterior
Depth
208.91
Front
84.35
Lot Size
84 x 208.91 ft
Pool
Inground
Waterfront
Indirect
Parking Spaces
4
Total Parking Spaces
6.00
Parking Description
Attached
Garage Spaces
2
Depth
208.91
Front
84.35
Lot Size
84 x 208.91 ft
Pool
Inground
Waterfront
Indirect
Parking Spaces
4
Total Parking Spaces
6.00
Parking Description
Attached
Garage Spaces
2
Building Description
Style
2-Storey
Home Type
House
Subtype
Detached
Property Orientation
South
Exterior Finish
Brick
Sewers
Septic
Water Supply
Municipal
Possession Date
8/1/2026
Style
2-Storey
Home Type
House
Subtype
Detached
Property Orientation
South
Exterior Finish
Brick
Sewers
Septic
Water Supply
Municipal
Possession Date
8/1/2026
Community
Community
Grafton
Community
Grafton
Taxes & Fees
Taxes
$5,063.89 /yr
Tax Year
2025
Occupancy
Owner
Taxes
$5,063.89 /yr
Tax Year
2025
Occupancy
Owner
Room Types
Bathroom
-
Dimensions 5.81 x 7.38 feet
42.88 sqft
Bedroom 2
-
Dimensions 12.43 x 11.58 feet
143.94 sqft
Bedroom 3
-
Dimensions 12.11 x 11.58 feet
140.23 sqft
Bedroom 4
-
Dimensions 13.29 x 11.58 feet
153.9 sqft
Breakfast
-
Dimensions 10.01 x 11.12 feet
111.31 sqft
Dining Room
-
Dimensions 11.71 x 11.02 feet
129.04 sqft
Family Room
-
Dimensions 19.09 x 11.12 feet
212.28 sqft
Foyer
-
Dimensions 13.09 x 12.73 feet
166.64 sqft
Kitchen
-
Dimensions 10.01 x 11.19 feet
112.01 sqft
Library
-
Dimensions 6.92 x 9.32 feet
64.49 sqft
Living Room
-
Dimensions 12.63 x 22.9 feet
289.23 sqft
Primary Bedroom
-
Dimensions 16.37 x 15.39 feet
251.93 sqft
Similar Properties(No results)
Mortgage Calculator
Calculate your estimated monthly mortgage payment
Price
$999,000
$
%
%
Total cost of mortgage
$0
Monthly payment
By clicking Save, we will calculate your estimated mortgage for all properties using the saved values (down payment percentage, interest rate, and amortization).
The accuracy and applicability of this calculator are not guaranteed.