Sign In or Create a Free Account to see full details of this property
Key Facts
Key facts for 2244 Heritage Line #47B
Property Type
House, Other
Parking
None 0 garage, 1 parking
MLS #
X13738082
Size
< 700 sqft
Basement
None
Listed on
2026-09-02
Lot size
-
Tax
-
Days on Market
62
Approximate Age
-
Maintenance Fee
-
Description
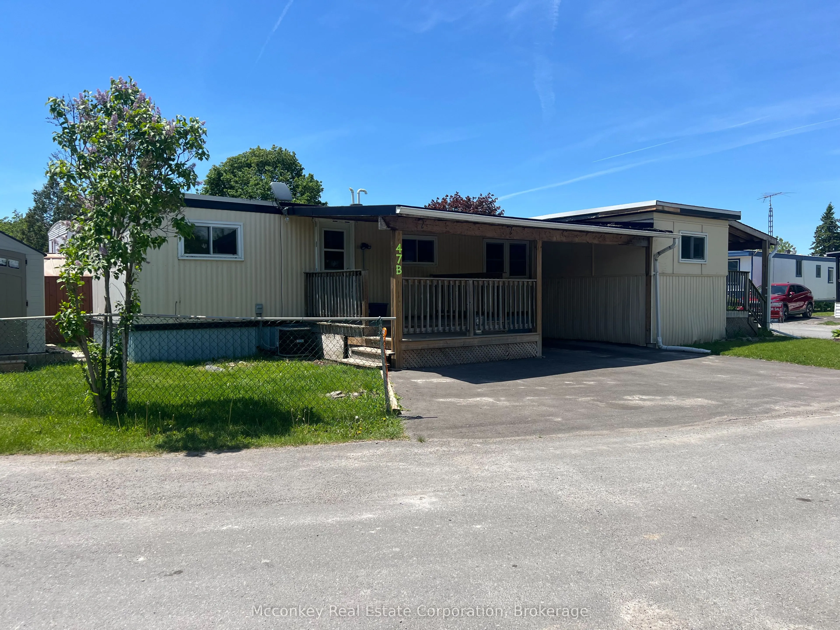
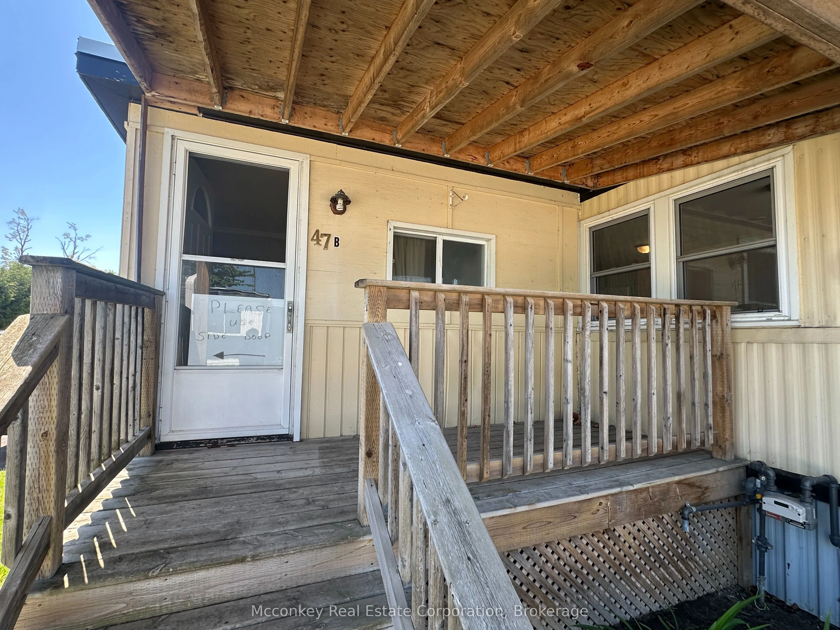
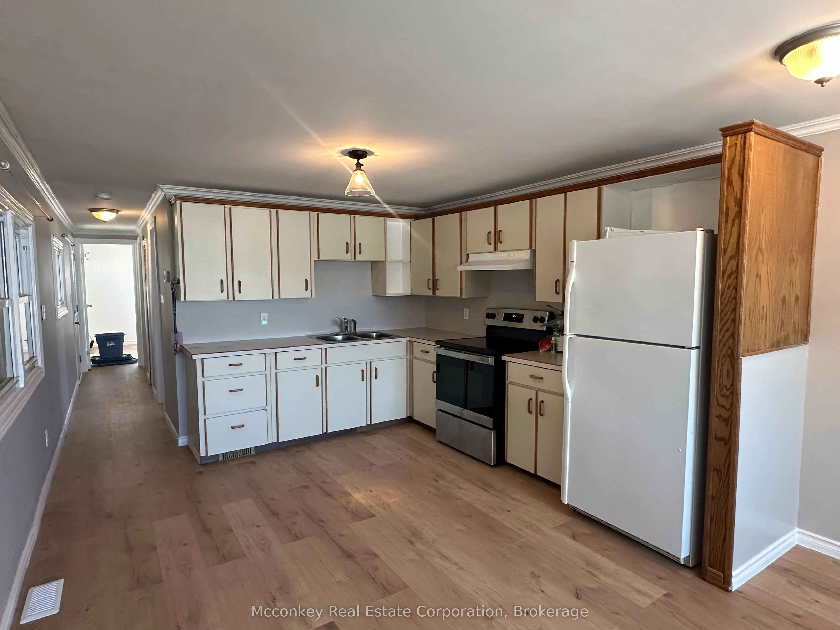
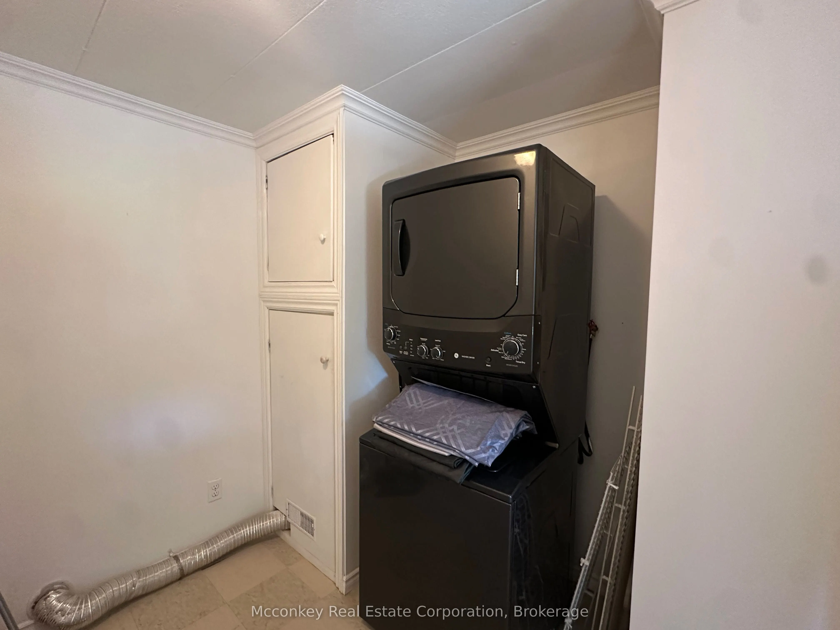
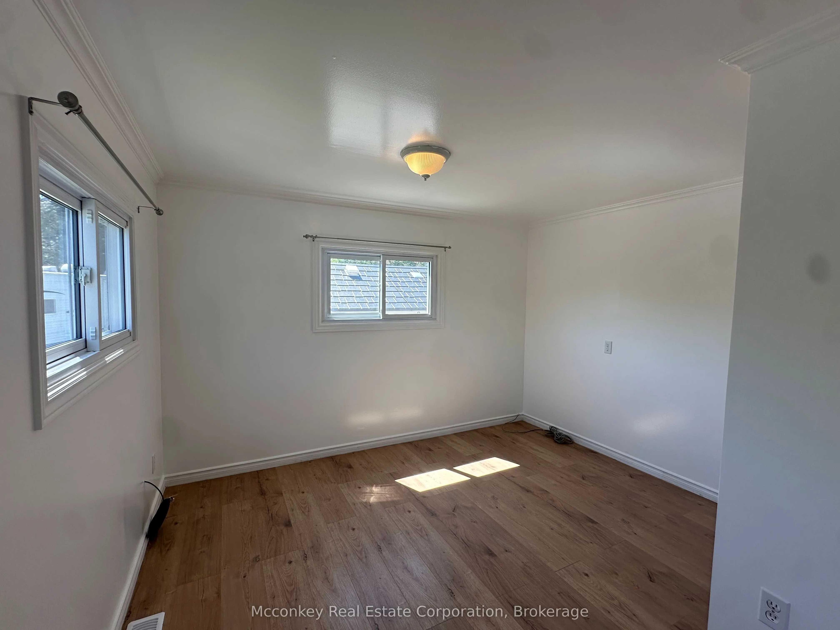
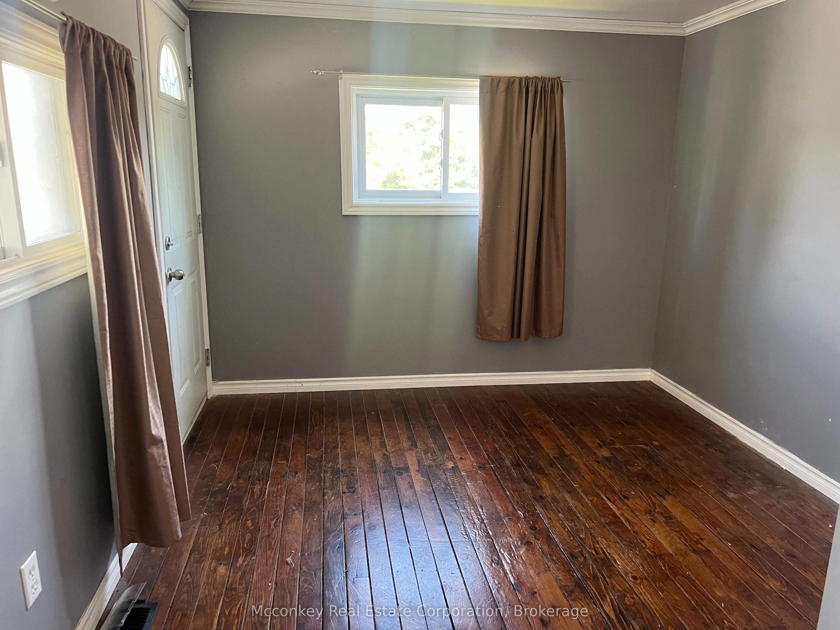
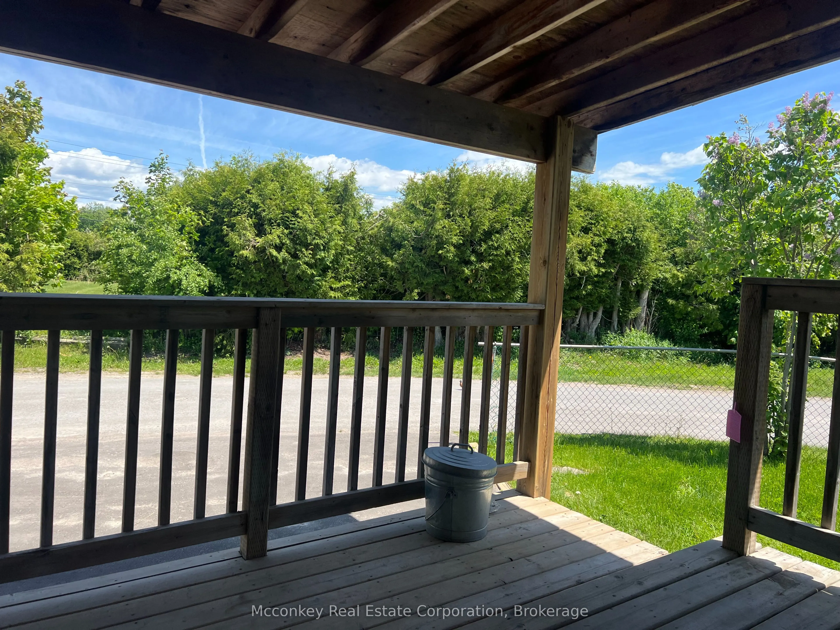
Year-round living in a quiet adult mobile home community just southeast of the Peterborough! This well-maintained 2-bedroom mobile home offers comfortable rural living with a great location in the park, with front view of green space with no neighbours to the east. Features include air conditioning,... a carport, newer covered deck (2017), and a new shed. Several recent updates provide peace of mind, including a new roof (2023), gas furnace (2021), and washing machine (2022). Community services include shared well and septic. Monthly lease fee is $895.00, with monthly taxes and water totaling $118.08. Enjoy affordable, low-maintenance living in a peaceful setting just a short drive from city amenities.
Full Property Details
Interior
Bedrooms
2
Total Bedrooms
2
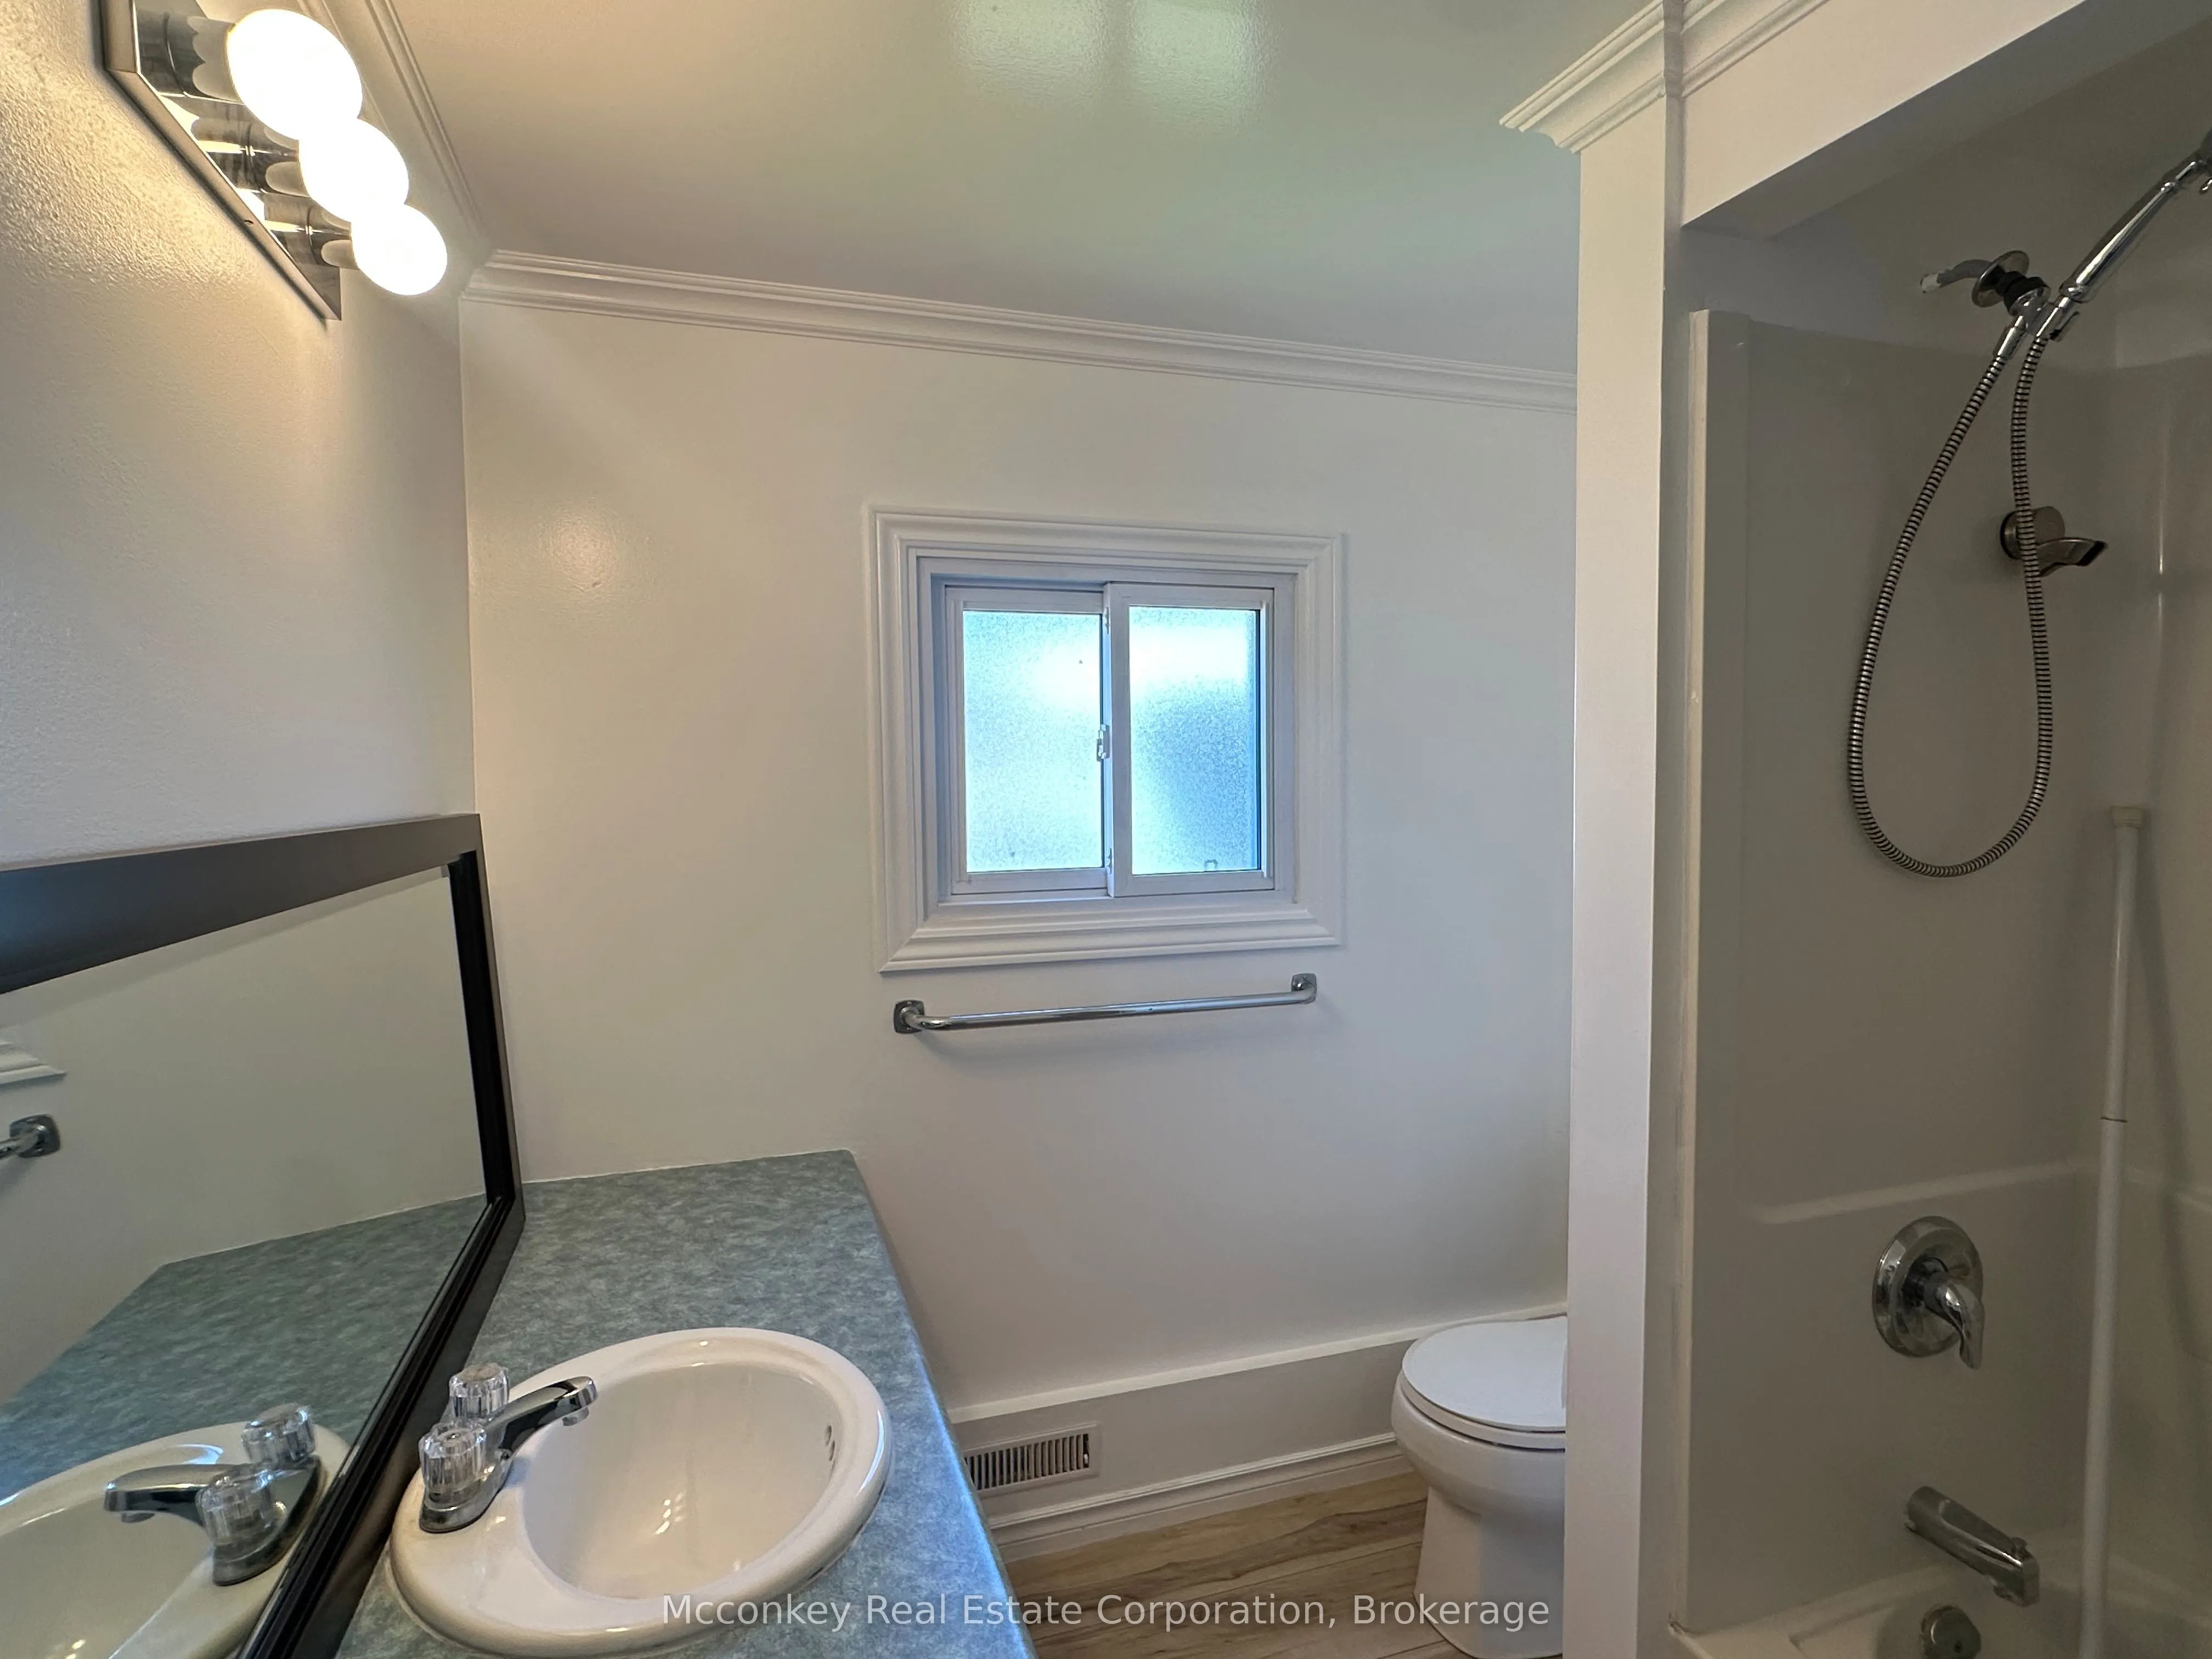
Washrooms
1
Square Footage
< 700 sqft
Basement
None
Heating Source
Gas
Heating Fuel
Forced Air
Air Conditioning
None
Family Room
No
Kitchens
1
Total Kitchens
1
Fireplace Features
No
Bedrooms
2
Total Bedrooms
2
Washrooms
1
Square Footage
< 700 sqft
Basement
None
Heating Source
Gas
Heating Fuel
Forced Air
Air Conditioning
None
Family Room
No
Kitchens
1
Total Kitchens
1
Fireplace Features
No
Exterior
Driveway
Private
Pool
None
Parking Spaces
1
Total Parking Spaces
1.00
Parking Description
None
Garage Spaces
0
Zoning
Res
Driveway
Private
Pool
None
Parking Spaces
1
Total Parking Spaces
1.00
Parking Description
None
Garage Spaces
0
Zoning
Res
Building Description
Style
Other
Home Type
House
Subtype
Mobile/Trailer
Property Orientation
East
Exterior Finish
Aluminum Siding
Sewers
Septic
Water Supply
Well
Possession Date
9/25/2026
Style
Other
Home Type
House
Subtype
Mobile/Trailer
Property Orientation
East
Exterior Finish
Aluminum Siding
Sewers
Septic
Water Supply
Well
Possession Date
9/25/2026
Community
Community
Otonabee-South Monaghan
Community
Otonabee-South Monaghan
Taxes & Fees
Tax Year
2026
Occupancy
Vacant
Tax Year
2026
Occupancy
Vacant
Room Types
Bedroom 2
-
Dimensions 9.58 x 10.7 feet
102.51 sqft
Family Room
-
Dimensions 11.58 x 9.58 feet
110.94 sqft
Kitchen
-
Dimensions 12.99 x 11.58 feet
150.42 sqft
Laundry
-
Dimensions 8.53 x 7.22 feet
61.59 sqft
Living Room
-
Dimensions 11.98 x 11.58 feet
138.73 sqft
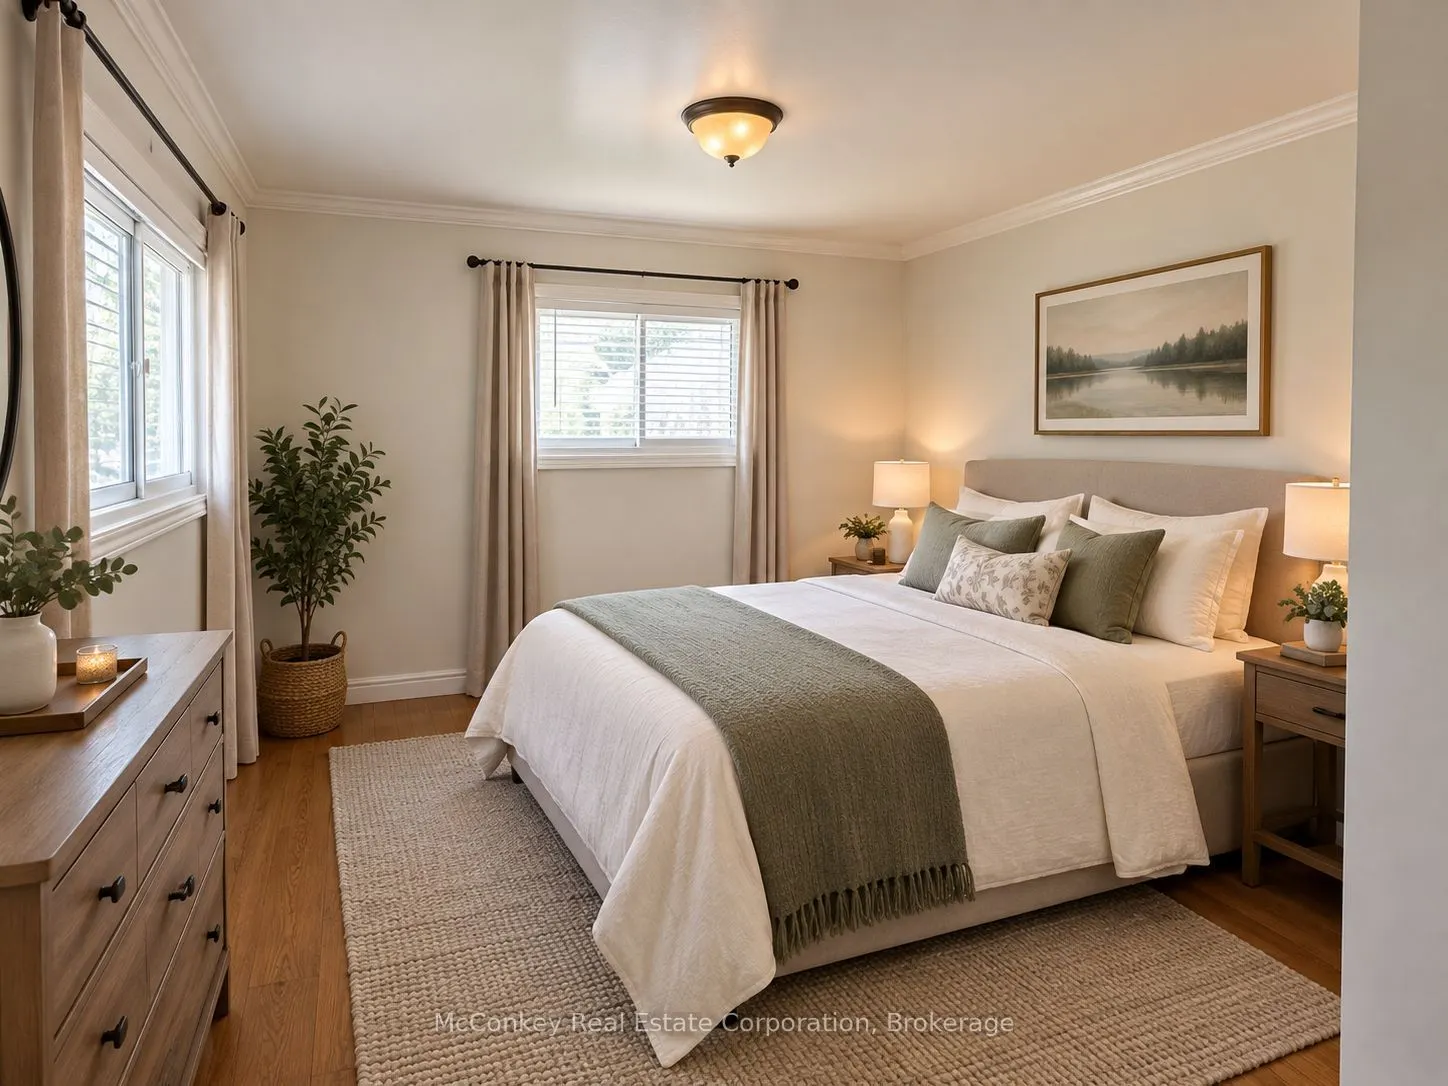
Primary Bedroom
-
Dimensions 11.58 x 10.7 feet
123.91 sqft
Similar Properties(No results)
Mortgage Calculator
Calculate your estimated monthly mortgage payment
Price
$175,000
$
%
%
Total cost of mortgage
$0
Monthly payment
By clicking Save, we will calculate your estimated mortgage for all properties using the saved values (down payment percentage, interest rate, and amortization).
The accuracy and applicability of this calculator are not guaranteed.