Sign In or Create a Free Account to see full details of this property
Key Facts
Key facts for 147 Parkview Drive
Property Type
House, 2-Storey
Parking
Attached 5 garage, 10 parking
MLS #
X13796566
Size
3000-3500 sqft
Basement
Unfinished,Walk-Out
Listed on
2026-09-17
Lot size
174 x 423.96
Tax
$10,990.25 /yr
Days on Market
47
Approximate Age
0-5
Maintenance Fee
-
Description
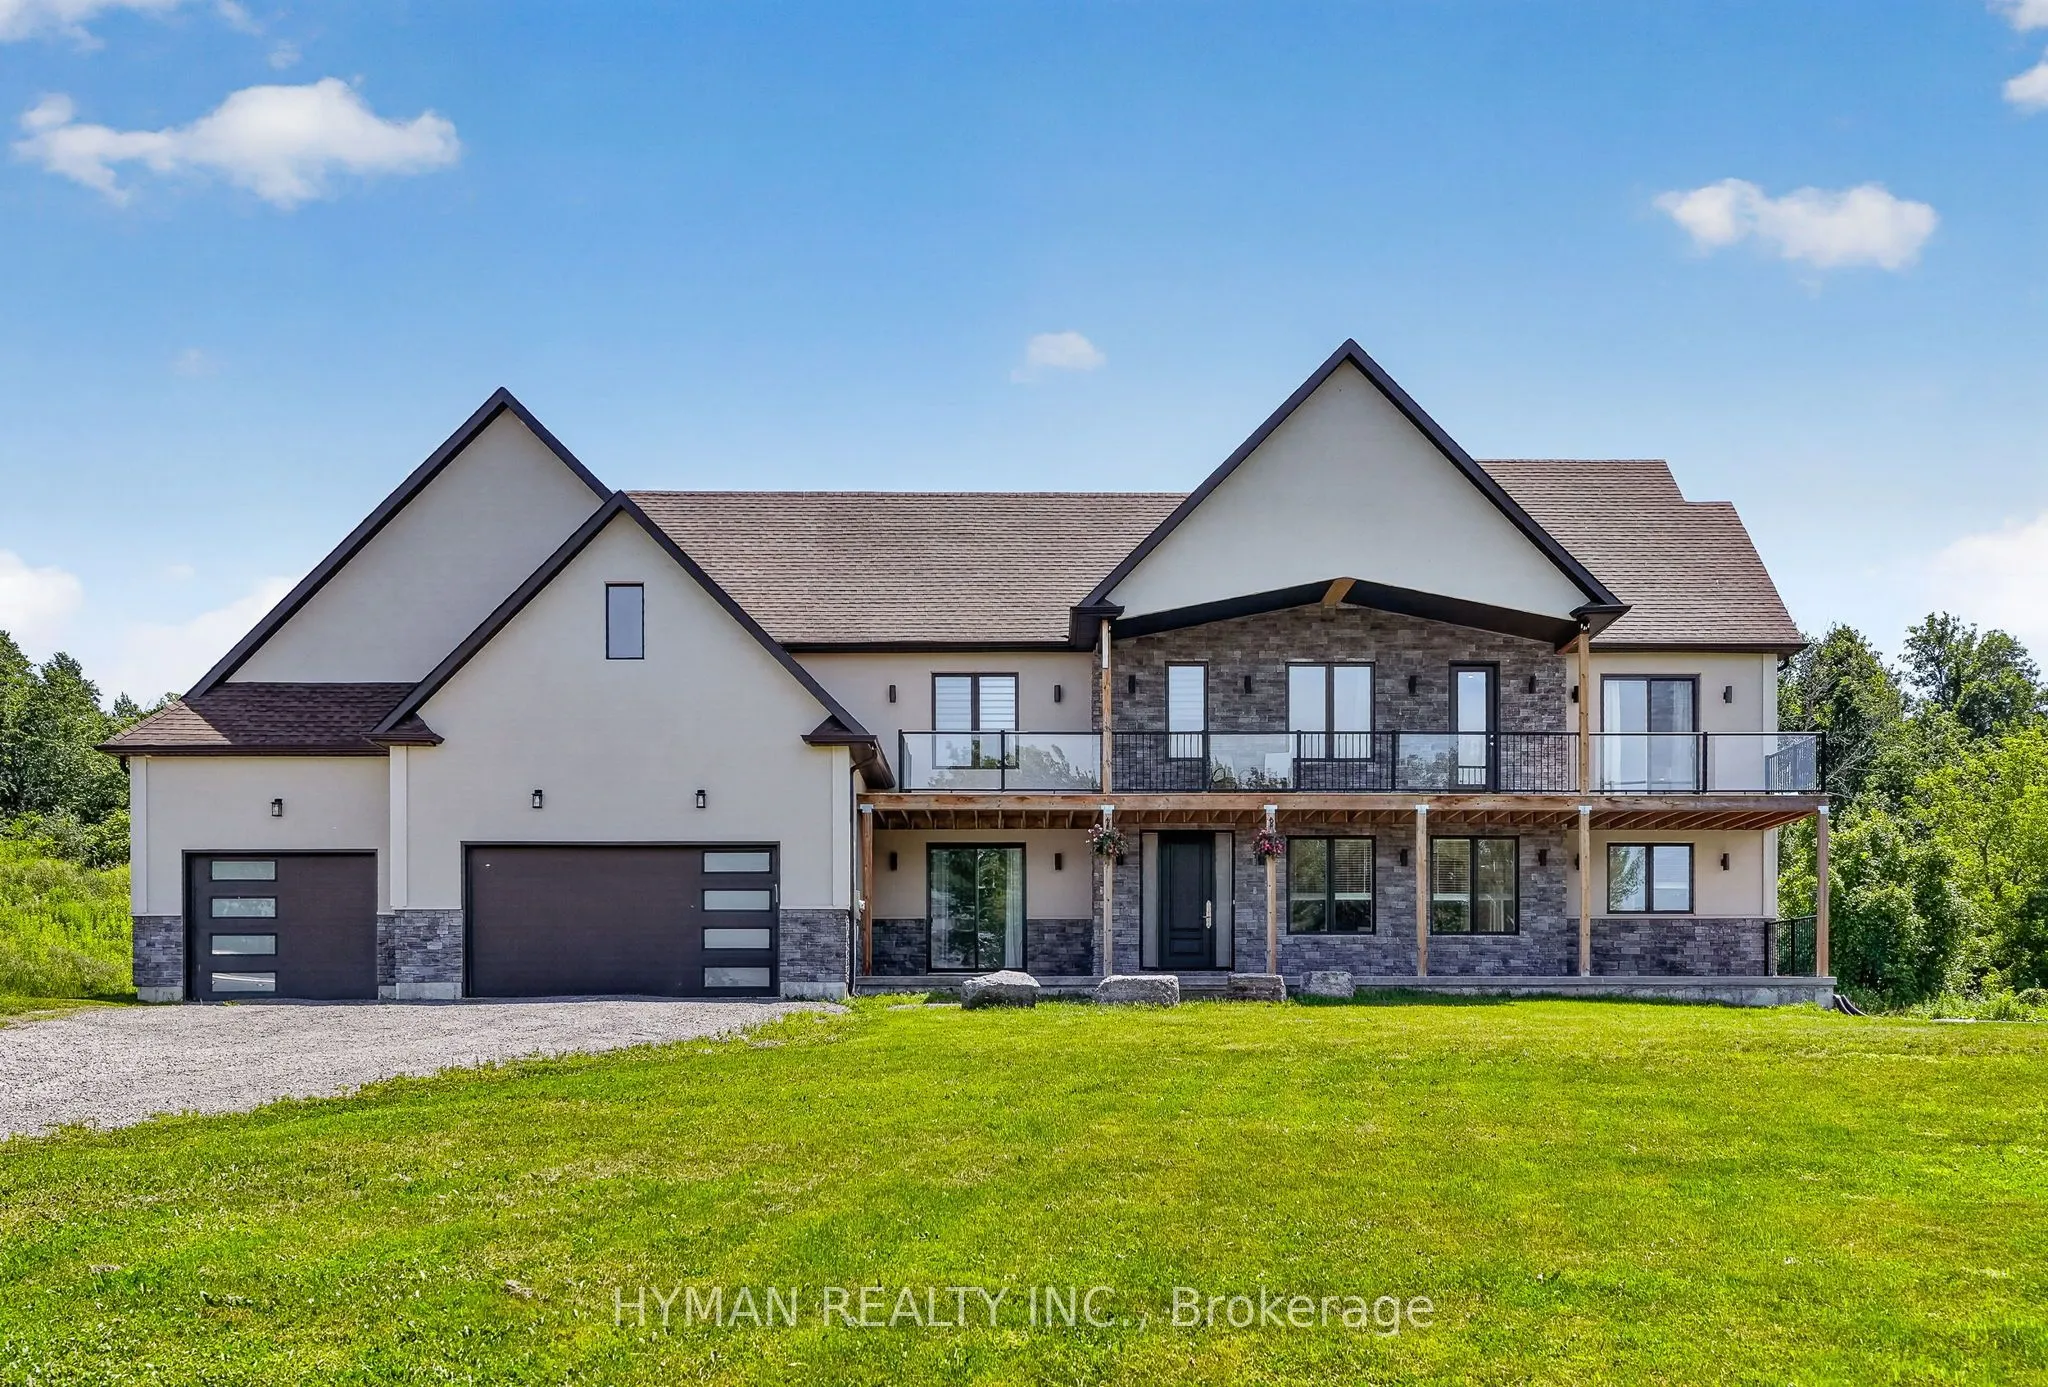
Welcome to 147 Parkview Drive, a stunning custom-built home set on 1.73 acres in the sought-after Roseneath community, located across from Rice Lake and surrounded by peaceful countryside, mature greenery and captivating lake views. This impressive 3,400 sq. ft. home offers high-end finishes, 9ft ce...ilings, engineered hardwood floors throughout and heated floors in most tiled areas. Large windows at every turn bring in plenty of natural light, while a convenient main-floor office with a walkout to the front patio and yard can easily serve as a 5th bedroom. At the heart of the home is a chef-inspired kitchen with high-end appliances, double built-in ovens, a large pantry and an oversized quartz island ideal for food prep or casual dining. It seamlessly connects to the breakfast area and large family room, with a separate formal dining room, creating the perfect setting for large gatherings and entertaining. The upper-level hosts 4 spacious bedrooms + 3 baths. The primary suite features a spa-inspired 6-piece ensuite with a double rainfall shower, soaker tub, heated floors, walk-in closet and private balcony overlooking the lake, ideal for enjoying both sunrise & sunset views. Bedroom 2 features an ensuite, while bedroom 3 offers semi-ensuite access. Upper-level laundry adds extra convenience. The walkout basement is framed for 2 beds + 1 bath, kitchen & living area, providing excellent potential for extended family or future rental income. This remarkable home and neighbourhood offer far more than a place to live. It is surrounded by some of Northumberland's most beautiful forests and trails, with hiking, cycling, birdwatching and a range of outdoor activities just minutes away.
Full Property Details
Interior
Bedrooms
4
Total Bedrooms
4
Washrooms
4
Square Footage
3000-3500 sqft
Basement
Unfinished,Walk-Out
Heating Source
Gas
Heating Fuel
Forced Air
Air Conditioning
Central Air
Family Room
No
Kitchens
1
Total Kitchens
1
Fireplace Features
No
Bedrooms
4
Total Bedrooms
4
Washrooms
4
Square Footage
3000-3500 sqft
Basement
Unfinished,Walk-Out
Heating Source
Gas
Heating Fuel
Forced Air
Air Conditioning
Central Air
Family Room
No
Kitchens
1
Total Kitchens
1
Fireplace Features
No
Exterior
Depth
423.96
Front
174.07
Driveway
Private
Lot Size
174 x 423.96 ft
Pool
None
Waterfront
Indirect
Parking Spaces
10
Total Parking Spaces
15.00
Parking Description
Attached
Garage Spaces
5
Depth
423.96
Front
174.07
Driveway
Private
Lot Size
174 x 423.96 ft
Pool
None
Waterfront
Indirect
Parking Spaces
10
Total Parking Spaces
15.00
Parking Description
Attached
Garage Spaces
5
Building Description
Style
2-Storey
Home Type
House
Subtype
Detached
Year Built
0-5
Property Orientation
North
Exterior Finish
Stone,Stucco (Plaster)
Sewers
Septic
Water Supply
Well
Possession Date
No Data
Style
2-Storey
Home Type
House
Subtype
Detached
Year Built
0-5
Property Orientation
North
Exterior Finish
Stone,Stucco (Plaster)
Sewers
Septic
Water Supply
Well
Possession Date
No Data
Community
Community
Rural Alnwick/Haldimand
Community
Rural Alnwick/Haldimand
Taxes & Fees
Taxes
$10,990.25 /yr
Tax Year
2026
Occupancy
Owner
Taxes
$10,990.25 /yr
Tax Year
2026
Occupancy
Owner
Room Types
Bedroom 2
Hardwood Floor, Walk-In Closet(s), Window
Dimensions 14.07 x 11.25 feet
158.29 sqft
Bedroom 3
Hardwood Floor, Pot Lights, 3 Pc Ensuite
Dimensions 12.01 x 11.91 feet
143.04 sqft
Bedroom 4
Hardwood Floor, Pot Lights, Semi Ensuite
Dimensions 12.01 x 12.01 feet
144.24 sqft
Breakfast
Hardwood Floor, Pot Lights, W/O To Yard
Dimensions 15.19 x 9.09 feet
138.08 sqft
Den
Hardwood Floor, Pot Lights, W/O To Deck
Dimensions 11.61 x 8.43 feet
97.87 sqft
Dining Room
Hardwood Floor, Pot Lights, Separate Room
Dimensions 16.01 x 10.01 feet
160.26 sqft
Kitchen
Hardwood Floor, Pot Lights, B/I Appliances
Dimensions 16.9 x 17.09 feet
288.82 sqft
Living Room
Hardwood Floor, Pot Lights, Window
Dimensions 25.2 x 12.11 feet
305.17 sqft
Office
Hardwood Floor, Pot Lights, W/O To Patio
Dimensions 12.5 x 12.4 feet
155 sqft
Primary Bedroom
Hardwood Floor, 6 Pc Ensuite, W/O To Balcony
Dimensions 19 x 13.09 feet
248.71 sqft
Similar Properties(No results)
Mortgage Calculator
Calculate your estimated monthly mortgage payment
Price
$1,299,000
$
%
%
Total cost of mortgage
$0
Monthly payment
By clicking Save, we will calculate your estimated mortgage for all properties using the saved values (down payment percentage, interest rate, and amortization).
The accuracy and applicability of this calculator are not guaranteed.