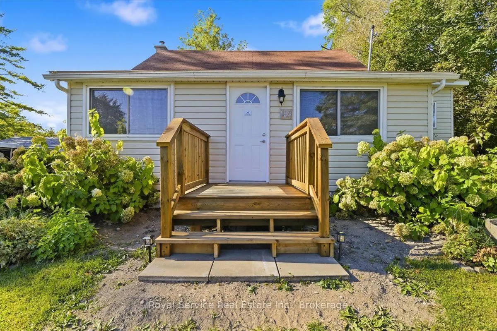
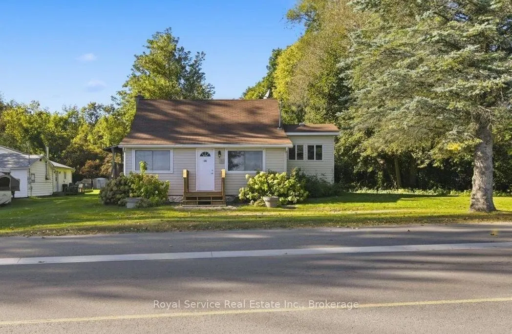
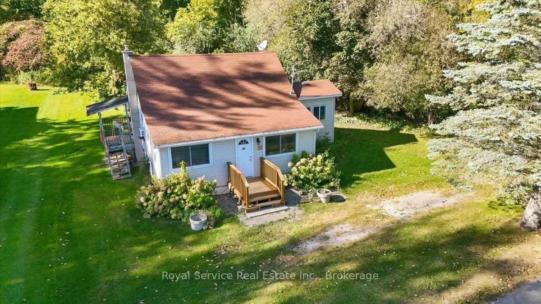
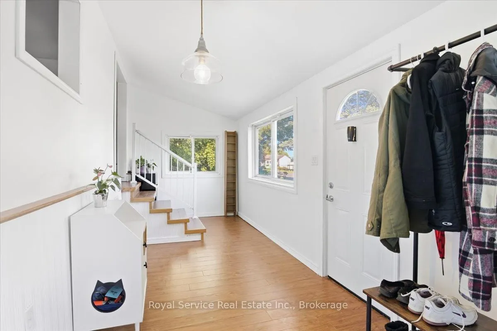
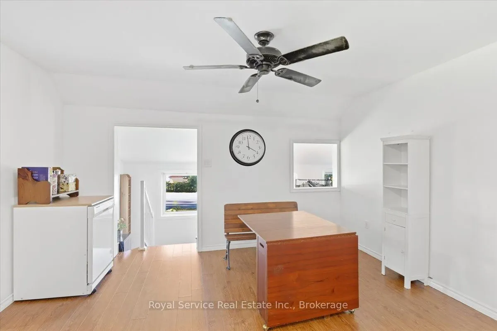
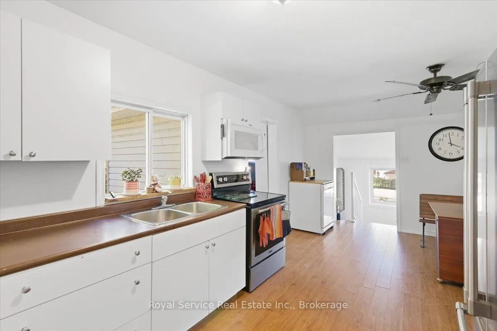
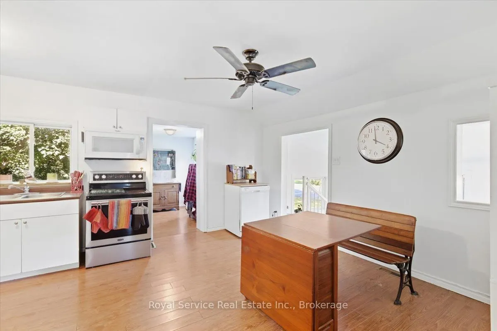
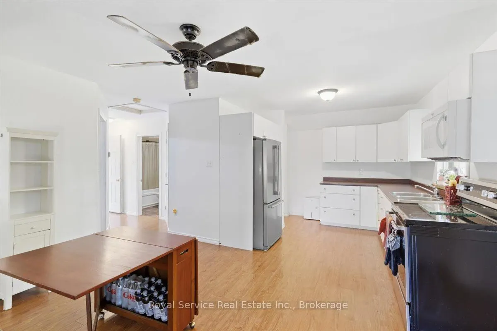
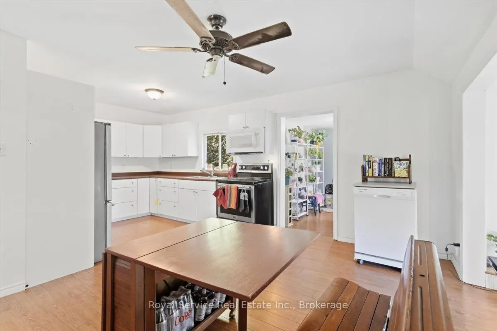
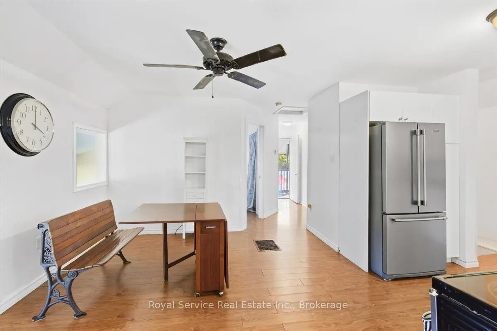
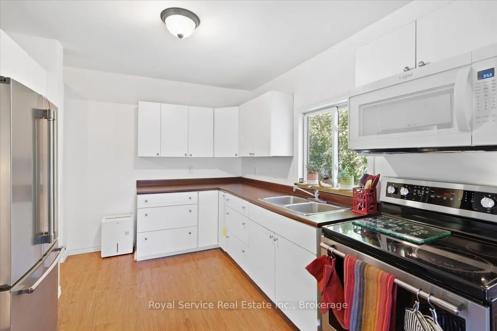
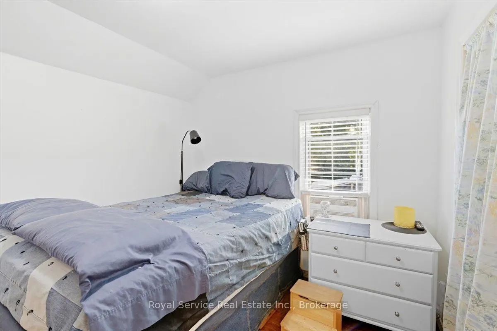
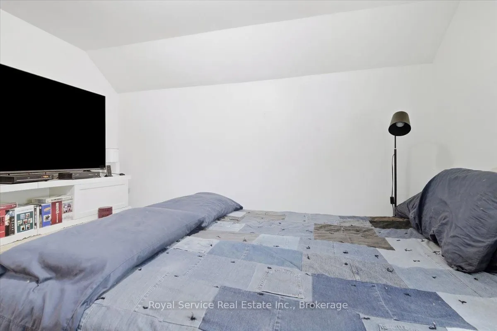
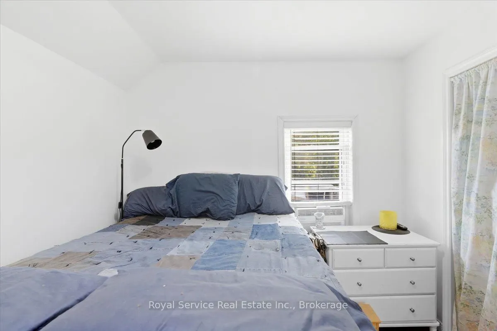
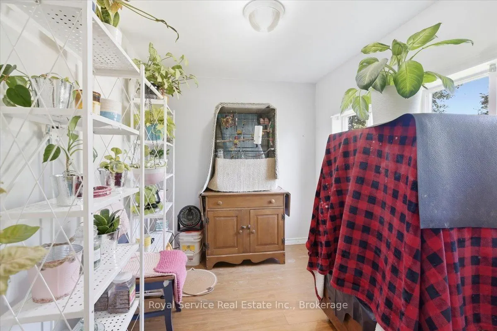
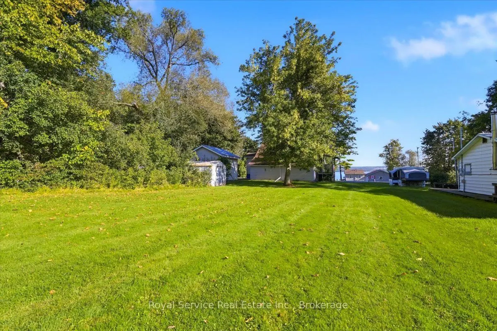
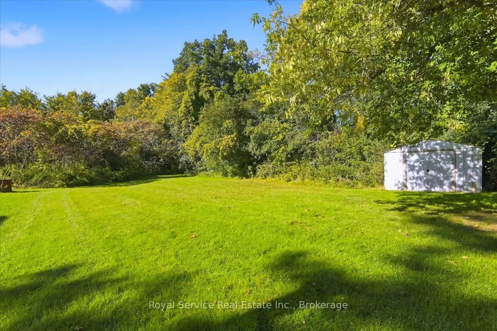
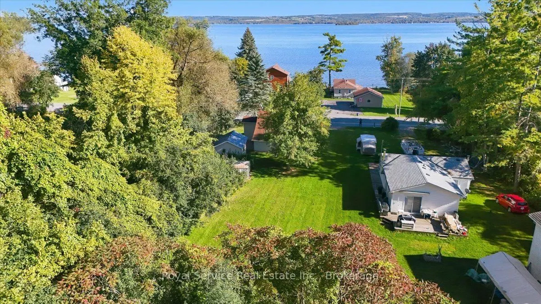
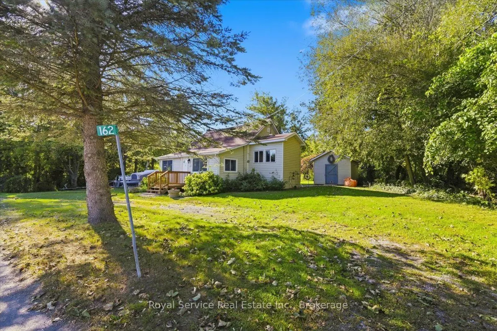
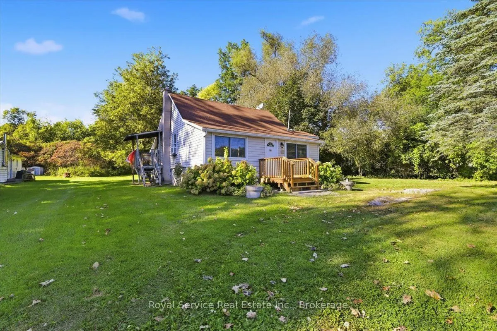
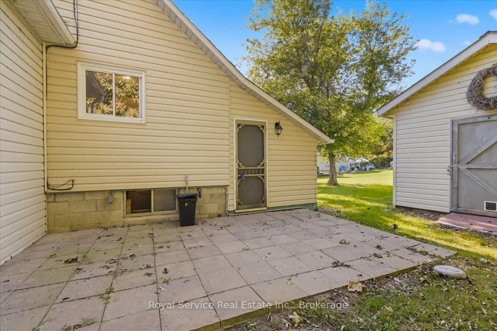
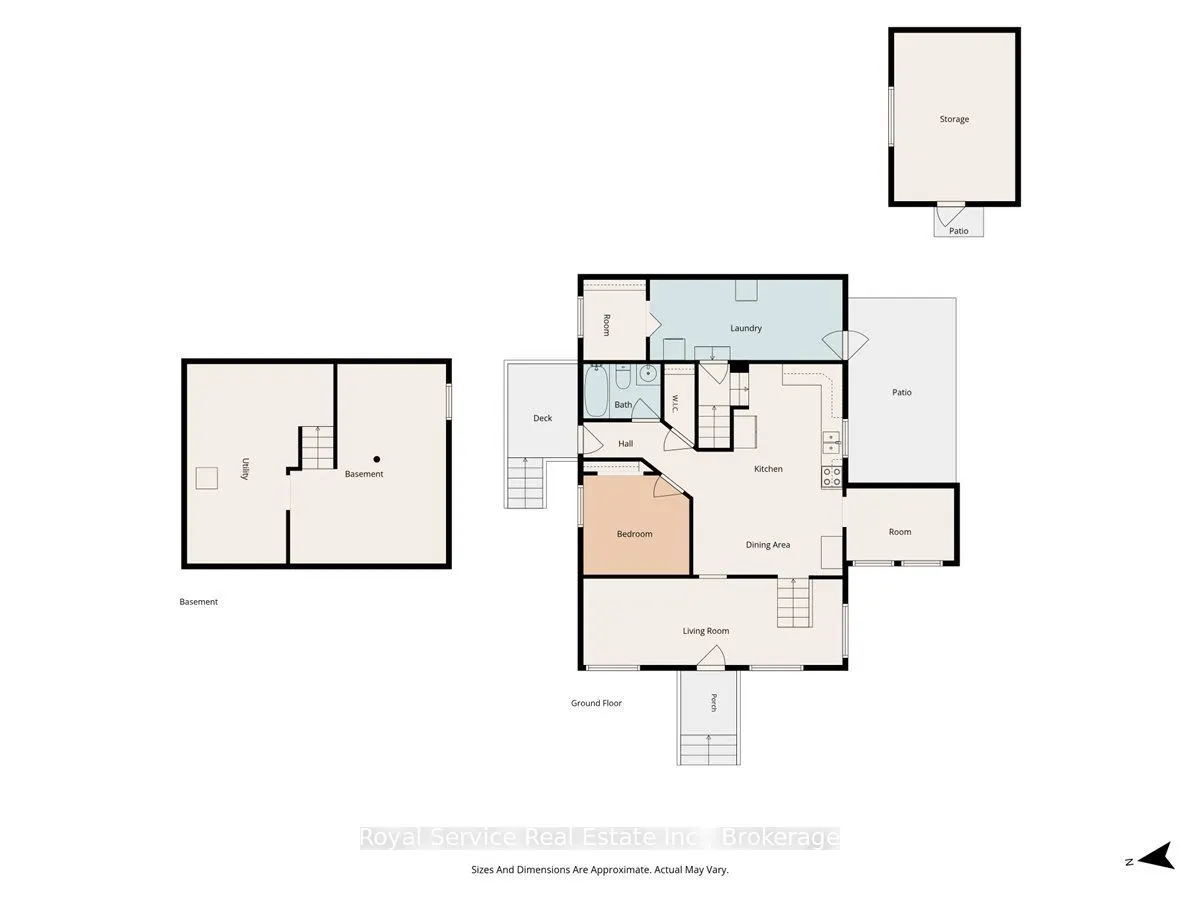
Enjoy comfortable living in a quiet community on the north side of rice lake. This one bedroom, one bathroom home offers year round living on a large lot. The open concept kitchen and dining have endless potential. Situated only 20 minutes to Peterborough and walking distance to nearby amenities, in...cluding store and gas station, restaurant, church, parks, and more. The large outdoor patio and backyard is perfect for entertaining. This is a great opportunity for someone looking to downsize or retire and enjoy the relaxing view of Rice Lake. Move in and make 162 Paudash your own! This home is located on leased land in Hiawatha First Nation. Land lease is currently $3000/year, rent renewal in 2029 and lease to be renewed in 2034. Service fee for road maintenance, garbage/recycling ,ect is approximately $770/year. One time assignment fee of $500 for transfer of lease.
Full Property Details
Interior
Bedrooms
1
Total Bedrooms
1
Washrooms
1
Square Footage
700-1100 sqft
Basement
Unfinished
Heating Source
Oil
Heating Fuel
Forced Air
Air Conditioning
Other,Window Unit(s)
Family Room
No
Kitchens
1
Total Kitchens
1
Fireplace Features
No
Bedrooms
1
Total Bedrooms
1
Washrooms
1
Square Footage
700-1100 sqft
Basement
Unfinished
Heating Source
Oil
Heating Fuel
Forced Air
Air Conditioning
Other,Window Unit(s)
Family Room
No
Kitchens
1
Total Kitchens
1
Fireplace Features
No
Exterior
Depth
100.584
Front
26.822
Acreage
.50-1.99
Driveway
Circular Drive
Lot Size
27 x 100.584 ft
Pool
None
Parking Spaces
4
Total Parking Spaces
4.00
Parking Description
None
Garage Spaces
0
Zoning
Residential
Depth
100.584
Front
26.822
Acreage
.50-1.99
Driveway
Circular Drive
Lot Size
27 x 100.584 ft
Pool
None
Parking Spaces
4
Total Parking Spaces
4.00
Parking Description
None
Garage Spaces
0
Zoning
Residential
Building Description
Style
Bungalow
Home Type
House
Subtype
Detached
Year Built
51-99
Property Orientation
North
Exterior Finish
Vinyl Siding
Sewers
Septic
Water Supply
Well
Possession Date
11/2/2026
Style
Bungalow
Home Type
House
Subtype
Detached
Year Built
51-99
Property Orientation
North
Exterior Finish
Vinyl Siding
Sewers
Septic
Water Supply
Well
Possession Date
11/2/2026
Community
Community
Otonabee-South Monaghan
Community
Otonabee-South Monaghan
Taxes & Fees
Tax Year
2026
Occupancy
Owner
Tax Year
2026
Occupancy
Owner
Room Types
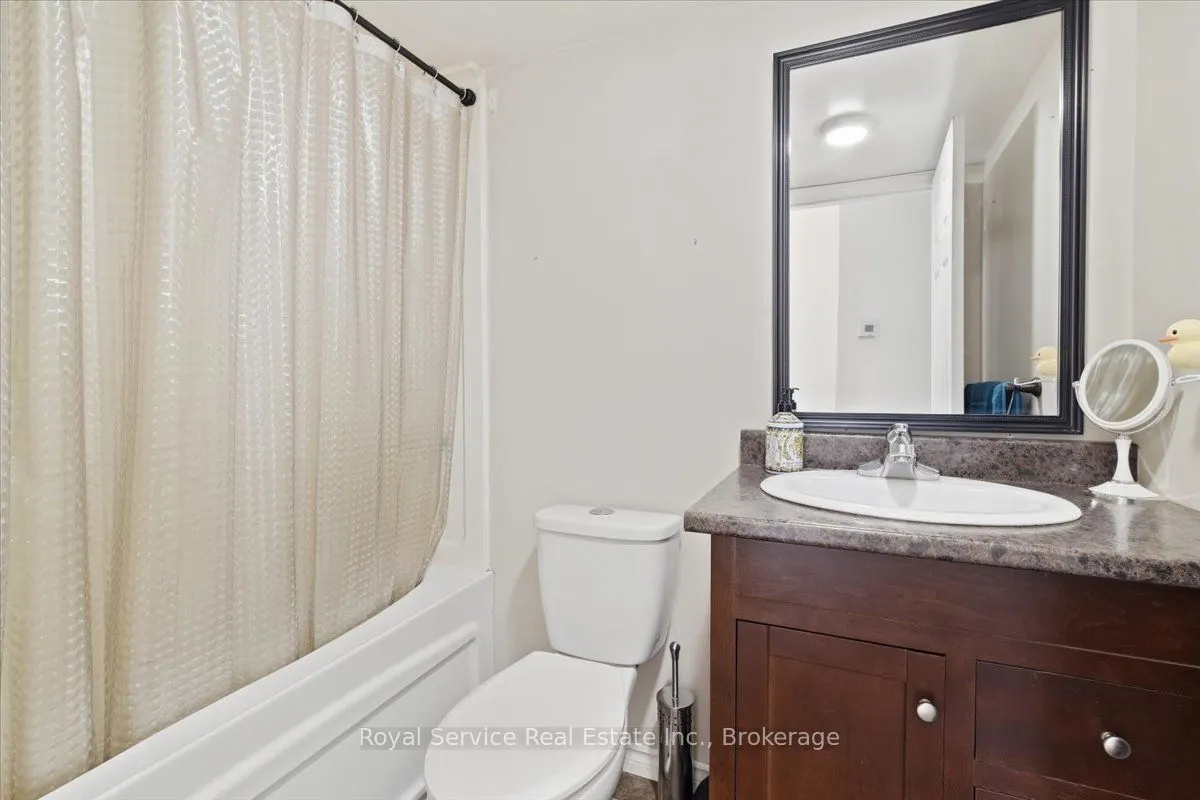
Bathroom
4 Pc Bath
Dimensions 7.15 x 5.05 feet
36.11 sqft
Bedroom
-
Dimensions 9.81 x 9.19 feet
90.15 sqft
Dining Room
-
Dimensions 13.81 x 7.28 feet
100.54 sqft
Kitchen
-
Dimensions 16.44 x 12.5 feet
205.5 sqft
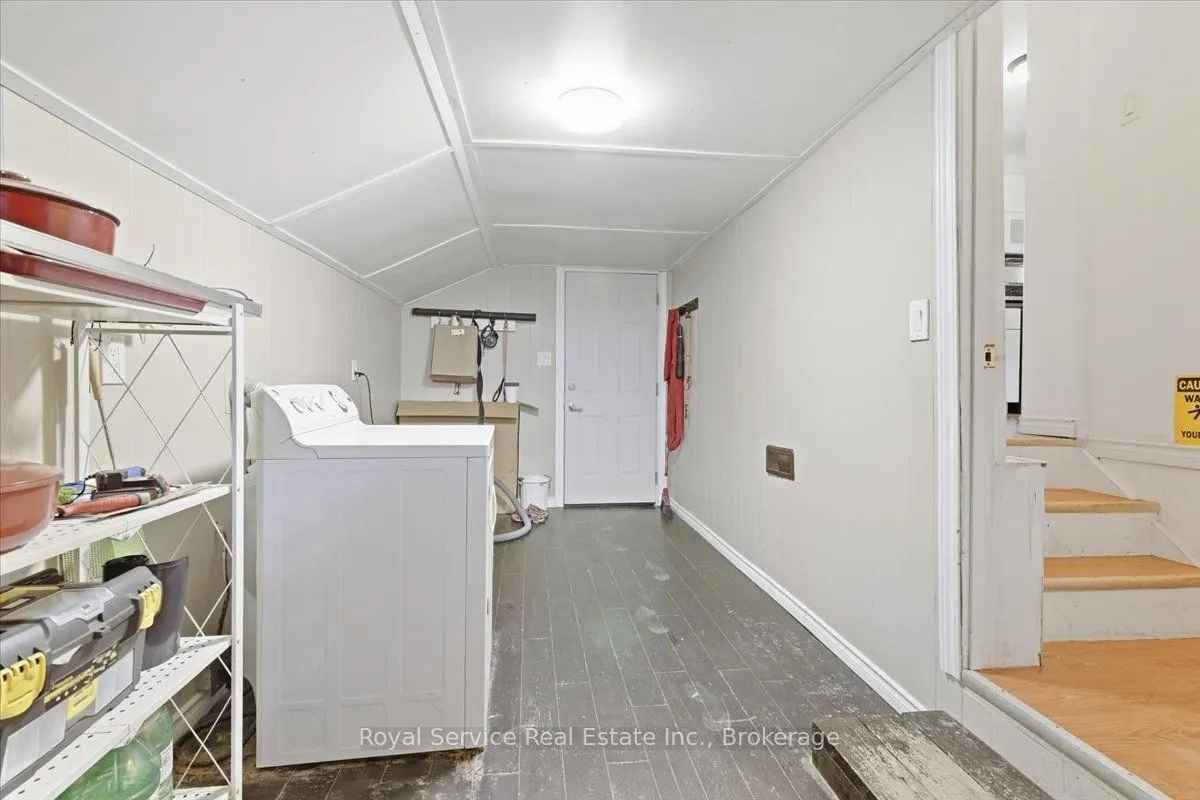
Laundry
-
Dimensions 17.81 x 7.41 feet
131.97 sqft
Other
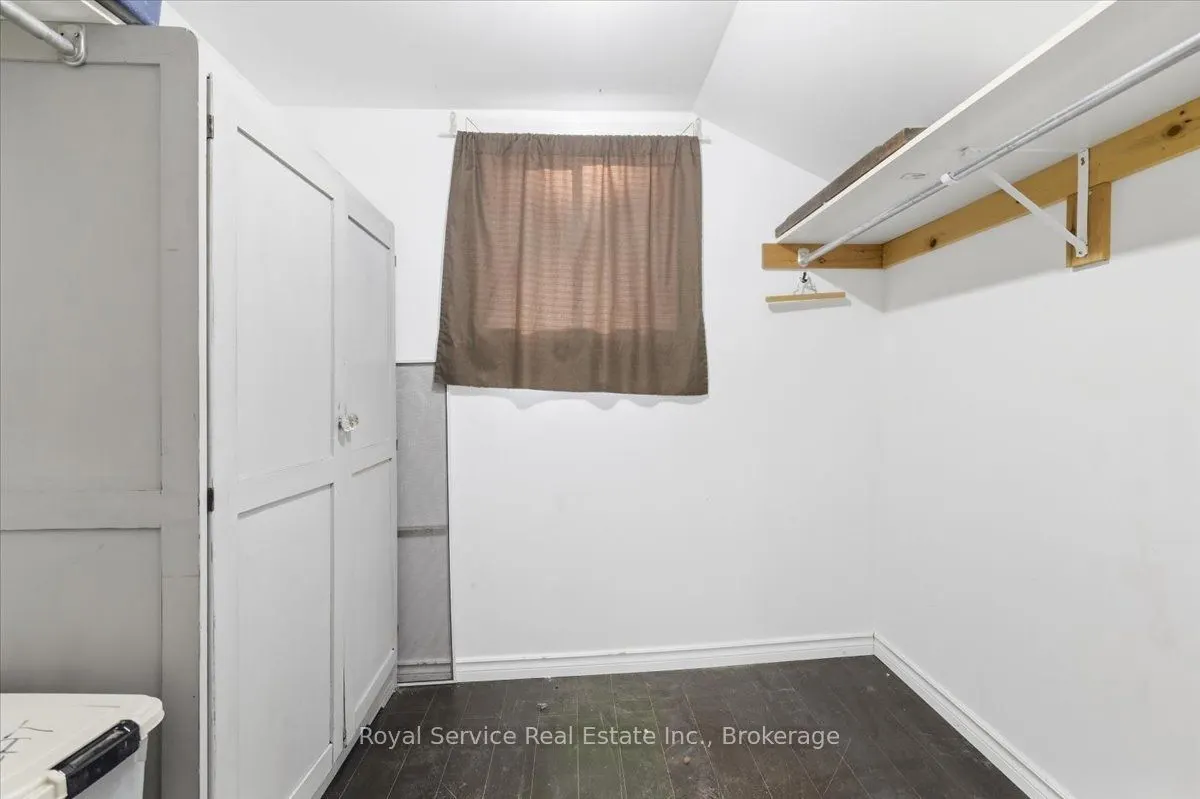
Pantry, Walk-In Closet(s)
Dimensions 5.81 x 7.45 feet
43.28 sqft
Other
-
Dimensions 9.97 x 6.69 feet
66.7 sqft
Sunroom
-
Dimensions 23.95 x 8.01 feet
191.84 sqft
Similar Properties(No results)
Mortgage Calculator
Calculate your estimated monthly mortgage payment
Price
$185,000
$
%
%
Total cost of mortgage
$0
Monthly payment
By clicking Save, we will calculate your estimated mortgage for all properties using the saved values (down payment percentage, interest rate, and amortization).
The accuracy and applicability of this calculator are not guaranteed.