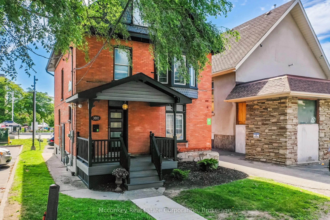
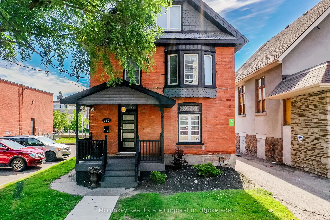
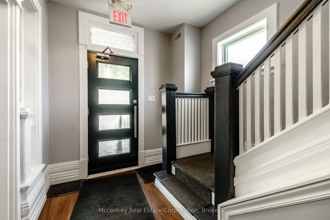
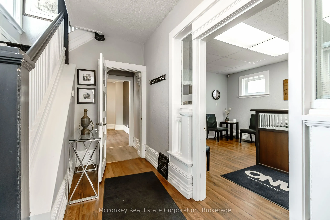
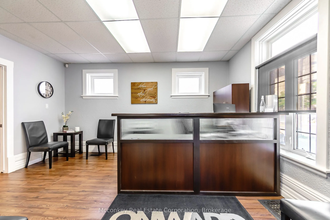
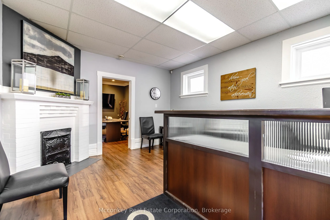
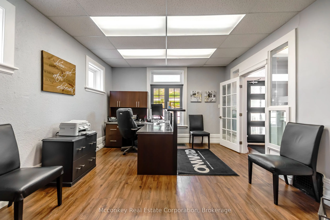
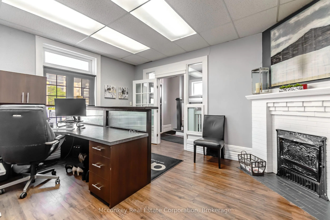
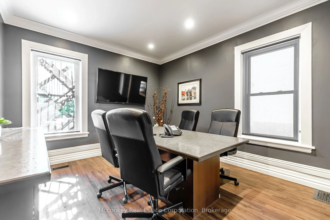
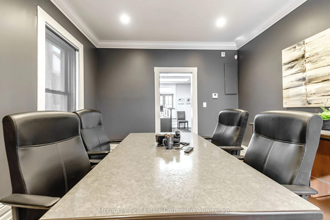
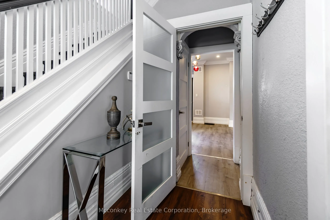
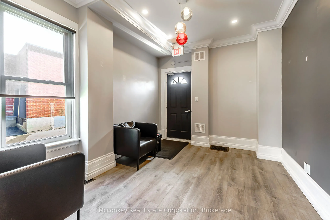
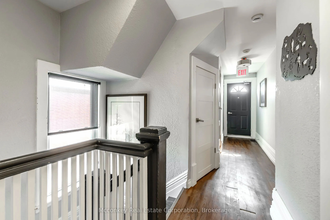
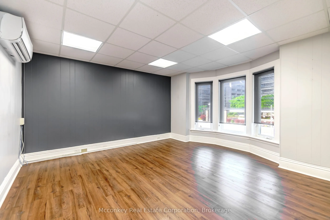
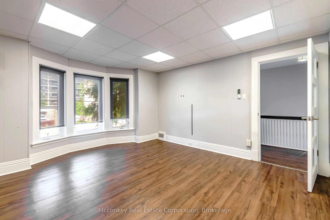
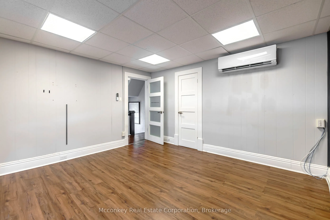
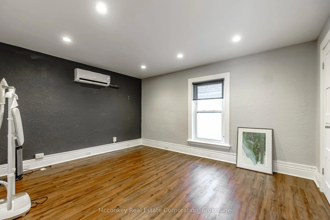
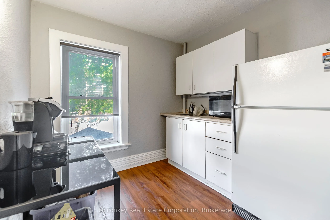
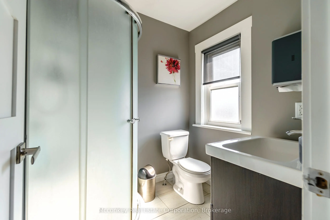
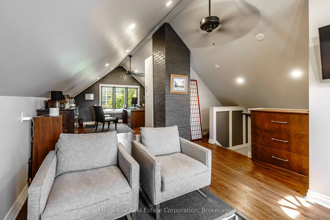
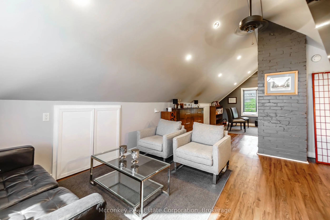
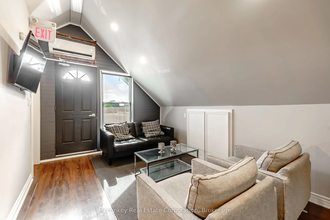
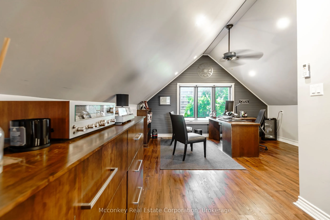
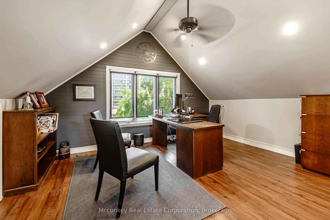
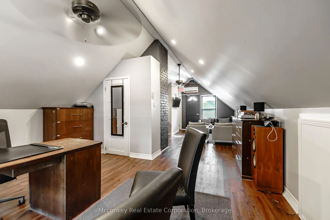
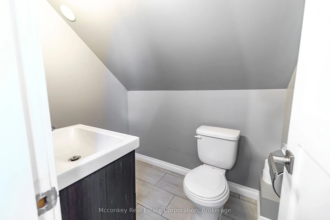
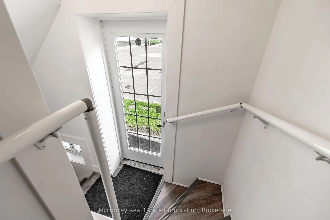
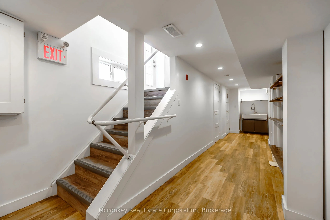
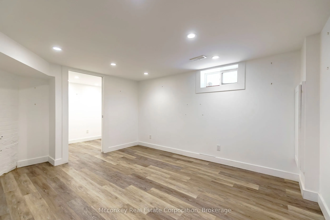
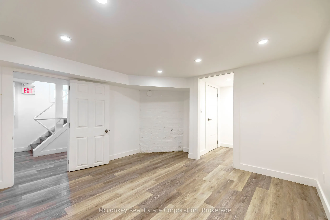
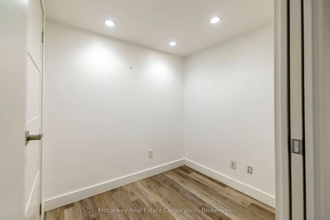
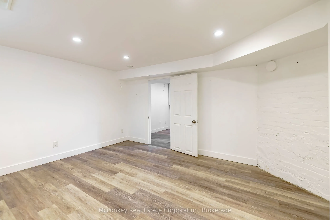
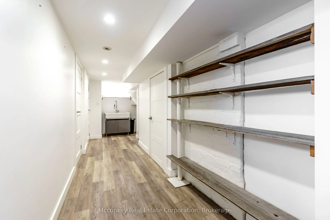
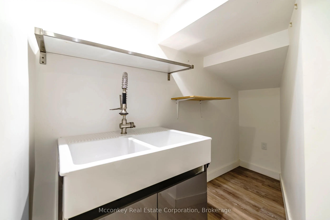
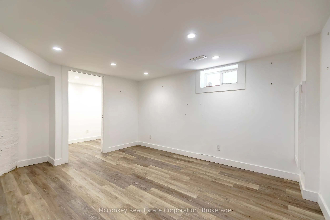
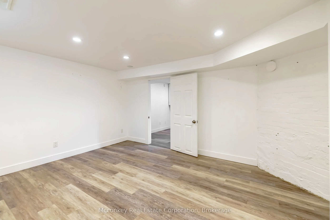
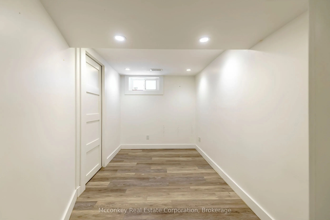
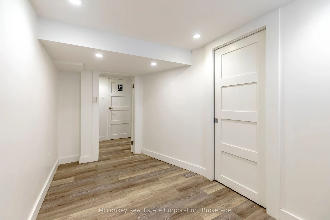
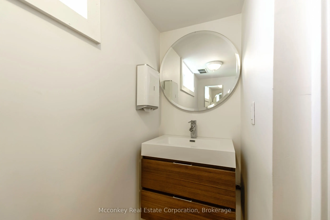
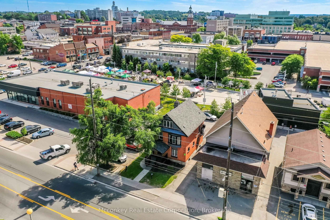
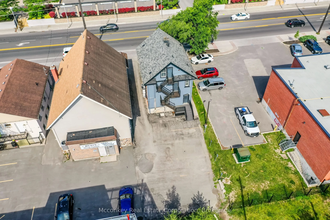
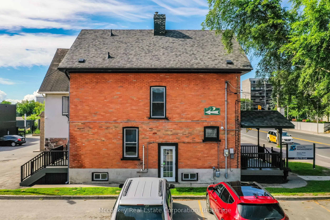
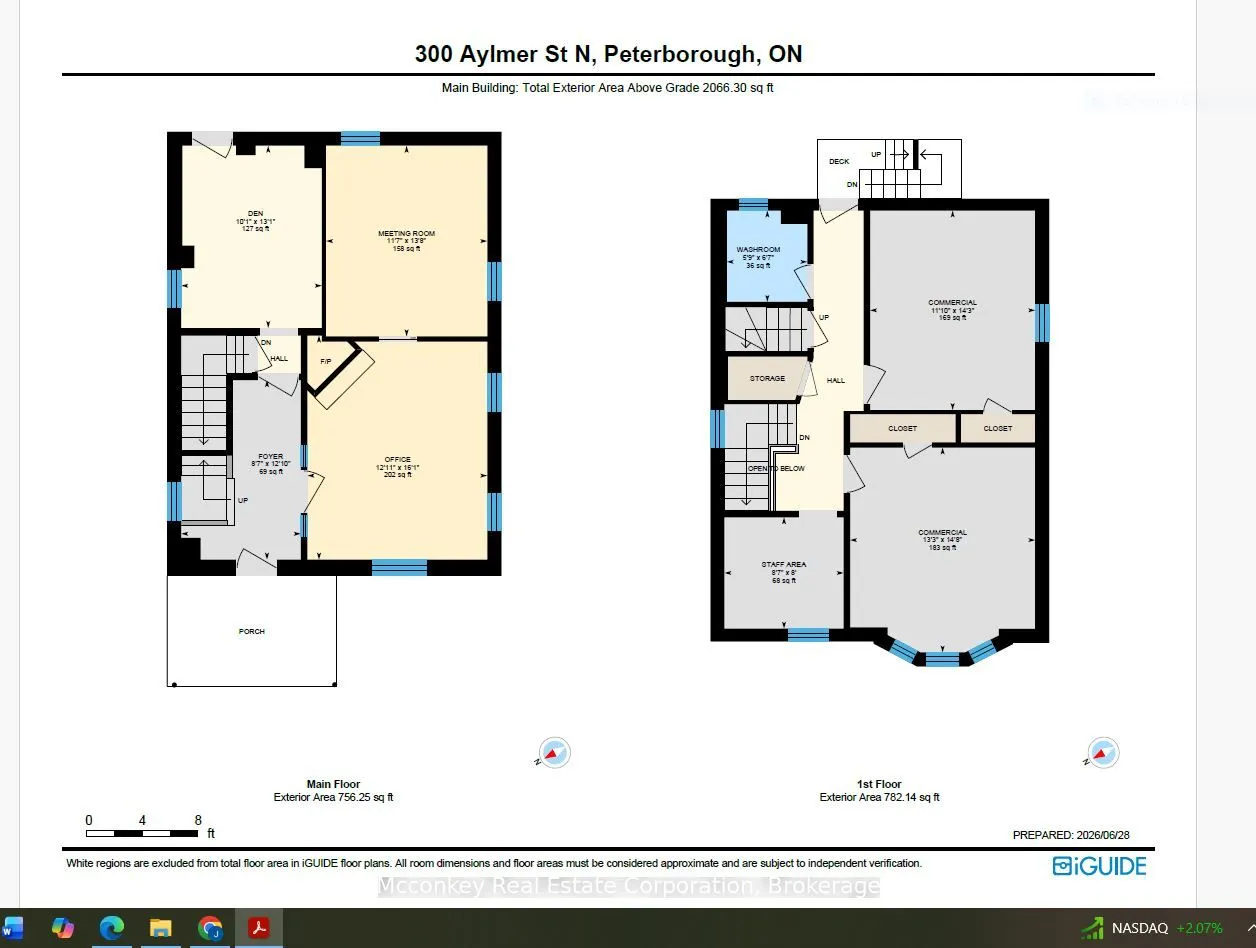
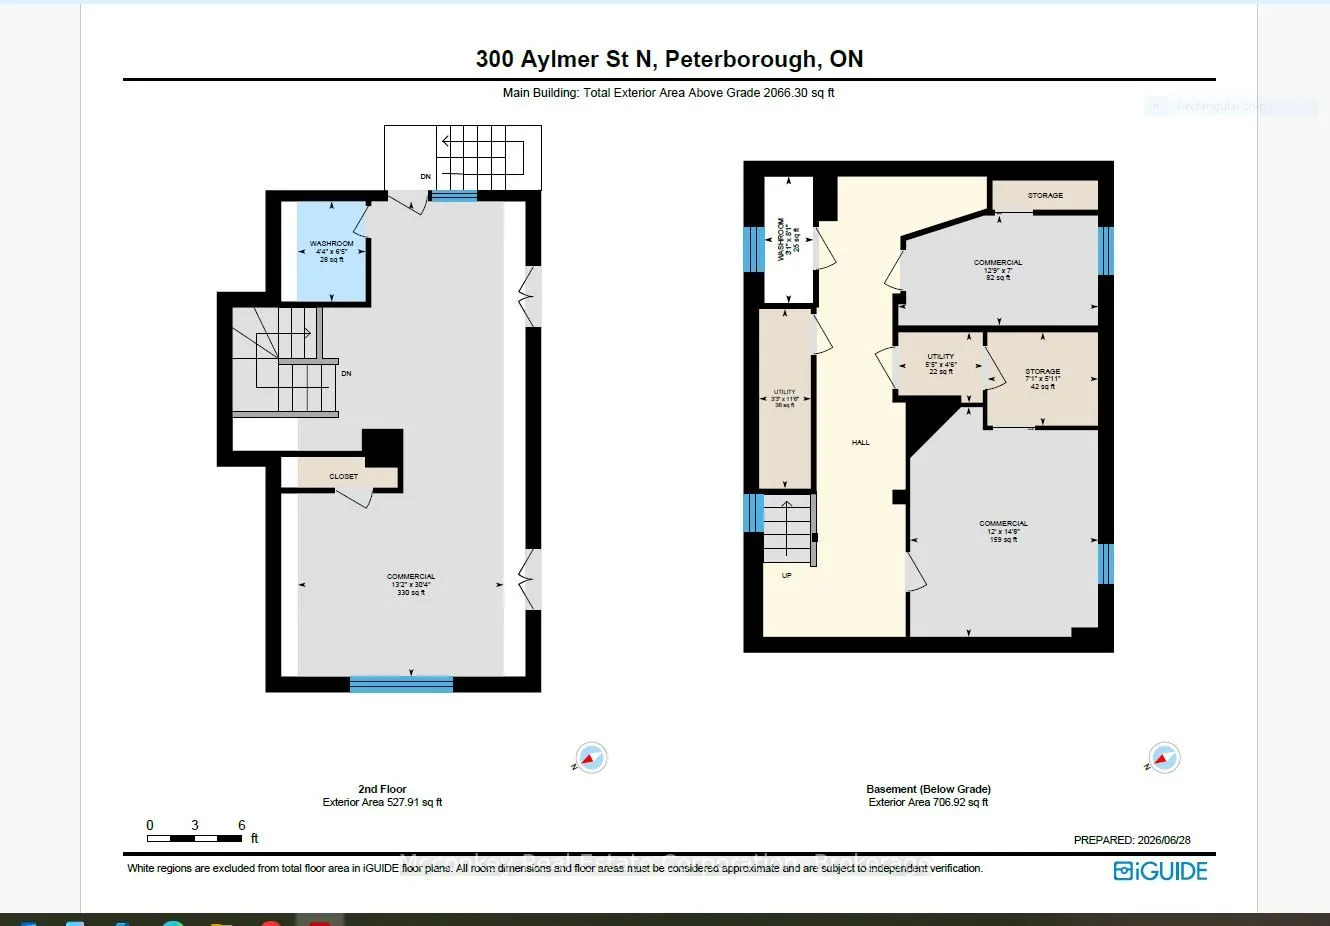
Prime Downtown Location! Unlock the potential of this extensively renovated 2-storey brick building at 300 Aylmer Street, Peterborough. Zoned C-6, this versatile property is ideal for a wide range of professional and commercial uses, including a lawyer's office, accounting firm, financial planner, c...onsulting business, and more. Finished on four levels, the building offers flexible space to accommodate your business needs while providing the option for additional income. A separate side entrance creates the potential for a self-contained lower-level tenant or office suite. Recent improvements include a new front porch, new rear porch, and a metal fire escape, enhancing both functionality and curb appeal. Parking for five vehicles is a valuable bonus in this central location, providing convenience for clients and staff alike. Situated close to downtown amenities, government offices, financial institutions, restaurants, and public transit, this property offers excellent visibility and accessibility for both clients and employees. Whether you're looking to establish your professional practice, expand your business, or invest in a property with excellent commercial potential, 300 Aylmer Street presents a rare opportunity in one of Peterborough's most desirable business districts.
Full Property Details
General
Business Type
Other
Retail Area
1751.00 Sq Ft
Total Area
1751.00 Square Feet
Sprinklers
No
Drive-In Level Shipping Doors
-
Double Man Shipping Doors
-
Grade Level Shipping Doors
-
Truck Level Shipping Doors
-
Business Type
Other
Retail Area
1751.00 Sq Ft
Total Area
1751.00 Square Feet
Sprinklers
No
Drive-In Level Shipping Doors
-
Double Man Shipping Doors
-
Grade Level Shipping Doors
-
Truck Level Shipping Doors
-
Interior
Washrooms
0
Heating Source
Oil
Heating Fuel
Gas Forced Air Open
Air Conditioning
Yes
Washrooms
0
Heating Source
Oil
Heating Fuel
Gas Forced Air Open
Air Conditioning
Yes
Exterior
Depth
114.17
Front
33.0
Lot Size
33 x 114.17 ft
Parking Spaces
-
Total Parking Spaces
-
Parking Description
None
Garage Spaces
-
Zoning
C6
Depth
114.17
Front
33.0
Lot Size
33 x 114.17 ft
Parking Spaces
-
Total Parking Spaces
-
Parking Description
None
Garage Spaces
-
Zoning
C6
Building Description
Home Type
Commercial
Subtype
Commercial/Retail
Sewers
San+Storm
Water Supply
Municipal
Possession Date
11/30/2026
Home Type
Commercial
Subtype
Commercial/Retail
Sewers
San+Storm
Water Supply
Municipal
Possession Date
11/30/2026
Community
Community
Town Ward 3
Community
Town Ward 3
Taxes & Fees
Taxes
$10,115.80 /yr
Tax Year
2026
Occupancy
Owner
Taxes
$10,115.80 /yr
Tax Year
2026
Occupancy
Owner
Similar Properties(No results)
Mortgage Calculator
Calculate your estimated monthly mortgage payment
Price
$575,000
$
%
%
Total cost of mortgage
$0
Monthly payment
By clicking Save, we will calculate your estimated mortgage for all properties using the saved values (down payment percentage, interest rate, and amortization).
The accuracy and applicability of this calculator are not guaranteed.