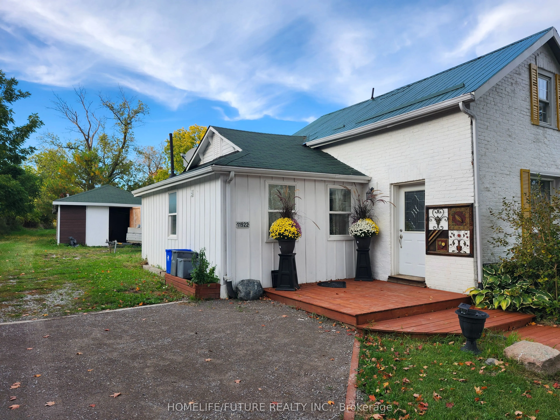
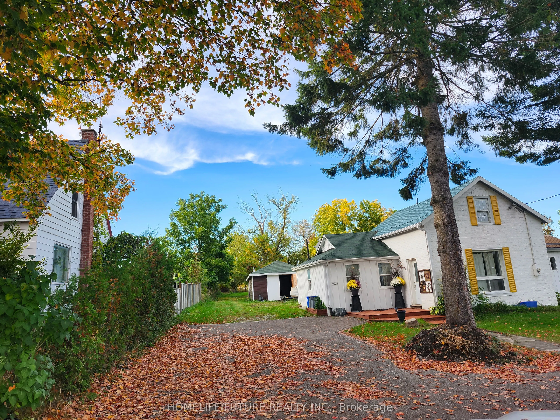
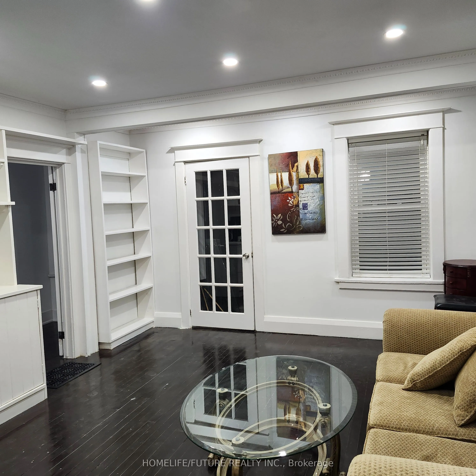
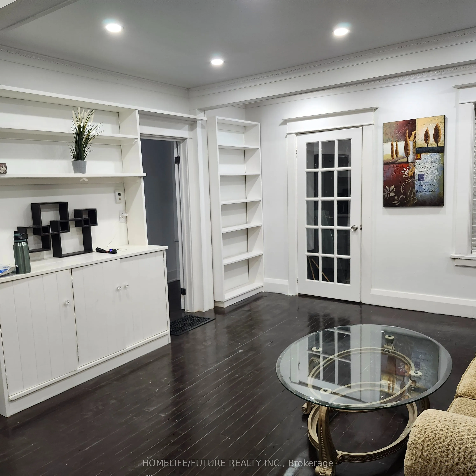
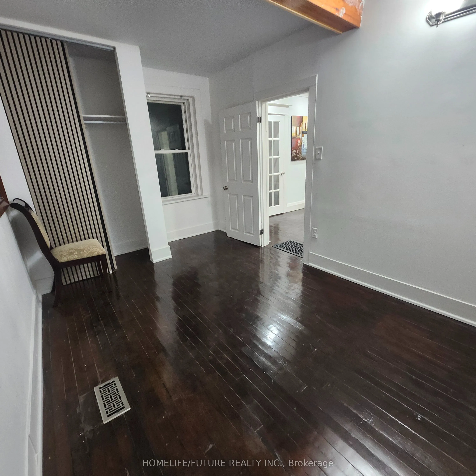
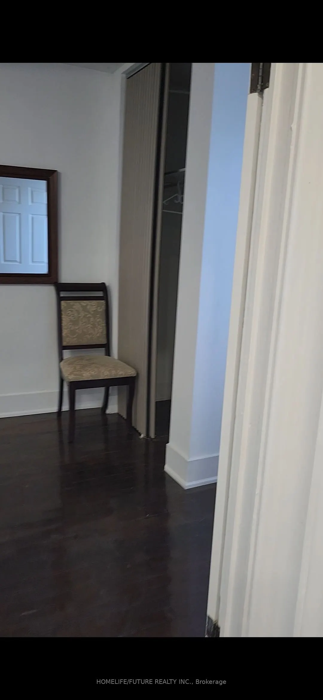
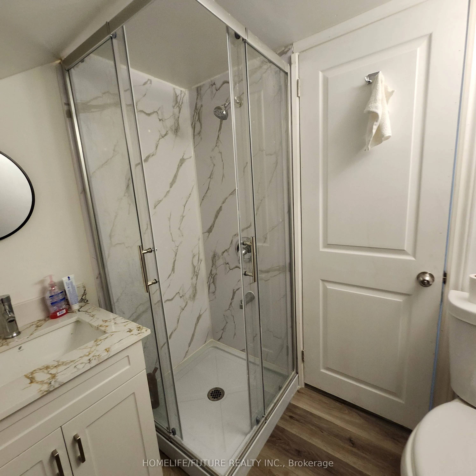
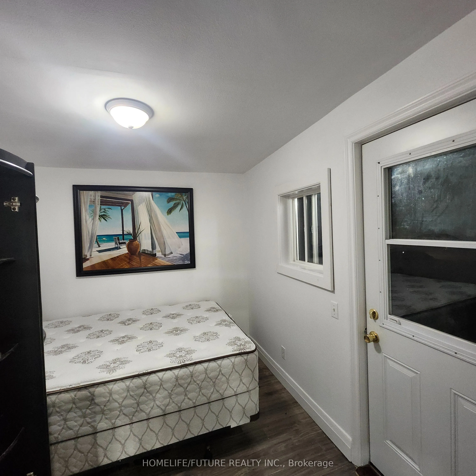
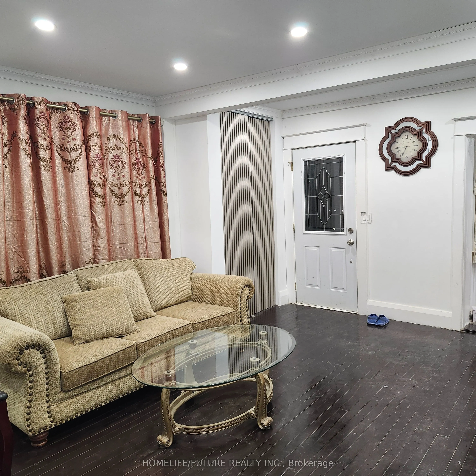
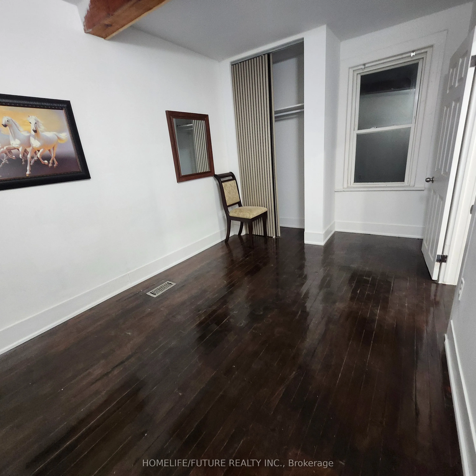
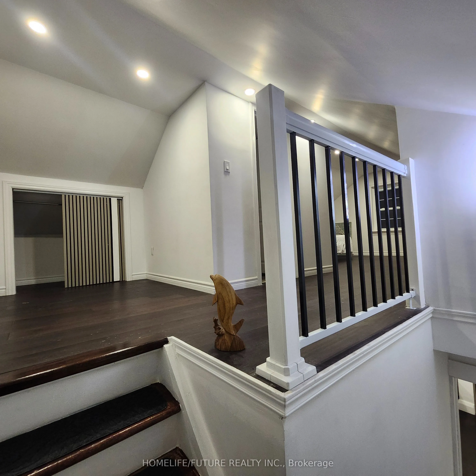
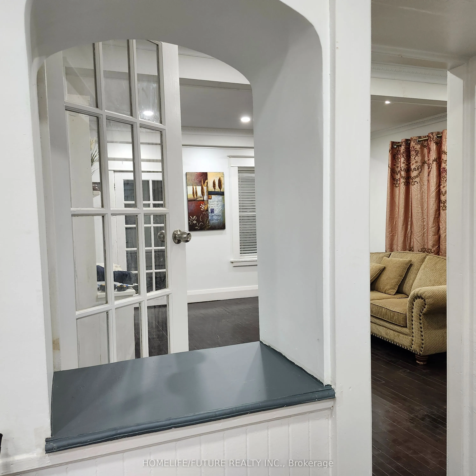
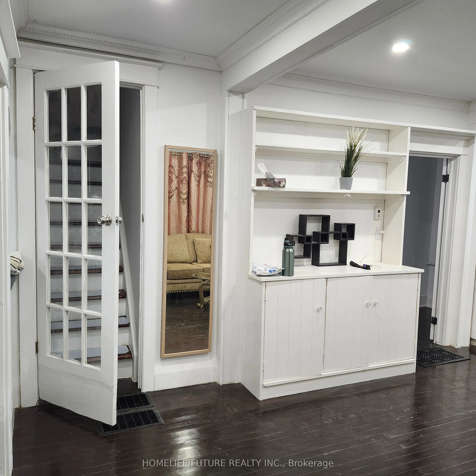
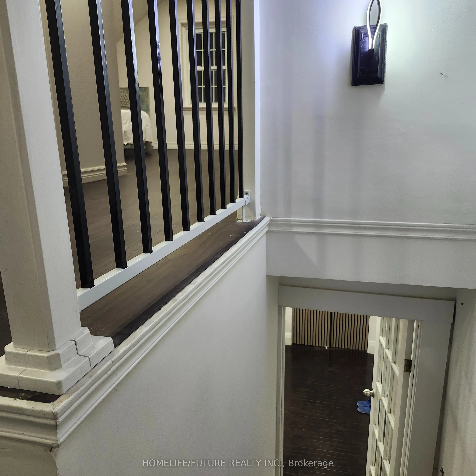
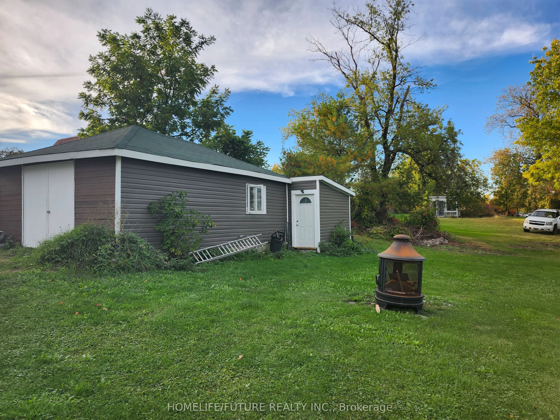
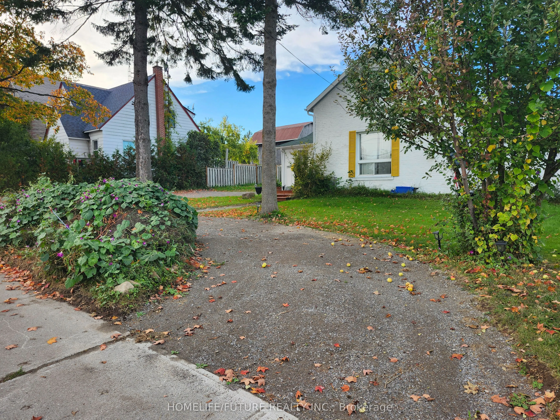
Discover Country Living Just 15 Minutes North Of Cobourg! This Newly Renovated 3-Bedroom, 2-Bathroom Home Plus A Large Work Shop With Potential For A Home Based Business Or Conversion Into An In-Law Suite Subject To Approval. Also A Glass Greenhouse Overlooking The Magnificent Rolling Hills, An Idea...l Space To Unwind, Nurture Your Plants Or Grow Some Vegetables. A Perfectly Manicured Lawn 376 Feet Deep, A Fire Pit To Enjoy A Beautiful Evening Around The Camp Fire. A Perfect Home For A Growing Family With School Bus Stopping Directly In Front Of The House.
Full Property Details
Interior
Bedrooms
3
Total Bedrooms
3
Washrooms
2
Square Footage
1100-1500 sqft
Basement
Unfinished,Walk-Out
Heating Source
Electric
Heating Fuel
Fan Coil
Air Conditioning
None
Family Room
Yes
Kitchens
1
Total Kitchens
1
Fireplace Features
No
Bedrooms
3
Total Bedrooms
3
Washrooms
2
Square Footage
1100-1500 sqft
Basement
Unfinished,Walk-Out
Heating Source
Electric
Heating Fuel
Fan Coil
Air Conditioning
None
Family Room
Yes
Kitchens
1
Total Kitchens
1
Fireplace Features
No
Exterior
Depth
376.0
Front
77.0
Lot Size
77 x 376.0 ft
Pool
None
Parking Spaces
8
Total Parking Spaces
12.00
Parking Description
Detached
Garage Spaces
4
Depth
376.0
Front
77.0
Lot Size
77 x 376.0 ft
Pool
None
Parking Spaces
8
Total Parking Spaces
12.00
Parking Description
Detached
Garage Spaces
4
Building Description
Style
1 1/2 Storey
Home Type
House
Subtype
Detached
Property Orientation
North
Exterior Finish
Board & Batten ,Brick
Sewers
Septic
Water Supply
Well
Possession Date
No Data
Style
1 1/2 Storey
Home Type
House
Subtype
Detached
Property Orientation
North
Exterior Finish
Board & Batten ,Brick
Sewers
Septic
Water Supply
Well
Possession Date
No Data
Community
Community
Rural Alnwick/Haldimand
Community
Rural Alnwick/Haldimand
Taxes & Fees
Taxes
$1,457 /yr
Tax Year
2025
Occupancy
Vacant
Taxes
$1,457 /yr
Tax Year
2025
Occupancy
Vacant
Room Types
Bathroom
-
Dimensions 8.6 x 5.38 feet
46.27 sqft
Bedroom 2
-
Dimensions 15.06 x 9.68 feet
145.78 sqft
Bedroom 3
-
Dimensions 10.76 x 9.68 feet
104.16 sqft
Dining Room
-
Dimensions 13.98 x 8.6 feet
120.23 sqft
Kitchen
-
Dimensions 13.98 x 11.81 feet
165.1 sqft
Living Room
-
Dimensions 18.27 x 15.06 feet
275.15 sqft
Primary Bedroom
-
Dimensions 24.74 x 18.27 feet
452 sqft
Similar Properties(No results)
Mortgage Calculator
Calculate your estimated monthly mortgage payment
Price
$575,000
$
%
%
Total cost of mortgage
$0
Monthly payment
By clicking Save, we will calculate your estimated mortgage for all properties using the saved values (down payment percentage, interest rate, and amortization).
The accuracy and applicability of this calculator are not guaranteed.