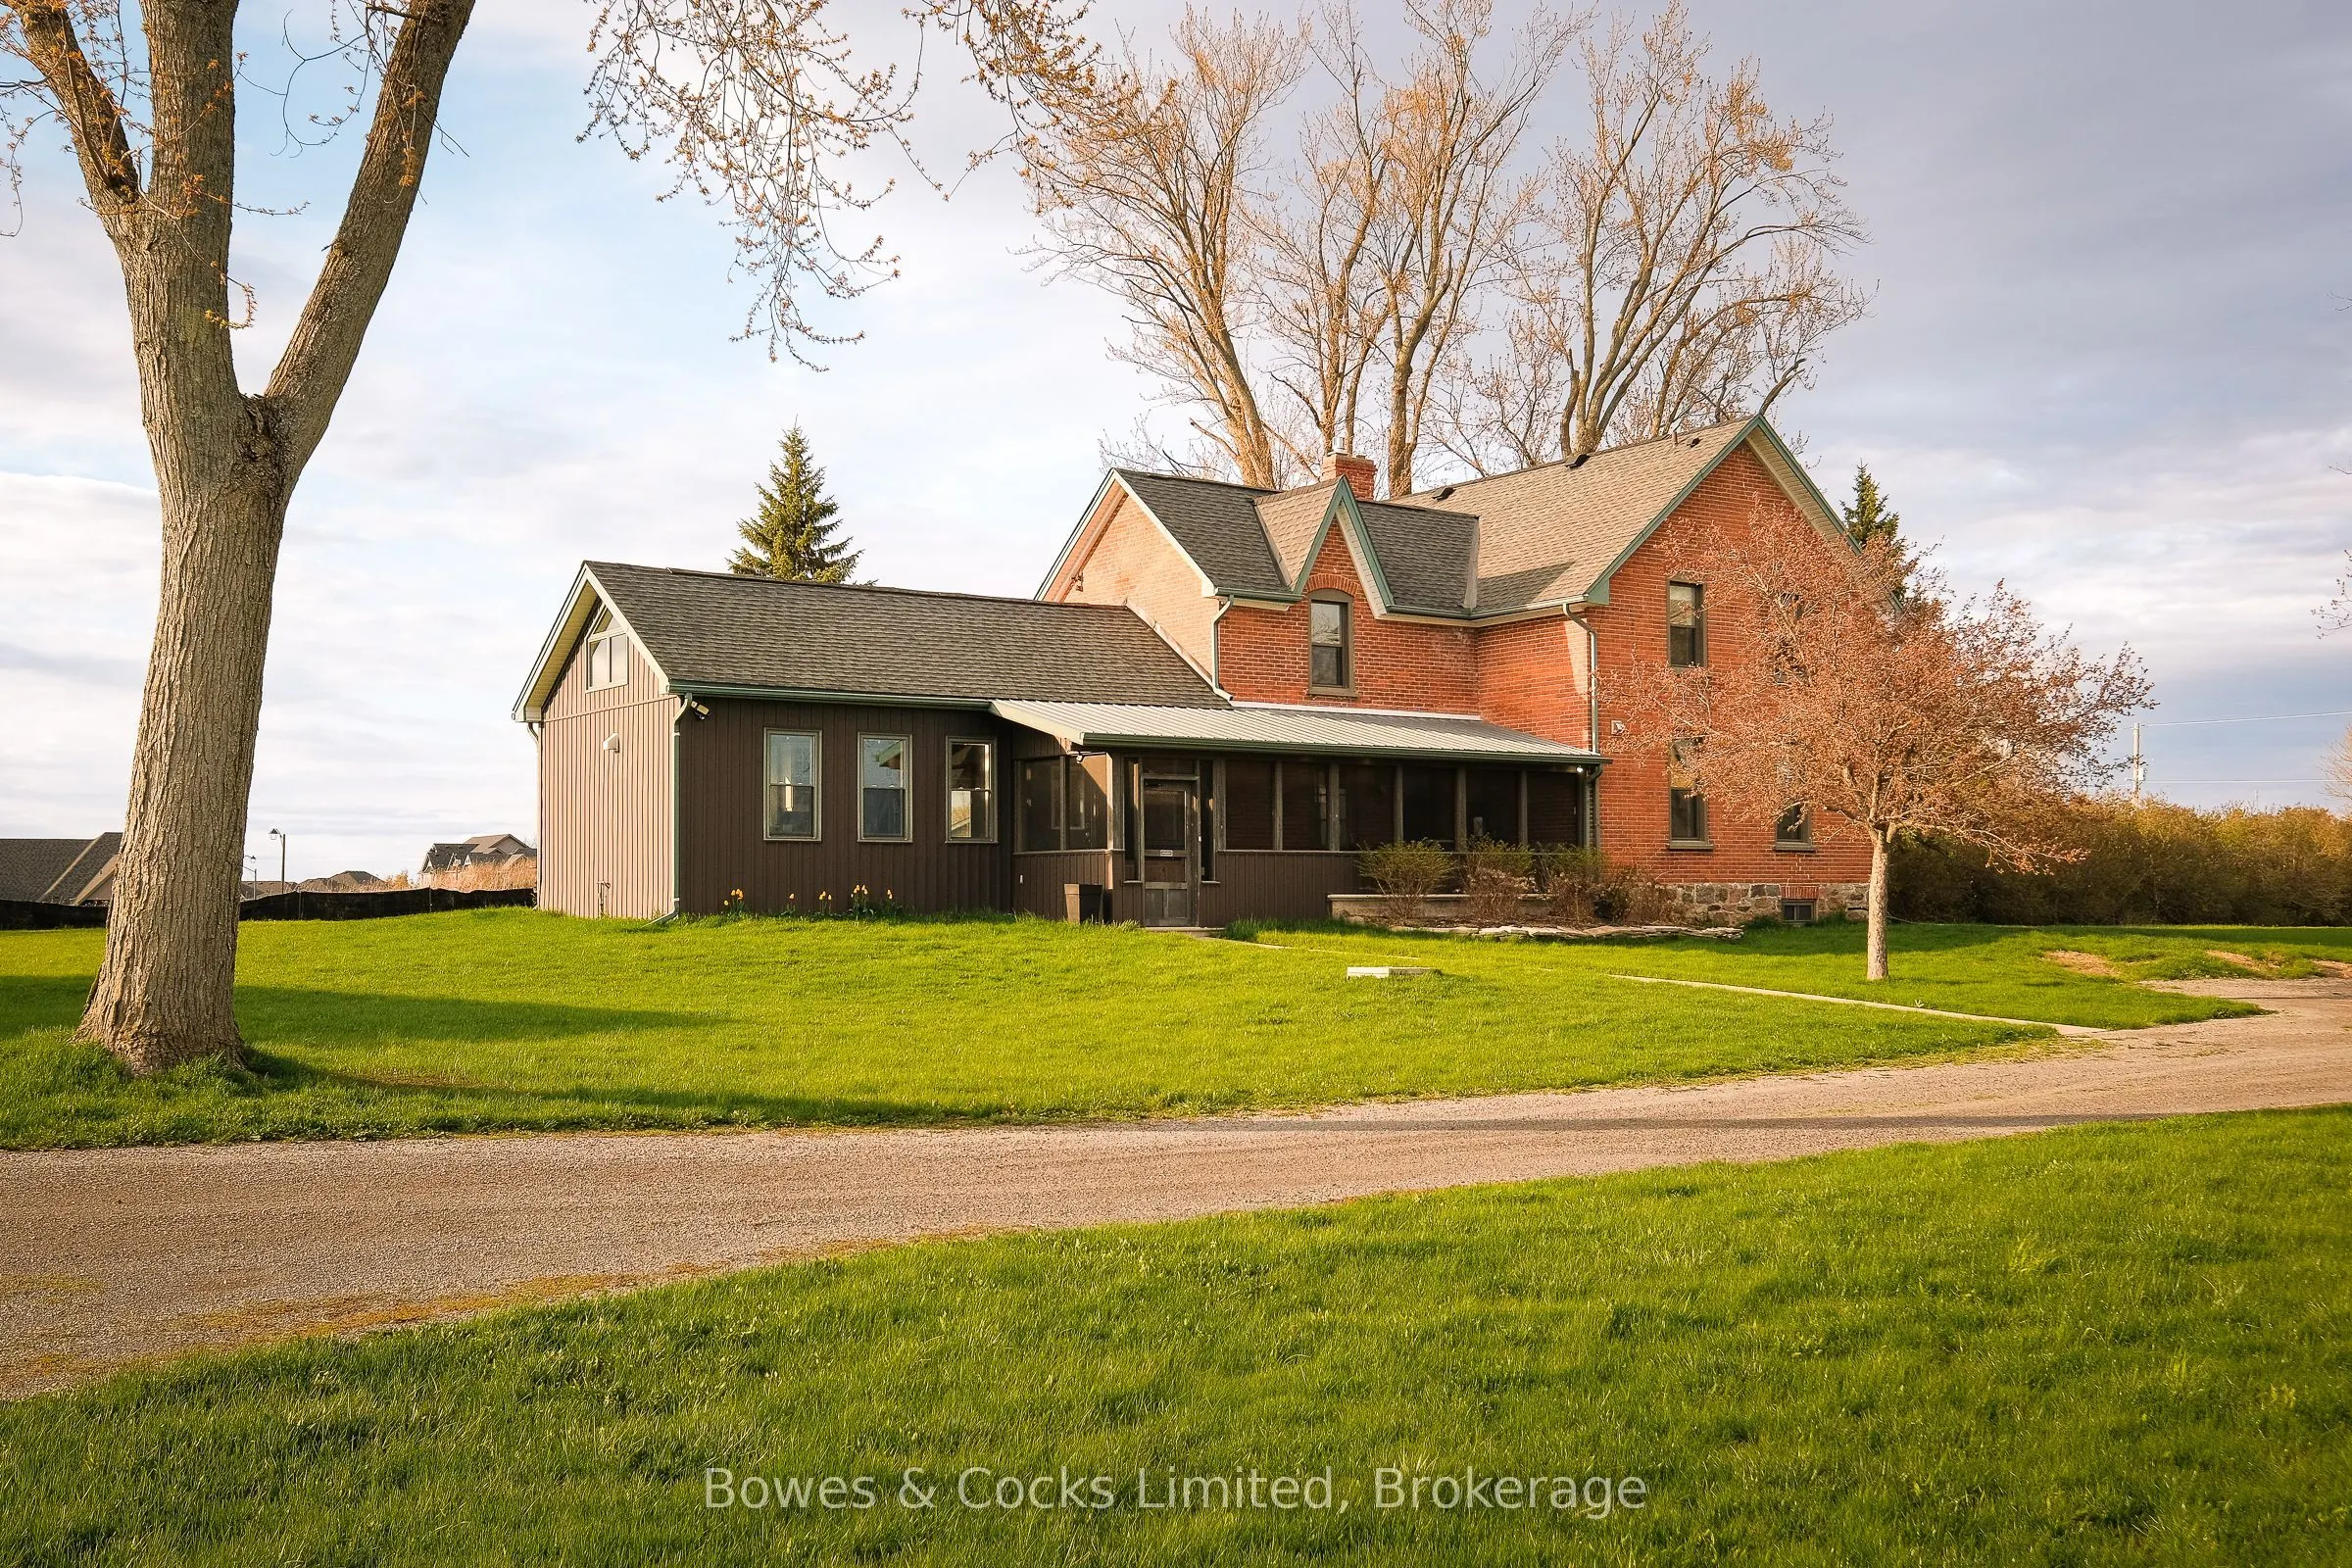
Sign In or Create a Free Account to see full details of this property
Key Facts
Key facts for 1786 Matchett Line
Property Type
House, 2-Storey
Parking
Detached 1 garage, 24 parking
MLS #
X13102614
Size
2000-2500 sqft
Basement
Unfinished
Listed on
2026-05-07
Lot size
175 x 555.0
Tax
$3,735.40 /yr
Days on Market
180
Approximate Age
100+
Maintenance Fee
-
Description
Your search for space, flexibility, and future upside starts here. Set on just over 3 acres at the edge of Peterborough, this fully renovated modern farmhouse offers the perfect blend of country living and modern convenience just minutes to Hwy 115 and under an hour to the GTA. The home features 4 s...pacious bedrooms, 2 full baths, and a stunning chef's kitchen with cathedral ceilings, oversized island, gas stove, dual fridges and dishwashers, and a large dining area designed for entertaining. Walkouts lead to a covered porch and patio with beautiful sunrise and sunset views across the property. Beyond the home, the possibilities continue. A 3700+ sq ft winterized shop with heat and A/C offers incredible flexibility for a home-based business, workshop, gym, storage, or future income potential. The detached garage and massive bank barn footprint provide even more opportunity to create, expand, or customize the property to your needs. Located just minutes to schools, hospital, Costco, shopping, boating, fishing, the Otonabee River, Trent Severn Waterway, Hwy 115, and Hwy 407. DEVELOPMENT POTENTIAL: Positioned just 500 metres from Peterborough city limits and neighbouring major growth areas including River Bend Estates and the future Cold Springs development area, this property offers exciting long-term upside in one of Peterborough's fastest-growing corridors. Zoning permits the potential for a second dwelling on the property (buyer to confirm), making this a rare opportunity to secure acreage with both lifestyle appeal and future development potential.