Sign In or Create a Free Account to see full details of this property
Key Facts
Key facts for 1786 Matchett Line
Property Type
Commercial
Parking
Single Detached
MLS #
X13787776
Size
-
Basement
-
Listed on
2026-09-14
Lot size
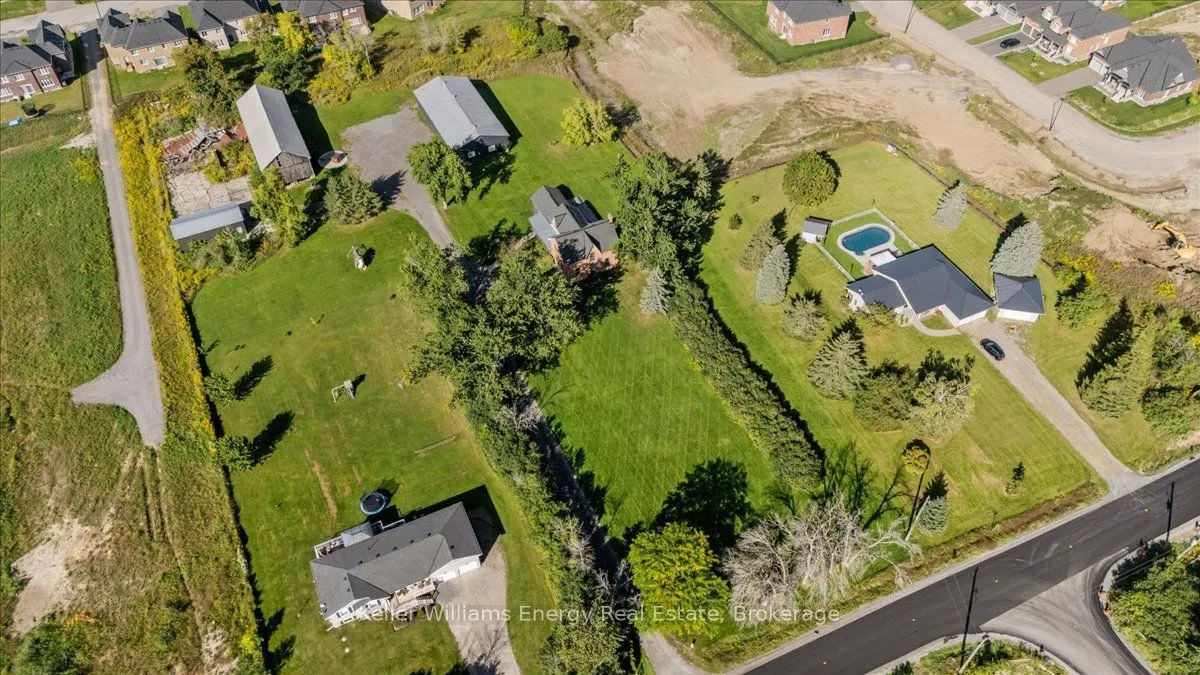
175 x 555.0
Tax
$3,912.85 /yr
Days on Market
50
Approximate Age
-
Maintenance Fee
-
Description
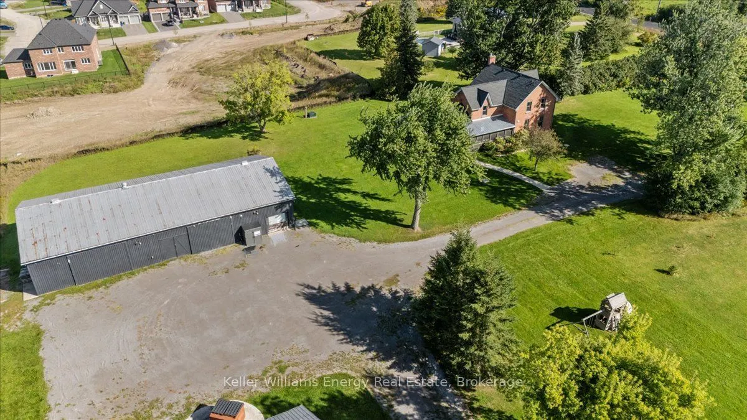
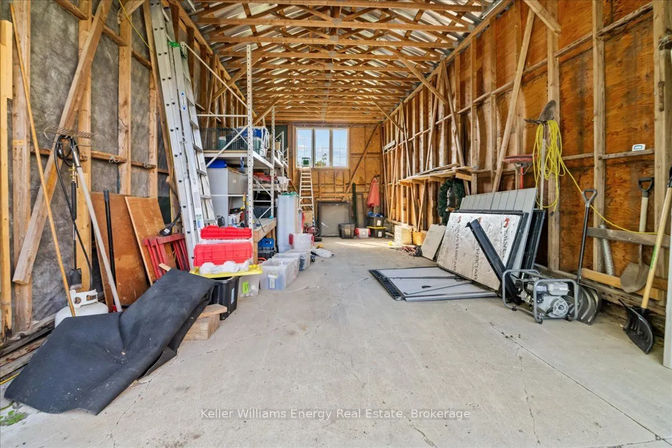
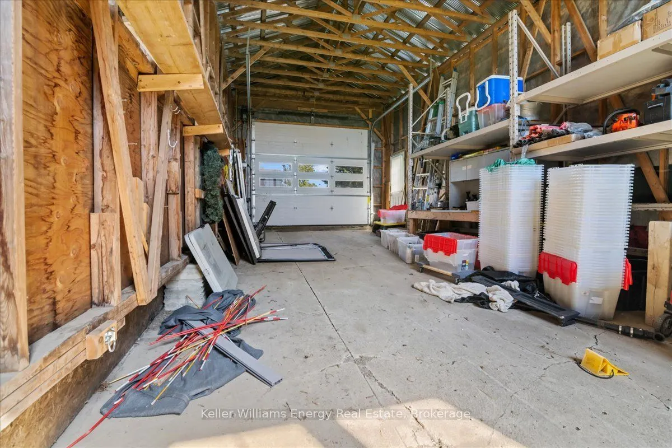
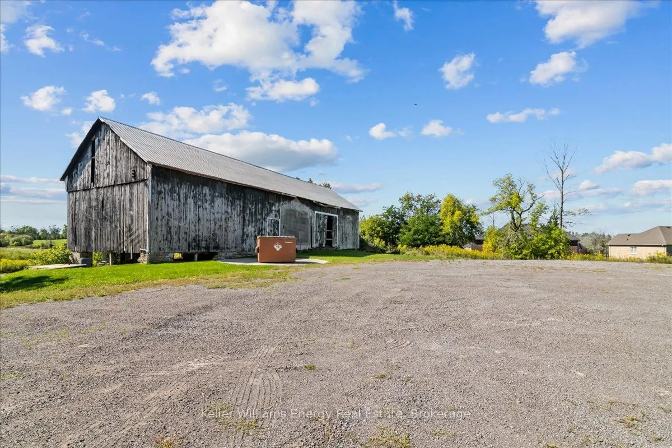
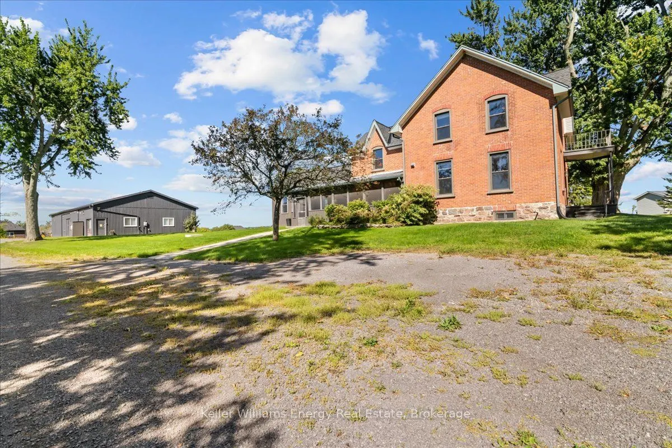
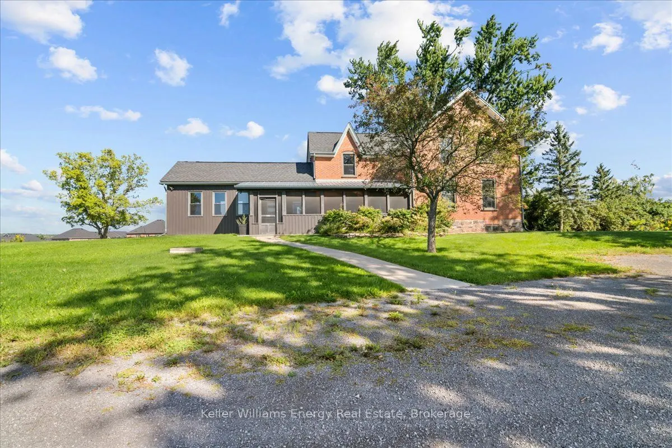
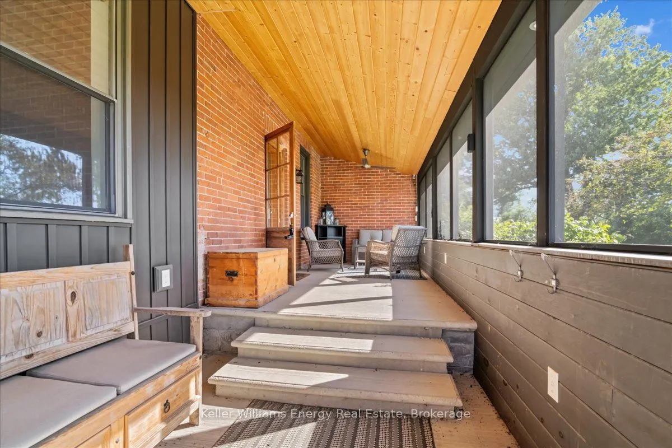
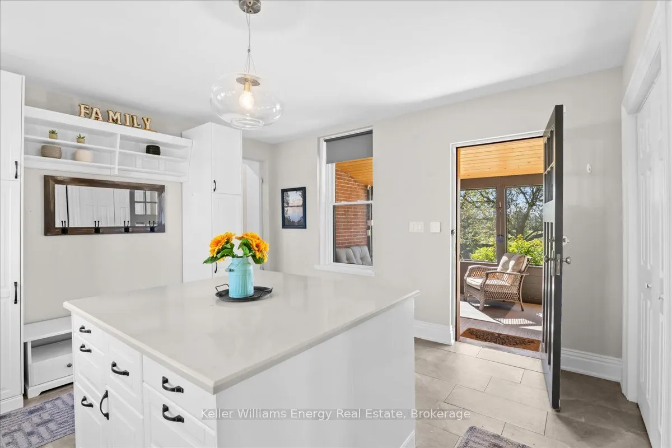
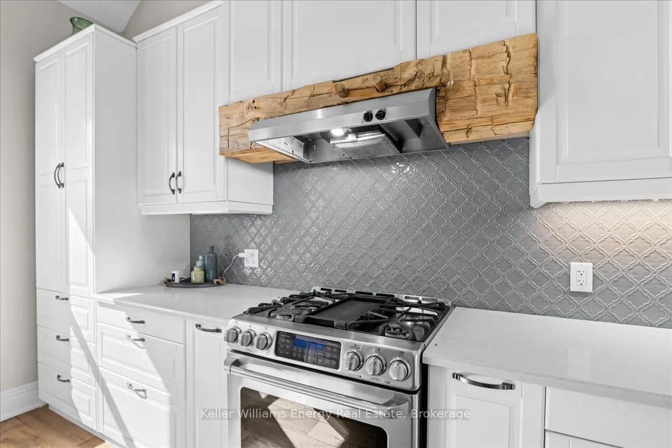
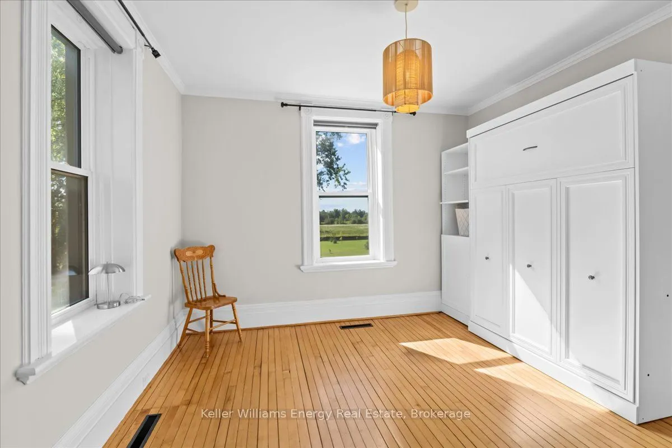
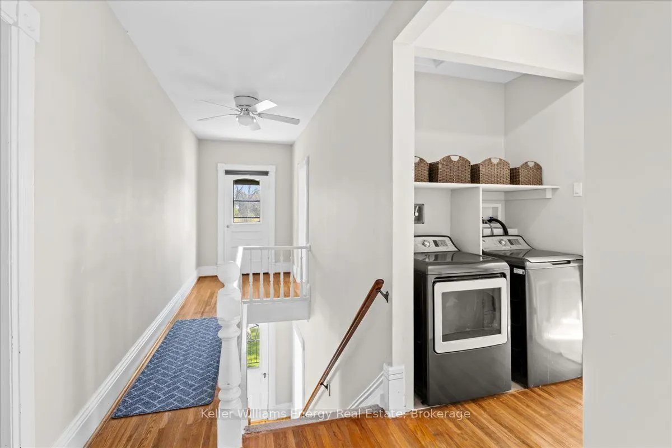
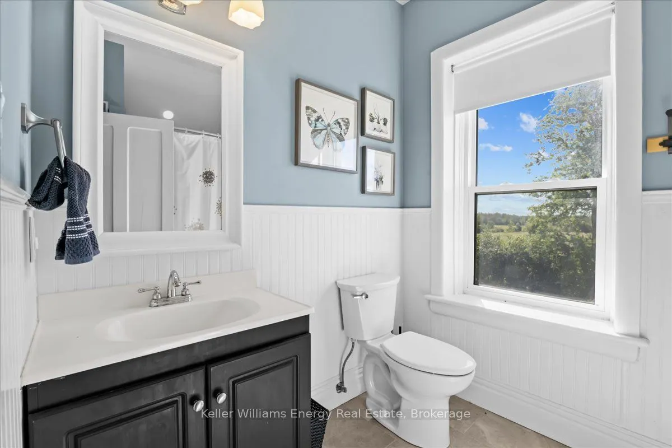
The ultimate live/work setup for contractors, trades, or home-based business owners! This stunning country property features an incredible ~3,000 sq ft shop tailored for supply storage, loading/unloading trucks, and logistical efficiency with built-in racking, work stations, and an upstairs loft. SE...E ATTACHED - permitted uses include home industry for a small-scale commercial or industrial establishment that operates entirely within a separate accessory building on the same lot as the home of the proprietor. Enjoy working steps from home while enjoying the quiet country-side of the surrounding neighbourhood. Beyond the shop, the craftsman-style home boasts extraordinary character and attention to detail with high-end modern finishes. The heart of the home is the large kitchen, which features vaulted ceilings, exposed wood beams, a gorgeous exposed brick wall, quartz countertops, stainless steel appliances, a built-in wine fridge, and large center island. Hardwood floors run through the spacious, light-filled living areas, complemented by second-level laundry for modern convenience. Relax in the four-season sunroom by the fireplace, or step outside to the stamped concrete patio to enjoy panoramic country views and breathtaking sunsets. It includes 4 bedrooms, with the fourth bedroom located on the main floor offering the flexibility to be used as an office, 2 full bathrooms, and an oversized attached garage with high ceilings for all your recreational toys. Perfectly positioned just 5 minutes to Hwy 115, 30 minutes to the Durham Region, and an hour to Toronto. The perfect country retreat for your family and growing business!
Full Property Details
General
Business Type
-
Industrial Area
3000.00 Sq Ft
Total Area
3.05 Acres
Sprinklers
No
Drive-In Level Shipping Doors
0
Double Man Shipping Doors
1
Grade Level Shipping Doors
0
Truck Level Shipping Doors
0
Business Type
-
Industrial Area
3000.00 Sq Ft
Total Area
3.05 Acres
Sprinklers
No
Drive-In Level Shipping Doors
0
Double Man Shipping Doors
1
Grade Level Shipping Doors
0
Truck Level Shipping Doors
0
Interior
Washrooms
0
Heating Fuel
Other
Air Conditioning
Yes
Washrooms
0
Heating Fuel
Other
Air Conditioning
Yes
Exterior
Depth
555.0
Front
175.0
Lot Size
175 x 555.0 ft
Parking Spaces
-
Total Parking Spaces
-
Parking Description
Single Detached
Garage Spaces
-
Zoning
RR with Home Industry use (see attached)
Depth
555.0
Front
175.0
Lot Size
175 x 555.0 ft
Parking Spaces
-
Total Parking Spaces
-
Parking Description
Single Detached
Garage Spaces
-
Zoning
RR with Home Industry use (see attached)
Building Description
Home Type
Commercial
Subtype
Industrial
Water Supply
Well
Possession Date
10/14/2026
Home Type
Commercial
Subtype
Industrial
Water Supply
Well
Possession Date
10/14/2026
Community
Community
Otonabee-South Monaghan
Community
Otonabee-South Monaghan
Taxes & Fees
Taxes
$3,912.85 /yr
Tax Year
2026
Occupancy
Owner
Taxes
$3,912.85 /yr
Tax Year
2026
Occupancy
Owner
Similar Properties(No results)
Mortgage Calculator
Calculate your estimated monthly mortgage payment
Price
$1,299,900
$
%
%
Total cost of mortgage
$0
Monthly payment
By clicking Save, we will calculate your estimated mortgage for all properties using the saved values (down payment percentage, interest rate, and amortization).
The accuracy and applicability of this calculator are not guaranteed.